Raw JSON
{
  "id": 2660801,
  "title": {
    "meta": "1 นอน คอนโด ประกาศขาย, ฿3,790,000, เดอะ ไลน์ พหลโยธิน พาร์ค, ใกล้ MRT พหลโยธิน, ตกแต่งพร้อมอยู่",
    "short": "คอนโด 1-ห้องนอน ที่ เดอะ ไลน์ พหลโยธิน พาร์ค",
    "standard": "คอนโด 1-ห้องนอน ที่ เดอะ ไลน์ พหลโยธิน พาร์ค ใกล้ MRT พหลโยธิน"
  },
  "gpsLat": 13.8176557539615,
  "postBy": "agent",
  "tenure": "sell",
  "gpsLong": 100.56633847295609,
  "district": "จตุจักร",
  "province": "กรุงเทพ",
  "cdnImages": [
    {
      "id": 34454411,
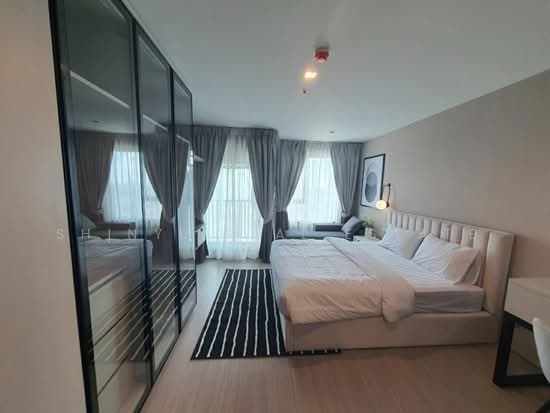
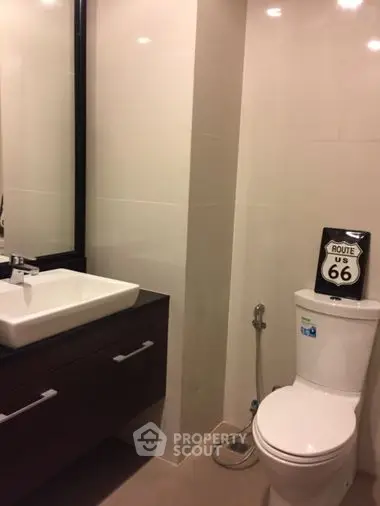
      "alt": "Spacious modern living room with large glass doors and air conditioning, perfect for urban living.",
      "tags": [
        {
          "id": 1373151,
          "name": "bigLivingroom"
        }
      ],
      "status": "featured",
      "exterior": null,
      "roomType": "livingroom",
      "imageScore": 6,
      "isPublished": null,
      "resizeImages": [
        {
          "url": "https://img2.propertyscout.co.th/6a3wVoctmcOsJ7J7qm9S7GIysnEvMPNLQpLOaSJpLEA/wm:0.6:so:0:50:0.3/rs:fit:400/q:70/aHR0cHM6Ly9mbGV4c3RheS1pbWFnZXMuc2dwMS5jZG4uZGlnaXRhbG9jZWFuc3BhY2VzLmNvbS9pbWFnZXMvcHJvZC9saW5rLTM4MDI1MjIvOGMwMmEwMDg1YjI4YTBjZTlmMjM3ZThjZDQ3YTFhOTQuanBn.webp",
          "size": 400
        },
        {
          "url": "https://img2.propertyscout.co.th/Hb6qNGscnH1_oC5fZKk9dteo-6XGNb5XnqmKVdicgzM/wm:0.6:so:0:50:0.3/rs:fit:510/q:70/aHR0cHM6Ly9mbGV4c3RheS1pbWFnZXMuc2dwMS5jZG4uZGlnaXRhbG9jZWFuc3BhY2VzLmNvbS9pbWFnZXMvcHJvZC9saW5rLTM4MDI1MjIvOGMwMmEwMDg1YjI4YTBjZTlmMjM3ZThjZDQ3YTFhOTQuanBn.webp",
          "size": 510
        },
        {
          "url": "https://img2.propertyscout.co.th/VrScJfXerZ2Zxol5J7HzC0A6BB6k9_VzIKVQhUAehhI/wm:0.6:so:0:50:0.3/rs:fit:600/q:70/aHR0cHM6Ly9mbGV4c3RheS1pbWFnZXMuc2dwMS5jZG4uZGlnaXRhbG9jZWFuc3BhY2VzLmNvbS9pbWFnZXMvcHJvZC9saW5rLTM4MDI1MjIvOGMwMmEwMDg1YjI4YTBjZTlmMjM3ZThjZDQ3YTFhOTQuanBn.webp",
          "size": 600
        }
      ]
    },
    {
      "id": 34454412,
      "alt": "Stunning cityscape view from a high-rise balcony showcasing urban skyline and vibrant neighborhood.",
      "tags": [
        {
          "id": 1373152,
          "name": "greatView"
        }
      ],
      "status": "original",
      "exterior": "view",
      "roomType": null,
      "imageScore": 8,
      "isPublished": null,
      "resizeImages": [
        {
          "url": "https://img2.propertyscout.co.th/dCNhOxXVDL-QjTDU-OopZkEOEVxEZidWibi64Rt4IwA/wm:0.6:so:0:50:0.3/rs:fit:400/q:70/aHR0cHM6Ly9mbGV4c3RheS1pbWFnZXMuc2dwMS5jZG4uZGlnaXRhbG9jZWFuc3BhY2VzLmNvbS9pbWFnZXMvcHJvZC9saW5rLTM4MDI1MjIvYmU2ZWVlYzE4NGM5ODA0ZTU3NjM0YTI1OWM2YTgzMGQuanBn.webp",
          "size": 400
        },
        {
          "url": "https://img2.propertyscout.co.th/3j5tPEhc0CLy7Sv_IuQCg2NIJNFo8XezaeW3Qj_BkAI/wm:0.6:so:0:50:0.3/rs:fit:510/q:70/aHR0cHM6Ly9mbGV4c3RheS1pbWFnZXMuc2dwMS5jZG4uZGlnaXRhbG9jZWFuc3BhY2VzLmNvbS9pbWFnZXMvcHJvZC9saW5rLTM4MDI1MjIvYmU2ZWVlYzE4NGM5ODA0ZTU3NjM0YTI1OWM2YTgzMGQuanBn.webp",
          "size": 510
        },
        {
          "url": "https://img2.propertyscout.co.th/g5UAz09jcZG9NhTErVPeHOC85EXkTARJ9c8OzG0dNAM/wm:0.6:so:0:50:0.3/rs:fit:600/q:70/aHR0cHM6Ly9mbGV4c3RheS1pbWFnZXMuc2dwMS5jZG4uZGlnaXRhbG9jZWFuc3BhY2VzLmNvbS9pbWFnZXMvcHJvZC9saW5rLTM4MDI1MjIvYmU2ZWVlYzE4NGM5ODA0ZTU3NjM0YTI1OWM2YTgzMGQuanBn.webp",
          "size": 600
        }
      ]
    },
    {
      "id": 34454413,
      "alt": "Spacious modern living room with large glass doors leading to a balcony, featuring sleek wooden flooring.",
      "tags": [
        {
          "id": 1373153,
          "name": "bigLivingroom"
        }
      ],
      "status": "original",
      "exterior": null,
      "roomType": "livingroom",
      "imageScore": 6,
      "isPublished": null,
      "resizeImages": [
        {
          "url": "https://img2.propertyscout.co.th/Ckbj-bne8n7L_9rLOJ-XhCUV8uWEnBfsCCFUBdJVFr4/wm:0.6:so:0:50:0.3/rs:fit:400/q:70/aHR0cHM6Ly9mbGV4c3RheS1pbWFnZXMuc2dwMS5jZG4uZGlnaXRhbG9jZWFuc3BhY2VzLmNvbS9pbWFnZXMvcHJvZC9saW5rLTM4MDI1MjIvZjhlZjA3ODE5ODQwN2JiMDMyOTJlYmRmMmU5NDBhOWUuanBn.webp",
          "size": 400
        },
        {
          "url": "https://img2.propertyscout.co.th/GsY2y82bBjF-4MJd7sU7_wEGZX12AZsMq9KMgcWkq7M/wm:0.6:so:0:50:0.3/rs:fit:510/q:70/aHR0cHM6Ly9mbGV4c3RheS1pbWFnZXMuc2dwMS5jZG4uZGlnaXRhbG9jZWFuc3BhY2VzLmNvbS9pbWFnZXMvcHJvZC9saW5rLTM4MDI1MjIvZjhlZjA3ODE5ODQwN2JiMDMyOTJlYmRmMmU5NDBhOWUuanBn.webp",
          "size": 510
        },
        {
          "url": "https://img2.propertyscout.co.th/jxN1lpJV0dsU8AIvvF9wHVZHKqJu4DvQyKgO6mAoJj4/wm:0.6:so:0:50:0.3/rs:fit:600/q:70/aHR0cHM6Ly9mbGV4c3RheS1pbWFnZXMuc2dwMS5jZG4uZGlnaXRhbG9jZWFuc3BhY2VzLmNvbS9pbWFnZXMvcHJvZC9saW5rLTM4MDI1MjIvZjhlZjA3ODE5ODQwN2JiMDMyOTJlYmRmMmU5NDBhOWUuanBn.webp",
          "size": 600
        }
      ]
    },
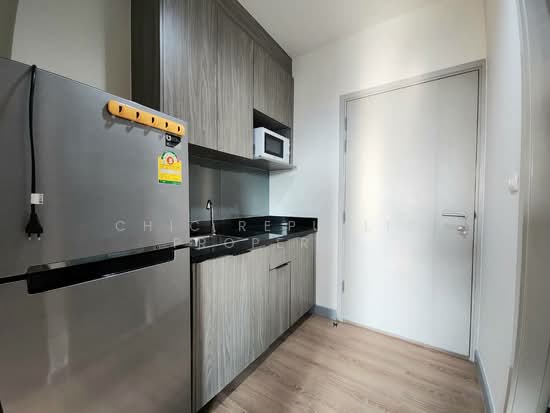
    {
      "id": 34454414,
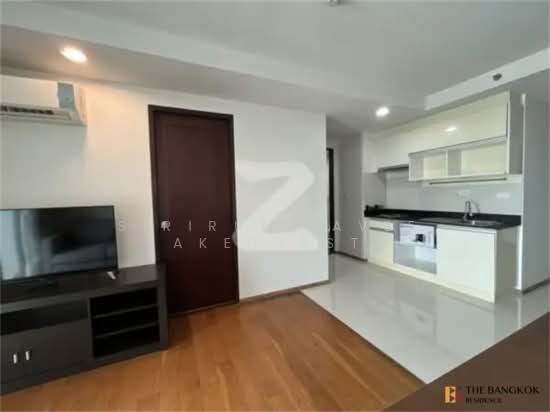
      "alt": "Modern apartment kitchen with sleek cabinetry and adjacent bathroom entrance.",
      "tags": [
        {
          "id": 1373154,
          "name": "kitchenClosedLayout"
        }
      ],
      "status": "original",
      "exterior": null,
      "roomType": "kitchen",
      "imageScore": 6,
      "isPublished": null,
      "resizeImages": [
        {
          "url": "https://img2.propertyscout.co.th/6vwHc3qFnFuWH7RKq9g0emJflHw2Oh52b62DR1oeksc/wm:0.6:so:0:50:0.3/rs:fit:400/q:70/aHR0cHM6Ly9mbGV4c3RheS1pbWFnZXMuc2dwMS5jZG4uZGlnaXRhbG9jZWFuc3BhY2VzLmNvbS9pbWFnZXMvcHJvZC9saW5rLTM4MDI1MjIvZjJmMDZjMWMxY2NmY2ExZDMzYjUxODBkYzU4NDNlNzIuanBn.webp",
          "size": 400
        },
        {
          "url": "https://img2.propertyscout.co.th/Xt0hs63ZAhVidu3NkhNM7tW0S384yFlomyJlQorsT9g/wm:0.6:so:0:50:0.3/rs:fit:510/q:70/aHR0cHM6Ly9mbGV4c3RheS1pbWFnZXMuc2dwMS5jZG4uZGlnaXRhbG9jZWFuc3BhY2VzLmNvbS9pbWFnZXMvcHJvZC9saW5rLTM4MDI1MjIvZjJmMDZjMWMxY2NmY2ExZDMzYjUxODBkYzU4NDNlNzIuanBn.webp",
          "size": 510
        },
        {
          "url": "https://img2.propertyscout.co.th/xFuHH_X-rc7ht8c3SesOpTluPchYygKbl6Kc-nxLSlo/wm:0.6:so:0:50:0.3/rs:fit:600/q:70/aHR0cHM6Ly9mbGV4c3RheS1pbWFnZXMuc2dwMS5jZG4uZGlnaXRhbG9jZWFuc3BhY2VzLmNvbS9pbWFnZXMvcHJvZC9saW5rLTM4MDI1MjIvZjJmMDZjMWMxY2NmY2ExZDMzYjUxODBkYzU4NDNlNzIuanBn.webp",
          "size": 600
        }
      ]
    },
    {
      "id": 34454415,
      "alt": "Modern bathroom with glass shower enclosure and sleek fixtures",
      "tags": [
        {
          "id": 1373155,
          "name": "bathtub"
        }
      ],
      "status": "original",
      "exterior": null,
      "roomType": "bathroom",
      "imageScore": 5,
      "isPublished": null,
      "resizeImages": [
        {
          "url": "https://img2.propertyscout.co.th/rQa0ng9UcfrWEyPk88XZoGVftWIP5sxMmQSu3wlsgg8/wm:0.6:so:0:50:0.3/rs:fit:400/q:70/aHR0cHM6Ly9mbGV4c3RheS1pbWFnZXMuc2dwMS5jZG4uZGlnaXRhbG9jZWFuc3BhY2VzLmNvbS9pbWFnZXMvcHJvZC9saW5rLTM4MDI1MjIvNWQxOGFmYTg3N2RjNzYyNDI0MjRmZGE3OTAzYjNhODUuanBn.webp",
          "size": 400
        },
        {
          "url": "https://img2.propertyscout.co.th/3PZ07pzCQhUEZ3pXJ1CZ-MTYicfGMpID_hHSUeRkmvg/wm:0.6:so:0:50:0.3/rs:fit:510/q:70/aHR0cHM6Ly9mbGV4c3RheS1pbWFnZXMuc2dwMS5jZG4uZGlnaXRhbG9jZWFuc3BhY2VzLmNvbS9pbWFnZXMvcHJvZC9saW5rLTM4MDI1MjIvNWQxOGFmYTg3N2RjNzYyNDI0MjRmZGE3OTAzYjNhODUuanBn.webp",
          "size": 510
        },
        {
          "url": "https://img2.propertyscout.co.th/1Zy4E00v73YAz1zhGsExXgNu_lbStc5qEaI8MdPmoEU/wm:0.6:so:0:50:0.3/rs:fit:600/q:70/aHR0cHM6Ly9mbGV4c3RheS1pbWFnZXMuc2dwMS5jZG4uZGlnaXRhbG9jZWFuc3BhY2VzLmNvbS9pbWFnZXMvcHJvZC9saW5rLTM4MDI1MjIvNWQxOGFmYTg3N2RjNzYyNDI0MjRmZGE3OTAzYjNhODUuanBn.webp",
          "size": 600
        }
      ]
    },
    {
      "id": 34454416,
      "alt": "Modern open-plan living area with sleek kitchen and sliding glass doors in a contemporary apartment.",
      "tags": [
        {
          "id": 1373156,
          "name": "kitchenOpenLayout"
        }
      ],
      "status": "original",
      "exterior": null,
      "roomType": "livingroom",
      "imageScore": 6,
      "isPublished": null,
      "resizeImages": [
        {
          "url": "https://img2.propertyscout.co.th/jIbA6b45w83Gytn5tz4fx-LSw3zCMBzygblP3p8dUGE/wm:0.6:so:0:50:0.3/rs:fit:400/q:70/aHR0cHM6Ly9mbGV4c3RheS1pbWFnZXMuc2dwMS5jZG4uZGlnaXRhbG9jZWFuc3BhY2VzLmNvbS9pbWFnZXMvcHJvZC9saW5rLTM4MDI1MjIvZDZkYWI5ZDU1M2RlZGU0YTJmYWZmN2UzZjhlODQ5OTkuanBn.webp",
          "size": 400
        },
        {
          "url": "https://img2.propertyscout.co.th/hZ8ksoINjN6wlnNkys6dzfBG1Zj_OZE2eayouFh0A9s/wm:0.6:so:0:50:0.3/rs:fit:510/q:70/aHR0cHM6Ly9mbGV4c3RheS1pbWFnZXMuc2dwMS5jZG4uZGlnaXRhbG9jZWFuc3BhY2VzLmNvbS9pbWFnZXMvcHJvZC9saW5rLTM4MDI1MjIvZDZkYWI5ZDU1M2RlZGU0YTJmYWZmN2UzZjhlODQ5OTkuanBn.webp",
          "size": 510
        },
        {
          "url": "https://img2.propertyscout.co.th/ffYfuUs4QWMrem-ac81UHmqrJmeI9IAY_nlbVQz0hkM/wm:0.6:so:0:50:0.3/rs:fit:600/q:70/aHR0cHM6Ly9mbGV4c3RheS1pbWFnZXMuc2dwMS5jZG4uZGlnaXRhbG9jZWFuc3BhY2VzLmNvbS9pbWFnZXMvcHJvZC9saW5rLTM4MDI1MjIvZDZkYWI5ZDU1M2RlZGU0YTJmYWZmN2UzZjhlODQ5OTkuanBn.webp",
          "size": 600
        }
      ]
    },
    {
      "id": 34454417,
      "alt": "Spacious modern apartment with open layout and sleek design, featuring glass sliding doors and wood flooring.",
      "tags": [
        {
          "id": 1373157,
          "name": "bigLivingroom"
        }
      ],
      "status": "original",
      "exterior": null,
      "roomType": "livingroom",
      "imageScore": 6,
      "isPublished": null,
      "resizeImages": [
        {
          "url": "https://img2.propertyscout.co.th/4RO3a7YWpvUdsmOURMTNUn_DUt8Yx0L2F22IK7lq49o/wm:0.6:so:0:50:0.3/rs:fit:400/q:70/aHR0cHM6Ly9mbGV4c3RheS1pbWFnZXMuc2dwMS5jZG4uZGlnaXRhbG9jZWFuc3BhY2VzLmNvbS9pbWFnZXMvcHJvZC9saW5rLTM4MDI1MjIvNDI4ZGZlOGNkMDk0MDU1NmZkNjA3YmU0YjY0NjFkMTAuanBn.webp",
          "size": 400
        },
        {
          "url": "https://img2.propertyscout.co.th/I8jCVQrc0K0xdRV8wmS1knAxheghuzzw303XoBzW8AQ/wm:0.6:so:0:50:0.3/rs:fit:510/q:70/aHR0cHM6Ly9mbGV4c3RheS1pbWFnZXMuc2dwMS5jZG4uZGlnaXRhbG9jZWFuc3BhY2VzLmNvbS9pbWFnZXMvcHJvZC9saW5rLTM4MDI1MjIvNDI4ZGZlOGNkMDk0MDU1NmZkNjA3YmU0YjY0NjFkMTAuanBn.webp",
          "size": 510
        },
        {
          "url": "https://img2.propertyscout.co.th/lqbEi4cd5FFBunNIZLA79x_vRO_298uqsre6I6chiTE/wm:0.6:so:0:50:0.3/rs:fit:600/q:70/aHR0cHM6Ly9mbGV4c3RheS1pbWFnZXMuc2dwMS5jZG4uZGlnaXRhbG9jZWFuc3BhY2VzLmNvbS9pbWFnZXMvcHJvZC9saW5rLTM4MDI1MjIvNDI4ZGZlOGNkMDk0MDU1NmZkNjA3YmU0YjY0NjFkMTAuanBn.webp",
          "size": 600
        }
      ]
    }
  ],
  "floorSize": 32,
  "salePrice": 3790000,
  "closestBts": "ratchayothin",
  "closestMrt": "phahon_yothin",
  "created_at": "2026-02-18T11:34:15.172Z",
  "furnishing": "fully_furnished",
  "greatDeals": {},
  "updated_at": "2026-07-10T03:53:41.108Z",
  "description": {},
  "poiBuilding": {
    "name": {
      "en": "The Line Phahonyothin Park",
      "th": "เดอะ ไลน์ พหลโยธิน พาร์ค"
    },
    "numberOfFloors": 32
  },
  "subdistrict": "จอมพล",
  "totalImages": 8,
  "buildingName": "The Line Phahonyothin Park",
  "neighborhood": "",
  "propertyType": "condo",
  "listingSource": "cobroker_facebook_marketplace_49708",
  "market_status": "on",
  "district_ps_cn": "乍都乍",
  "district_ps_en": "Chatuchak",
  "district_ps_th": "จตุจักร",
  "numberBedrooms": "one_bedroom",
  "province_ps_cn": "曼谷",
  "province_ps_en": "Bangkok",
  "province_ps_th": "กรุงเทพ",
  "numberBathrooms": "one_bathroom",
  "serpSortingRank": {
    "rent": 0,
    "sale": 3.3079206477
  },
  "closestTransport": "phahon_yothin",
  "featuredImageUrl": "https://img2.propertyscout.co.th/f-Ezu4RRu5wkv3EAglwLXt9Ds3d4GgKGF-W-TgMAEFk/wm:0.6:so:0:50:0.3/rs:fit:384/q:70/aHR0cHM6Ly9mbGV4c3RheS1pbWFnZXMuc2dwMS5jZG4uZGlnaXRhbG9jZWFuc3BhY2VzLmNvbS9pbWFnZXMvcHJvZC9saW5rLTM4MDI1MjIvOGMwMmEwMDg1YjI4YTBjZTlmMjM3ZThjZDQ3YTFhOTQuanBn.webp",
  "ae_man_event_date": "2026-02-20T04:56:17.523Z",
  "ae_man_event_type": "cannot_reach_cobroker_third",
  "greatDealsCluster": {
    "saleCluster": {
      "id": 6479,
      "name": "sell_combined_7581_one_bedroom",
      "medianRentPricePerSqm": null,
      "medianSalePricePerSqm": "91692"
    }
  },
  "subdistrict_ps_cn": "春蓬",
  "subdistrict_ps_en": "Chomphon",
  "subdistrict_ps_th": "จอมพล",
  "closestTransportKm": 0.7705451455120148,
  "ae_man_event_result": "unknown",
  "availabilitySubClusterCn": {
    "availabilityHoverText": "如果客户感兴趣,我们的团队将核实房产是否可租/售",
    "availabilityLabelLogo": "question",
    "availabilityLabelText": "根据需求可查验是否可租/售",
    "availabilityLabelColor": "pink"
  },
  "availabilitySubClusterDe": {
    "availabilityHoverText": "Unser Team prüft die Verfügbarkeit der Immobilie, wenn ein Kunde interessiert ist",
    "availabilityLabelLogo": "question",
    "availabilityLabelText": "Verfügbarkeit auf Anfrage",
    "availabilityLabelColor": "pink"
  },
  "availabilitySubClusterEn": {
    "availabilityHoverText": "Our team will verify availability of the property if client is interested",
    "availabilityLabelLogo": "question",
    "availabilityLabelText": "Availability upon request",
    "availabilityLabelColor": "pink"
  },
  "availabilitySubClusterMm": {
    "availabilityHoverText": "ဖောက်သည်စိတ်ဝင်စားပါက ကျွန်ုပ်တို့၏အဖွဲ့သည် ပစ္စည်းရရှိနိုင်မှုကို စိစစ်ပါမည်",
    "availabilityLabelLogo": "question",
    "availabilityLabelText": "ရရှိနိုင်မှုကိုမေးမြန်းပါ",
    "availabilityLabelColor": "pink"
  },
  "availabilitySubClusterTh": {
    "availabilityHoverText": "ทีมงานของเราจะทำการตรวจสอบความพร้อมในการให้บริการ หากคุณสนใจอสังหาฯนี้",
    "availabilityLabelLogo": "question",
    "availabilityLabelText": "ความพร้อมการให้บริการ ตามคำร้องขอ",
    "availabilityLabelColor": "pink"
  },
  "availability_subcluster_id": 3
} 26
26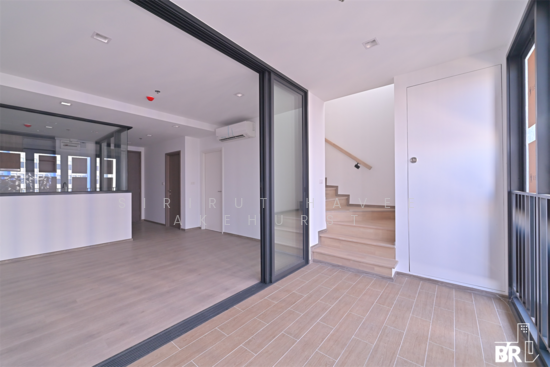 30
30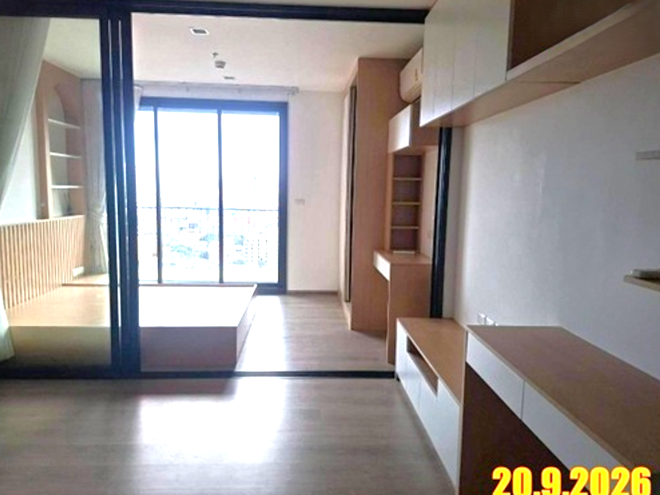
 31
31
 29
29 24
24 22
22 20
20 36
36 34
34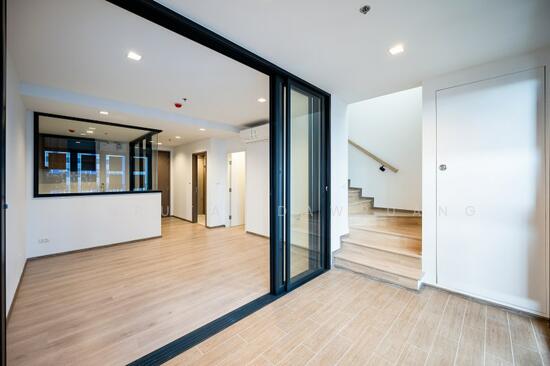 28
28