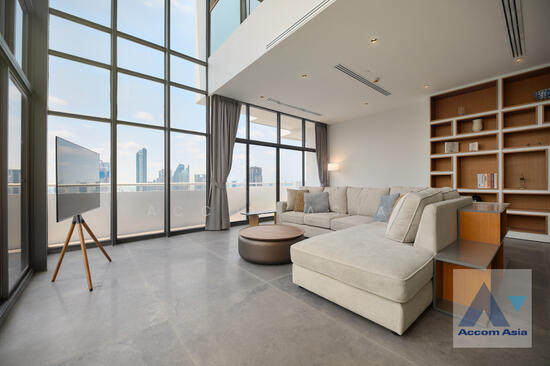
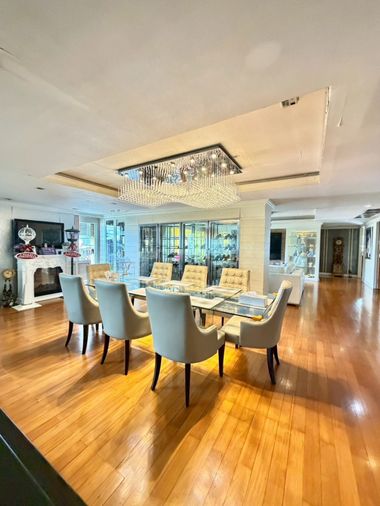
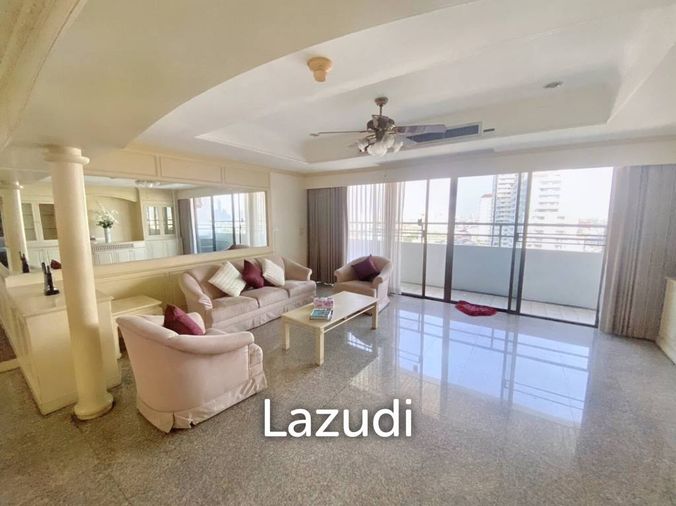
Raw JSON
{
  "id": 2640898,
  "title": {
    "meta": "4 นอน คอนโด ประกาศขาย, ฿67,000,000, ไฟคัส เลน คอนโดมิเนียม, ใกล้ BTS พระโขนง, ตกแต่งพร้อมอยู่",
    "short": "คอนโด 4-ห้องนอน ที่ ไฟคัส เลน คอนโดมิเนียม",
    "standard": "คอนโด 4-ห้องนอน ที่ ไฟคัส เลน คอนโดมิเนียม ใกล้ BTS พระโขนง"
  },
  "gpsLat": 13.713929683749921,
  "postBy": "agent",
  "tenure": "sell",
  "gpsLong": 100.58942490711091,
  "district": "คลองเตย",
  "province": "กรุงเทพ",
  "cdnImages": [
    {
      "id": 29533539,
      "alt": "Spacious modern living room with open staircase and high ceilings",
      "tags": [
        {
          "id": 867160,
          "name": "bigLivingroom"
        }
      ],
      "status": "featured",
      "exterior": null,
      "roomType": "livingroom",
      "imageScore": 8,
      "isPublished": null,
      "resizeImages": [
        {
          "url": "https://img2.propertyscout.co.th/803wzEh2eclpGtTgCXp4CBUEzuerUWEUYcMODVEUvmg/wm:0.6:so:0:50:0.3/rs:fit:400/q:70/aHR0cHM6Ly9mbGV4c3RheS1pbWFnZXMuc2dwMS5jZG4uZGlnaXRhbG9jZWFuc3BhY2VzLmNvbS9pbWFnZXMvcHJvZC9saW5rLTM3MzI3MjMvNjIxZTUzYWVjZmI5ZTExODM2ZjIxYjA5YmNiM2RmN2EuanBn.webp",
          "size": 400
        },
        {
          "url": "https://img2.propertyscout.co.th/vTpLCrAEQupfen7Bn1j1UygGy0aunutsnUXXUnlyurE/wm:0.6:so:0:50:0.3/rs:fit:510/q:70/aHR0cHM6Ly9mbGV4c3RheS1pbWFnZXMuc2dwMS5jZG4uZGlnaXRhbG9jZWFuc3BhY2VzLmNvbS9pbWFnZXMvcHJvZC9saW5rLTM3MzI3MjMvNjIxZTUzYWVjZmI5ZTExODM2ZjIxYjA5YmNiM2RmN2EuanBn.webp",
          "size": 510
        },
        {
          "url": "https://img2.propertyscout.co.th/T4k1onZWPTGKFWurczScCSlft9hDUzZIduMKiNr04xU/wm:0.6:so:0:50:0.3/rs:fit:600/q:70/aHR0cHM6Ly9mbGV4c3RheS1pbWFnZXMuc2dwMS5jZG4uZGlnaXRhbG9jZWFuc3BhY2VzLmNvbS9pbWFnZXMvcHJvZC9saW5rLTM3MzI3MjMvNjIxZTUzYWVjZmI5ZTExODM2ZjIxYjA5YmNiM2RmN2EuanBn.webp",
          "size": 600
        }
      ]
    },
    {
      "id": 29533540,
      "alt": "Luxurious open-plan living space with modern kitchen and elegant staircase",
      "tags": [
        {
          "id": 867161,
          "name": "bigLivingroom"
        },
        {
          "id": 867162,
          "name": "kitchenOpenLayout"
        }
      ],
      "status": "original",
      "exterior": null,
      "roomType": "livingroom",
      "imageScore": 8,
      "isPublished": null,
      "resizeImages": [
        {
          "url": "https://img2.propertyscout.co.th/cIqDM_MoxThZg6PJXFwUD3lnkAvDAU5yTeB7F7BEw1g/wm:0.6:so:0:50:0.3/rs:fit:400/q:70/aHR0cHM6Ly9mbGV4c3RheS1pbWFnZXMuc2dwMS5jZG4uZGlnaXRhbG9jZWFuc3BhY2VzLmNvbS9pbWFnZXMvcHJvZC9saW5rLTM3MzI3MjMvZTM4NmQ3NTIzMGE4Zjk3MTFiZGM3NWU4NmFmMDcyMmYuanBn.webp",
          "size": 400
        },
        {
          "url": "https://img2.propertyscout.co.th/O1x2FWSP1FF4yNW_o8FGHmtoptJYO6irqeh0dk6Yjz4/wm:0.6:so:0:50:0.3/rs:fit:510/q:70/aHR0cHM6Ly9mbGV4c3RheS1pbWFnZXMuc2dwMS5jZG4uZGlnaXRhbG9jZWFuc3BhY2VzLmNvbS9pbWFnZXMvcHJvZC9saW5rLTM3MzI3MjMvZTM4NmQ3NTIzMGE4Zjk3MTFiZGM3NWU4NmFmMDcyMmYuanBn.webp",
          "size": 510
        },
        {
          "url": "https://img2.propertyscout.co.th/bQcGotr_yxIWzRGUuTos1jWgcqfck80lV7JVSyN3s94/wm:0.6:so:0:50:0.3/rs:fit:600/q:70/aHR0cHM6Ly9mbGV4c3RheS1pbWFnZXMuc2dwMS5jZG4uZGlnaXRhbG9jZWFuc3BhY2VzLmNvbS9pbWFnZXMvcHJvZC9saW5rLTM3MzI3MjMvZTM4NmQ3NTIzMGE4Zjk3MTFiZGM3NWU4NmFmMDcyMmYuanBn.webp",
          "size": 600
        }
      ]
    },
    {
      "id": 29533541,
      "alt": "Elegant modern interior with glass railing and wooden flooring, featuring large windows for natural light.",
      "tags": [],
      "status": "original",
      "exterior": null,
      "roomType": "other",
      "imageScore": 8,
      "isPublished": null,
      "resizeImages": [
        {
          "url": "https://img2.propertyscout.co.th/O8f2Fj-fuvmNua6X3zRqWbgE2mRvSg0ymCRsM0aLlFg/wm:0.6:so:0:50:0.3/rs:fit:400/q:70/aHR0cHM6Ly9mbGV4c3RheS1pbWFnZXMuc2dwMS5jZG4uZGlnaXRhbG9jZWFuc3BhY2VzLmNvbS9pbWFnZXMvcHJvZC9saW5rLTM3MzI3MjMvZmE1ZWY3MzY3MGMyNmY5NWY2ZGYwNzc1NmJjNmU2ZTguanBn.webp",
          "size": 400
        },
        {
          "url": "https://img2.propertyscout.co.th/gY2obl45UU8rC2ibPD05Utpz0bd-XdyJP4E_YLOBous/wm:0.6:so:0:50:0.3/rs:fit:510/q:70/aHR0cHM6Ly9mbGV4c3RheS1pbWFnZXMuc2dwMS5jZG4uZGlnaXRhbG9jZWFuc3BhY2VzLmNvbS9pbWFnZXMvcHJvZC9saW5rLTM3MzI3MjMvZmE1ZWY3MzY3MGMyNmY5NWY2ZGYwNzc1NmJjNmU2ZTguanBn.webp",
          "size": 510
        },
        {
          "url": "https://img2.propertyscout.co.th/qkaUt0itFGkqNAbIYiTI3JSxvPOBY2Al6bvRv3qLrRs/wm:0.6:so:0:50:0.3/rs:fit:600/q:70/aHR0cHM6Ly9mbGV4c3RheS1pbWFnZXMuc2dwMS5jZG4uZGlnaXRhbG9jZWFuc3BhY2VzLmNvbS9pbWFnZXMvcHJvZC9saW5rLTM3MzI3MjMvZmE1ZWY3MzY3MGMyNmY5NWY2ZGYwNzc1NmJjNmU2ZTguanBn.webp",
          "size": 600
        }
      ]
    },
    {
      "id": 29533542,
      "alt": "Luxurious modern kitchen with sleek design and high-end appliances",
      "tags": [
        {
          "id": 867163,
          "name": "kitchenClosedLayout"
        },
        {
          "id": 867164,
          "name": "kitchenOven"
        }
      ],
      "status": "original",
      "exterior": null,
      "roomType": "kitchen",
      "imageScore": 8,
      "isPublished": null,
      "resizeImages": [
        {
          "url": "https://img2.propertyscout.co.th/d-RwgOOY_oqYqHOLyGvOd6S7AgUWtIG3iUVIyoWJfpg/wm:0.6:so:0:50:0.3/rs:fit:400/q:70/aHR0cHM6Ly9mbGV4c3RheS1pbWFnZXMuc2dwMS5jZG4uZGlnaXRhbG9jZWFuc3BhY2VzLmNvbS9pbWFnZXMvcHJvZC9saW5rLTM3MzI3MjMvYjQwYWJiMGYzMzMyZTY1MTkzNDYzZjhkNDYzOWNlNTguanBn.webp",
          "size": 400
        },
        {
          "url": "https://img2.propertyscout.co.th/oFJWWWpiIedSTiNBE_2jSv1UZy_WEhxPGSc3SnbJa_Y/wm:0.6:so:0:50:0.3/rs:fit:510/q:70/aHR0cHM6Ly9mbGV4c3RheS1pbWFnZXMuc2dwMS5jZG4uZGlnaXRhbG9jZWFuc3BhY2VzLmNvbS9pbWFnZXMvcHJvZC9saW5rLTM3MzI3MjMvYjQwYWJiMGYzMzMyZTY1MTkzNDYzZjhkNDYzOWNlNTguanBn.webp",
          "size": 510
        },
        {
          "url": "https://img2.propertyscout.co.th/y09UnHGwdkGJxuIFxwYmtt9CCZF2iMZv_K68h7KYJFw/wm:0.6:so:0:50:0.3/rs:fit:600/q:70/aHR0cHM6Ly9mbGV4c3RheS1pbWFnZXMuc2dwMS5jZG4uZGlnaXRhbG9jZWFuc3BhY2VzLmNvbS9pbWFnZXMvcHJvZC9saW5rLTM3MzI3MjMvYjQwYWJiMGYzMzMyZTY1MTkzNDYzZjhkNDYzOWNlNTguanBn.webp",
          "size": 600
        }
      ]
    },
    {
      "id": 29533543,
      "alt": "Spacious modern living room with wooden flooring and elegant lighting",
      "tags": [
        {
          "id": 867165,
          "name": "bigLivingroom"
        }
      ],
      "status": "original",
      "exterior": null,
      "roomType": "livingroom",
      "imageScore": 6,
      "isPublished": null,
      "resizeImages": [
        {
          "url": "https://img2.propertyscout.co.th/YQLxFnLdYTgT7YesTYyEkloaGW9eBfux7EzWFocI8HM/wm:0.6:so:0:50:0.3/rs:fit:400/q:70/aHR0cHM6Ly9mbGV4c3RheS1pbWFnZXMuc2dwMS5jZG4uZGlnaXRhbG9jZWFuc3BhY2VzLmNvbS9pbWFnZXMvcHJvZC9saW5rLTM3MzI3MjMvMmMwZGYyNzU5ZmFkNTIzZDMxN2M5OWI2OTNkNjZiMTMuanBn.webp",
          "size": 400
        },
        {
          "url": "https://img2.propertyscout.co.th/hydM8i2BCLze3BMSLSPS9fGgdECLF0KVBjL4UkATPEQ/wm:0.6:so:0:50:0.3/rs:fit:510/q:70/aHR0cHM6Ly9mbGV4c3RheS1pbWFnZXMuc2dwMS5jZG4uZGlnaXRhbG9jZWFuc3BhY2VzLmNvbS9pbWFnZXMvcHJvZC9saW5rLTM3MzI3MjMvMmMwZGYyNzU5ZmFkNTIzZDMxN2M5OWI2OTNkNjZiMTMuanBn.webp",
          "size": 510
        },
        {
          "url": "https://img2.propertyscout.co.th/F20ik1wdvJ020ztA1VCFqrOz_ZH8XzTgxu1c4ip4rHQ/wm:0.6:so:0:50:0.3/rs:fit:600/q:70/aHR0cHM6Ly9mbGV4c3RheS1pbWFnZXMuc2dwMS5jZG4uZGlnaXRhbG9jZWFuc3BhY2VzLmNvbS9pbWFnZXMvcHJvZC9saW5rLTM3MzI3MjMvMmMwZGYyNzU5ZmFkNTIzZDMxN2M5OWI2OTNkNjZiMTMuanBn.webp",
          "size": 600
        }
      ]
    },
    {
      "id": 29533544,
      "alt": "Spacious walk-in closet with wooden shelves and mirror, perfect for organized storage.",
      "tags": [
        {
          "id": 867166,
          "name": "walkinCloset"
        }
      ],
      "status": "original",
      "exterior": null,
      "roomType": "storage",
      "imageScore": 6,
      "isPublished": null,
      "resizeImages": [
        {
          "url": "https://img2.propertyscout.co.th/sjZlR0gU7wac4L_SA4vkxkov4t-wo57-ktGuSuNUHSc/wm:0.6:so:0:50:0.3/rs:fit:400/q:70/aHR0cHM6Ly9mbGV4c3RheS1pbWFnZXMuc2dwMS5jZG4uZGlnaXRhbG9jZWFuc3BhY2VzLmNvbS9pbWFnZXMvcHJvZC9saW5rLTM3MzI3MjMvNjc5MWIyYWIzMzMxMzlmZWY2OTUwNGI4ZWMyY2M2OGYuanBn.webp",
          "size": 400
        },
        {
          "url": "https://img2.propertyscout.co.th/Yrvfto1IzlUQ-jjPw0VXO2NyLHseOEhd1EEtgFVgDGI/wm:0.6:so:0:50:0.3/rs:fit:510/q:70/aHR0cHM6Ly9mbGV4c3RheS1pbWFnZXMuc2dwMS5jZG4uZGlnaXRhbG9jZWFuc3BhY2VzLmNvbS9pbWFnZXMvcHJvZC9saW5rLTM3MzI3MjMvNjc5MWIyYWIzMzMxMzlmZWY2OTUwNGI4ZWMyY2M2OGYuanBn.webp",
          "size": 510
        },
        {
          "url": "https://img2.propertyscout.co.th/IzXETpf0wrf39o81SxXyHvJmUQdfAkjUmSzqGLK7pKo/wm:0.6:so:0:50:0.3/rs:fit:600/q:70/aHR0cHM6Ly9mbGV4c3RheS1pbWFnZXMuc2dwMS5jZG4uZGlnaXRhbG9jZWFuc3BhY2VzLmNvbS9pbWFnZXMvcHJvZC9saW5rLTM3MzI3MjMvNjc5MWIyYWIzMzMxMzlmZWY2OTUwNGI4ZWMyY2M2OGYuanBn.webp",
          "size": 600
        }
      ]
    },
    {
      "id": 29533545,
      "alt": "Luxurious modern bathroom with freestanding bathtub and glass shower enclosure.",
      "tags": [
        {
          "id": 867167,
          "name": "bathtub"
        }
      ],
      "status": "original",
      "exterior": null,
      "roomType": "bathroom",
      "imageScore": 6,
      "isPublished": null,
      "resizeImages": [
        {
          "url": "https://img2.propertyscout.co.th/Bplb99I2Gg_-f0x-yhF_L8Ay1-Dyncm_AweQndyIj1E/wm:0.6:so:0:50:0.3/rs:fit:400/q:70/aHR0cHM6Ly9mbGV4c3RheS1pbWFnZXMuc2dwMS5jZG4uZGlnaXRhbG9jZWFuc3BhY2VzLmNvbS9pbWFnZXMvcHJvZC9saW5rLTM3MzI3MjMvOGRkZmRhM2ExYjhmNTgxMGIyNDYzODFlMmViYWVlNjUuanBn.webp",
          "size": 400
        },
        {
          "url": "https://img2.propertyscout.co.th/uhejtcvQQVqatuyXK-i24FSxtV5tLOe2tB3N_H4IIcI/wm:0.6:so:0:50:0.3/rs:fit:510/q:70/aHR0cHM6Ly9mbGV4c3RheS1pbWFnZXMuc2dwMS5jZG4uZGlnaXRhbG9jZWFuc3BhY2VzLmNvbS9pbWFnZXMvcHJvZC9saW5rLTM3MzI3MjMvOGRkZmRhM2ExYjhmNTgxMGIyNDYzODFlMmViYWVlNjUuanBn.webp",
          "size": 510
        },
        {
          "url": "https://img2.propertyscout.co.th/fq9wkGfqycitMqCes1Fr2Vc5G3JCF_bGAyIHiN3qbKg/wm:0.6:so:0:50:0.3/rs:fit:600/q:70/aHR0cHM6Ly9mbGV4c3RheS1pbWFnZXMuc2dwMS5jZG4uZGlnaXRhbG9jZWFuc3BhY2VzLmNvbS9pbWFnZXMvcHJvZC9saW5rLTM3MzI3MjMvOGRkZmRhM2ExYjhmNTgxMGIyNDYzODFlMmViYWVlNjUuanBn.webp",
          "size": 600
        }
      ]
    }
  ],
  "floorSize": 439,
  "salePrice": 67000000,
  "closestBts": "phra_khanong",
  "created_at": "2026-02-12T08:13:32.168Z",
  "furnishing": "fully_furnished",
  "greatDeals": {},
  "updated_at": "2026-04-06T19:00:28.112Z",
  "description": {},
  "petsAllowed": true,
  "poiBuilding": {
    "name": {
      "en": "Ficus Lane Condominium",
      "th": "ไฟคัส เลน คอนโดมิเนียม"
    },
    "numberOfFloors": 7
  },
  "subdistrict": "พระโขนงใต้",
  "totalImages": 7,
  "buildingName": "Ficus Lane Condominium",
  "neighborhood": "พระราม 4",
  "propertyType": "condo",
  "listingSource": "cobroker_fb_patteera_plus_property",
  "market_status": "on",
  "district_ps_cn": "空堤县",
  "district_ps_en": "Khlong Toei",
  "district_ps_th": "คลองเตย",
  "numberBedrooms": "four_bedrooms",
  "province_ps_cn": "曼谷",
  "province_ps_en": "Bangkok",
  "province_ps_th": "กรุงเทพ",
  "numberBathrooms": "four_bathrooms",
  "serpSortingRank": {
    "rent": 0,
    "sale": 3.3031196789
  },
  "closestTransport": "phra_khanong",
  "featuredImageUrl": "https://img2.propertyscout.co.th/ACmI-Ww5zNM6IqT3VnshYTBvIrANZUHtgj1qvlIHLZU/wm:0.6:so:0:50:0.3/rs:fit:384/q:70/aHR0cHM6Ly9mbGV4c3RheS1pbWFnZXMuc2dwMS5jZG4uZGlnaXRhbG9jZWFuc3BhY2VzLmNvbS9pbWFnZXMvcHJvZC9saW5rLTM3MzI3MjMvNjIxZTUzYWVjZmI5ZTExODM2ZjIxYjA5YmNiM2RmN2EuanBn.webp",
  "ae_man_event_date": "2026-01-06T06:38:46.000Z",
  "ae_man_event_type": "website_scraping",
  "greatDealsCluster": {
    "saleCluster": {
      "id": 52120,
      "name": "sell_combined_436_four_bedrooms",
      "medianRentPricePerSqm": null,
      "medianSalePricePerSqm": null
    }
  },
  "subdistrict_ps_cn": "帕卡侬泰",
  "subdistrict_ps_en": "Phra Khanong Tai",
  "subdistrict_ps_th": "พระโขนงใต้",
  "closestTransportKm": 0.2462103458463595,
  "neighborhood_ps_cn": "帕拉姆 4",
  "neighborhood_ps_en": "Phra Ram 4",
  "neighborhood_ps_th": "พระราม 4",
  "ae_man_event_result": "available",
  "availabilitySubClusterCn": {
    "availabilityHoverText": "如果客户感兴趣,我们的团队将核实房产是否可租/售",
    "availabilityLabelLogo": "question",
    "availabilityLabelText": "根据需求可查验是否可租/售",
    "availabilityLabelColor": "pink"
  },
  "availabilitySubClusterDe": {
    "availabilityHoverText": "Unser Team prüft die Verfügbarkeit der Immobilie, wenn ein Kunde interessiert ist",
    "availabilityLabelLogo": "question",
    "availabilityLabelText": "Verfügbarkeit auf Anfrage",
    "availabilityLabelColor": "pink"
  },
  "availabilitySubClusterEn": {
    "availabilityHoverText": "Our team will verify availability of the property if client is interested",
    "availabilityLabelLogo": "question",
    "availabilityLabelText": "Availability upon request",
    "availabilityLabelColor": "pink"
  },
  "availabilitySubClusterMm": {
    "availabilityHoverText": "ဖောက်သည်စိတ်ဝင်စားပါက ကျွန်ုပ်တို့၏အဖွဲ့သည် ပစ္စည်းရရှိနိုင်မှုကို စိစစ်ပါမည်",
    "availabilityLabelLogo": "question",
    "availabilityLabelText": "ရရှိနိုင်မှုကိုမေးမြန်းပါ",
    "availabilityLabelColor": "pink"
  },
  "availabilitySubClusterTh": {
    "availabilityHoverText": "ทีมงานของเราจะทำการตรวจสอบความพร้อมในการให้บริการ หากคุณสนใจอสังหาฯนี้",
    "availabilityLabelLogo": "question",
    "availabilityLabelText": "ความพร้อมการให้บริการ ตามคำร้องขอ",
    "availabilityLabelColor": "pink"
  },
  "availability_subcluster_id": 3
} 5
5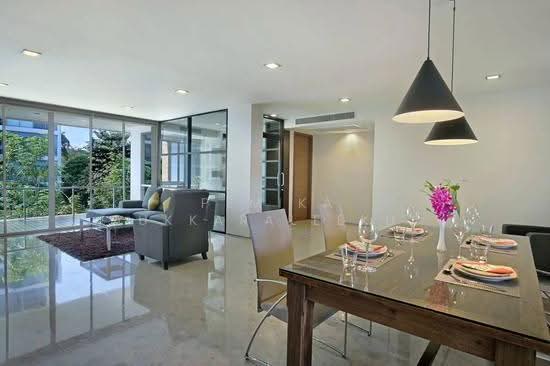 25
25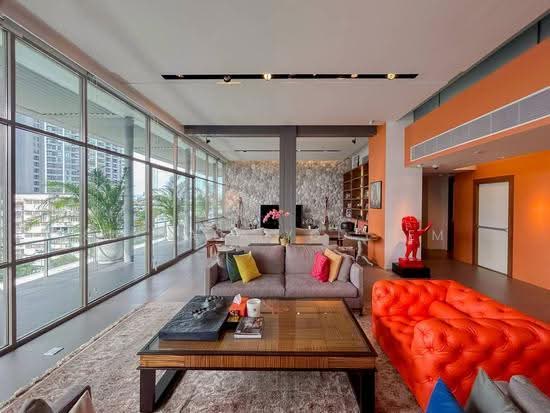 36
36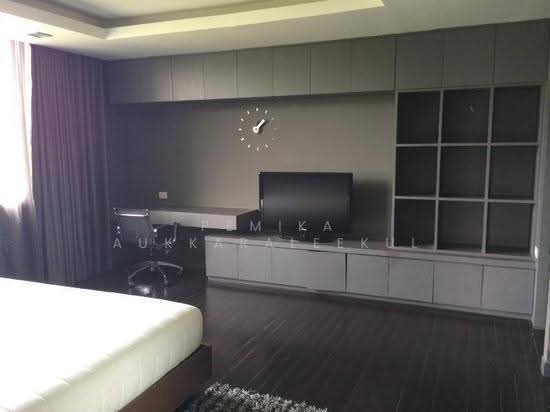 23
23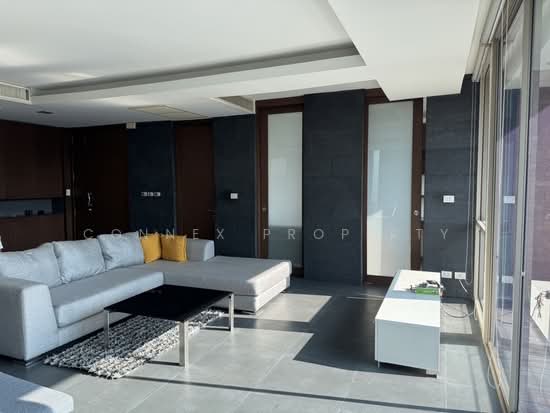 24
24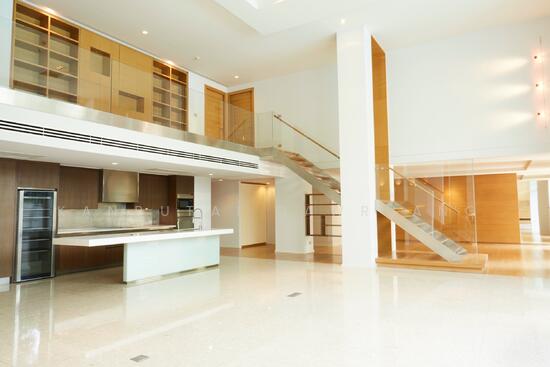 22
22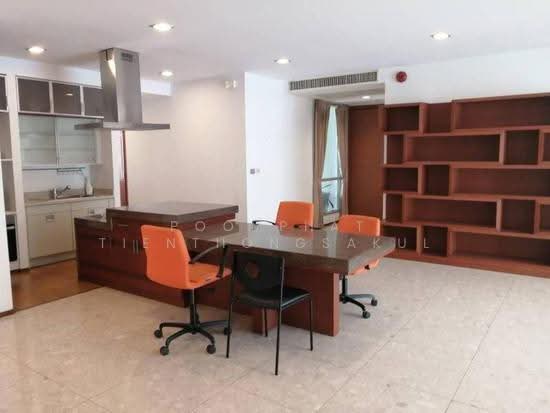 24
24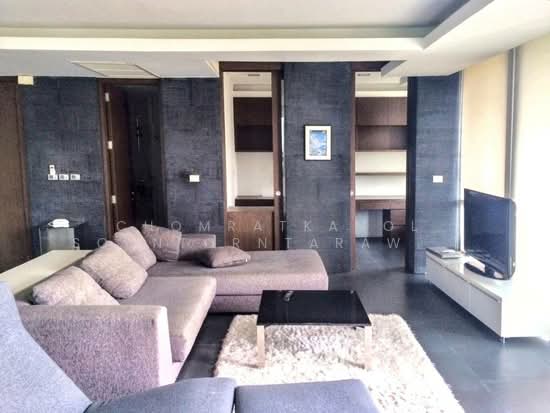 28
28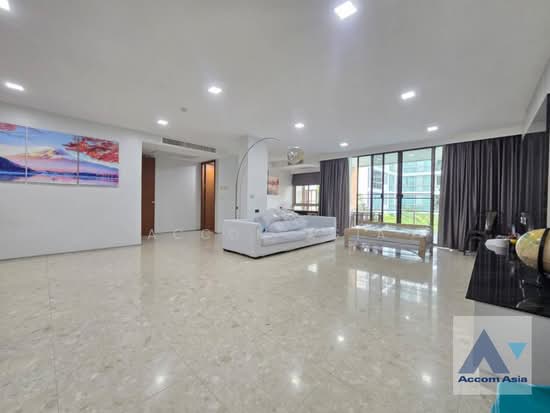 21
21 27
27 23
23 23
23