Raw JSON
{
  "id": 2627551,
  "title": {
    "meta": "2 นอน คอนโด ให้เช่า ฿34,000/เดือน, ประกาศขาย ฿7,200,000, แอสปาย สุขุมวิท 48, ใกล้ BTS พระโขนง, ตกแต่งพร้อมอยู่",
    "short": "คอนโด 2-ห้องนอน ที่ แอสปาย สุขุมวิท 48",
    "standard": "คอนโด 2-ห้องนอน ที่ แอสปาย สุขุมวิท 48 ใกล้ BTS พระโขนง"
  },
  "gpsLat": 13.711082616519256,
  "postBy": "agent",
  "tenure": "rentsell",
  "gpsLong": 100.59392991864699,
  "district": "คลองเตย",
  "province": "กรุงเทพ",
  "cdnImages": [
    {
      "id": 29382317,
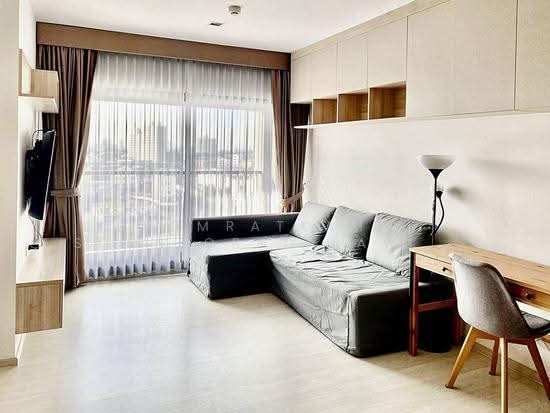
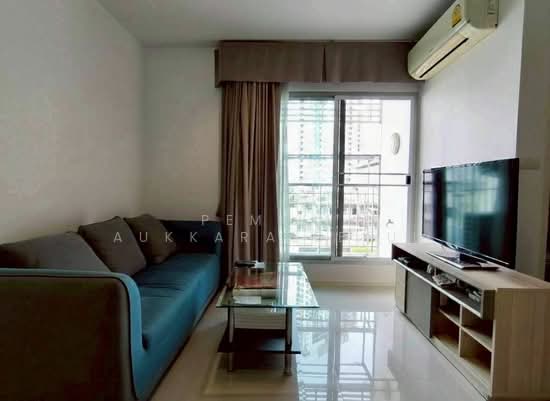
      "alt": "Modern living room with city view, stylish furniture, and open layout in a high-rise apartment.",
      "tags": [
        {
          "id": 848770,
          "name": "bigLivingroom"
        }
      ],
      "status": "featured",
      "exterior": null,
      "roomType": "livingroom",
      "imageScore": 6,
      "isPublished": null,
      "resizeImages": [
        {
          "url": "https://img2.propertyscout.co.th/AiZZKGh-PUtt9DO05_KRg7KblLkipq7X7-H2ZXNzfrU/wm:0.6:so:0:50:0.3/rs:fit:400/q:70/aHR0cHM6Ly9mbGV4c3RheS1pbWFnZXMuc2dwMS5jZG4uZGlnaXRhbG9jZWFuc3BhY2VzLmNvbS9pbWFnZXMvcHJvZC9saW5rLTM2ODgxNzUvYWNlODAzMmEzYmQ3ZDA5ZjM4YjhkNDVkNWUxYzNjZTIuanBn.webp",
          "size": 400
        },
        {
          "url": "https://img2.propertyscout.co.th/Kd8MC2V7UZkzDn4FqBnSOWUWBMZl-Lt9F4cea7-lydY/wm:0.6:so:0:50:0.3/rs:fit:510/q:70/aHR0cHM6Ly9mbGV4c3RheS1pbWFnZXMuc2dwMS5jZG4uZGlnaXRhbG9jZWFuc3BhY2VzLmNvbS9pbWFnZXMvcHJvZC9saW5rLTM2ODgxNzUvYWNlODAzMmEzYmQ3ZDA5ZjM4YjhkNDVkNWUxYzNjZTIuanBn.webp",
          "size": 510
        },
        {
          "url": "https://img2.propertyscout.co.th/6w28xFNly--pdNV5Xf-Q-vVeZsJWfNYPhmkJ5IWCdy8/wm:0.6:so:0:50:0.3/rs:fit:600/q:70/aHR0cHM6Ly9mbGV4c3RheS1pbWFnZXMuc2dwMS5jZG4uZGlnaXRhbG9jZWFuc3BhY2VzLmNvbS9pbWFnZXMvcHJvZC9saW5rLTM2ODgxNzUvYWNlODAzMmEzYmQ3ZDA5ZjM4YjhkNDVkNWUxYzNjZTIuanBn.webp",
          "size": 600
        }
      ]
    },
    {
      "id": 29382318,
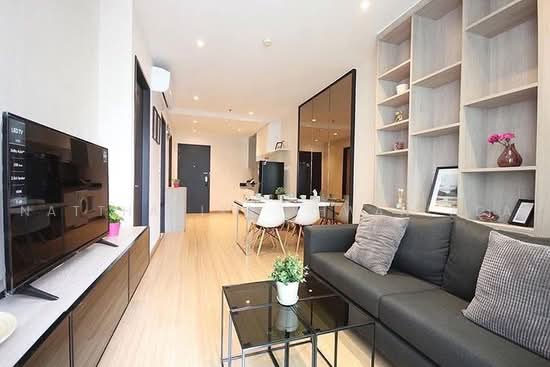
      "alt": "Modern living room with large windows and stylish furniture in a high-rise apartment.",
      "tags": [
        {
          "id": 848771,
          "name": "bigLivingroom"
        }
      ],
      "status": "original",
      "exterior": null,
      "roomType": "livingroom",
      "imageScore": 6,
      "isPublished": null,
      "resizeImages": [
        {
          "url": "https://img2.propertyscout.co.th/hgopmzA7S0l_CNckYctrnBQj6Nkc9s4I7HLS83i29wg/wm:0.6:so:0:50:0.3/rs:fit:400/q:70/aHR0cHM6Ly9mbGV4c3RheS1pbWFnZXMuc2dwMS5jZG4uZGlnaXRhbG9jZWFuc3BhY2VzLmNvbS9pbWFnZXMvcHJvZC9saW5rLTM2ODgxNzUvMWU1OTQ4YTI3N2YxNWI5YjVjNDIzODUxODMwNjVjMGQuanBn.webp",
          "size": 400
        },
        {
          "url": "https://img2.propertyscout.co.th/lwSi3rENbemyj4V_DX16sKVi7rvK006syu6j4KXraPY/wm:0.6:so:0:50:0.3/rs:fit:510/q:70/aHR0cHM6Ly9mbGV4c3RheS1pbWFnZXMuc2dwMS5jZG4uZGlnaXRhbG9jZWFuc3BhY2VzLmNvbS9pbWFnZXMvcHJvZC9saW5rLTM2ODgxNzUvMWU1OTQ4YTI3N2YxNWI5YjVjNDIzODUxODMwNjVjMGQuanBn.webp",
          "size": 510
        },
        {
          "url": "https://img2.propertyscout.co.th/fES53GCltUwaK4QroI0gFNJrsJnRCZsWVKtrgOazBas/wm:0.6:so:0:50:0.3/rs:fit:600/q:70/aHR0cHM6Ly9mbGV4c3RheS1pbWFnZXMuc2dwMS5jZG4uZGlnaXRhbG9jZWFuc3BhY2VzLmNvbS9pbWFnZXMvcHJvZC9saW5rLTM2ODgxNzUvMWU1OTQ4YTI3N2YxNWI5YjVjNDIzODUxODMwNjVjMGQuanBn.webp",
          "size": 600
        }
      ]
    },
    {
      "id": 29382319,
      "alt": "Cozy bedroom with large window and elegant decor in modern apartment",
      "tags": [],
      "status": "original",
      "exterior": null,
      "roomType": "bedroom",
      "imageScore": 6,
      "isPublished": null,
      "resizeImages": [
        {
          "url": "https://img2.propertyscout.co.th/D8SPxG4ifIsgq8gqQ_w3opzv-R3cyRBEmdrgJUSNkqI/wm:0.6:so:0:50:0.3/rs:fit:400/q:70/aHR0cHM6Ly9mbGV4c3RheS1pbWFnZXMuc2dwMS5jZG4uZGlnaXRhbG9jZWFuc3BhY2VzLmNvbS9pbWFnZXMvcHJvZC9saW5rLTM2ODgxNzUvNGM1NzU4NDMwMmExMGMxNmM0Y2M0MjhlM2M5MzQ5YzYuanBn.webp",
          "size": 400
        },
        {
          "url": "https://img2.propertyscout.co.th/g4YCf3oa_-tJpWD8m0gKUclStn9fAN79xeHtFlbNo2A/wm:0.6:so:0:50:0.3/rs:fit:510/q:70/aHR0cHM6Ly9mbGV4c3RheS1pbWFnZXMuc2dwMS5jZG4uZGlnaXRhbG9jZWFuc3BhY2VzLmNvbS9pbWFnZXMvcHJvZC9saW5rLTM2ODgxNzUvNGM1NzU4NDMwMmExMGMxNmM0Y2M0MjhlM2M5MzQ5YzYuanBn.webp",
          "size": 510
        },
        {
          "url": "https://img2.propertyscout.co.th/0ugT1W6sd2iV7jTkUNlI8SbyEuKpiVKAFQLhDfcoQZQ/wm:0.6:so:0:50:0.3/rs:fit:600/q:70/aHR0cHM6Ly9mbGV4c3RheS1pbWFnZXMuc2dwMS5jZG4uZGlnaXRhbG9jZWFuc3BhY2VzLmNvbS9pbWFnZXMvcHJvZC9saW5rLTM2ODgxNzUvNGM1NzU4NDMwMmExMGMxNmM0Y2M0MjhlM2M5MzQ5YzYuanBn.webp",
          "size": 600
        }
      ]
    },
    {
      "id": 29382320,
      "alt": "Modern bedroom with stylish decor and spacious wardrobe",
      "tags": [],
      "status": "original",
      "exterior": null,
      "roomType": "bedroom",
      "imageScore": 6,
      "isPublished": null,
      "resizeImages": [
        {
          "url": "https://img2.propertyscout.co.th/3SOUhSa21YIeBIz1h9smfz1e_nKMTZeWQc-49TlqN-Y/wm:0.6:so:0:50:0.3/rs:fit:400/q:70/aHR0cHM6Ly9mbGV4c3RheS1pbWFnZXMuc2dwMS5jZG4uZGlnaXRhbG9jZWFuc3BhY2VzLmNvbS9pbWFnZXMvcHJvZC9saW5rLTM2ODgxNzUvYWQwZGYzNzc2MTBkNzEwMWQ1Njg2NWIxZjVjYTg3ZjkuanBn.webp",
          "size": 400
        },
        {
          "url": "https://img2.propertyscout.co.th/H4Y_3vheW3C5kJLFnwzbqyBPNTxBoglVft_yU8_R70Y/wm:0.6:so:0:50:0.3/rs:fit:510/q:70/aHR0cHM6Ly9mbGV4c3RheS1pbWFnZXMuc2dwMS5jZG4uZGlnaXRhbG9jZWFuc3BhY2VzLmNvbS9pbWFnZXMvcHJvZC9saW5rLTM2ODgxNzUvYWQwZGYzNzc2MTBkNzEwMWQ1Njg2NWIxZjVjYTg3ZjkuanBn.webp",
          "size": 510
        },
        {
          "url": "https://img2.propertyscout.co.th/vey_bvPHukRTRw5Syt68ICnZbrYkCCtRW-Av35fkpw4/wm:0.6:so:0:50:0.3/rs:fit:600/q:70/aHR0cHM6Ly9mbGV4c3RheS1pbWFnZXMuc2dwMS5jZG4uZGlnaXRhbG9jZWFuc3BhY2VzLmNvbS9pbWFnZXMvcHJvZC9saW5rLTM2ODgxNzUvYWQwZGYzNzc2MTBkNzEwMWQ1Njg2NWIxZjVjYTg3ZjkuanBn.webp",
          "size": 600
        }
      ]
    },
    {
      "id": 29382321,
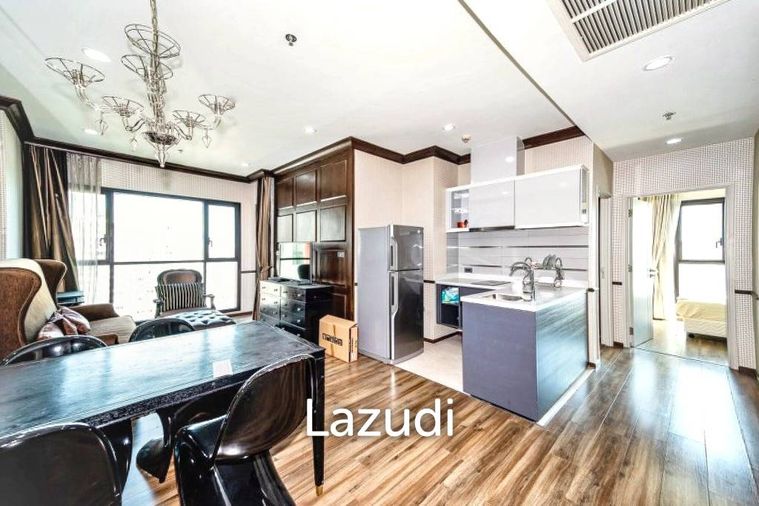
      "alt": "Modern kitchen with appliances and city view, sleek design and natural light.",
      "tags": [
        {
          "id": 848772,
          "name": "kitchenClosedLayout"
        }
      ],
      "status": "original",
      "exterior": null,
      "roomType": "kitchen",
      "imageScore": 6,
      "isPublished": null,
      "resizeImages": [
        {
          "url": "https://img2.propertyscout.co.th/ytSpLxs5Ppk3b2041VU-AfgLbNDP1SwxNvhkOGxXRF4/wm:0.6:so:0:50:0.3/rs:fit:400/q:70/aHR0cHM6Ly9mbGV4c3RheS1pbWFnZXMuc2dwMS5jZG4uZGlnaXRhbG9jZWFuc3BhY2VzLmNvbS9pbWFnZXMvcHJvZC9saW5rLTM2ODgxNzUvNjMxM2YwMzZmZjc5ZjljNjRiOTFmYTdiMjY1ZTYxZDIuanBn.webp",
          "size": 400
        },
        {
          "url": "https://img2.propertyscout.co.th/-EGRCAe06d97LpXrACKQ2ZBdQfCnzSwcjh0Tau2Txxc/wm:0.6:so:0:50:0.3/rs:fit:510/q:70/aHR0cHM6Ly9mbGV4c3RheS1pbWFnZXMuc2dwMS5jZG4uZGlnaXRhbG9jZWFuc3BhY2VzLmNvbS9pbWFnZXMvcHJvZC9saW5rLTM2ODgxNzUvNjMxM2YwMzZmZjc5ZjljNjRiOTFmYTdiMjY1ZTYxZDIuanBn.webp",
          "size": 510
        },
        {
          "url": "https://img2.propertyscout.co.th/Aq8QoedE1Fmi89lWLP4y9iG8lQqqNKhszJ-MB5acD9Y/wm:0.6:so:0:50:0.3/rs:fit:600/q:70/aHR0cHM6Ly9mbGV4c3RheS1pbWFnZXMuc2dwMS5jZG4uZGlnaXRhbG9jZWFuc3BhY2VzLmNvbS9pbWFnZXMvcHJvZC9saW5rLTM2ODgxNzUvNjMxM2YwMzZmZjc5ZjljNjRiOTFmYTdiMjY1ZTYxZDIuanBn.webp",
          "size": 600
        }
      ]
    },
    {
      "id": 29382322,
      "alt": "Spacious bedroom with modern decor and natural light",
      "tags": [],
      "status": "original",
      "exterior": null,
      "roomType": "bedroom",
      "imageScore": 6,
      "isPublished": null,
      "resizeImages": [
        {
          "url": "https://img2.propertyscout.co.th/cdyr-fXPetTxX5ohcek9-mK_E3LwmfHepOPf1XvjgwQ/wm:0.6:so:0:50:0.3/rs:fit:400/q:70/aHR0cHM6Ly9mbGV4c3RheS1pbWFnZXMuc2dwMS5jZG4uZGlnaXRhbG9jZWFuc3BhY2VzLmNvbS9pbWFnZXMvcHJvZC9saW5rLTM2ODgxNzUvMWJiOTljYzhkNDIwMmIyZTEzMzU3MmFhNjdhODA1NWYuanBn.webp",
          "size": 400
        },
        {
          "url": "https://img2.propertyscout.co.th/mNzZwqI772w9pqLwdsat7TI3a1lY1ShOpykSas8CUGE/wm:0.6:so:0:50:0.3/rs:fit:510/q:70/aHR0cHM6Ly9mbGV4c3RheS1pbWFnZXMuc2dwMS5jZG4uZGlnaXRhbG9jZWFuc3BhY2VzLmNvbS9pbWFnZXMvcHJvZC9saW5rLTM2ODgxNzUvMWJiOTljYzhkNDIwMmIyZTEzMzU3MmFhNjdhODA1NWYuanBn.webp",
          "size": 510
        },
        {
          "url": "https://img2.propertyscout.co.th/_MPG6DNt0nxpHWPViaz2zUk-0CSiFZ3pSbyYBKXYglo/wm:0.6:so:0:50:0.3/rs:fit:600/q:70/aHR0cHM6Ly9mbGV4c3RheS1pbWFnZXMuc2dwMS5jZG4uZGlnaXRhbG9jZWFuc3BhY2VzLmNvbS9pbWFnZXMvcHJvZC9saW5rLTM2ODgxNzUvMWJiOTljYzhkNDIwMmIyZTEzMzU3MmFhNjdhODA1NWYuanBn.webp",
          "size": 600
        }
      ]
    },
    {
      "id": 29382323,
      "alt": "Modern bathroom with sleek fixtures and spacious shower area",
      "tags": [],
      "status": "original",
      "exterior": null,
      "roomType": "bathroom",
      "imageScore": 5,
      "isPublished": null,
      "resizeImages": [
        {
          "url": "https://img2.propertyscout.co.th/dC4wIpV6h2Go9AjAcgP8EtynAtxvwXEV9pHHcEWRKyI/wm:0.6:so:0:50:0.3/rs:fit:400/q:70/aHR0cHM6Ly9mbGV4c3RheS1pbWFnZXMuc2dwMS5jZG4uZGlnaXRhbG9jZWFuc3BhY2VzLmNvbS9pbWFnZXMvcHJvZC9saW5rLTM2ODgxNzUvZGRjMmUxM2UwNTc3Yzk2MDVmOTEzYWE5NzQxMzIzMzIuanBn.webp",
          "size": 400
        },
        {
          "url": "https://img2.propertyscout.co.th/veYA1gzBKYog8zusP6FOLjOGGFNj0-p9IZ9RuXR2EEk/wm:0.6:so:0:50:0.3/rs:fit:510/q:70/aHR0cHM6Ly9mbGV4c3RheS1pbWFnZXMuc2dwMS5jZG4uZGlnaXRhbG9jZWFuc3BhY2VzLmNvbS9pbWFnZXMvcHJvZC9saW5rLTM2ODgxNzUvZGRjMmUxM2UwNTc3Yzk2MDVmOTEzYWE5NzQxMzIzMzIuanBn.webp",
          "size": 510
        },
        {
          "url": "https://img2.propertyscout.co.th/VK4wVL19mNBqn-5Iiz6z7YSvFousERnTXJ4ki2TymdE/wm:0.6:so:0:50:0.3/rs:fit:600/q:70/aHR0cHM6Ly9mbGV4c3RheS1pbWFnZXMuc2dwMS5jZG4uZGlnaXRhbG9jZWFuc3BhY2VzLmNvbS9pbWFnZXMvcHJvZC9saW5rLTM2ODgxNzUvZGRjMmUxM2UwNTc3Yzk2MDVmOTEzYWE5NzQxMzIzMzIuanBn.webp",
          "size": 600
        }
      ]
    }
  ],
  "floorSize": 65,
  "salePrice": 7200000,
  "closestBts": "phra_khanong",
  "created_at": "2026-02-08T13:39:42.515Z",
  "floorLevel": "10+",
  "furnishing": "fully_furnished",
  "greatDeals": {},
  "updated_at": "2026-08-07T19:02:07.094Z",
  "description": {},
  "lowestPrice": 34000,
  "poiBuilding": {
    "name": {
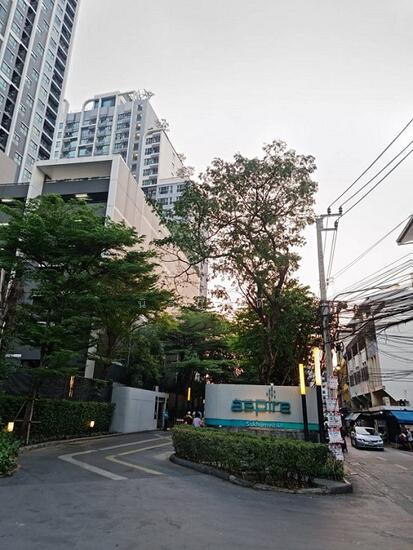
      "en": "Aspire Sukhumvit 48",
      "th": "แอสปาย สุขุมวิท 48"
    },
    "numberOfFloors": 30
  },
  "subdistrict": "พระโขนงใต้",
  "totalImages": 7,
  "buildingName": "Aspire Sukhumvit 48",
  "neighborhood": "",
  "propertyType": "condo",
  "listingSource": "cobroker_line_pu_pe_triple_sea_property",
  "market_status": "on",
  "district_ps_cn": "空堤县",
  "district_ps_en": "Khlong Toei",
  "district_ps_th": "คลองเตย",
  "minLeasePeriod": "twelve_months",
  "numberBedrooms": "two_bedrooms",
  "province_ps_cn": "曼谷",
  "province_ps_en": "Bangkok",
  "province_ps_th": "กรุงเทพ",
  "numberBathrooms": "two_bathrooms",
  "serpSortingRank": {
    "rent": 4.7026978251,
    "sale": 4.7026879251
  },
  "closestTransport": "phra_khanong",
  "featuredImageUrl": "https://img2.propertyscout.co.th/jLn7URnK3QhBTVxPB_pIEsoUiKp103oAb1MvALvb13s/wm:0.6:so:0:50:0.3/rs:fit:384/q:70/aHR0cHM6Ly9mbGV4c3RheS1pbWFnZXMuc2dwMS5jZG4uZGlnaXRhbG9jZWFuc3BhY2VzLmNvbS9pbWFnZXMvcHJvZC9saW5rLTM2ODgxNzUvYWNlODAzMmEzYmQ3ZDA5ZjM4YjhkNDVkNWUxYzNjZTIuanBn.webp",
  "ae_man_event_date": "2026-02-08T07:42:17.000Z",
  "ae_man_event_type": "website_scraping",
  "greatDealsCluster": {
    "rentCluster": {
      "id": 591,
      "name": "rent_combined_1697_two_bedrooms",
      "medianRentPricePerSqm": "389",
      "medianSalePricePerSqm": null
    },
    "saleCluster": {
      "id": 1437,
      "name": "sell_combined_1697_two_bedrooms",
      "medianRentPricePerSqm": null,
      "medianSalePricePerSqm": "75926"
    }
  },
  "subdistrict_ps_cn": "帕卡侬泰",
  "subdistrict_ps_en": "Phra Khanong Tai",
  "subdistrict_ps_th": "พระโขนงใต้",
  "closestTransportKm": 0.5331022481637983,
  "ae_man_event_result": "available",
  "availabilitySubClusterCn": {
    "availabilityHoverText": "如果客户感兴趣,我们的团队将核实房产是否可租/售",
    "availabilityLabelLogo": "question",
    "availabilityLabelText": "根据需求可查验是否可租/售",
    "availabilityLabelColor": "pink"
  },
  "availabilitySubClusterDe": {
    "availabilityHoverText": "Unser Team prüft die Verfügbarkeit der Immobilie, wenn ein Kunde interessiert ist",
    "availabilityLabelLogo": "question",
    "availabilityLabelText": "Verfügbarkeit auf Anfrage",
    "availabilityLabelColor": "pink"
  },
  "availabilitySubClusterEn": {
    "availabilityHoverText": "Our team will verify availability of the property if client is interested",
    "availabilityLabelLogo": "question",
    "availabilityLabelText": "Availability upon request",
    "availabilityLabelColor": "pink"
  },
  "availabilitySubClusterMm": {
    "availabilityHoverText": "ဖောက်သည်စိတ်ဝင်စားပါက ကျွန်ုပ်တို့၏အဖွဲ့သည် ပစ္စည်းရရှိနိုင်မှုကို စိစစ်ပါမည်",
    "availabilityLabelLogo": "question",
    "availabilityLabelText": "ရရှိနိုင်မှုကိုမေးမြန်းပါ",
    "availabilityLabelColor": "pink"
  },
  "availabilitySubClusterTh": {
    "availabilityHoverText": "ทีมงานของเราจะทำการตรวจสอบความพร้อมในการให้บริการ หากคุณสนใจอสังหาฯนี้",
    "availabilityLabelLogo": "question",
    "availabilityLabelText": "ความพร้อมการให้บริการ ตามคำร้องขอ",
    "availabilityLabelColor": "pink"
  },
  "availability_subcluster_id": 4.4
} 13
13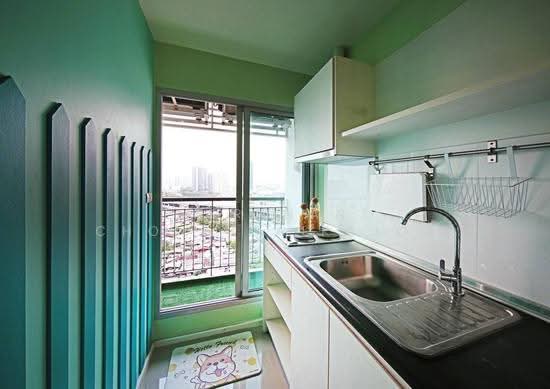 15
15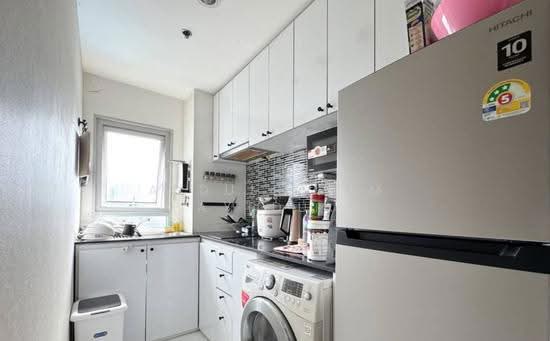 13
13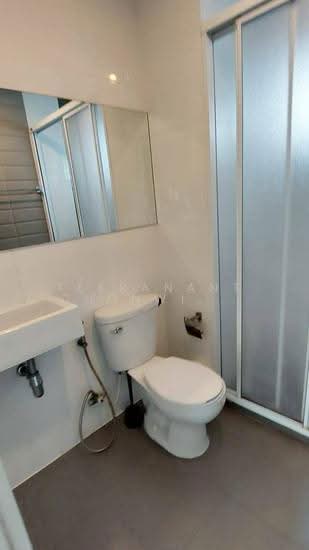 19
19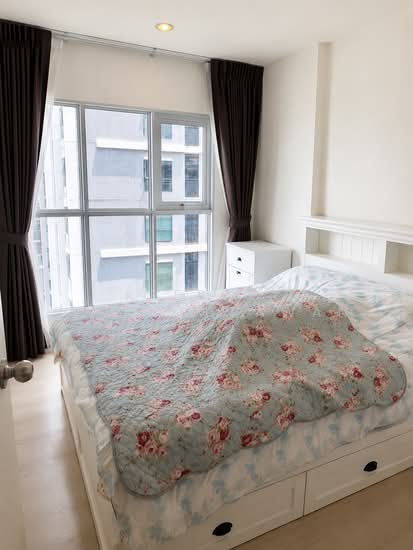 11
11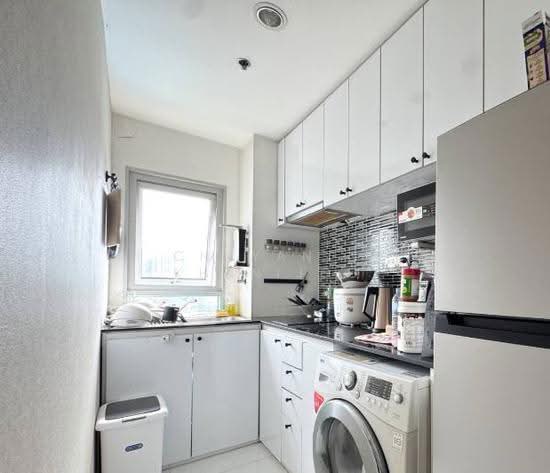 12
12 10
10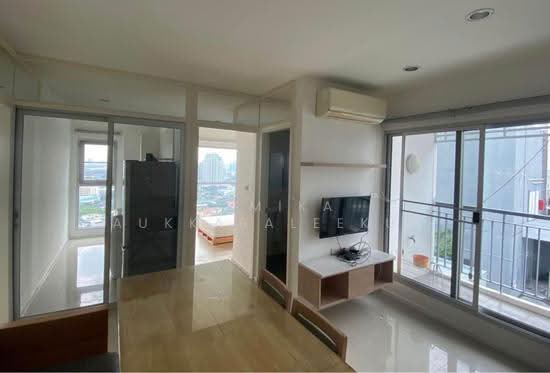 20
20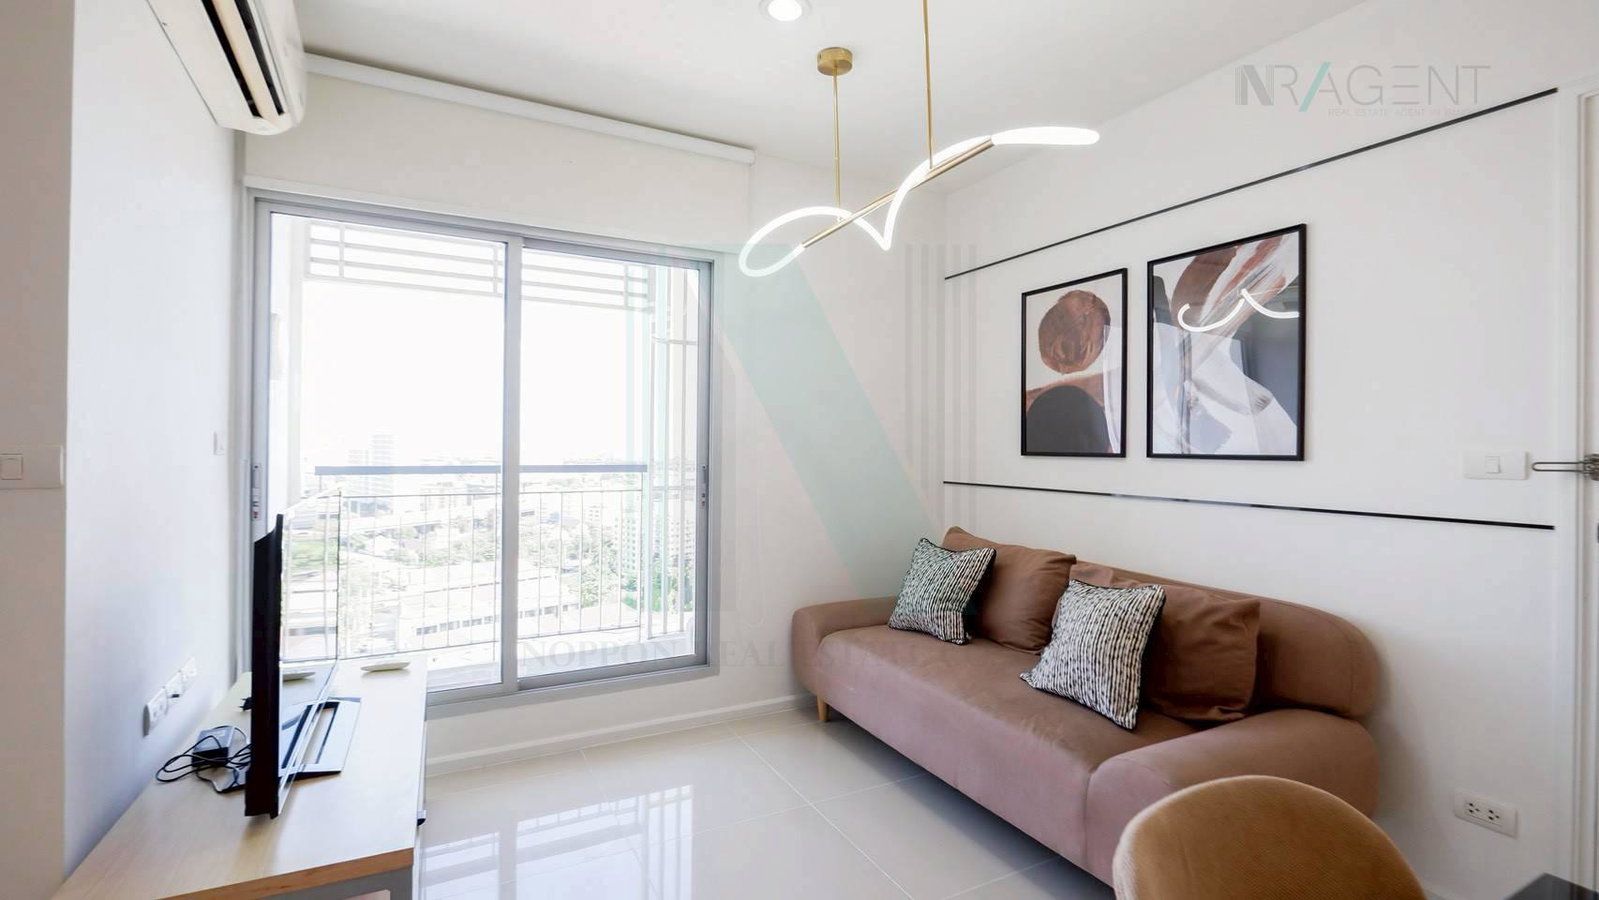
 13
13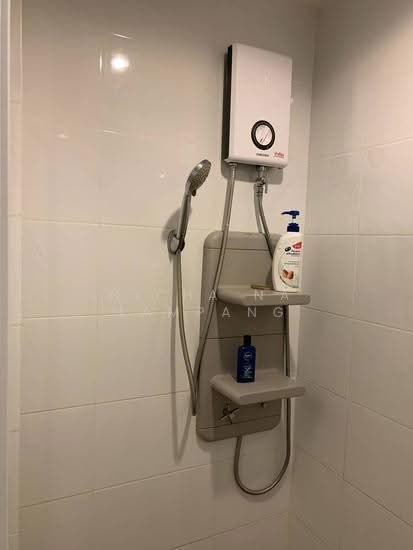 16
16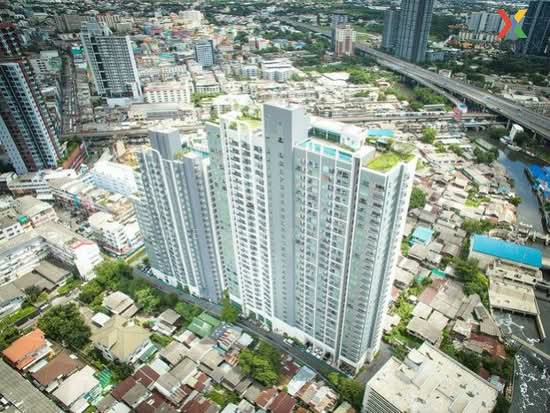 9
9