Raw JSON
{
  "id": 2614280,
  "title": {
    "meta": "3 นอน บ้าน ประกาศขาย, ฿6,290,000, เดอะ เซนโทร รามอินทรา, ใน คันนายาว, ตกแต่งพร้อมอยู่",
    "short": "บ้าน 3-ห้องนอน ที่ เดอะ เซนโทร รามอินทรา",
    "standard": "บ้าน 3-ห้องนอน ที่ เดอะ เซนโทร รามอินทรา ใน คันนายาว"
  },
  "gpsLat": 13.83461,
  "postBy": "agent",
  "tenure": "sell",
  "gpsLong": 100.676,
  "district": "คันนายาว",
  "landArea": 216.8,
  "province": "กรุงเทพ",
  "cdnImages": [
    {
      "id": 29230446,
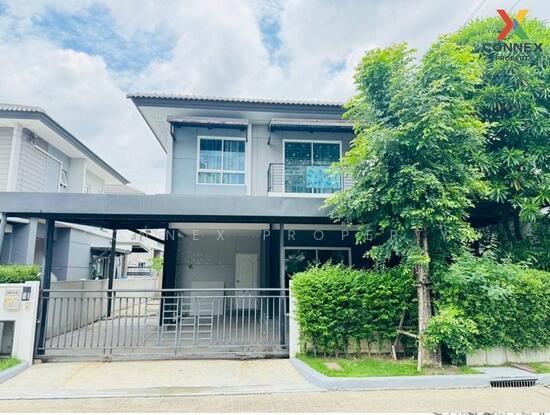
      "alt": "Spacious modern patio with elegant tile flooring and covered outdoor area",
      "tags": [],
      "status": "original",
      "exterior": "garden",
      "roomType": null,
      "imageScore": 6,
      "isPublished": null,
      "resizeImages": [
        {
          "url": "https://img2.propertyscout.co.th/uloW4_VjxjuygPgouAuyACsxhHp0G0ADDmsFbSgoZXY/wm:0.6:so:0:50:0.3/rs:fit:400/q:70/aHR0cHM6Ly9mbGV4c3RheS1pbWFnZXMuc2dwMS5jZG4uZGlnaXRhbG9jZWFuc3BhY2VzLmNvbS9pbWFnZXMvcHJvZC9saW5rLTM2NDg5MjMvN2QzMzM1Y2VlZmMzNmIxZTZjNmZmNmE0MTlkMjc1ZDUuanBn.webp",
          "size": 400
        },
        {
          "url": "https://img2.propertyscout.co.th/vb6zjz_GGjJRKG4uzg_ZKGc06DCxxbeESgq7bZx6Suw/wm:0.6:so:0:50:0.3/rs:fit:510/q:70/aHR0cHM6Ly9mbGV4c3RheS1pbWFnZXMuc2dwMS5jZG4uZGlnaXRhbG9jZWFuc3BhY2VzLmNvbS9pbWFnZXMvcHJvZC9saW5rLTM2NDg5MjMvN2QzMzM1Y2VlZmMzNmIxZTZjNmZmNmE0MTlkMjc1ZDUuanBn.webp",
          "size": 510
        },
        {
          "url": "https://img2.propertyscout.co.th/2z2Ha5pF7vS9SN_Yen446BTstmDb42XRHnol0xSXFwQ/wm:0.6:so:0:50:0.3/rs:fit:600/q:70/aHR0cHM6Ly9mbGV4c3RheS1pbWFnZXMuc2dwMS5jZG4uZGlnaXRhbG9jZWFuc3BhY2VzLmNvbS9pbWFnZXMvcHJvZC9saW5rLTM2NDg5MjMvN2QzMzM1Y2VlZmMzNmIxZTZjNmZmNmE0MTlkMjc1ZDUuanBn.webp",
          "size": 600
        }
      ]
    },
    {
      "id": 29230447,
      "alt": "Spacious modern living room with sleek tile flooring and built-in wooden storage unit.",
      "tags": [
        {
          "id": 837461,
          "name": "bigLivingroom"
        }
      ],
      "status": "original",
      "exterior": null,
      "roomType": "livingroom",
      "imageScore": 6,
      "isPublished": null,
      "resizeImages": [
        {
          "url": "https://img2.propertyscout.co.th/4ocYAiQzt9WuMLeJJNNruADkcuE6ZLUQDQj3j4YtF9w/wm:0.6:so:0:50:0.3/rs:fit:400/q:70/aHR0cHM6Ly9mbGV4c3RheS1pbWFnZXMuc2dwMS5jZG4uZGlnaXRhbG9jZWFuc3BhY2VzLmNvbS9pbWFnZXMvcHJvZC9saW5rLTM2NDg5MjMvNGZlY2UzMGI3ODhlMjU0MjE4NmExOGZkNmQ3YTllYzAuanBn.webp",
          "size": 400
        },
        {
          "url": "https://img2.propertyscout.co.th/NgYUSJrh1xqAiM554PpYDi7vQSvvJH1FcASJlBotzCo/wm:0.6:so:0:50:0.3/rs:fit:510/q:70/aHR0cHM6Ly9mbGV4c3RheS1pbWFnZXMuc2dwMS5jZG4uZGlnaXRhbG9jZWFuc3BhY2VzLmNvbS9pbWFnZXMvcHJvZC9saW5rLTM2NDg5MjMvNGZlY2UzMGI3ODhlMjU0MjE4NmExOGZkNmQ3YTllYzAuanBn.webp",
          "size": 510
        },
        {
          "url": "https://img2.propertyscout.co.th/1i-U3NBfM0ybrbcGvSW8fN5fut692pcDHa9EKzSUnO8/wm:0.6:so:0:50:0.3/rs:fit:600/q:70/aHR0cHM6Ly9mbGV4c3RheS1pbWFnZXMuc2dwMS5jZG4uZGlnaXRhbG9jZWFuc3BhY2VzLmNvbS9pbWFnZXMvcHJvZC9saW5rLTM2NDg5MjMvNGZlY2UzMGI3ODhlMjU0MjE4NmExOGZkNmQ3YTllYzAuanBn.webp",
          "size": 600
        }
      ]
    },
    {
      "id": 29230448,
      "alt": "Modern kitchen with marble countertops and sleek design",
      "tags": [
        {
          "id": 837462,
          "name": "kitchenClosedLayout"
        }
      ],
      "status": "original",
      "exterior": null,
      "roomType": "kitchen",
      "imageScore": 6,
      "isPublished": null,
      "resizeImages": [
        {
          "url": "https://img2.propertyscout.co.th/83BruQqO7vJYBfuAI5MO-TYVo6w62zRVhaPjKvBTpYs/wm:0.6:so:0:50:0.3/rs:fit:400/q:70/aHR0cHM6Ly9mbGV4c3RheS1pbWFnZXMuc2dwMS5jZG4uZGlnaXRhbG9jZWFuc3BhY2VzLmNvbS9pbWFnZXMvcHJvZC9saW5rLTM2NDg5MjMvNDY1YjRjZGMwNTU1NTlmZjI3YjVjOTBiMDg2Y2U3OTEuanBn.webp",
          "size": 400
        },
        {
          "url": "https://img2.propertyscout.co.th/iFX4zcu5RpHxtqDvfkvgciZRrObCzQQvRmyDNwBSu3I/wm:0.6:so:0:50:0.3/rs:fit:510/q:70/aHR0cHM6Ly9mbGV4c3RheS1pbWFnZXMuc2dwMS5jZG4uZGlnaXRhbG9jZWFuc3BhY2VzLmNvbS9pbWFnZXMvcHJvZC9saW5rLTM2NDg5MjMvNDY1YjRjZGMwNTU1NTlmZjI3YjVjOTBiMDg2Y2U3OTEuanBn.webp",
          "size": 510
        },
        {
          "url": "https://img2.propertyscout.co.th/6q8Hk_XgxcNcO8RNeuHluXRqAxA1GwX1mfZ_FLgokJg/wm:0.6:so:0:50:0.3/rs:fit:600/q:70/aHR0cHM6Ly9mbGV4c3RheS1pbWFnZXMuc2dwMS5jZG4uZGlnaXRhbG9jZWFuc3BhY2VzLmNvbS9pbWFnZXMvcHJvZC9saW5rLTM2NDg5MjMvNDY1YjRjZGMwNTU1NTlmZjI3YjVjOTBiMDg2Y2U3OTEuanBn.webp",
          "size": 600
        }
      ]
    },
    {
      "id": 29230449,
      "alt": "Modern bathroom with sleek fixtures and stylish tile design.",
      "tags": [],
      "status": "original",
      "exterior": null,
      "roomType": "bathroom",
      "imageScore": 6,
      "isPublished": null,
      "resizeImages": [
        {
          "url": "https://img2.propertyscout.co.th/K1o3EMycUuzR76pnMeNAt_n4FiW0-hpctDQt68HJaj8/wm:0.6:so:0:50:0.3/rs:fit:400/q:70/aHR0cHM6Ly9mbGV4c3RheS1pbWFnZXMuc2dwMS5jZG4uZGlnaXRhbG9jZWFuc3BhY2VzLmNvbS9pbWFnZXMvcHJvZC9saW5rLTM2NDg5MjMvNGE3NTVlOWQzMWE2NTBjMWU0NzY5M2E2NzkzNTczZDIuanBn.webp",
          "size": 400
        },
        {
          "url": "https://img2.propertyscout.co.th/hHF2hk0WQiihqOiwWoFVGxVuctexXRHhWtIIwV6D5ys/wm:0.6:so:0:50:0.3/rs:fit:510/q:70/aHR0cHM6Ly9mbGV4c3RheS1pbWFnZXMuc2dwMS5jZG4uZGlnaXRhbG9jZWFuc3BhY2VzLmNvbS9pbWFnZXMvcHJvZC9saW5rLTM2NDg5MjMvNGE3NTVlOWQzMWE2NTBjMWU0NzY5M2E2NzkzNTczZDIuanBn.webp",
          "size": 510
        },
        {
          "url": "https://img2.propertyscout.co.th/ZlrKe7WfVaYTp9dpBnMn8uJFcdbxTSCN5wA10h89moQ/wm:0.6:so:0:50:0.3/rs:fit:600/q:70/aHR0cHM6Ly9mbGV4c3RheS1pbWFnZXMuc2dwMS5jZG4uZGlnaXRhbG9jZWFuc3BhY2VzLmNvbS9pbWFnZXMvcHJvZC9saW5rLTM2NDg5MjMvNGE3NTVlOWQzMWE2NTBjMWU0NzY5M2E2NzkzNTczZDIuanBn.webp",
          "size": 600
        }
      ]
    },
    {
      "id": 29230450,
      "alt": "Modern interior with sleek staircase and sliding glass doors leading to patio.",
      "tags": [],
      "status": "original",
      "exterior": null,
      "roomType": "other",
      "imageScore": 6,
      "isPublished": null,
      "resizeImages": [
        {
          "url": "https://img2.propertyscout.co.th/2EDpv-Duk8L0Cnb2-w-a7Panz2VpnV3aHUs-Wd65bCI/wm:0.6:so:0:50:0.3/rs:fit:400/q:70/aHR0cHM6Ly9mbGV4c3RheS1pbWFnZXMuc2dwMS5jZG4uZGlnaXRhbG9jZWFuc3BhY2VzLmNvbS9pbWFnZXMvcHJvZC9saW5rLTM2NDg5MjMvYmMwMTU4ODI3NmE2MDVjZWY2YTNmNjE0MzFjZWRlYTcuanBn.webp",
          "size": 400
        },
        {
          "url": "https://img2.propertyscout.co.th/KuqRjAXvD5QpmbF3imslmT8Ng5H2NQopoOIcbXySPhY/wm:0.6:so:0:50:0.3/rs:fit:510/q:70/aHR0cHM6Ly9mbGV4c3RheS1pbWFnZXMuc2dwMS5jZG4uZGlnaXRhbG9jZWFuc3BhY2VzLmNvbS9pbWFnZXMvcHJvZC9saW5rLTM2NDg5MjMvYmMwMTU4ODI3NmE2MDVjZWY2YTNmNjE0MzFjZWRlYTcuanBn.webp",
          "size": 510
        },
        {
          "url": "https://img2.propertyscout.co.th/JnE7XjvmCfZl9ZEP4X4xu51j5fFSQ0kS2P4OspNY414/wm:0.6:so:0:50:0.3/rs:fit:600/q:70/aHR0cHM6Ly9mbGV4c3RheS1pbWFnZXMuc2dwMS5jZG4uZGlnaXRhbG9jZWFuc3BhY2VzLmNvbS9pbWFnZXMvcHJvZC9saW5rLTM2NDg5MjMvYmMwMTU4ODI3NmE2MDVjZWY2YTNmNjE0MzFjZWRlYTcuanBn.webp",
          "size": 600
        }
      ]
    },
    {
      "id": 29230451,
      "alt": "Spacious hallway with wooden flooring and modern staircase in a bright home.",
      "tags": [],
      "status": "original",
      "exterior": null,
      "roomType": "other",
      "imageScore": 5,
      "isPublished": null,
      "resizeImages": [
        {
          "url": "https://img2.propertyscout.co.th/NE1ccYxfBvz8rpp0sqhjCABZLEvD1pKkjnLiAIFoa1A/wm:0.6:so:0:50:0.3/rs:fit:400/q:70/aHR0cHM6Ly9mbGV4c3RheS1pbWFnZXMuc2dwMS5jZG4uZGlnaXRhbG9jZWFuc3BhY2VzLmNvbS9pbWFnZXMvcHJvZC9saW5rLTM2NDg5MjMvNTdiYzMxNDY0OWMyYmNiZmEyYWViYTg5Y2Q2NTg0OWYuanBn.webp",
          "size": 400
        },
        {
          "url": "https://img2.propertyscout.co.th/c1qoTRnELt3ErfAaF9tfPAmw42NuLopRggaJlw9DBYQ/wm:0.6:so:0:50:0.3/rs:fit:510/q:70/aHR0cHM6Ly9mbGV4c3RheS1pbWFnZXMuc2dwMS5jZG4uZGlnaXRhbG9jZWFuc3BhY2VzLmNvbS9pbWFnZXMvcHJvZC9saW5rLTM2NDg5MjMvNTdiYzMxNDY0OWMyYmNiZmEyYWViYTg5Y2Q2NTg0OWYuanBn.webp",
          "size": 510
        },
        {
          "url": "https://img2.propertyscout.co.th/jp_aBjnuZ9qg0Xa4u29RxhDUrN6qRvL_68QzMuo0g5E/wm:0.6:so:0:50:0.3/rs:fit:600/q:70/aHR0cHM6Ly9mbGV4c3RheS1pbWFnZXMuc2dwMS5jZG4uZGlnaXRhbG9jZWFuc3BhY2VzLmNvbS9pbWFnZXMvcHJvZC9saW5rLTM2NDg5MjMvNTdiYzMxNDY0OWMyYmNiZmEyYWViYTg5Y2Q2NTg0OWYuanBn.webp",
          "size": 600
        }
      ]
    },
    {
      "id": 29230452,
      "alt": "Spacious empty room with wooden flooring and large windows offering natural light.",
      "tags": [
        {
          "id": 837463,
          "name": "bigLivingroom"
        }
      ],
      "status": "original",
      "exterior": null,
      "roomType": "livingroom",
      "imageScore": 6,
      "isPublished": null,
      "resizeImages": [
        {
          "url": "https://img2.propertyscout.co.th/52Vj9lVRpeN6TZYV9l1wioa7E_1fDX4rZsAYLO7kyYs/wm:0.6:so:0:50:0.3/rs:fit:400/q:70/aHR0cHM6Ly9mbGV4c3RheS1pbWFnZXMuc2dwMS5jZG4uZGlnaXRhbG9jZWFuc3BhY2VzLmNvbS9pbWFnZXMvcHJvZC9saW5rLTM2NDg5MjMvZGEwYzU1NDZhZmNhNTU4NjVjZDRiYWM0MmU2MzdiMmUuanBn.webp",
          "size": 400
        },
        {
          "url": "https://img2.propertyscout.co.th/UnPBnVx1B87Mf0_LqG6c4Ue9_j0YP9exYBJmKXOqtN8/wm:0.6:so:0:50:0.3/rs:fit:510/q:70/aHR0cHM6Ly9mbGV4c3RheS1pbWFnZXMuc2dwMS5jZG4uZGlnaXRhbG9jZWFuc3BhY2VzLmNvbS9pbWFnZXMvcHJvZC9saW5rLTM2NDg5MjMvZGEwYzU1NDZhZmNhNTU4NjVjZDRiYWM0MmU2MzdiMmUuanBn.webp",
          "size": 510
        },
        {
          "url": "https://img2.propertyscout.co.th/cnTOXBBC5RasDzf2Lu81b0chycu0hzOUO78U2T_atOo/wm:0.6:so:0:50:0.3/rs:fit:600/q:70/aHR0cHM6Ly9mbGV4c3RheS1pbWFnZXMuc2dwMS5jZG4uZGlnaXRhbG9jZWFuc3BhY2VzLmNvbS9pbWFnZXMvcHJvZC9saW5rLTM2NDg5MjMvZGEwYzU1NDZhZmNhNTU4NjVjZDRiYWM0MmU2MzdiMmUuanBn.webp",
          "size": 600
        }
      ]
    }
  ],
  "floorSize": 180,
  "salePrice": 6290000,
  "created_at": "2026-02-03T19:51:32.081Z",
  "furnishing": "fully_furnished",
  "greatDeals": {},
  "updated_at": "2026-05-04T19:03:43.755Z",
  "description": {},
  "poiBuilding": {
    "name": {
      "en": "The Centro Ramindra",
      "th": "เดอะ เซนโทร รามอินทรา"
    },
    "numberOfFloors": 2
  },
  "subdistrict": "คันนายาว",
  "totalImages": 19,
  "buildingName": "The Centro Ramindra",
  "neighborhood": "",
  "propertyType": "house",
  "listingSource": "cobroker_line_mild_mild_property",
  "market_status": "on",
  "district_ps_cn": "汗那耀",
  "district_ps_en": "Khan Na Yao",
  "district_ps_th": "คันนายาว",
  "numberBedrooms": "three_bedrooms",
  "province_ps_cn": "曼谷",
  "province_ps_en": "Bangkok",
  "province_ps_th": "กรุงเทพ",
  "numberBathrooms": "three_bathrooms",
  "serpSortingRank": {
    "rent": 0,
    "sale": 3.3024695681
  },
  "featuredImageUrl": "https://img2.propertyscout.co.th/DrQnCmwpgW3mEtfher6Xjkc1uI_1TwmHoptFDajdwrE/wm:0.6:so:0:50:0.3/rs:fit:384/q:70/aHR0cHM6Ly9mbGV4c3RheS1pbWFnZXMuc2dwMS5jZG4uZGlnaXRhbG9jZWFuc3BhY2VzLmNvbS9pbWFnZXMvcHJvZC9saW5rLTM2NDg5MjMvN2QzMzM1Y2VlZmMzNmIxZTZjNmZmNmE0MTlkMjc1ZDUuanBn.webp",
  "ae_man_event_date": "2026-02-03T09:03:21.000Z",
  "ae_man_event_type": "website_scraping",
  "greatDealsCluster": {
    "saleCluster": {
      "id": 62083,
      "name": "sell_combined_8731_three_bedrooms",
      "medianRentPricePerSqm": null,
      "medianSalePricePerSqm": null
    }
  },
  "subdistrict_ps_cn": "汗那耀",
  "subdistrict_ps_en": "Khan Na Yao",
  "subdistrict_ps_th": "คันนายาว",
  "ae_man_event_result": "available",
  "availabilitySubClusterCn": {
    "availabilityHoverText": "如果客户感兴趣,我们的团队将核实房产是否可租/售",
    "availabilityLabelLogo": "question",
    "availabilityLabelText": "根据需求可查验是否可租/售",
    "availabilityLabelColor": "pink"
  },
  "availabilitySubClusterDe": {
    "availabilityHoverText": "Unser Team prüft die Verfügbarkeit der Immobilie, wenn ein Kunde interessiert ist",
    "availabilityLabelLogo": "question",
    "availabilityLabelText": "Verfügbarkeit auf Anfrage",
    "availabilityLabelColor": "pink"
  },
  "availabilitySubClusterEn": {
    "availabilityHoverText": "Our team will verify availability of the property if client is interested",
    "availabilityLabelLogo": "question",
    "availabilityLabelText": "Availability upon request",
    "availabilityLabelColor": "pink"
  },
  "availabilitySubClusterMm": {
    "availabilityHoverText": "ဖောက်သည်စိတ်ဝင်စားပါက ကျွန်ုပ်တို့၏အဖွဲ့သည် ပစ္စည်းရရှိနိုင်မှုကို စိစစ်ပါမည်",
    "availabilityLabelLogo": "question",
    "availabilityLabelText": "ရရှိနိုင်မှုကိုမေးမြန်းပါ",
    "availabilityLabelColor": "pink"
  },
  "availabilitySubClusterTh": {
    "availabilityHoverText": "ทีมงานของเราจะทำการตรวจสอบความพร้อมในการให้บริการ หากคุณสนใจอสังหาฯนี้",
    "availabilityLabelLogo": "question",
    "availabilityLabelText": "ความพร้อมการให้บริการ ตามคำร้องขอ",
    "availabilityLabelColor": "pink"
  },
  "availability_subcluster_id": 3
} 15
15 25
25 25
25
 13
13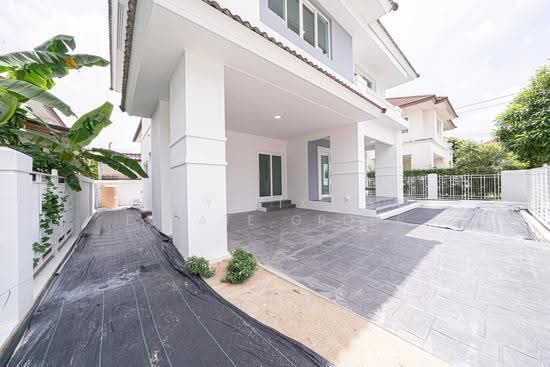 13
13
 27
27 16
16
 30
30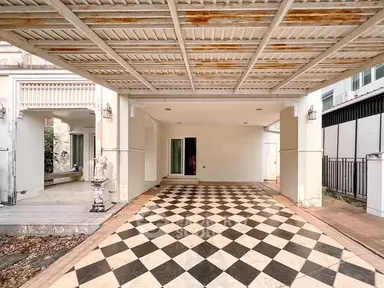 17
17