Raw JSON
{
  "id": 2604660,
  "title": {
    "meta": "2 นอน คอนโด ให้เช่า ฿40,000/เดือน, ประกาศขาย ฿8,200,000, ริธึ่ม สุขุมวิท 50, ใกล้ BTS อ่อนนุช, ตกแต่งพร้อมอยู่",
    "short": "คอนโด 2-ห้องนอน ที่ ริธึ่ม สุขุมวิท 50",
    "standard": "คอนโด 2-ห้องนอน ที่ ริธึ่ม สุขุมวิท 50 ใกล้ BTS อ่อนนุช"
  },
  "gpsLat": 13.7065231,
  "postBy": "agent",
  "tenure": "rentsell",
  "gpsLong": 100.599342,
  "district": "คลองเตย",
  "province": "กรุงเทพ",
  "unitType": "two",
  "cdnImages": [
    {
      "id": 29125665,
      "alt": "Spacious wooden storage cabinet with multiple shelves in a modern home.",
      "tags": [],
      "status": "original",
      "exterior": null,
      "roomType": "storage",
      "imageScore": 4,
      "isPublished": null,
      "resizeImages": [
        {
          "url": "https://img2.propertyscout.co.th/Hpz6BYJb4JXUIbS3V1G0SkbKGN8uBS2oWaD-YveMlp4/wm:0.6:so:0:50:0.3/rs:fit:400/q:70/aHR0cHM6Ly9mbGV4c3RheS1pbWFnZXMuc2dwMS5jZG4uZGlnaXRhbG9jZWFuc3BhY2VzLmNvbS9pbWFnZXMvcHJvZC9saW5rLTM2MjIxMjkvNmM3N2IwMWY1NzUyMzhlNjY5YzlmOTc2NThlYTRjZjYuanBn.webp",
          "size": 400
        },
        {
          "url": "https://img2.propertyscout.co.th/LdKmrSQFcxMFGJyWh3xfjuUr5lr1I2Val8IyCHVJB-k/wm:0.6:so:0:50:0.3/rs:fit:510/q:70/aHR0cHM6Ly9mbGV4c3RheS1pbWFnZXMuc2dwMS5jZG4uZGlnaXRhbG9jZWFuc3BhY2VzLmNvbS9pbWFnZXMvcHJvZC9saW5rLTM2MjIxMjkvNmM3N2IwMWY1NzUyMzhlNjY5YzlmOTc2NThlYTRjZjYuanBn.webp",
          "size": 510
        },
        {
          "url": "https://img2.propertyscout.co.th/32YfSzzzi8NTVrViL3ANh_l4aAZ1cHXVcPKErSlc0Xk/wm:0.6:so:0:50:0.3/rs:fit:600/q:70/aHR0cHM6Ly9mbGV4c3RheS1pbWFnZXMuc2dwMS5jZG4uZGlnaXRhbG9jZWFuc3BhY2VzLmNvbS9pbWFnZXMvcHJvZC9saW5rLTM2MjIxMjkvNmM3N2IwMWY1NzUyMzhlNjY5YzlmOTc2NThlYTRjZjYuanBn.webp",
          "size": 600
        }
      ]
    },
    {
      "id": 29125666,
      "alt": "Compact laundry area with modern washing machine in a storage closet.",
      "tags": [],
      "status": "original",
      "exterior": null,
      "roomType": "storage",
      "imageScore": 5,
      "isPublished": null,
      "resizeImages": [
        {
          "url": "https://img2.propertyscout.co.th/66exqhJRG7td0Hq5InzvgoUfkrcbdWSzWVqgf25uDK8/wm:0.6:so:0:50:0.3/rs:fit:400/q:70/aHR0cHM6Ly9mbGV4c3RheS1pbWFnZXMuc2dwMS5jZG4uZGlnaXRhbG9jZWFuc3BhY2VzLmNvbS9pbWFnZXMvcHJvZC9saW5rLTM2MjIxMjkvMDczZjgzYjc0NjhiOTgwNWMxMmM2NGM0ZTMyMzgxMjMuanBn.webp",
          "size": 400
        },
        {
          "url": "https://img2.propertyscout.co.th/Q9oFewz_O-trHAwrWzRY08vJ302ccCxnV5plba9eSWQ/wm:0.6:so:0:50:0.3/rs:fit:510/q:70/aHR0cHM6Ly9mbGV4c3RheS1pbWFnZXMuc2dwMS5jZG4uZGlnaXRhbG9jZWFuc3BhY2VzLmNvbS9pbWFnZXMvcHJvZC9saW5rLTM2MjIxMjkvMDczZjgzYjc0NjhiOTgwNWMxMmM2NGM0ZTMyMzgxMjMuanBn.webp",
          "size": 510
        },
        {
          "url": "https://img2.propertyscout.co.th/4X5zLhBnyrW7e5t1373jjLLdBZf1o6Skb0TfhaBvIOA/wm:0.6:so:0:50:0.3/rs:fit:600/q:70/aHR0cHM6Ly9mbGV4c3RheS1pbWFnZXMuc2dwMS5jZG4uZGlnaXRhbG9jZWFuc3BhY2VzLmNvbS9pbWFnZXMvcHJvZC9saW5rLTM2MjIxMjkvMDczZjgzYjc0NjhiOTgwNWMxMmM2NGM0ZTMyMzgxMjMuanBn.webp",
          "size": 600
        }
      ]
    },
    {
      "id": 29125667,
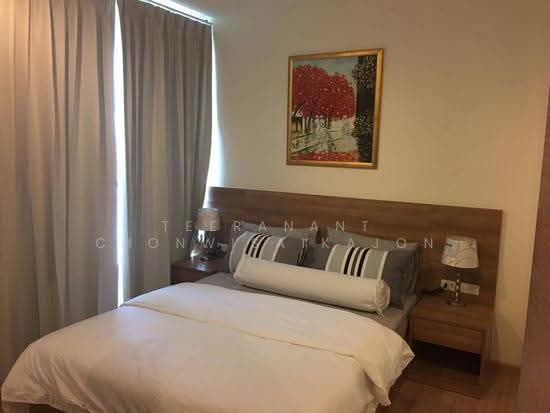
      "alt": "Cozy bedroom with wooden flooring and modern decor",
      "tags": [],
      "status": "original",
      "exterior": null,
      "roomType": "bedroom",
      "imageScore": 6,
      "isPublished": null,
      "resizeImages": [
        {
          "url": "https://img2.propertyscout.co.th/FfZUn82xCwCULO4FLMOoLLxEJHVKZrfLpWixtcZi0RQ/wm:0.6:so:0:50:0.3/rs:fit:400/q:70/aHR0cHM6Ly9mbGV4c3RheS1pbWFnZXMuc2dwMS5jZG4uZGlnaXRhbG9jZWFuc3BhY2VzLmNvbS9pbWFnZXMvcHJvZC9saW5rLTM2MjIxMjkvYWIwMDU0ODM5YjZlMWM1NWYxNzkwMDUzZWFiNGJmODkuanBn.webp",
          "size": 400
        },
        {
          "url": "https://img2.propertyscout.co.th/u1bZ6S9BL7b_AEmXJg5uiO4VPy-pBiVEQT_O4-DSKrg/wm:0.6:so:0:50:0.3/rs:fit:510/q:70/aHR0cHM6Ly9mbGV4c3RheS1pbWFnZXMuc2dwMS5jZG4uZGlnaXRhbG9jZWFuc3BhY2VzLmNvbS9pbWFnZXMvcHJvZC9saW5rLTM2MjIxMjkvYWIwMDU0ODM5YjZlMWM1NWYxNzkwMDUzZWFiNGJmODkuanBn.webp",
          "size": 510
        },
        {
          "url": "https://img2.propertyscout.co.th/fBphD-80xWxI9LDGbz47WdGrDQM8GEWZBAytQ38a0NU/wm:0.6:so:0:50:0.3/rs:fit:600/q:70/aHR0cHM6Ly9mbGV4c3RheS1pbWFnZXMuc2dwMS5jZG4uZGlnaXRhbG9jZWFuc3BhY2VzLmNvbS9pbWFnZXMvcHJvZC9saW5rLTM2MjIxMjkvYWIwMDU0ODM5YjZlMWM1NWYxNzkwMDUzZWFiNGJmODkuanBn.webp",
          "size": 600
        }
      ]
    },
    {
      "id": 29125668,
      "alt": "Modern open-plan living room with sleek kitchen and cozy seating area.",
      "tags": [
        {
          "id": 829205,
          "name": "bigLivingroom"
        },
        {
          "id": 829206,
          "name": "kitchenOpenLayout"
        }
      ],
      "status": "featured",
      "exterior": null,
      "roomType": "livingroom",
      "imageScore": 6,
      "isPublished": null,
      "resizeImages": [
        {
          "url": "https://img2.propertyscout.co.th/ohnGTPXBIcV_q3kl6j6WhPityY8mUWuTiz5uRKZKkVY/wm:0.6:so:0:50:0.3/rs:fit:400/q:70/aHR0cHM6Ly9mbGV4c3RheS1pbWFnZXMuc2dwMS5jZG4uZGlnaXRhbG9jZWFuc3BhY2VzLmNvbS9pbWFnZXMvcHJvZC9saW5rLTM2MjIxMjkvYTExNzcwZDNkNjhmNTQ4MTk3MTU2NzBiZDY4OTlkZDkuanBn.webp",
          "size": 400
        },
        {
          "url": "https://img2.propertyscout.co.th/3qN_95aU8fjkudBVNaMdPt-g-6cAhKX6-dCYkwDAt94/wm:0.6:so:0:50:0.3/rs:fit:510/q:70/aHR0cHM6Ly9mbGV4c3RheS1pbWFnZXMuc2dwMS5jZG4uZGlnaXRhbG9jZWFuc3BhY2VzLmNvbS9pbWFnZXMvcHJvZC9saW5rLTM2MjIxMjkvYTExNzcwZDNkNjhmNTQ4MTk3MTU2NzBiZDY4OTlkZDkuanBn.webp",
          "size": 510
        },
        {
          "url": "https://img2.propertyscout.co.th/ZX3PiKdQRs_Ah4F-JNvQ8l2NxEr373qLiF9NrRo6t9Y/wm:0.6:so:0:50:0.3/rs:fit:600/q:70/aHR0cHM6Ly9mbGV4c3RheS1pbWFnZXMuc2dwMS5jZG4uZGlnaXRhbG9jZWFuc3BhY2VzLmNvbS9pbWFnZXMvcHJvZC9saW5rLTM2MjIxMjkvYTExNzcwZDNkNjhmNTQ4MTk3MTU2NzBiZDY4OTlkZDkuanBn.webp",
          "size": 600
        }
      ]
    },
    {
      "id": 29125669,
      "alt": "Modern bedroom with wooden flooring and stylish decor in a contemporary apartment.",
      "tags": [],
      "status": "original",
      "exterior": null,
      "roomType": "bedroom",
      "imageScore": 6,
      "isPublished": null,
      "resizeImages": [
        {
          "url": "https://img2.propertyscout.co.th/2qk5ngMwSg50E4sO4t5sd7X-bJ1emSualCmoIEYGEEI/wm:0.6:so:0:50:0.3/rs:fit:400/q:70/aHR0cHM6Ly9mbGV4c3RheS1pbWFnZXMuc2dwMS5jZG4uZGlnaXRhbG9jZWFuc3BhY2VzLmNvbS9pbWFnZXMvcHJvZC9saW5rLTM2MjIxMjkvZTg4NzUwYzA0YmM2MGE4ZDhlOGIzMmRiZDZhNjljYzAuanBn.webp",
          "size": 400
        },
        {
          "url": "https://img2.propertyscout.co.th/d7JONeu0eNAoONvY-HQEGNP-tSt0weOE6iYLm1Mq-_k/wm:0.6:so:0:50:0.3/rs:fit:510/q:70/aHR0cHM6Ly9mbGV4c3RheS1pbWFnZXMuc2dwMS5jZG4uZGlnaXRhbG9jZWFuc3BhY2VzLmNvbS9pbWFnZXMvcHJvZC9saW5rLTM2MjIxMjkvZTg4NzUwYzA0YmM2MGE4ZDhlOGIzMmRiZDZhNjljYzAuanBn.webp",
          "size": 510
        },
        {
          "url": "https://img2.propertyscout.co.th/r1c8kWs0Pw8NqMKnJEjJbhcYSNeRmVxwCpLa-xhe3Mo/wm:0.6:so:0:50:0.3/rs:fit:600/q:70/aHR0cHM6Ly9mbGV4c3RheS1pbWFnZXMuc2dwMS5jZG4uZGlnaXRhbG9jZWFuc3BhY2VzLmNvbS9pbWFnZXMvcHJvZC9saW5rLTM2MjIxMjkvZTg4NzUwYzA0YmM2MGE4ZDhlOGIzMmRiZDZhNjljYzAuanBn.webp",
          "size": 600
        }
      ]
    },
    {
      "id": 29125670,
      "alt": "Spacious wooden walk-in closet with ample storage and modern design.",
      "tags": [
        {
          "id": 829207,
          "name": "walkinCloset"
        }
      ],
      "status": "original",
      "exterior": null,
      "roomType": "storage",
      "imageScore": 6,
      "isPublished": null,
      "resizeImages": [
        {
          "url": "https://img2.propertyscout.co.th/RQzZSUa-kPBB2eKE5NvuOxAKhuGc1v1w9WmcJu7H4Bc/wm:0.6:so:0:50:0.3/rs:fit:400/q:70/aHR0cHM6Ly9mbGV4c3RheS1pbWFnZXMuc2dwMS5jZG4uZGlnaXRhbG9jZWFuc3BhY2VzLmNvbS9pbWFnZXMvcHJvZC9saW5rLTM2MjIxMjkvZmNhYWM5OTc2ZWUzODE4OGI2NWRhMWM3OGIyMTE4NTkuanBn.webp",
          "size": 400
        },
        {
          "url": "https://img2.propertyscout.co.th/Oso3sFoL5nULSsyr8jTwmozfKMNUxXF4g-MChC6a7ps/wm:0.6:so:0:50:0.3/rs:fit:510/q:70/aHR0cHM6Ly9mbGV4c3RheS1pbWFnZXMuc2dwMS5jZG4uZGlnaXRhbG9jZWFuc3BhY2VzLmNvbS9pbWFnZXMvcHJvZC9saW5rLTM2MjIxMjkvZmNhYWM5OTc2ZWUzODE4OGI2NWRhMWM3OGIyMTE4NTkuanBn.webp",
          "size": 510
        },
        {
          "url": "https://img2.propertyscout.co.th/ZDrp3s6ROH3aqZh5LpYhGiMZxes_c4miHa9B6OCCG9o/wm:0.6:so:0:50:0.3/rs:fit:600/q:70/aHR0cHM6Ly9mbGV4c3RheS1pbWFnZXMuc2dwMS5jZG4uZGlnaXRhbG9jZWFuc3BhY2VzLmNvbS9pbWFnZXMvcHJvZC9saW5rLTM2MjIxMjkvZmNhYWM5OTc2ZWUzODE4OGI2NWRhMWM3OGIyMTE4NTkuanBn.webp",
          "size": 600
        }
      ]
    },
    {
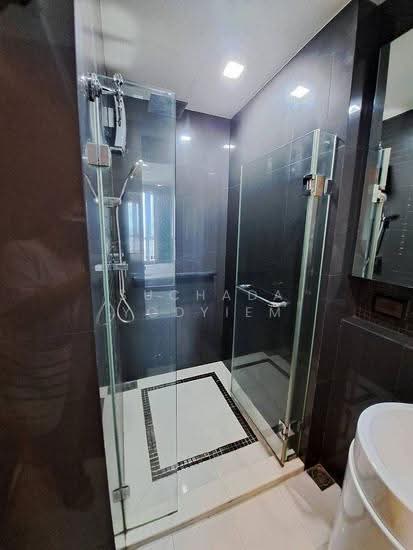
      "id": 29125671,
      "alt": "Luxurious modern bathroom with glass shower and bathtub in elegant design.",
      "tags": [
        {
          "id": 829208,
          "name": "bathtub"
        }
      ],
      "status": "original",
      "exterior": null,
      "roomType": "bathroom",
      "imageScore": 6,
      "isPublished": null,
      "resizeImages": [
        {
          "url": "https://img2.propertyscout.co.th/-dqsKGQSb6z2ADaEgfmMY21aB7-g4LUNAEKGPXYn9Zc/wm:0.6:so:0:50:0.3/rs:fit:400/q:70/aHR0cHM6Ly9mbGV4c3RheS1pbWFnZXMuc2dwMS5jZG4uZGlnaXRhbG9jZWFuc3BhY2VzLmNvbS9pbWFnZXMvcHJvZC9saW5rLTM2MjIxMjkvOGM5YTIyYjg2MjllZTA0Zjc3ZjYxYTkzM2M1Zjk0ZGUuanBn.webp",
          "size": 400
        },
        {
          "url": "https://img2.propertyscout.co.th/b6dP4zzG6sGQ72Y8qcDB_0lYk16LuBTRY7t5eqdsKUc/wm:0.6:so:0:50:0.3/rs:fit:510/q:70/aHR0cHM6Ly9mbGV4c3RheS1pbWFnZXMuc2dwMS5jZG4uZGlnaXRhbG9jZWFuc3BhY2VzLmNvbS9pbWFnZXMvcHJvZC9saW5rLTM2MjIxMjkvOGM5YTIyYjg2MjllZTA0Zjc3ZjYxYTkzM2M1Zjk0ZGUuanBn.webp",
          "size": 510
        },
        {
          "url": "https://img2.propertyscout.co.th/F-lZGvYbaIGAtswz2OjG0kZ2P8aO02yQbBGb0hgZKkA/wm:0.6:so:0:50:0.3/rs:fit:600/q:70/aHR0cHM6Ly9mbGV4c3RheS1pbWFnZXMuc2dwMS5jZG4uZGlnaXRhbG9jZWFuc3BhY2VzLmNvbS9pbWFnZXMvcHJvZC9saW5rLTM2MjIxMjkvOGM5YTIyYjg2MjllZTA0Zjc3ZjYxYTkzM2M1Zjk0ZGUuanBn.webp",
          "size": 600
        }
      ]
    }
  ],
  "floorSize": 65,
  "salePrice": 8200000,
  "closestBts": "on_nut",
  "created_at": "2026-01-31T10:25:11.084Z",
  "floorLevel": "25",
  "furnishing": "fully_furnished",
  "greatDeals": {},
  "updated_at": "2026-09-25T16:14:19.398Z",
  "description": {},
  "lowestPrice": 40000,
  "poiBuilding": {
    "name": {
      "en": "Rhythm Sukhumvit 50",
      "th": "ริธึ่ม สุขุมวิท 50"
    },
    "numberOfFloors": 37
  },
  "subdistrict": "พระโขนงใต้",
  "totalImages": 9,
  "buildingName": "Rhythm Sukhumvit 50",
  "neighborhood": "",
  "propertyType": "condo",
  "listingSource": "cobroker_fb_pithukpong_thongngam_iqi_thailand",
  "market_status": "on",
  "district_ps_cn": "空堤县",
  "district_ps_en": "Khlong Toei",
  "district_ps_th": "คลองเตย",
  "minLeasePeriod": "twelve_months",
  "numberBedrooms": "two_bedrooms",
  "province_ps_cn": "曼谷",
  "province_ps_en": "Bangkok",
  "province_ps_th": "กรุงเทพ",
  "numberBathrooms": "two_bathrooms",
  "serpSortingRank": {
    "rent": 3.3003563814,
    "sale": 3.3010394814
  },
  "closestTransport": "on_nut",
  "featuredImageUrl": "https://img2.propertyscout.co.th/JMzG5V-PQ7QDbXwVyX1jiESyxQHk1xYpUqDtYyT_Eng/wm:0.6:so:0:50:0.3/rs:fit:384/q:70/aHR0cHM6Ly9mbGV4c3RheS1pbWFnZXMuc2dwMS5jZG4uZGlnaXRhbG9jZWFuc3BhY2VzLmNvbS9pbWFnZXMvcHJvZC9saW5rLTM2MjIxMjkvNmM3N2IwMWY1NzUyMzhlNjY5YzlmOTc2NThlYTRjZjYuanBn.webp",
  "ae_man_event_date": "2026-03-06T12:09:23.377Z",
  "ae_man_event_type": "cobroker_feedback",
  "greatDealsCluster": {
    "rentCluster": {
      "id": 35,
      "name": "rent_combined_591_two_bedrooms",
      "medianRentPricePerSqm": "571",
      "medianSalePricePerSqm": null
    },
    "saleCluster": {
      "id": 8410,
      "name": "sell_combined_591_two_bedrooms",
      "medianRentPricePerSqm": null,
      "medianSalePricePerSqm": "122308"
    }
  },
  "subdistrict_ps_cn": "帕卡侬泰",
  "subdistrict_ps_en": "Phra Khanong Tai",
  "subdistrict_ps_th": "พระโขนงใต้",
  "closestTransportKm": 0.2021414821515852,
  "ae_man_event_result": "available",
  "ae_man_rentsell_specific": "available_rent_and_sell",
  "availabilitySubClusterCn": {
    "availabilityHoverText": "如果客户感兴趣,我们的团队将核实房产是否可租/售",
    "availabilityLabelLogo": "question",
    "availabilityLabelText": "根据需求可查验是否可租/售",
    "availabilityLabelColor": "pink"
  },
  "availabilitySubClusterDe": {
    "availabilityHoverText": "Unser Team prüft die Verfügbarkeit der Immobilie, wenn ein Kunde interessiert ist",
    "availabilityLabelLogo": "question",
    "availabilityLabelText": "Verfügbarkeit auf Anfrage",
    "availabilityLabelColor": "pink"
  },
  "availabilitySubClusterEn": {
    "availabilityHoverText": "Our team will verify availability of the property if client is interested",
    "availabilityLabelLogo": "question",
    "availabilityLabelText": "Availability upon request",
    "availabilityLabelColor": "pink"
  },
  "availabilitySubClusterMm": {
    "availabilityHoverText": "ဖောက်သည်စိတ်ဝင်စားပါက ကျွန်ုပ်တို့၏အဖွဲ့သည် ပစ္စည်းရရှိနိုင်မှုကို စိစစ်ပါမည်",
    "availabilityLabelLogo": "question",
    "availabilityLabelText": "ရရှိနိုင်မှုကိုမေးမြန်းပါ",
    "availabilityLabelColor": "pink"
  },
  "availabilitySubClusterTh": {
    "availabilityHoverText": "ทีมงานของเราจะทำการตรวจสอบความพร้อมในการให้บริการ หากคุณสนใจอสังหาฯนี้",
    "availabilityLabelLogo": "question",
    "availabilityLabelText": "ความพร้อมการให้บริการ ตามคำร้องขอ",
    "availabilityLabelColor": "pink"
  },
  "availability_subcluster_id": 3
} 8
8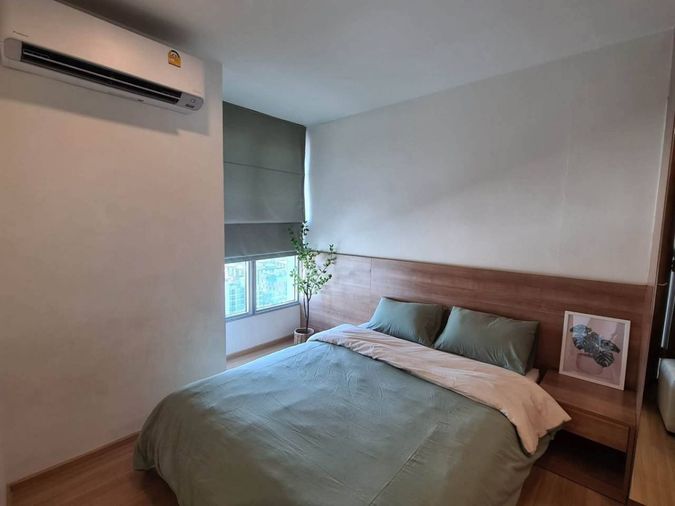
 10
10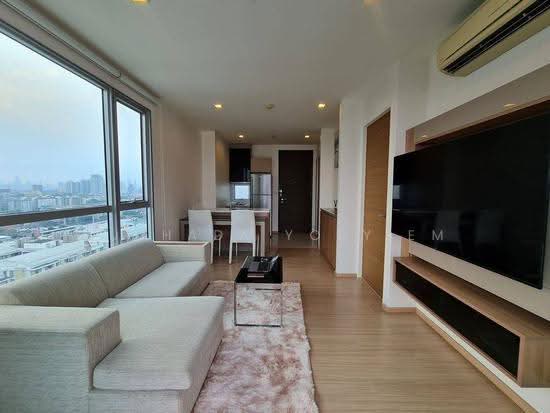 14
14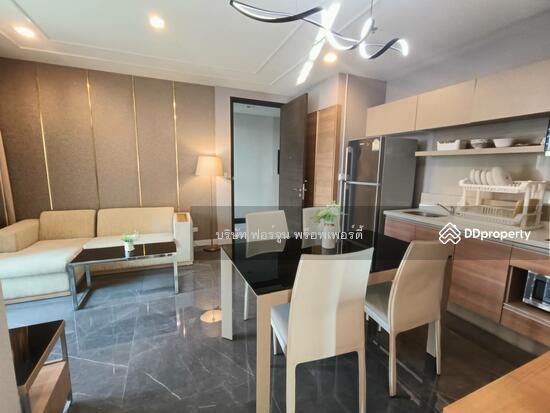 24
24 24
24 13
13 23
23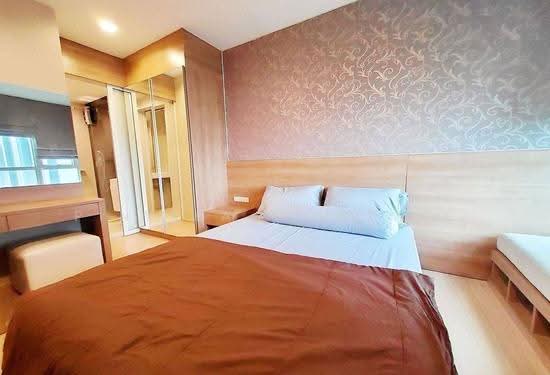 13
13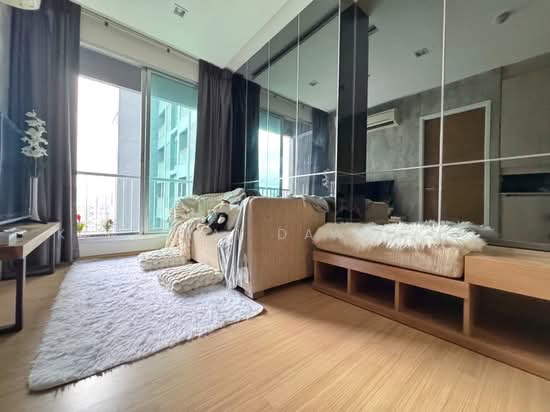 13
13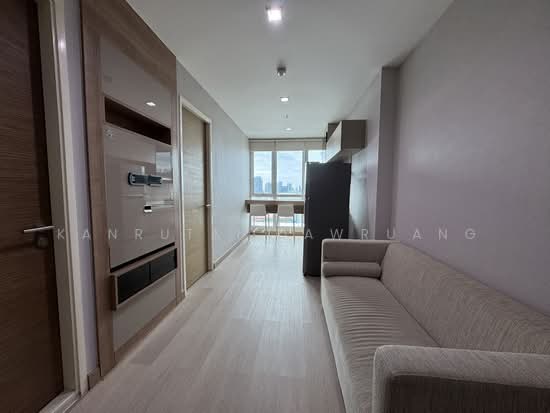 15
15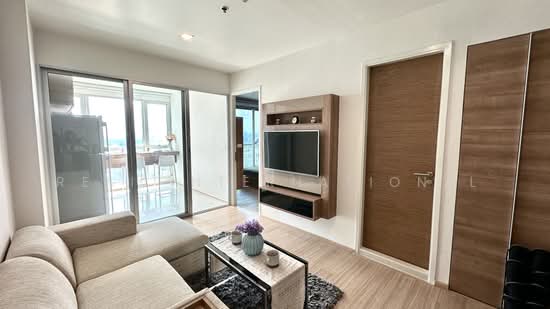 35
35