Raw JSON
{
  "id": 2596139,
  "title": {
    "meta": "1 นอน คอนโด ประกาศขาย, ฿2,800,000, เดอะ รูม สุขุมวิท 79, ใกล้ BTS อ่อนนุช, ตกแต่งพร้อมอยู่",
    "short": "คอนโด 1-ห้องนอน ที่ เดอะ รูม สุขุมวิท 79",
    "standard": "คอนโด 1-ห้องนอน ที่ เดอะ รูม สุขุมวิท 79 ใกล้ BTS อ่อนนุช"
  },
  "gpsLat": 13.70778937,
  "postBy": "landlord",
  "tenure": "sell",
  "gpsLong": 100.6020339,
  "district": "วัฒนา",
  "province": "กรุงเทพ",
  "unitType": "one",
  "cdnImages": [
    {
      "id": 29031021,
      "alt": "Charming tree-lined residential street with modern buildings and parked cars.",
      "tags": [],
      "status": "original",
      "exterior": "building",
      "roomType": null,
      "imageScore": 6,
      "isPublished": null,
      "resizeImages": [
        {
          "url": "https://img2.propertyscout.co.th/fjFuz_sp8huvaIC4ZGuQOboiPoHydZar5iy21Gjp-us/wm:0.6:so:0:50:0.3/rs:fit:400/q:70/aHR0cHM6Ly9mbGV4c3RheS1pbWFnZXMuc2dwMS5jZG4uZGlnaXRhbG9jZWFuc3BhY2VzLmNvbS9pbWFnZXMvcHJvZC9saW5rLTM1OTQ5MzYvODBkM2QyMGY5ZGE4NTU2YmMyYmZkNDg5NTVlYWQ3NjEuanBn.webp",
          "size": 400
        },
        {
          "url": "https://img2.propertyscout.co.th/GTYIzIu1xWaIZMbDBeBRjTWueKGDu3jzo2StZGDBwFw/wm:0.6:so:0:50:0.3/rs:fit:510/q:70/aHR0cHM6Ly9mbGV4c3RheS1pbWFnZXMuc2dwMS5jZG4uZGlnaXRhbG9jZWFuc3BhY2VzLmNvbS9pbWFnZXMvcHJvZC9saW5rLTM1OTQ5MzYvODBkM2QyMGY5ZGE4NTU2YmMyYmZkNDg5NTVlYWQ3NjEuanBn.webp",
          "size": 510
        },
        {
          "url": "https://img2.propertyscout.co.th/RKEuqMeDYcsx6O-lBgnNSdomydjjzvQ1OUVH67g8O5U/wm:0.6:so:0:50:0.3/rs:fit:600/q:70/aHR0cHM6Ly9mbGV4c3RheS1pbWFnZXMuc2dwMS5jZG4uZGlnaXRhbG9jZWFuc3BhY2VzLmNvbS9pbWFnZXMvcHJvZC9saW5rLTM1OTQ5MzYvODBkM2QyMGY5ZGE4NTU2YmMyYmZkNDg5NTVlYWQ3NjEuanBn.webp",
          "size": 600
        }
      ]
    },
    {
      "id": 29031022,
      "alt": "Urban street view with parked cars and residential buildings at sunset.",
      "tags": [],
      "status": "original",
      "exterior": "view",
      "roomType": null,
      "imageScore": 5,
      "isPublished": null,
      "resizeImages": [
        {
          "url": "https://img2.propertyscout.co.th/1FfUIY20P86pJFuWO-zPLxKWDk8NOpFuAc8T50licHU/wm:0.6:so:0:50:0.3/rs:fit:400/q:70/aHR0cHM6Ly9mbGV4c3RheS1pbWFnZXMuc2dwMS5jZG4uZGlnaXRhbG9jZWFuc3BhY2VzLmNvbS9pbWFnZXMvcHJvZC9saW5rLTM1OTQ5MzYvNTU3NGE3YjMwMDNiMTBjMTRhYjU2YWFiMWRkNzM0OTUuanBn.webp",
          "size": 400
        },
        {
          "url": "https://img2.propertyscout.co.th/aRl25QviX2J1t0KplmLG5V9XrrtujzWvW121hQ6DyfM/wm:0.6:so:0:50:0.3/rs:fit:510/q:70/aHR0cHM6Ly9mbGV4c3RheS1pbWFnZXMuc2dwMS5jZG4uZGlnaXRhbG9jZWFuc3BhY2VzLmNvbS9pbWFnZXMvcHJvZC9saW5rLTM1OTQ5MzYvNTU3NGE3YjMwMDNiMTBjMTRhYjU2YWFiMWRkNzM0OTUuanBn.webp",
          "size": 510
        },
        {
          "url": "https://img2.propertyscout.co.th/nwg0qfBrTp2nZVr3lX61A3ShDKy-DVJeGVFVQDHD5jA/wm:0.6:so:0:50:0.3/rs:fit:600/q:70/aHR0cHM6Ly9mbGV4c3RheS1pbWFnZXMuc2dwMS5jZG4uZGlnaXRhbG9jZWFuc3BhY2VzLmNvbS9pbWFnZXMvcHJvZC9saW5rLTM1OTQ5MzYvNTU3NGE3YjMwMDNiMTBjMTRhYjU2YWFiMWRkNzM0OTUuanBn.webp",
          "size": 600
        }
      ]
    },
    {
      "id": 29031023,
      "alt": "Luxurious indoor pool area with modern design and ambient lighting in a high-end residential complex.",
      "tags": [],
      "status": "original",
      "exterior": "pool",
      "roomType": null,
      "imageScore": 8,
      "isPublished": null,
      "resizeImages": [
        {
          "url": "https://img2.propertyscout.co.th/VtbjnM_uvtmZkxoYxmNMTr4wzUJQ_TS6fDXoOxX_7Ec/wm:0.6:so:0:50:0.3/rs:fit:400/q:70/aHR0cHM6Ly9mbGV4c3RheS1pbWFnZXMuc2dwMS5jZG4uZGlnaXRhbG9jZWFuc3BhY2VzLmNvbS9pbWFnZXMvcHJvZC9saW5rLTM1OTQ5MzYvZTczNzk5MGRkNmZiMTI3MzNkMDRkODRjYzVkOWY3OTQuanBn.webp",
          "size": 400
        },
        {
          "url": "https://img2.propertyscout.co.th/jQTX_9DUwpxyH0oWGosJiAlszVzSWBr_ldvDpnJXNYk/wm:0.6:so:0:50:0.3/rs:fit:510/q:70/aHR0cHM6Ly9mbGV4c3RheS1pbWFnZXMuc2dwMS5jZG4uZGlnaXRhbG9jZWFuc3BhY2VzLmNvbS9pbWFnZXMvcHJvZC9saW5rLTM1OTQ5MzYvZTczNzk5MGRkNmZiMTI3MzNkMDRkODRjYzVkOWY3OTQuanBn.webp",
          "size": 510
        },
        {
          "url": "https://img2.propertyscout.co.th/5MRVxuthp4rKqYREGskOf148yBeqbWtZH09BmLVFZOg/wm:0.6:so:0:50:0.3/rs:fit:600/q:70/aHR0cHM6Ly9mbGV4c3RheS1pbWFnZXMuc2dwMS5jZG4uZGlnaXRhbG9jZWFuc3BhY2VzLmNvbS9pbWFnZXMvcHJvZC9saW5rLTM1OTQ5MzYvZTczNzk5MGRkNmZiMTI3MzNkMDRkODRjYzVkOWY3OTQuanBn.webp",
          "size": 600
        }
      ]
    },
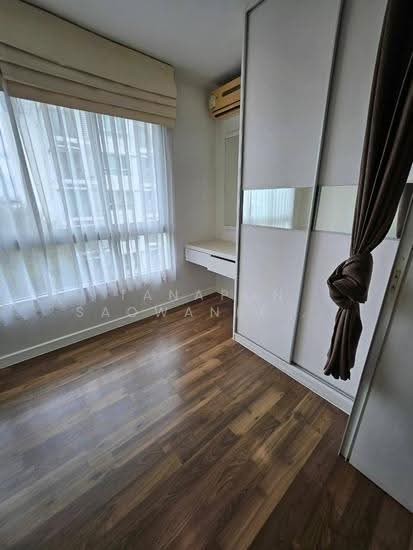
    {
      "id": 29031024,
      "alt": "Spacious bedroom with wooden flooring and large windows for natural light.",
      "tags": [],
      "status": "original",
      "exterior": null,
      "roomType": "bedroom",
      "imageScore": 5,
      "isPublished": null,
      "resizeImages": [
        {
          "url": "https://img2.propertyscout.co.th/F--DPgBBSGMom_a6MaZZvR2OUpHQywjoTd7VRgraDJM/wm:0.6:so:0:50:0.3/rs:fit:400/q:70/aHR0cHM6Ly9mbGV4c3RheS1pbWFnZXMuc2dwMS5jZG4uZGlnaXRhbG9jZWFuc3BhY2VzLmNvbS9pbWFnZXMvcHJvZC9saW5rLTM1OTQ5MzYvZTkyYzdjZWJkZjhiMjA2OTUxZWIwMjNjZTcxNWRlNzAuanBn.webp",
          "size": 400
        },
        {
          "url": "https://img2.propertyscout.co.th/tmMeMhdCQIhD4wsez5fAoHzy33WdTRmZGE-90RWRiJo/wm:0.6:so:0:50:0.3/rs:fit:510/q:70/aHR0cHM6Ly9mbGV4c3RheS1pbWFnZXMuc2dwMS5jZG4uZGlnaXRhbG9jZWFuc3BhY2VzLmNvbS9pbWFnZXMvcHJvZC9saW5rLTM1OTQ5MzYvZTkyYzdjZWJkZjhiMjA2OTUxZWIwMjNjZTcxNWRlNzAuanBn.webp",
          "size": 510
        },
        {
          "url": "https://img2.propertyscout.co.th/ECvRnFPVtbY2q83sM3XtzogratBlq-ULKUL3QBdxgms/wm:0.6:so:0:50:0.3/rs:fit:600/q:70/aHR0cHM6Ly9mbGV4c3RheS1pbWFnZXMuc2dwMS5jZG4uZGlnaXRhbG9jZWFuc3BhY2VzLmNvbS9pbWFnZXMvcHJvZC9saW5rLTM1OTQ5MzYvZTkyYzdjZWJkZjhiMjA2OTUxZWIwMjNjZTcxNWRlNzAuanBn.webp",
          "size": 600
        }
      ]
    },
    {
      "id": 29031025,
      "alt": "Spacious living room with modern decor and wooden flooring",
      "tags": [
        {
          "id": 821536,
          "name": "bigLivingroom"
        }
      ],
      "status": "featured",
      "exterior": null,
      "roomType": "livingroom",
      "imageScore": 5,
      "isPublished": null,
      "resizeImages": [
        {
          "url": "https://img2.propertyscout.co.th/g_R1M3bQUDHSgZ6kY7rDPilQAmEOogaeFLESOtGAYvM/wm:0.6:so:0:50:0.3/rs:fit:400/q:70/aHR0cHM6Ly9mbGV4c3RheS1pbWFnZXMuc2dwMS5jZG4uZGlnaXRhbG9jZWFuc3BhY2VzLmNvbS9pbWFnZXMvcHJvZC9saW5rLTM1OTQ5MzYvMDdjNzU2ZGVhMzhkNjE2YzMyMGZiZTc4NGZhZmE3YTkuanBn.webp",
          "size": 400
        },
        {
          "url": "https://img2.propertyscout.co.th/pkw1Jcr7lULXu3T5r-F596mDxODSUB7Kq8iE-KyMMak/wm:0.6:so:0:50:0.3/rs:fit:510/q:70/aHR0cHM6Ly9mbGV4c3RheS1pbWFnZXMuc2dwMS5jZG4uZGlnaXRhbG9jZWFuc3BhY2VzLmNvbS9pbWFnZXMvcHJvZC9saW5rLTM1OTQ5MzYvMDdjNzU2ZGVhMzhkNjE2YzMyMGZiZTc4NGZhZmE3YTkuanBn.webp",
          "size": 510
        },
        {
          "url": "https://img2.propertyscout.co.th/x4QwIg6zfPSy7yNbBhnzRqou0jggPS_DRbar070_1EY/wm:0.6:so:0:50:0.3/rs:fit:600/q:70/aHR0cHM6Ly9mbGV4c3RheS1pbWFnZXMuc2dwMS5jZG4uZGlnaXRhbG9jZWFuc3BhY2VzLmNvbS9pbWFnZXMvcHJvZC9saW5rLTM1OTQ5MzYvMDdjNzU2ZGVhMzhkNjE2YzMyMGZiZTc4NGZhZmE3YTkuanBn.webp",
          "size": 600
        }
      ]
    },
    {
      "id": 29031026,
      "alt": "Modern kitchen with sleek cabinets and appliances, featuring a compact design and ample storage space.",
      "tags": [
        {
          "id": 821537,
          "name": "kitchenClosedLayout"
        }
      ],
      "status": "original",
      "exterior": null,
      "roomType": "kitchen",
      "imageScore": 6,
      "isPublished": null,
      "resizeImages": [
        {
          "url": "https://img2.propertyscout.co.th/PVXKGVT7OB8NwBN2RbiVtdeIPFlgiliFYrOF1I8HHNw/wm:0.6:so:0:50:0.3/rs:fit:400/q:70/aHR0cHM6Ly9mbGV4c3RheS1pbWFnZXMuc2dwMS5jZG4uZGlnaXRhbG9jZWFuc3BhY2VzLmNvbS9pbWFnZXMvcHJvZC9saW5rLTM1OTQ5MzYvMDg4ZjE0MWE3ZWNiNDE3OTJiZjVhMzI2MTQzNjhkYzIuanBn.webp",
          "size": 400
        },
        {
          "url": "https://img2.propertyscout.co.th/Jty9TA1f-R4RPr8mLesxjOM1oIcY07NxqeHfaV4EEqQ/wm:0.6:so:0:50:0.3/rs:fit:510/q:70/aHR0cHM6Ly9mbGV4c3RheS1pbWFnZXMuc2dwMS5jZG4uZGlnaXRhbG9jZWFuc3BhY2VzLmNvbS9pbWFnZXMvcHJvZC9saW5rLTM1OTQ5MzYvMDg4ZjE0MWE3ZWNiNDE3OTJiZjVhMzI2MTQzNjhkYzIuanBn.webp",
          "size": 510
        },
        {
          "url": "https://img2.propertyscout.co.th/GzmK94cNcVghI5Ks38BkOnLfANlzKO0iaKtsOvOobHM/wm:0.6:so:0:50:0.3/rs:fit:600/q:70/aHR0cHM6Ly9mbGV4c3RheS1pbWFnZXMuc2dwMS5jZG4uZGlnaXRhbG9jZWFuc3BhY2VzLmNvbS9pbWFnZXMvcHJvZC9saW5rLTM1OTQ5MzYvMDg4ZjE0MWE3ZWNiNDE3OTJiZjVhMzI2MTQzNjhkYzIuanBn.webp",
          "size": 600
        }
      ]
    },
    {
      "id": 29031027,
      "alt": "Modern kitchen with stainless steel fridge and microwave, sleek cabinetry, and balcony access.",
      "tags": [
        {
          "id": 821538,
          "name": "kitchenClosedLayout"
        }
      ],
      "status": "original",
      "exterior": null,
      "roomType": "kitchen",
      "imageScore": 5,
      "isPublished": null,
      "resizeImages": [
        {
          "url": "https://img2.propertyscout.co.th/q2DraQkcurIXrGvyDTo4Fjwz4t0XDAE3GPHwggHEviU/wm:0.6:so:0:50:0.3/rs:fit:400/q:70/aHR0cHM6Ly9mbGV4c3RheS1pbWFnZXMuc2dwMS5jZG4uZGlnaXRhbG9jZWFuc3BhY2VzLmNvbS9pbWFnZXMvcHJvZC9saW5rLTM1OTQ5MzYvMTI5MTM2YTY0YzljMTk1NzUzOWE5MDZmNjY0OGJkYjguanBn.webp",
          "size": 400
        },
        {
          "url": "https://img2.propertyscout.co.th/niCuiSetHG6afwNfgJiAhPdftj0AjSpsDb4VaHNjjn4/wm:0.6:so:0:50:0.3/rs:fit:510/q:70/aHR0cHM6Ly9mbGV4c3RheS1pbWFnZXMuc2dwMS5jZG4uZGlnaXRhbG9jZWFuc3BhY2VzLmNvbS9pbWFnZXMvcHJvZC9saW5rLTM1OTQ5MzYvMTI5MTM2YTY0YzljMTk1NzUzOWE5MDZmNjY0OGJkYjguanBn.webp",
          "size": 510
        },
        {
          "url": "https://img2.propertyscout.co.th/YmFznkin2rNlY9RIafViOB6weMm0WE9Dzv56Pe4U0jM/wm:0.6:so:0:50:0.3/rs:fit:600/q:70/aHR0cHM6Ly9mbGV4c3RheS1pbWFnZXMuc2dwMS5jZG4uZGlnaXRhbG9jZWFuc3BhY2VzLmNvbS9pbWFnZXMvcHJvZC9saW5rLTM1OTQ5MzYvMTI5MTM2YTY0YzljMTk1NzUzOWE5MDZmNjY0OGJkYjguanBn.webp",
          "size": 600
        }
      ]
    }
  ],
  "floorSize": 38,
  "salePrice": 2800000,
  "closestBts": "on_nut",
  "created_at": "2026-01-28T11:48:38.721Z",
  "furnishing": "fully_furnished",
  "greatDeals": {},
  "updated_at": "2026-09-23T18:48:18.735Z",
  "description": {},
  "poiBuilding": {
    "name": {
      "en": "The Room Sukhumvit 79",
      "th": "เดอะ รูม สุขุมวิท 79"
    },
    "numberOfFloors": 8
  },
  "subdistrict": "พระโขนงเหนือ",
  "totalImages": 8,
  "buildingName": "The Room Sukhumvit 79",
  "neighborhood": "",
  "propertyType": "condo",
  "listingSource": "facebook_marketplace",
  "market_status": "on",
  "district_ps_cn": "瓦他那",
  "district_ps_en": "Watthana",
  "district_ps_th": "วัฒนา",
  "numberBedrooms": "one_bedroom",
  "province_ps_cn": "曼谷",
  "province_ps_en": "Bangkok",
  "province_ps_th": "กรุงเทพ",
  "numberBathrooms": "one_bathroom",
  "serpSortingRank": {
    "rent": 0,
    "sale": 3.3094091411
  },
  "closestTransport": "on_nut",
  "featuredImageUrl": "https://img2.propertyscout.co.th/eqG6w1oiNCsG-LCia0NljuRMyVjS-424-PNfck0iwNY/wm:0.6:so:0:50:0.3/rs:fit:384/q:70/aHR0cHM6Ly9mbGV4c3RheS1pbWFnZXMuc2dwMS5jZG4uZGlnaXRhbG9jZWFuc3BhY2VzLmNvbS9pbWFnZXMvcHJvZC9saW5rLTM1OTQ5MzYvODBkM2QyMGY5ZGE4NTU2YmMyYmZkNDg5NTVlYWQ3NjEuanBn.webp",
  "ae_man_event_date": "2026-03-27T00:00:00.000Z",
  "ae_man_event_type": "website_scraping",
  "greatDealsCluster": {
    "saleCluster": {
      "id": 3640,
      "name": "sell_combined_530_one_bedroom",
      "medianRentPricePerSqm": null,
      "medianSalePricePerSqm": "82621"
    }
  },
  "subdistrict_ps_cn": "帕卡侬努",
  "subdistrict_ps_en": "Phra Khanong Nuea",
  "subdistrict_ps_th": "พระโขนงเหนือ",
  "closestTransportKm": 0.2590448098366055,
  "ae_man_event_result": "available",
  "availabilitySubClusterCn": {
    "availabilityHoverText": "如果客户感兴趣,我们的团队将核实房产是否可租/售",
    "availabilityLabelLogo": "question",
    "availabilityLabelText": "根据需求可查验是否可租/售",
    "availabilityLabelColor": "pink"
  },
  "availabilitySubClusterDe": {
    "availabilityHoverText": "Unser Team prüft die Verfügbarkeit der Immobilie, wenn ein Kunde interessiert ist",
    "availabilityLabelLogo": "question",
    "availabilityLabelText": "Verfügbarkeit auf Anfrage",
    "availabilityLabelColor": "pink"
  },
  "availabilitySubClusterEn": {
    "availabilityHoverText": "Our team will verify availability of the property if client is interested",
    "availabilityLabelLogo": "question",
    "availabilityLabelText": "Availability upon request",
    "availabilityLabelColor": "pink"
  },
  "availabilitySubClusterMm": {
    "availabilityHoverText": "ဖောက်သည်စိတ်ဝင်စားပါက ကျွန်ုပ်တို့၏အဖွဲ့သည် ပစ္စည်းရရှိနိုင်မှုကို စိစစ်ပါမည်",
    "availabilityLabelLogo": "question",
    "availabilityLabelText": "ရရှိနိုင်မှုကိုမေးမြန်းပါ",
    "availabilityLabelColor": "pink"
  },
  "availabilitySubClusterTh": {
    "availabilityHoverText": "ทีมงานของเราจะทำการตรวจสอบความพร้อมในการให้บริการ หากคุณสนใจอสังหาฯนี้",
    "availabilityLabelLogo": "question",
    "availabilityLabelText": "ความพร้อมการให้บริการ ตามคำร้องขอ",
    "availabilityLabelColor": "pink"
  },
  "availability_subcluster_id": 3
} 22
22 24
24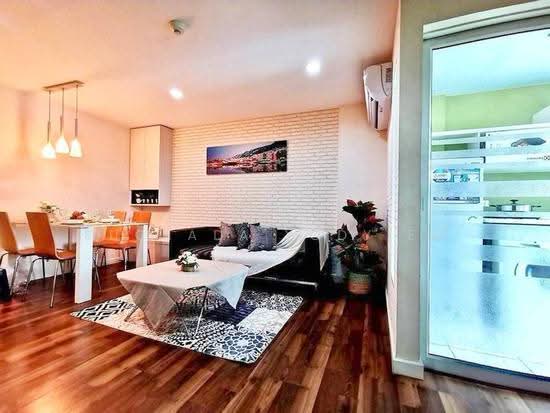 14
14 21
21 12
12 13
13
 21
21 14
14 15
15 10
10 16
16