Raw JSON
{
  "id": 2594680,
  "title": {
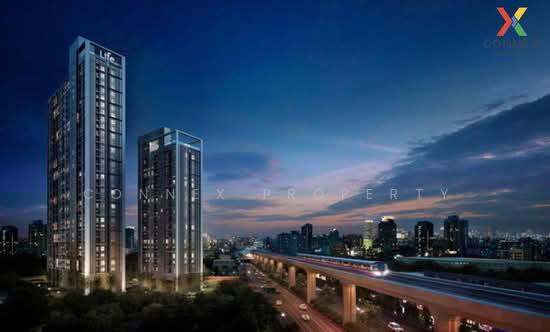
    "meta": "1 นอน คอนโด ประกาศขาย, ฿2,890,000, แอสปาย สุขุมวิท 48, ใกล้ BTS พระโขนง, ตกแต่งพร้อมอยู่",
    "short": "คอนโด 1-ห้องนอน ที่ แอสปาย สุขุมวิท 48",
    "standard": "คอนโด 1-ห้องนอน ที่ แอสปาย สุขุมวิท 48 ใกล้ BTS พระโขนง"
  },
  "gpsLat": 13.711082616519256,
  "postBy": "agent",
  "tenure": "sell",
  "gpsLong": 100.59392991864699,
  "district": "คลองเตย",
  "province": "กรุงเทพ",
  "cdnImages": [
    {
      "id": 33724249,
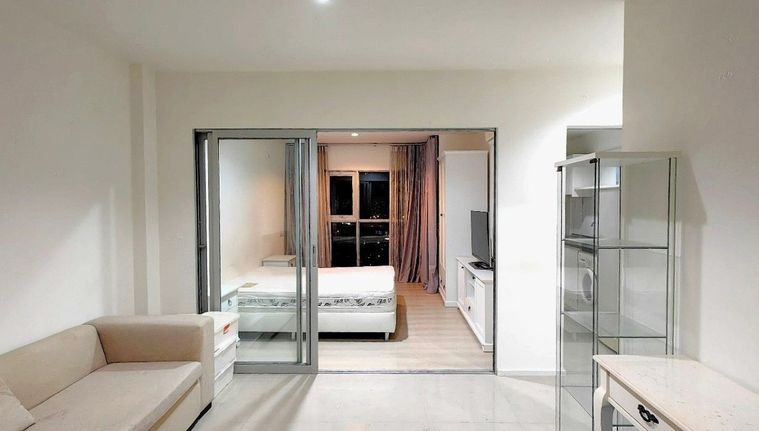
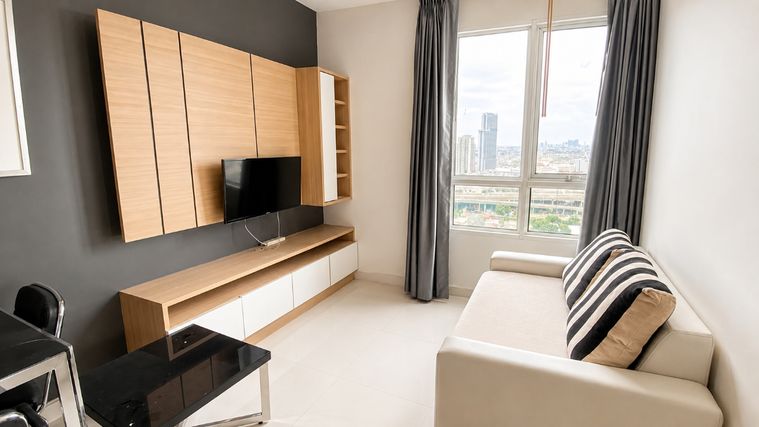
      "alt": "Modern apartment interior with open living space and cozy bedroom view",
      "tags": [
        {
          "id": 1312418,
          "name": "bigLivingroom"
        }
      ],
      "status": "featured",
      "exterior": null,
      "roomType": "livingroom",
      "imageScore": 6,
      "isPublished": null,
      "resizeImages": [
        {
          "url": "https://img2.propertyscout.co.th/nNVTGi3boBrfWgP7R9ulkWn-oX54116Y8MrFoWmmNyg/wm:0.6:so:0:50:0.3/rs:fit:400/q:70/aHR0cHM6Ly9mbGV4c3RheS1pbWFnZXMuc2dwMS5jZG4uZGlnaXRhbG9jZWFuc3BhY2VzLmNvbS9pbWFnZXMvcHJvZC9saW5rLTM1OTIyNTgvOTI4ZTlmNGE2YzkwMmRjMjgyOTdiMWU1NjViMTI1YzcuanBn.webp",
          "size": 400
        },
        {
          "url": "https://img2.propertyscout.co.th/jKytCYZHxl6Bd9_cre7oeVmUNpks-5TxBDPgHx6NHJ8/wm:0.6:so:0:50:0.3/rs:fit:510/q:70/aHR0cHM6Ly9mbGV4c3RheS1pbWFnZXMuc2dwMS5jZG4uZGlnaXRhbG9jZWFuc3BhY2VzLmNvbS9pbWFnZXMvcHJvZC9saW5rLTM1OTIyNTgvOTI4ZTlmNGE2YzkwMmRjMjgyOTdiMWU1NjViMTI1YzcuanBn.webp",
          "size": 510
        },
        {
          "url": "https://img2.propertyscout.co.th/R9UpSj91YI-rDUTtzRuAyhDU4M-d8D8_mKOjGSzqBrg/wm:0.6:so:0:50:0.3/rs:fit:600/q:70/aHR0cHM6Ly9mbGV4c3RheS1pbWFnZXMuc2dwMS5jZG4uZGlnaXRhbG9jZWFuc3BhY2VzLmNvbS9pbWFnZXMvcHJvZC9saW5rLTM1OTIyNTgvOTI4ZTlmNGE2YzkwMmRjMjgyOTdiMWU1NjViMTI1YzcuanBn.webp",
          "size": 600
        }
      ]
    },
    {
      "id": 33724250,
      "alt": "Modern dining setup in a stylish apartment with natural light and cozy ambiance.",
      "tags": [],
      "status": "original",
      "exterior": null,
      "roomType": "other",
      "imageScore": 6,
      "isPublished": null,
      "resizeImages": [
        {
          "url": "https://img2.propertyscout.co.th/ttqyDZN1Yo-Gqegb-TUa9PVDATZBytw1_4qfXUF5dsY/wm:0.6:so:0:50:0.3/rs:fit:400/q:70/aHR0cHM6Ly9mbGV4c3RheS1pbWFnZXMuc2dwMS5jZG4uZGlnaXRhbG9jZWFuc3BhY2VzLmNvbS9pbWFnZXMvcHJvZC9saW5rLTM1OTIyNTgvZDNlY2VkNmVjMzY0ZTA1NzQ5MDE5NGI5ZjE0NWE4NTEuanBn.webp",
          "size": 400
        },
        {
          "url": "https://img2.propertyscout.co.th/Mbx5feNn5yVIjfx1rJXh58g3G44cXrfWLEbpp_NiKPg/wm:0.6:so:0:50:0.3/rs:fit:510/q:70/aHR0cHM6Ly9mbGV4c3RheS1pbWFnZXMuc2dwMS5jZG4uZGlnaXRhbG9jZWFuc3BhY2VzLmNvbS9pbWFnZXMvcHJvZC9saW5rLTM1OTIyNTgvZDNlY2VkNmVjMzY0ZTA1NzQ5MDE5NGI5ZjE0NWE4NTEuanBn.webp",
          "size": 510
        },
        {
          "url": "https://img2.propertyscout.co.th/-3vwJ6zX-HOLp1e4T4b6bL3U38qlAJgYk61kCSNDsrQ/wm:0.6:so:0:50:0.3/rs:fit:600/q:70/aHR0cHM6Ly9mbGV4c3RheS1pbWFnZXMuc2dwMS5jZG4uZGlnaXRhbG9jZWFuc3BhY2VzLmNvbS9pbWFnZXMvcHJvZC9saW5rLTM1OTIyNTgvZDNlY2VkNmVjMzY0ZTA1NzQ5MDE5NGI5ZjE0NWE4NTEuanBn.webp",
          "size": 600
        }
      ]
    },
    {
      "id": 33724251,
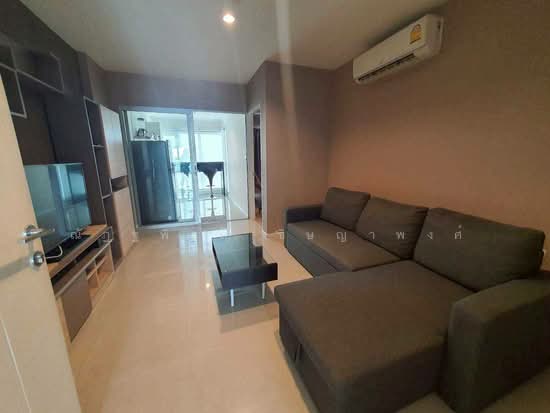
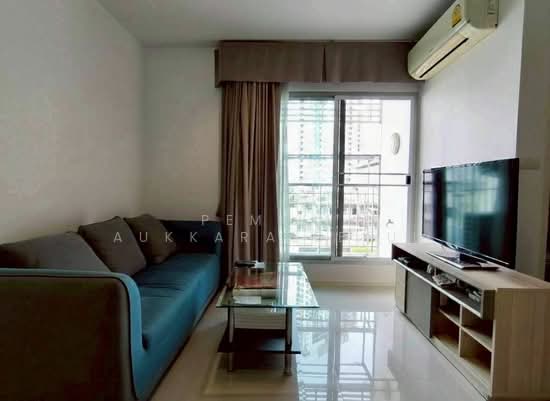
      "alt": "Modern living room with stylish brown leather sofa and multifunctional coffee table.",
      "tags": [
        {
          "id": 1312419,
          "name": "bigLivingroom"
        }
      ],
      "status": "original",
      "exterior": null,
      "roomType": "livingroom",
      "imageScore": 6,
      "isPublished": null,
      "resizeImages": [
        {
          "url": "https://img2.propertyscout.co.th/m_FWzbe__d_0s2ilCKjBaNJD6gJbHUiw-qIiYzsmSRc/wm:0.6:so:0:50:0.3/rs:fit:400/q:70/aHR0cHM6Ly9mbGV4c3RheS1pbWFnZXMuc2dwMS5jZG4uZGlnaXRhbG9jZWFuc3BhY2VzLmNvbS9pbWFnZXMvcHJvZC9saW5rLTM1OTIyNTgvYWJlYWY5NjE3MjNhYmY3M2Y0MjM4Y2M0YWNjYTA3YTMuanBn.webp",
          "size": 400
        },
        {
          "url": "https://img2.propertyscout.co.th/3ebv5WVnaI7C_XdkTCLF2oOuReujmM3BXMdFd3oIOHs/wm:0.6:so:0:50:0.3/rs:fit:510/q:70/aHR0cHM6Ly9mbGV4c3RheS1pbWFnZXMuc2dwMS5jZG4uZGlnaXRhbG9jZWFuc3BhY2VzLmNvbS9pbWFnZXMvcHJvZC9saW5rLTM1OTIyNTgvYWJlYWY5NjE3MjNhYmY3M2Y0MjM4Y2M0YWNjYTA3YTMuanBn.webp",
          "size": 510
        },
        {
          "url": "https://img2.propertyscout.co.th/BkvSN1BlysJ6XCdFXB08Or41-fl-6aNaJfEwwfRauIQ/wm:0.6:so:0:50:0.3/rs:fit:600/q:70/aHR0cHM6Ly9mbGV4c3RheS1pbWFnZXMuc2dwMS5jZG4uZGlnaXRhbG9jZWFuc3BhY2VzLmNvbS9pbWFnZXMvcHJvZC9saW5rLTM1OTIyNTgvYWJlYWY5NjE3MjNhYmY3M2Y0MjM4Y2M0YWNjYTA3YTMuanBn.webp",
          "size": 600
        }
      ]
    },
    {
      "id": 33724252,
      "alt": "Stunning bedroom with panoramic city view from large windows, perfect for urban living.",
      "tags": [
        {
          "id": 1312420,
          "name": "greatView"
        }
      ],
      "status": "original",
      "exterior": null,
      "roomType": "bedroom",
      "imageScore": 8,
      "isPublished": null,
      "resizeImages": [
        {
          "url": "https://img2.propertyscout.co.th/p7hctn86zJxNnPmuq-B4GwnekFTGcOdND7siTbBFSH8/wm:0.6:so:0:50:0.3/rs:fit:400/q:70/aHR0cHM6Ly9mbGV4c3RheS1pbWFnZXMuc2dwMS5jZG4uZGlnaXRhbG9jZWFuc3BhY2VzLmNvbS9pbWFnZXMvcHJvZC9saW5rLTM1OTIyNTgvNWY4MGZiYmE2OTBiYTViMzYzYTUxMDk0ODc5MzFlMTEuanBn.webp",
          "size": 400
        },
        {
          "url": "https://img2.propertyscout.co.th/87-1ujPbmt9nWlOeTWcBXtNqlyJPX9pNFh5y3xTwDlc/wm:0.6:so:0:50:0.3/rs:fit:510/q:70/aHR0cHM6Ly9mbGV4c3RheS1pbWFnZXMuc2dwMS5jZG4uZGlnaXRhbG9jZWFuc3BhY2VzLmNvbS9pbWFnZXMvcHJvZC9saW5rLTM1OTIyNTgvNWY4MGZiYmE2OTBiYTViMzYzYTUxMDk0ODc5MzFlMTEuanBn.webp",
          "size": 510
        },
        {
          "url": "https://img2.propertyscout.co.th/MI-2SKnonPXYFVe4UTkhnjVVli8MGC5Zw8duJBf6blU/wm:0.6:so:0:50:0.3/rs:fit:600/q:70/aHR0cHM6Ly9mbGV4c3RheS1pbWFnZXMuc2dwMS5jZG4uZGlnaXRhbG9jZWFuc3BhY2VzLmNvbS9pbWFnZXMvcHJvZC9saW5rLTM1OTIyNTgvNWY4MGZiYmE2OTBiYTViMzYzYTUxMDk0ODc5MzFlMTEuanBn.webp",
          "size": 600
        }
      ]
    },
    {
      "id": 33724253,
      "alt": "Modern kitchen with city view, featuring sleek appliances and ample natural light.",
      "tags": [
        {
          "id": 1312421,
          "name": "kitchenClosedLayout"
        }
      ],
      "status": "original",
      "exterior": null,
      "roomType": "kitchen",
      "imageScore": 6,
      "isPublished": null,
      "resizeImages": [
        {
          "url": "https://img2.propertyscout.co.th/jtvnQpTS8EvVnT77CBolgleohLmAOPuyo35fGuM6a4I/wm:0.6:so:0:50:0.3/rs:fit:400/q:70/aHR0cHM6Ly9mbGV4c3RheS1pbWFnZXMuc2dwMS5jZG4uZGlnaXRhbG9jZWFuc3BhY2VzLmNvbS9pbWFnZXMvcHJvZC9saW5rLTM1OTIyNTgvNmRiYWUxNWQ0NTM0YjZiOGM5MzA1NzJlNzQxNGI0NWMuanBn.webp",
          "size": 400
        },
        {
          "url": "https://img2.propertyscout.co.th/2TDHGJDcvrn1uk9eaNIH_1SL5OM7bsCvUIhVo2s0O4w/wm:0.6:so:0:50:0.3/rs:fit:510/q:70/aHR0cHM6Ly9mbGV4c3RheS1pbWFnZXMuc2dwMS5jZG4uZGlnaXRhbG9jZWFuc3BhY2VzLmNvbS9pbWFnZXMvcHJvZC9saW5rLTM1OTIyNTgvNmRiYWUxNWQ0NTM0YjZiOGM5MzA1NzJlNzQxNGI0NWMuanBn.webp",
          "size": 510
        },
        {
          "url": "https://img2.propertyscout.co.th/m2Zavq0TC-DFU9VSd_m8ACxDbBBx5on7miEGGj24ROw/wm:0.6:so:0:50:0.3/rs:fit:600/q:70/aHR0cHM6Ly9mbGV4c3RheS1pbWFnZXMuc2dwMS5jZG4uZGlnaXRhbG9jZWFuc3BhY2VzLmNvbS9pbWFnZXMvcHJvZC9saW5rLTM1OTIyNTgvNmRiYWUxNWQ0NTM0YjZiOGM5MzA1NzJlNzQxNGI0NWMuanBn.webp",
          "size": 600
        }
      ]
    },
    {
      "id": 33724254,
      "alt": "Modern bathroom with sleek shower and minimalist design in a contemporary apartment.",
      "tags": [],
      "status": "original",
      "exterior": null,
      "roomType": "bathroom",
      "imageScore": 5,
      "isPublished": null,
      "resizeImages": [
        {
          "url": "https://img2.propertyscout.co.th/2Py7oIhAf70fHtRwck8Sxwbg_Tba8TMF46_kMb6B5-Y/wm:0.6:so:0:50:0.3/rs:fit:400/q:70/aHR0cHM6Ly9mbGV4c3RheS1pbWFnZXMuc2dwMS5jZG4uZGlnaXRhbG9jZWFuc3BhY2VzLmNvbS9pbWFnZXMvcHJvZC9saW5rLTM1OTIyNTgvMGU0Yjk0ODAwZDhiNzUxYzQyNzhkOTllYjkzZWU2ZjkuanBn.webp",
          "size": 400
        },
        {
          "url": "https://img2.propertyscout.co.th/WhP4_8bqtuOyTmjhonYtQ6OEPe3osXoqDVfhGLTD_2o/wm:0.6:so:0:50:0.3/rs:fit:510/q:70/aHR0cHM6Ly9mbGV4c3RheS1pbWFnZXMuc2dwMS5jZG4uZGlnaXRhbG9jZWFuc3BhY2VzLmNvbS9pbWFnZXMvcHJvZC9saW5rLTM1OTIyNTgvMGU0Yjk0ODAwZDhiNzUxYzQyNzhkOTllYjkzZWU2ZjkuanBn.webp",
          "size": 510
        },
        {
          "url": "https://img2.propertyscout.co.th/mDmrv8wIiS9618wE3pPu3vXmVzUY0_t45KC9s_bLkFg/wm:0.6:so:0:50:0.3/rs:fit:600/q:70/aHR0cHM6Ly9mbGV4c3RheS1pbWFnZXMuc2dwMS5jZG4uZGlnaXRhbG9jZWFuc3BhY2VzLmNvbS9pbWFnZXMvcHJvZC9saW5rLTM1OTIyNTgvMGU0Yjk0ODAwZDhiNzUxYzQyNzhkOTllYjkzZWU2ZjkuanBn.webp",
          "size": 600
        }
      ]
    },
    {
      "id": 33724255,
      "alt": "Modern smart lock on apartment door with blurred interior view",
      "tags": [],
      "status": "original",
      "exterior": null,
      "roomType": "other",
      "imageScore": 5,
      "isPublished": null,
      "resizeImages": [
        {
          "url": "https://img2.propertyscout.co.th/nUnWEdJ76hQHx4R44GBRurTN7bh37VUB-DiXHV7pkCk/wm:0.6:so:0:50:0.3/rs:fit:400/q:70/aHR0cHM6Ly9mbGV4c3RheS1pbWFnZXMuc2dwMS5jZG4uZGlnaXRhbG9jZWFuc3BhY2VzLmNvbS9pbWFnZXMvcHJvZC9saW5rLTM1OTIyNTgvNzIzNGUzOTEzOGNmMjM1ODFiZWQ5ZTRlMmYxYWZlMDIuanBn.webp",
          "size": 400
        },
        {
          "url": "https://img2.propertyscout.co.th/YwQ-ZpBhLvMihPvHU-cHDQOXu1sOZMwlBdIwLl0_JJA/wm:0.6:so:0:50:0.3/rs:fit:510/q:70/aHR0cHM6Ly9mbGV4c3RheS1pbWFnZXMuc2dwMS5jZG4uZGlnaXRhbG9jZWFuc3BhY2VzLmNvbS9pbWFnZXMvcHJvZC9saW5rLTM1OTIyNTgvNzIzNGUzOTEzOGNmMjM1ODFiZWQ5ZTRlMmYxYWZlMDIuanBn.webp",
          "size": 510
        },
        {
          "url": "https://img2.propertyscout.co.th/9hQ1Y9eUTvJh-3NzOPC0BcPc_2cltTKdsO-ckkXRlAQ/wm:0.6:so:0:50:0.3/rs:fit:600/q:70/aHR0cHM6Ly9mbGV4c3RheS1pbWFnZXMuc2dwMS5jZG4uZGlnaXRhbG9jZWFuc3BhY2VzLmNvbS9pbWFnZXMvcHJvZC9saW5rLTM1OTIyNTgvNzIzNGUzOTEzOGNmMjM1ODFiZWQ5ZTRlMmYxYWZlMDIuanBn.webp",
          "size": 600
        }
      ]
    }
  ],
  "floorSize": 38.33,
  "salePrice": 2890000,
  "closestBts": "phra_khanong",
  "created_at": "2026-01-28T09:33:12.335Z",
  "floorLevel": "20",
  "furnishing": "fully_furnished",
  "greatDeals": {},
  "updated_at": "2026-09-28T16:21:09.193Z",
  "description": {},
  "petsAllowed": false,
  "poiBuilding": {
    "name": {
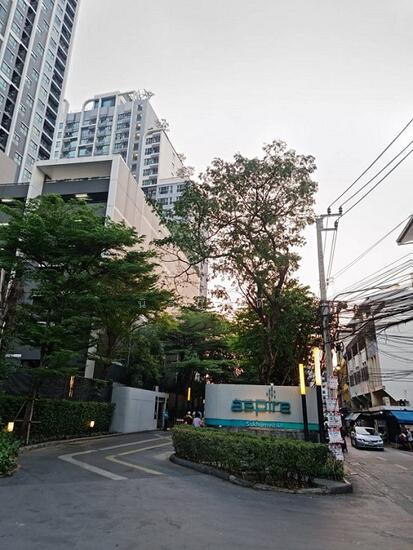
      "en": "Aspire Sukhumvit 48",
      "th": "แอสปาย สุขุมวิท 48"
    },
    "numberOfFloors": 30
  },
  "subdistrict": "พระโขนงใต้",
  "totalImages": 11,
  "buildingName": "Aspire Sukhumvit 48",
  "neighborhood": "",
  "propertyType": "condo",
  "listingSource": "cobroker_propertyhub_307315",
  "market_status": "on",
  "district_ps_cn": "空堤县",
  "district_ps_en": "Khlong Toei",
  "district_ps_th": "คลองเตย",
  "numberBedrooms": "one_bedroom",
  "province_ps_cn": "曼谷",
  "province_ps_en": "Bangkok",
  "province_ps_th": "กรุงเทพ",
  "numberBathrooms": "one_bathroom",
  "serpSortingRank": {
    "rent": 0,
    "sale": 1.7087254805
  },
  "closestTransport": "phra_khanong",
  "featuredImageUrl": "https://img2.propertyscout.co.th/iFgfqc_GJ-eoPKBL36_BrBuCVhHz_Efc7H5g-wiEQIM/wm:0.6:so:0:50:0.3/rs:fit:384/q:70/aHR0cHM6Ly9mbGV4c3RheS1pbWFnZXMuc2dwMS5jZG4uZGlnaXRhbG9jZWFuc3BhY2VzLmNvbS9pbWFnZXMvcHJvZC9saW5rLTM1OTIyNTgvOTI4ZTlmNGE2YzkwMmRjMjgyOTdiMWU1NjViMTI1YzcuanBn.webp",
  "ae_man_event_date": "2026-09-26T12:09:00.898Z",
  "ae_man_event_type": "website_scraping",
  "greatDealsCluster": {
    "saleCluster": {
      "id": 2839,
      "name": "sell_combined_1697_one_bedroom",
      "medianRentPricePerSqm": null,
      "medianSalePricePerSqm": "81250"
    }
  },
  "subdistrict_ps_cn": "帕卡侬泰",
  "subdistrict_ps_en": "Phra Khanong Tai",
  "subdistrict_ps_th": "พระโขนงใต้",
  "closestTransportKm": 0.5331022481637983,
  "ae_man_event_result": "available",
  "availabilitySubClusterCn": {
    "availabilityHoverText": null,
    "availabilityLabelLogo": "availability-check",
    "availabilityLabelText": "2天前 确认有货",
    "availabilityLabelColor": "green"
  },
  "availabilitySubClusterDe": {
    "availabilityHoverText": null,
    "availabilityLabelLogo": "availability-check",
    "availabilityLabelText": "vor 2 Tagen als verfügbar bestätigt",
    "availabilityLabelColor": "green"
  },
  "availabilitySubClusterEn": {
    "availabilityHoverText": null,
    "availabilityLabelLogo": "availability-check",
    "availabilityLabelText": "Confirmed available 2 days ago",
    "availabilityLabelColor": "green"
  },
  "availabilitySubClusterMm": {
    "availabilityHoverText": null,
    "availabilityLabelLogo": "availability-check",
    "availabilityLabelText": "လွန်ခဲ့သော 2 ရက်က ရရှိနိုင်ကြောင်း အတည်ပြုခဲ့သည်",
    "availabilityLabelColor": "green"
  },
  "availabilitySubClusterTh": {
    "availabilityLabelLogo": "availability-check",
    "availabilityLabelText": "การยืนยันสถานะว่าง เมื่อ 2 วันที่ผ่านมา",
    "availabilityLabelColor": "green"
  },
  "availability_subcluster_id": 1.4
} 13
13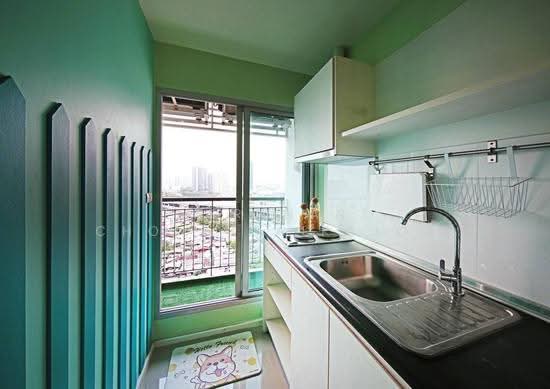 15
15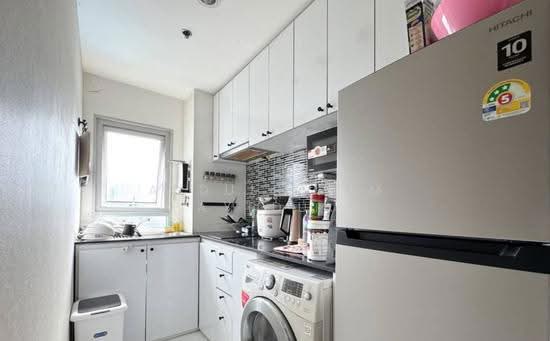 13
13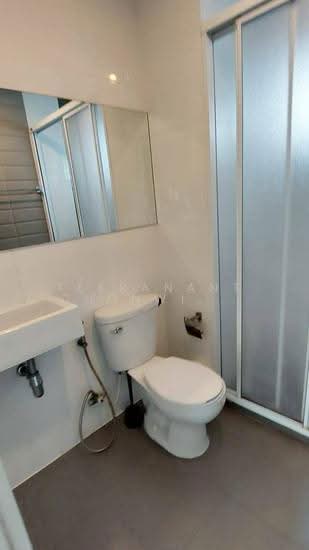 19
19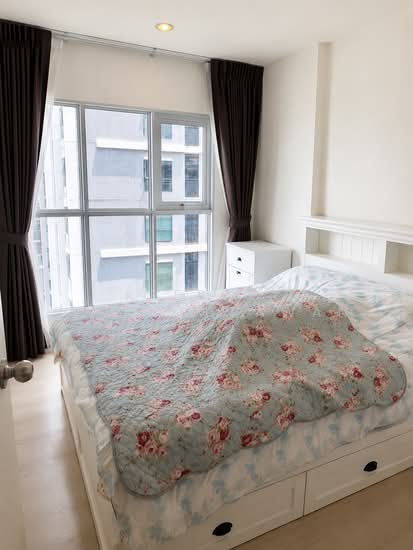 11
11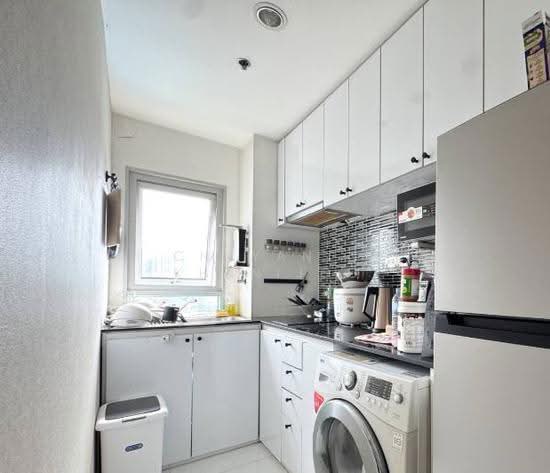 12
12 10
10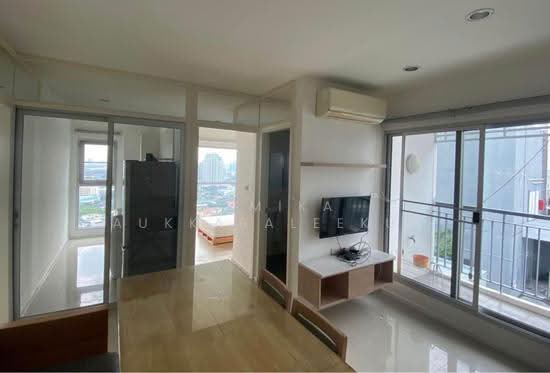 20
20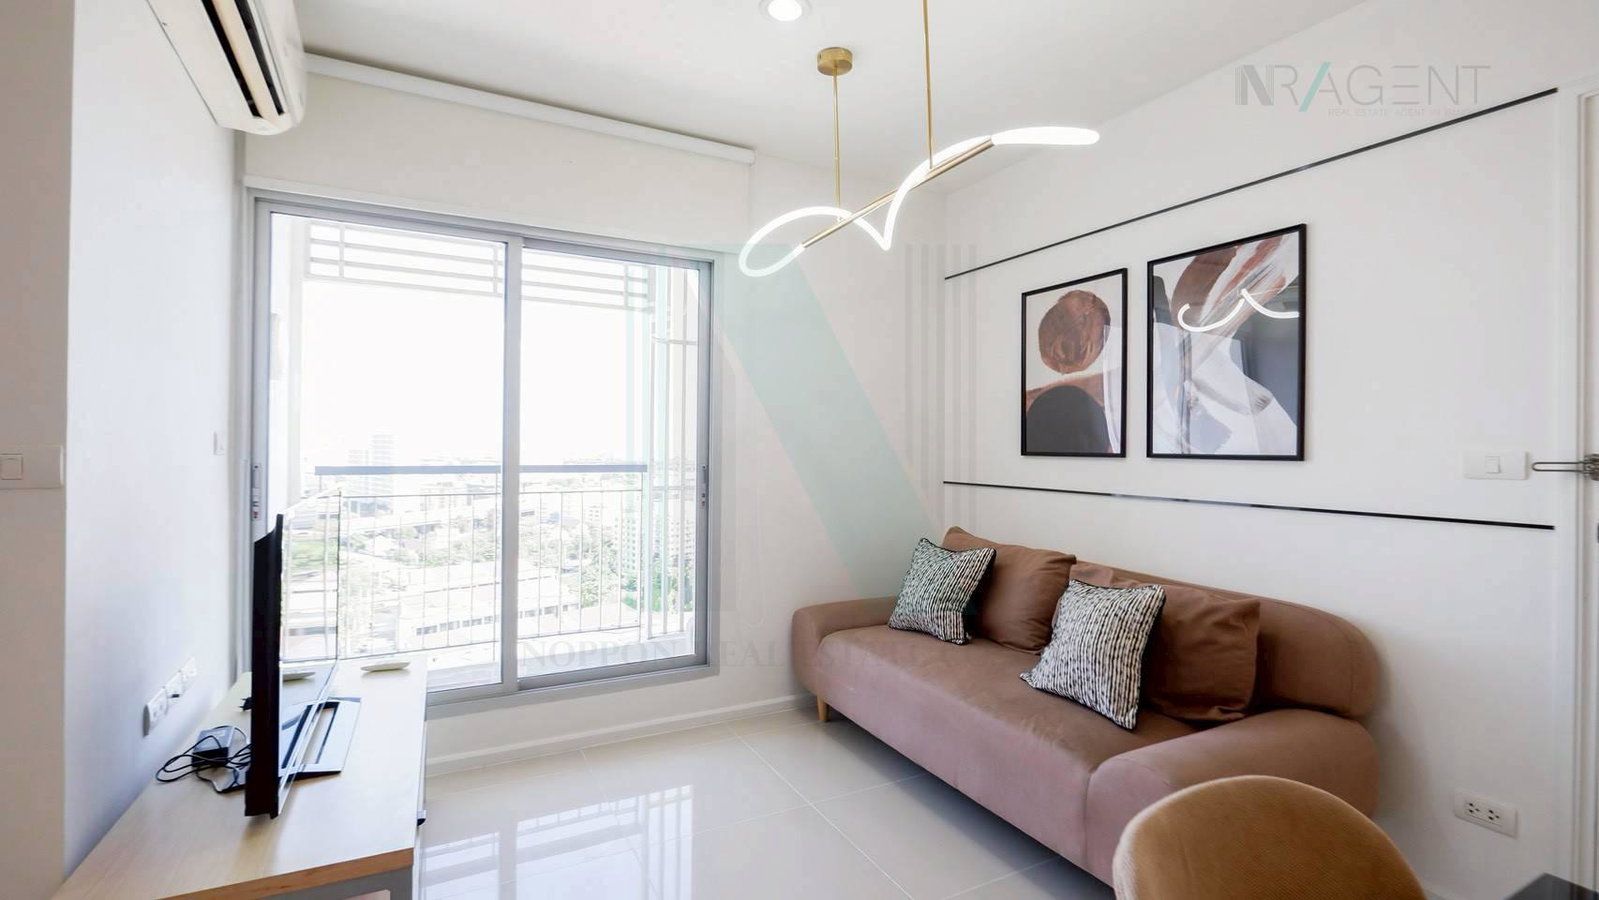
 13
13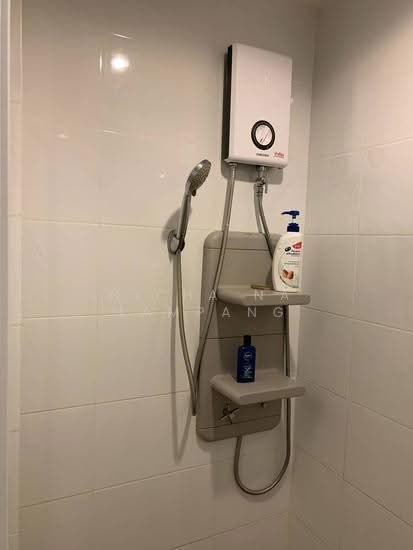 16
16 9
9