Raw JSON
{
  "id": 2556014,
  "title": {
    "meta": "2 นอน บ้าน ประกาศขาย, ฿9,500,000, หมู่บ้านคลองตันนิเวศ, ใกล้ ARL รามคำแหง, ตกแต่งพร้อมอยู่",
    "short": "บ้าน 2-ห้องนอน ที่ หมู่บ้านคลองตันนิเวศ",
    "standard": "บ้าน 2-ห้องนอน ที่ หมู่บ้านคลองตันนิเวศ ใกล้ ARL รามคำแหง"
  },
  "gpsLat": 13.73572033,
  "postBy": "agent",
  "tenure": "sell",
  "gpsLong": 100.60270031228912,
  "district": "วัฒนา",
  "landArea": 96,
  "province": "กรุงเทพ",
  "cdnImages": [
    {
      "id": 28589464,
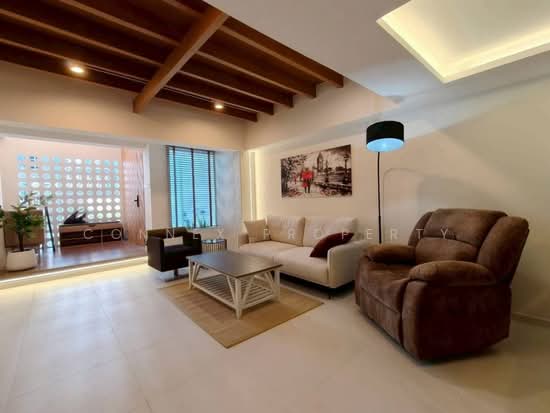
      "alt": "Modern open-plan living space with stylish wooden staircase and sleek kitchen area.",
      "tags": [
        {
          "id": 783608,
          "name": "bigLivingroom"
        },
        {
          "id": 783609,
          "name": "kitchenOpenLayout"
        }
      ],
      "status": "featured",
      "exterior": null,
      "roomType": "livingroom",
      "imageScore": 8,
      "isPublished": null,
      "resizeImages": [
        {
          "url": "https://img2.propertyscout.co.th/zHvHbdXmVm0oURKTWDmHKZXgupDWbmJbgiLqHbwLwCs/wm:0.6:so:0:50:0.3/rs:fit:400/q:70/aHR0cHM6Ly9mbGV4c3RheS1pbWFnZXMuc2dwMS5jZG4uZGlnaXRhbG9jZWFuc3BhY2VzLmNvbS9pbWFnZXMvcHJvZC9saW5rLTM0NzA2NTkvYjFmYjUxMzljMWU0ZjhkNTdiYjA1OGU0Y2U4MjBjZmQuanBn.webp",
          "size": 400
        },
        {
          "url": "https://img2.propertyscout.co.th/Ao_cZN81A2tnvBAK-seLh0lzEuZ3PHLGjxZLPOZEbzw/wm:0.6:so:0:50:0.3/rs:fit:510/q:70/aHR0cHM6Ly9mbGV4c3RheS1pbWFnZXMuc2dwMS5jZG4uZGlnaXRhbG9jZWFuc3BhY2VzLmNvbS9pbWFnZXMvcHJvZC9saW5rLTM0NzA2NTkvYjFmYjUxMzljMWU0ZjhkNTdiYjA1OGU0Y2U4MjBjZmQuanBn.webp",
          "size": 510
        },
        {
          "url": "https://img2.propertyscout.co.th/GiwoXahGpITMQwfxWQBYNJ1F3INcIiYFSprpTG0w9eU/wm:0.6:so:0:50:0.3/rs:fit:600/q:70/aHR0cHM6Ly9mbGV4c3RheS1pbWFnZXMuc2dwMS5jZG4uZGlnaXRhbG9jZWFuc3BhY2VzLmNvbS9pbWFnZXMvcHJvZC9saW5rLTM0NzA2NTkvYjFmYjUxMzljMWU0ZjhkNTdiYjA1OGU0Y2U4MjBjZmQuanBn.webp",
          "size": 600
        }
      ]
    },
    {
      "id": 28589465,
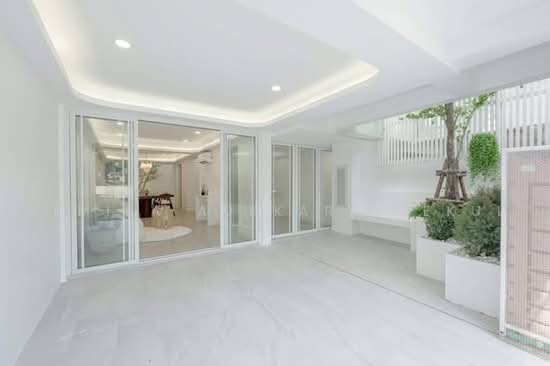
      "alt": "Modern interior with stylish staircase and open layout design",
      "tags": [
        {
          "id": 783610,
          "name": "bigLivingroom"
        }
      ],
      "status": "original",
      "exterior": null,
      "roomType": "other",
      "imageScore": 8,
      "isPublished": null,
      "resizeImages": [
        {
          "url": "https://img2.propertyscout.co.th/2ki5nLLzDyaih6Bwv6mRaD_oXHsMvgWjx9mEuPucTz0/wm:0.6:so:0:50:0.3/rs:fit:400/q:70/aHR0cHM6Ly9mbGV4c3RheS1pbWFnZXMuc2dwMS5jZG4uZGlnaXRhbG9jZWFuc3BhY2VzLmNvbS9pbWFnZXMvcHJvZC9saW5rLTM0NzA2NTkvZjY2ODM0OTNlYzJmMTgwMmYyZmE2NDBhZTFjM2MxOTcuanBn.webp",
          "size": 400
        },
        {
          "url": "https://img2.propertyscout.co.th/oyCWugn6_3X5wudVNv1WLtchji3LCViCc20-VBi5_-w/wm:0.6:so:0:50:0.3/rs:fit:510/q:70/aHR0cHM6Ly9mbGV4c3RheS1pbWFnZXMuc2dwMS5jZG4uZGlnaXRhbG9jZWFuc3BhY2VzLmNvbS9pbWFnZXMvcHJvZC9saW5rLTM0NzA2NTkvZjY2ODM0OTNlYzJmMTgwMmYyZmE2NDBhZTFjM2MxOTcuanBn.webp",
          "size": 510
        },
        {
          "url": "https://img2.propertyscout.co.th/U_wP0-Vn4KxAIWXWl6ZFkJBcuZ1zaQHt4d_AGWAKx8Q/wm:0.6:so:0:50:0.3/rs:fit:600/q:70/aHR0cHM6Ly9mbGV4c3RheS1pbWFnZXMuc2dwMS5jZG4uZGlnaXRhbG9jZWFuc3BhY2VzLmNvbS9pbWFnZXMvcHJvZC9saW5rLTM0NzA2NTkvZjY2ODM0OTNlYzJmMTgwMmYyZmE2NDBhZTFjM2MxOTcuanBn.webp",
          "size": 600
        }
      ]
    },
    {
      "id": 28589466,
      "alt": "Spacious modern living room with stylish decor and wooden ceiling beams.",
      "tags": [
        {
          "id": 783611,
          "name": "bigLivingroom"
        }
      ],
      "status": "original",
      "exterior": null,
      "roomType": "livingroom",
      "imageScore": 8,
      "isPublished": null,
      "resizeImages": [
        {
          "url": "https://img2.propertyscout.co.th/OKbRC1fSSxGkmjixwE5GK6Tldk0XWQnbblchosN8px8/wm:0.6:so:0:50:0.3/rs:fit:400/q:70/aHR0cHM6Ly9mbGV4c3RheS1pbWFnZXMuc2dwMS5jZG4uZGlnaXRhbG9jZWFuc3BhY2VzLmNvbS9pbWFnZXMvcHJvZC9saW5rLTM0NzA2NTkvYzFjZTJiYmVjOGJmYzhiOTY2MWZkZDljNDI1ZjVhMjYuanBn.webp",
          "size": 400
        },
        {
          "url": "https://img2.propertyscout.co.th/rig_kY_1Dg8RNatGPqxzPph7615pPbO-tXiCkHZjnYg/wm:0.6:so:0:50:0.3/rs:fit:510/q:70/aHR0cHM6Ly9mbGV4c3RheS1pbWFnZXMuc2dwMS5jZG4uZGlnaXRhbG9jZWFuc3BhY2VzLmNvbS9pbWFnZXMvcHJvZC9saW5rLTM0NzA2NTkvYzFjZTJiYmVjOGJmYzhiOTY2MWZkZDljNDI1ZjVhMjYuanBn.webp",
          "size": 510
        },
        {
          "url": "https://img2.propertyscout.co.th/EAJJdZr5L614fAJZqiWqZa9cwDB-RqzhSL5TiR1MRWQ/wm:0.6:so:0:50:0.3/rs:fit:600/q:70/aHR0cHM6Ly9mbGV4c3RheS1pbWFnZXMuc2dwMS5jZG4uZGlnaXRhbG9jZWFuc3BhY2VzLmNvbS9pbWFnZXMvcHJvZC9saW5rLTM0NzA2NTkvYzFjZTJiYmVjOGJmYzhiOTY2MWZkZDljNDI1ZjVhMjYuanBn.webp",
          "size": 600
        }
      ]
    },
    {
      "id": 28589467,
      "alt": "Modern living room with high ceiling and stylish decor",
      "tags": [
        {
          "id": 783612,
          "name": "bigLivingroom"
        }
      ],
      "status": "original",
      "exterior": null,
      "roomType": "livingroom",
      "imageScore": 6,
      "isPublished": null,
      "resizeImages": [
        {
          "url": "https://img2.propertyscout.co.th/ts7ZtG4VHAmOZdnMwBZ7opn_hEehxcT3VMyvsdf5Duo/wm:0.6:so:0:50:0.3/rs:fit:400/q:70/aHR0cHM6Ly9mbGV4c3RheS1pbWFnZXMuc2dwMS5jZG4uZGlnaXRhbG9jZWFuc3BhY2VzLmNvbS9pbWFnZXMvcHJvZC9saW5rLTM0NzA2NTkvMWRmZTE4MDRiZmNlZGJhYWE0MmJmZDAzMjQ0ZjdhMmYuanBn.webp",
          "size": 400
        },
        {
          "url": "https://img2.propertyscout.co.th/C-m4mSmOm6OGfkcCygUTKMNLelY0k3CyUfDyw2lkaRg/wm:0.6:so:0:50:0.3/rs:fit:510/q:70/aHR0cHM6Ly9mbGV4c3RheS1pbWFnZXMuc2dwMS5jZG4uZGlnaXRhbG9jZWFuc3BhY2VzLmNvbS9pbWFnZXMvcHJvZC9saW5rLTM0NzA2NTkvMWRmZTE4MDRiZmNlZGJhYWE0MmJmZDAzMjQ0ZjdhMmYuanBn.webp",
          "size": 510
        },
        {
          "url": "https://img2.propertyscout.co.th/cNlIlvZbRuLMVHmjH5Mkw8AM6_QUAqFah6nThQrLIeY/wm:0.6:so:0:50:0.3/rs:fit:600/q:70/aHR0cHM6Ly9mbGV4c3RheS1pbWFnZXMuc2dwMS5jZG4uZGlnaXRhbG9jZWFuc3BhY2VzLmNvbS9pbWFnZXMvcHJvZC9saW5rLTM0NzA2NTkvMWRmZTE4MDRiZmNlZGJhYWE0MmJmZDAzMjQ0ZjdhMmYuanBn.webp",
          "size": 600
        }
      ]
    },
    {
      "id": 28589468,
      "alt": "Modern interior with stylish wooden accents and indoor plants",
      "tags": [
        {
          "id": 783613,
          "name": "bigLivingroom"
        }
      ],
      "status": "original",
      "exterior": null,
      "roomType": "livingroom",
      "imageScore": 8,
      "isPublished": null,
      "resizeImages": [
        {
          "url": "https://img2.propertyscout.co.th/TfRlwq_ncPMOy93DptVzoAAkGzlaSZPSbso4Jiw4ces/wm:0.6:so:0:50:0.3/rs:fit:400/q:70/aHR0cHM6Ly9mbGV4c3RheS1pbWFnZXMuc2dwMS5jZG4uZGlnaXRhbG9jZWFuc3BhY2VzLmNvbS9pbWFnZXMvcHJvZC9saW5rLTM0NzA2NTkvYjUxZDdiMjYyMTA0NGU3ZTlkYTI2ZDFiMGI2MjM0NGQuanBn.webp",
          "size": 400
        },
        {
          "url": "https://img2.propertyscout.co.th/Hl9HPyedKd4etITYJ_TH0FrG7HyG0X3nwCnQNaTBHVo/wm:0.6:so:0:50:0.3/rs:fit:510/q:70/aHR0cHM6Ly9mbGV4c3RheS1pbWFnZXMuc2dwMS5jZG4uZGlnaXRhbG9jZWFuc3BhY2VzLmNvbS9pbWFnZXMvcHJvZC9saW5rLTM0NzA2NTkvYjUxZDdiMjYyMTA0NGU3ZTlkYTI2ZDFiMGI2MjM0NGQuanBn.webp",
          "size": 510
        },
        {
          "url": "https://img2.propertyscout.co.th/rPBuknuEhweNccIvTVKVNJTj2KIRT4UMLNXn6ZvfHaE/wm:0.6:so:0:50:0.3/rs:fit:600/q:70/aHR0cHM6Ly9mbGV4c3RheS1pbWFnZXMuc2dwMS5jZG4uZGlnaXRhbG9jZWFuc3BhY2VzLmNvbS9pbWFnZXMvcHJvZC9saW5rLTM0NzA2NTkvYjUxZDdiMjYyMTA0NGU3ZTlkYTI2ZDFiMGI2MjM0NGQuanBn.webp",
          "size": 600
        }
      ]
    },
    {
      "id": 28589469,
      "alt": "Modern dining area with stylish kitchen and elegant table setting",
      "tags": [
        {
          "id": 783614,
          "name": "kitchenClosedLayout"
        }
      ],
      "status": "original",
      "exterior": null,
      "roomType": "kitchen",
      "imageScore": 6,
      "isPublished": null,
      "resizeImages": [
        {
          "url": "https://img2.propertyscout.co.th/mM1ZTZEaLNFBFoVjsXoYuBF28tAsvkczuAOLgScrsDo/wm:0.6:so:0:50:0.3/rs:fit:400/q:70/aHR0cHM6Ly9mbGV4c3RheS1pbWFnZXMuc2dwMS5jZG4uZGlnaXRhbG9jZWFuc3BhY2VzLmNvbS9pbWFnZXMvcHJvZC9saW5rLTM0NzA2NTkvNjdiOTIwN2VhYTAyNjc4MTBiMjcwNWFjOGExNDk2ZTEuanBn.webp",
          "size": 400
        },
        {
          "url": "https://img2.propertyscout.co.th/s0yd52DEERbh6pL-6hMDpyw3P-6Z64AhjBqUlvRstmw/wm:0.6:so:0:50:0.3/rs:fit:510/q:70/aHR0cHM6Ly9mbGV4c3RheS1pbWFnZXMuc2dwMS5jZG4uZGlnaXRhbG9jZWFuc3BhY2VzLmNvbS9pbWFnZXMvcHJvZC9saW5rLTM0NzA2NTkvNjdiOTIwN2VhYTAyNjc4MTBiMjcwNWFjOGExNDk2ZTEuanBn.webp",
          "size": 510
        },
        {
          "url": "https://img2.propertyscout.co.th/s5dlm3YSJ2MGa3Z_OC-MxXybJYtiYVAcJ3jBeQEUUUw/wm:0.6:so:0:50:0.3/rs:fit:600/q:70/aHR0cHM6Ly9mbGV4c3RheS1pbWFnZXMuc2dwMS5jZG4uZGlnaXRhbG9jZWFuc3BhY2VzLmNvbS9pbWFnZXMvcHJvZC9saW5rLTM0NzA2NTkvNjdiOTIwN2VhYTAyNjc4MTBiMjcwNWFjOGExNDk2ZTEuanBn.webp",
          "size": 600
        }
      ]
    },
    {
      "id": 28589470,
      "alt": "Modern living room with cozy armchair and stylish shelving unit",
      "tags": [
        {
          "id": 783615,
          "name": "bigLivingroom"
        }
      ],
      "status": "original",
      "exterior": null,
      "roomType": "livingroom",
      "imageScore": 6,
      "isPublished": null,
      "resizeImages": [
        {
          "url": "https://img2.propertyscout.co.th/Gd_dIvMwJFBCFGgzWidbKTl9fnwA0pEr8dNMMQlfpxU/wm:0.6:so:0:50:0.3/rs:fit:400/q:70/aHR0cHM6Ly9mbGV4c3RheS1pbWFnZXMuc2dwMS5jZG4uZGlnaXRhbG9jZWFuc3BhY2VzLmNvbS9pbWFnZXMvcHJvZC9saW5rLTM0NzA2NTkvM2E3ZjEzMTdiZWE1YjBlMmRhODQ4MGRlOTJkMTA1NGQuanBn.webp",
          "size": 400
        },
        {
          "url": "https://img2.propertyscout.co.th/PkR3Ancet4iv8CkJ_G-MqUxdkmB9J70mGDk7mFzaXxw/wm:0.6:so:0:50:0.3/rs:fit:510/q:70/aHR0cHM6Ly9mbGV4c3RheS1pbWFnZXMuc2dwMS5jZG4uZGlnaXRhbG9jZWFuc3BhY2VzLmNvbS9pbWFnZXMvcHJvZC9saW5rLTM0NzA2NTkvM2E3ZjEzMTdiZWE1YjBlMmRhODQ4MGRlOTJkMTA1NGQuanBn.webp",
          "size": 510
        },
        {
          "url": "https://img2.propertyscout.co.th/svTCRuFa2Z672hZH57Q4Lgf_BbBOKzoxAr9_mLl5n6U/wm:0.6:so:0:50:0.3/rs:fit:600/q:70/aHR0cHM6Ly9mbGV4c3RheS1pbWFnZXMuc2dwMS5jZG4uZGlnaXRhbG9jZWFuc3BhY2VzLmNvbS9pbWFnZXMvcHJvZC9saW5rLTM0NzA2NTkvM2E3ZjEzMTdiZWE1YjBlMmRhODQ4MGRlOTJkMTA1NGQuanBn.webp",
          "size": 600
        }
      ]
    }
  ],
  "floorSize": 170,
  "salePrice": 9500000,
  "closestArl": "ramkhamhaeng",
  "created_at": "2026-01-15T16:17:16.225Z",
  "furnishing": "fully_furnished",
  "greatDeals": {},
  "updated_at": "2026-08-09T18:34:49.281Z",
  "description": {},
  "poiBuilding": {
    "name": {
      "en": "Khlong Tan Niwet Village",
      "th": "หมู่บ้านคลองตันนิเวศ"
    },
    "numberOfFloors": null
  },
  "subdistrict": "คลองตันเหนือ",
  "totalImages": 12,
  "buildingName": "Khlong Tan Niwet Village",
  "neighborhood": "สุขุมวิท",
  "propertyType": "house",
  "listingSource": "cobroker_fb_pleng_pantip_property",
  "market_status": "on",
  "district_ps_cn": "瓦他那",
  "district_ps_en": "Watthana",
  "district_ps_th": "วัฒนา",
  "numberBedrooms": "two_bedrooms",
  "province_ps_cn": "曼谷",
  "province_ps_en": "Bangkok",
  "province_ps_th": "กรุงเทพ",
  "numberBathrooms": "three_bathrooms",
  "serpSortingRank": {
    "rent": 0,
    "sale": 3.3026922539
  },
  "closestTransport": "ramkhamhaeng",
  "featuredImageUrl": "https://img2.propertyscout.co.th/H6D7QeuZi0opmHy7dcqTmUxGcwoqQfFEKKyrT-2yiDg/wm:0.6:so:0:50:0.3/rs:fit:384/q:70/aHR0cHM6Ly9mbGV4c3RheS1pbWFnZXMuc2dwMS5jZG4uZGlnaXRhbG9jZWFuc3BhY2VzLmNvbS9pbWFnZXMvcHJvZC9saW5rLTM0NzA2NTkvYjFmYjUxMzljMWU0ZjhkNTdiYjA1OGU0Y2U4MjBjZmQuanBn.webp",
  "ae_man_event_date": "2025-12-13T09:09:27.000Z",
  "ae_man_event_type": "website_scraping",
  "greatDealsCluster": {
    "saleCluster": {
      "id": 65940,
      "name": "sell_combined_9504_two_bedrooms",
      "medianRentPricePerSqm": null,
      "medianSalePricePerSqm": null
    }
  },
  "subdistrict_ps_cn": "空新努",
  "subdistrict_ps_en": "Khlong Tan Nuea",
  "subdistrict_ps_th": "คลองตันเหนือ",
  "closestTransportKm": 0.8516289108743983,
  "neighborhood_ps_cn": "素坤逸",
  "neighborhood_ps_en": "Sukhumvit",
  "neighborhood_ps_th": "สุขุมวิท",
  "ae_man_event_result": "available",
  "availabilitySubClusterCn": {
    "availabilityHoverText": "如果客户感兴趣,我们的团队将核实房产是否可租/售",
    "availabilityLabelLogo": "question",
    "availabilityLabelText": "根据需求可查验是否可租/售",
    "availabilityLabelColor": "pink"
  },
  "availabilitySubClusterDe": {
    "availabilityHoverText": "Unser Team prüft die Verfügbarkeit der Immobilie, wenn ein Kunde interessiert ist",
    "availabilityLabelLogo": "question",
    "availabilityLabelText": "Verfügbarkeit auf Anfrage",
    "availabilityLabelColor": "pink"
  },
  "availabilitySubClusterEn": {
    "availabilityHoverText": "Our team will verify availability of the property if client is interested",
    "availabilityLabelLogo": "question",
    "availabilityLabelText": "Availability upon request",
    "availabilityLabelColor": "pink"
  },
  "availabilitySubClusterMm": {
    "availabilityHoverText": "ဖောက်သည်စိတ်ဝင်စားပါက ကျွန်ုပ်တို့၏အဖွဲ့သည် ပစ္စည်းရရှိနိုင်မှုကို စိစစ်ပါမည်",
    "availabilityLabelLogo": "question",
    "availabilityLabelText": "ရရှိနိုင်မှုကိုမေးမြန်းပါ",
    "availabilityLabelColor": "pink"
  },
  "availabilitySubClusterTh": {
    "availabilityHoverText": "ทีมงานของเราจะทำการตรวจสอบความพร้อมในการให้บริการ หากคุณสนใจอสังหาฯนี้",
    "availabilityLabelLogo": "question",
    "availabilityLabelText": "ความพร้อมการให้บริการ ตามคำร้องขอ",
    "availabilityLabelColor": "pink"
  },
  "availability_subcluster_id": 3
} 21
21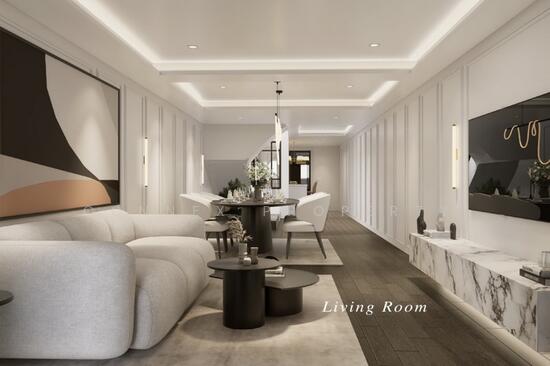 9
9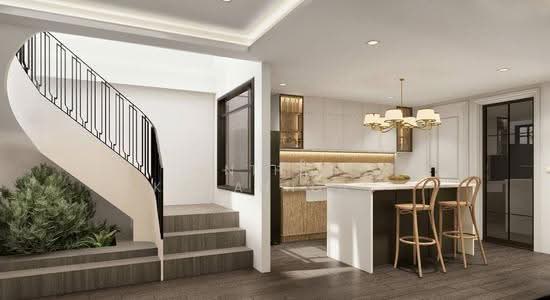 8
8 9
9 15
15 21
21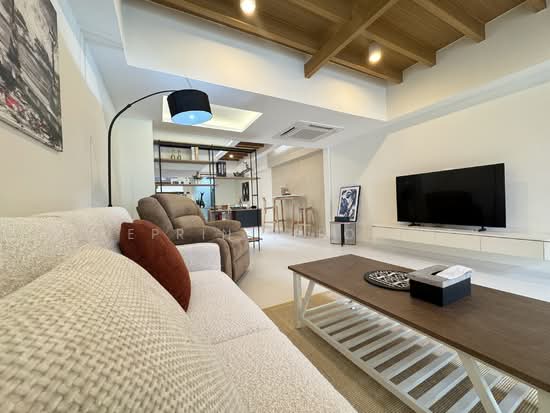 17
17 4
4 9
9 17
17 14
14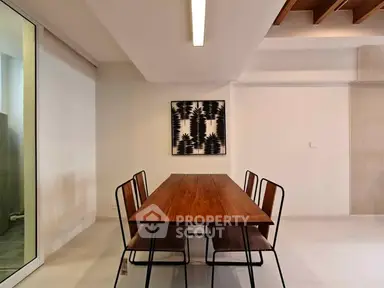 10
10