Raw JSON
{
  "id": 2552211,
  "title": {
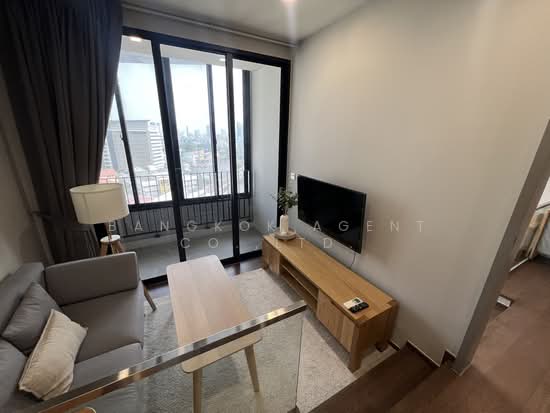
    "meta": "1 นอน คอนโด ให้เช่า ฿25,000/เดือน, ประกาศขาย ฿8,500,000, ริทึ่ม รางน้ำ, ใกล้ BTS อนุสาวรีย์ชัยสมรภูมิ, ตกแต่งพร้อมอยู่",
    "short": "คอนโด 1-ห้องนอน ที่ ริทึ่ม รางน้ำ",
    "standard": "คอนโด 1-ห้องนอน ที่ ริทึ่ม รางน้ำ ใกล้ BTS อนุสาวรีย์ชัยสมรภูมิ"
  },
  "gpsLat": 13.761049263789515,
  "postBy": "agent",
  "tenure": "rentsell",
  "gpsLong": 100.53699266216599,
  "district": "ราชเทวี",
  "province": "กรุงเทพ",
  "unitType": "one",
  "cdnImages": [
    {
      "id": 28548052,
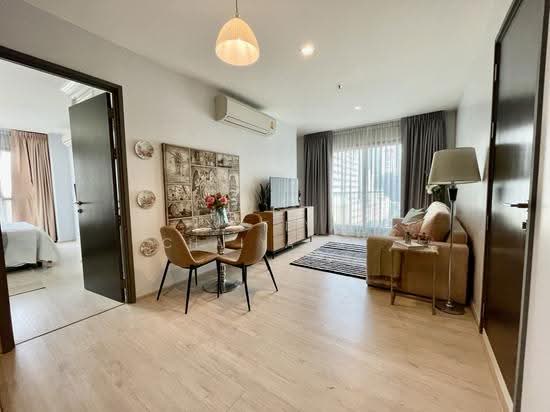
      "alt": "Luxurious modern living room with elegant furniture and stylish decor",
      "tags": [
        {
          "id": 775731,
          "name": "bigLivingroom"
        }
      ],
      "status": "featured",
      "exterior": null,
      "roomType": "livingroom",
      "imageScore": 8,
      "isPublished": null,
      "resizeImages": [
        {
          "url": "https://img2.propertyscout.co.th/4-8ZEh6XnaTghX7tjwLvbezDBaNflb_N2Yv1cKPtL4A/wm:0.6:so:0:50:0.3/rs:fit:400/q:70/aHR0cHM6Ly9mbGV4c3RheS1pbWFnZXMuc2dwMS5jZG4uZGlnaXRhbG9jZWFuc3BhY2VzLmNvbS9pbWFnZXMvcHJvZC9saW5rLTM0NTU3NTgvYzViZWYzYTQ4MmFjMGMwMTRhODg3YjM4ZjIzMmU1OWYuanBn.webp",
          "size": 400
        },
        {
          "url": "https://img2.propertyscout.co.th/gfFVAtcq1x7VnSgXT7C1yr0q8qvC2JKAZVcDuOivR6k/wm:0.6:so:0:50:0.3/rs:fit:510/q:70/aHR0cHM6Ly9mbGV4c3RheS1pbWFnZXMuc2dwMS5jZG4uZGlnaXRhbG9jZWFuc3BhY2VzLmNvbS9pbWFnZXMvcHJvZC9saW5rLTM0NTU3NTgvYzViZWYzYTQ4MmFjMGMwMTRhODg3YjM4ZjIzMmU1OWYuanBn.webp",
          "size": 510
        },
        {
          "url": "https://img2.propertyscout.co.th/bl8xBftX1Ay25--cUWt7g4_QxLL-PHcJIlN6Dfry-yM/wm:0.6:so:0:50:0.3/rs:fit:600/q:70/aHR0cHM6Ly9mbGV4c3RheS1pbWFnZXMuc2dwMS5jZG4uZGlnaXRhbG9jZWFuc3BhY2VzLmNvbS9pbWFnZXMvcHJvZC9saW5rLTM0NTU3NTgvYzViZWYzYTQ4MmFjMGMwMTRhODg3YjM4ZjIzMmU1OWYuanBn.webp",
          "size": 600
        }
      ]
    },
    {
      "id": 28548053,
      "alt": "Modern high-rise building exterior with sleek design and lush greenery.",
      "tags": [],
      "status": "original",
      "exterior": "building",
      "roomType": null,
      "imageScore": 6,
      "isPublished": null,
      "resizeImages": [
        {
          "url": "https://img2.propertyscout.co.th/WB-txB7cwG8B0kEvSQK7heqiqx-qbI2XCEKA2-Qqv1Y/wm:0.6:so:0:50:0.3/rs:fit:400/q:70/aHR0cHM6Ly9mbGV4c3RheS1pbWFnZXMuc2dwMS5jZG4uZGlnaXRhbG9jZWFuc3BhY2VzLmNvbS9pbWFnZXMvcHJvZC9saW5rLTM0NTU3NTgvMWU0Mzg5MDkwOTE5NGI2ZDY3ZDFmODRjNjVkYmYwYmEuanBn.webp",
          "size": 400
        },
        {
          "url": "https://img2.propertyscout.co.th/WpB5C-ImZsLOtQhmY0pDbI7g4ED039KDV1tl3Q09hAs/wm:0.6:so:0:50:0.3/rs:fit:510/q:70/aHR0cHM6Ly9mbGV4c3RheS1pbWFnZXMuc2dwMS5jZG4uZGlnaXRhbG9jZWFuc3BhY2VzLmNvbS9pbWFnZXMvcHJvZC9saW5rLTM0NTU3NTgvMWU0Mzg5MDkwOTE5NGI2ZDY3ZDFmODRjNjVkYmYwYmEuanBn.webp",
          "size": 510
        },
        {
          "url": "https://img2.propertyscout.co.th/CUjcA3L5MMGWA5nEmdv00h6vC7pNQY4lhP9IHD0R0gY/wm:0.6:so:0:50:0.3/rs:fit:600/q:70/aHR0cHM6Ly9mbGV4c3RheS1pbWFnZXMuc2dwMS5jZG4uZGlnaXRhbG9jZWFuc3BhY2VzLmNvbS9pbWFnZXMvcHJvZC9saW5rLTM0NTU3NTgvMWU0Mzg5MDkwOTE5NGI2ZDY3ZDFmODRjNjVkYmYwYmEuanBn.webp",
          "size": 600
        }
      ]
    },
    {
      "id": 28548054,
      "alt": "Modern open-plan living room with dining area and kitchen in a stylish apartment.",
      "tags": [
        {
          "id": 775732,
          "name": "kitchenClosedLayout"
        },
        {
          "id": 775733,
          "name": "kitchenOven"
        }
      ],
      "status": "original",
      "exterior": null,
      "roomType": "livingroom",
      "imageScore": 6,
      "isPublished": null,
      "resizeImages": [
        {
          "url": "https://img2.propertyscout.co.th/eFwAtWMtkZ85mcwhdsPl5UlOJjYsZnyaHp1AYoFFd4k/wm:0.6:so:0:50:0.3/rs:fit:400/q:70/aHR0cHM6Ly9mbGV4c3RheS1pbWFnZXMuc2dwMS5jZG4uZGlnaXRhbG9jZWFuc3BhY2VzLmNvbS9pbWFnZXMvcHJvZC9saW5rLTM0NTU3NTgvNmEwMWUzOGE3ZDI1M2Y2MjY0NjVhYmY2NTI2ZjFkNzMuanBn.webp",
          "size": 400
        },
        {
          "url": "https://img2.propertyscout.co.th/5iVCj2dOYp-P7TBLlgMEM4JmwCnM7CJE-DeJJWpAQn4/wm:0.6:so:0:50:0.3/rs:fit:510/q:70/aHR0cHM6Ly9mbGV4c3RheS1pbWFnZXMuc2dwMS5jZG4uZGlnaXRhbG9jZWFuc3BhY2VzLmNvbS9pbWFnZXMvcHJvZC9saW5rLTM0NTU3NTgvNmEwMWUzOGE3ZDI1M2Y2MjY0NjVhYmY2NTI2ZjFkNzMuanBn.webp",
          "size": 510
        },
        {
          "url": "https://img2.propertyscout.co.th/IfgTXtMf-EFm1Xskp3zvRrlEG-QSViOyrZlkFJLN0c4/wm:0.6:so:0:50:0.3/rs:fit:600/q:70/aHR0cHM6Ly9mbGV4c3RheS1pbWFnZXMuc2dwMS5jZG4uZGlnaXRhbG9jZWFuc3BhY2VzLmNvbS9pbWFnZXMvcHJvZC9saW5rLTM0NTU3NTgvNmEwMWUzOGE3ZDI1M2Y2MjY0NjVhYmY2NTI2ZjFkNzMuanBn.webp",
          "size": 600
        }
      ]
    },
    {
      "id": 28548055,
      "alt": "Modern bathroom with sleek fixtures and glass shower enclosure",
      "tags": [
        {
          "id": 775734,
          "name": "bathtub"
        }
      ],
      "status": "original",
      "exterior": null,
      "roomType": "bathroom",
      "imageScore": 5,
      "isPublished": null,
      "resizeImages": [
        {
          "url": "https://img2.propertyscout.co.th/j6VnD7vieTENFSFvTI6uDBOa4YJ6AvBK4SC7uwmDycE/wm:0.6:so:0:50:0.3/rs:fit:400/q:70/aHR0cHM6Ly9mbGV4c3RheS1pbWFnZXMuc2dwMS5jZG4uZGlnaXRhbG9jZWFuc3BhY2VzLmNvbS9pbWFnZXMvcHJvZC9saW5rLTM0NTU3NTgvYTdiMDliYjUxNTgyYzliNjk2OTQwOTViNjIzZGU0MzUuanBn.webp",
          "size": 400
        },
        {
          "url": "https://img2.propertyscout.co.th/uw8WOQjLH2N8lWlSnywzgH7_r4swMpPxcR9RYcBcy8I/wm:0.6:so:0:50:0.3/rs:fit:510/q:70/aHR0cHM6Ly9mbGV4c3RheS1pbWFnZXMuc2dwMS5jZG4uZGlnaXRhbG9jZWFuc3BhY2VzLmNvbS9pbWFnZXMvcHJvZC9saW5rLTM0NTU3NTgvYTdiMDliYjUxNTgyYzliNjk2OTQwOTViNjIzZGU0MzUuanBn.webp",
          "size": 510
        },
        {
          "url": "https://img2.propertyscout.co.th/dYk9idKzJ513GltTbJrzhdg_xO9jEVeBou6ymANgAY0/wm:0.6:so:0:50:0.3/rs:fit:600/q:70/aHR0cHM6Ly9mbGV4c3RheS1pbWFnZXMuc2dwMS5jZG4uZGlnaXRhbG9jZWFuc3BhY2VzLmNvbS9pbWFnZXMvcHJvZC9saW5rLTM0NTU3NTgvYTdiMDliYjUxNTgyYzliNjk2OTQwOTViNjIzZGU0MzUuanBn.webp",
          "size": 600
        }
      ]
    },
    {
      "id": 28548056,
      "alt": "Detailed floor plan layout of a modern apartment building with unit numbers.",
      "tags": [],
      "status": "original",
      "exterior": null,
      "roomType": "other",
      "imageScore": 5,
      "isPublished": null,
      "resizeImages": [
        {
          "url": "https://img2.propertyscout.co.th/yPqe2RcQc8FuiMnWLK-uZQ6M6KpD-4pjoFyXF7ut1mA/wm:0.6:so:0:50:0.3/rs:fit:400/q:70/aHR0cHM6Ly9mbGV4c3RheS1pbWFnZXMuc2dwMS5jZG4uZGlnaXRhbG9jZWFuc3BhY2VzLmNvbS9pbWFnZXMvcHJvZC9saW5rLTM0NTU3NTgvMTdlY2JmNGRkYjUyMWFkNmY2YmE2YTRiODkyZTlhMzAuanBn.webp",
          "size": 400
        },
        {
          "url": "https://img2.propertyscout.co.th/Un3m7rU9Jmr-yTwx4aOQQbaY8BSG-k1tUlRegE70aBs/wm:0.6:so:0:50:0.3/rs:fit:510/q:70/aHR0cHM6Ly9mbGV4c3RheS1pbWFnZXMuc2dwMS5jZG4uZGlnaXRhbG9jZWFuc3BhY2VzLmNvbS9pbWFnZXMvcHJvZC9saW5rLTM0NTU3NTgvMTdlY2JmNGRkYjUyMWFkNmY2YmE2YTRiODkyZTlhMzAuanBn.webp",
          "size": 510
        },
        {
          "url": "https://img2.propertyscout.co.th/kDBx-EgvLxS5V4Kp5aROgNeBOjcCEEKIDvNlu1n4Zk8/wm:0.6:so:0:50:0.3/rs:fit:600/q:70/aHR0cHM6Ly9mbGV4c3RheS1pbWFnZXMuc2dwMS5jZG4uZGlnaXRhbG9jZWFuc3BhY2VzLmNvbS9pbWFnZXMvcHJvZC9saW5rLTM0NTU3NTgvMTdlY2JmNGRkYjUyMWFkNmY2YmE2YTRiODkyZTlhMzAuanBn.webp",
          "size": 600
        }
      ]
    },
    {
      "id": 28548057,
      "alt": "Modern kitchen with stainless steel appliances and sleek cabinetry",
      "tags": [
        {
          "id": 775735,
          "name": "kitchenClosedLayout"
        },
        {
          "id": 775736,
          "name": "kitchenOven"
        }
      ],
      "status": "original",
      "exterior": null,
      "roomType": "kitchen",
      "imageScore": 6,
      "isPublished": null,
      "resizeImages": [
        {
          "url": "https://img2.propertyscout.co.th/CfuyzRH2icgIBKAhM-H1Tt9oAxRmmxMWcQWVi3K8Mgc/wm:0.6:so:0:50:0.3/rs:fit:400/q:70/aHR0cHM6Ly9mbGV4c3RheS1pbWFnZXMuc2dwMS5jZG4uZGlnaXRhbG9jZWFuc3BhY2VzLmNvbS9pbWFnZXMvcHJvZC9saW5rLTM0NTU3NTgvYTU5MzRjNmZjNDk2MTZlZmE1MTczMzViMGYzYWY5NjguanBn.webp",
          "size": 400
        },
        {
          "url": "https://img2.propertyscout.co.th/EM3h8rKw7M0Q8uKLykemiHeii5z0MJEb_IhucgA3xnM/wm:0.6:so:0:50:0.3/rs:fit:510/q:70/aHR0cHM6Ly9mbGV4c3RheS1pbWFnZXMuc2dwMS5jZG4uZGlnaXRhbG9jZWFuc3BhY2VzLmNvbS9pbWFnZXMvcHJvZC9saW5rLTM0NTU3NTgvYTU5MzRjNmZjNDk2MTZlZmE1MTczMzViMGYzYWY5NjguanBn.webp",
          "size": 510
        },
        {
          "url": "https://img2.propertyscout.co.th/fv2Bg2OBVLJClnFPha-MPm--DJz6rpNzUfbKBmwciTw/wm:0.6:so:0:50:0.3/rs:fit:600/q:70/aHR0cHM6Ly9mbGV4c3RheS1pbWFnZXMuc2dwMS5jZG4uZGlnaXRhbG9jZWFuc3BhY2VzLmNvbS9pbWFnZXMvcHJvZC9saW5rLTM0NTU3NTgvYTU5MzRjNmZjNDk2MTZlZmE1MTczMzViMGYzYWY5NjguanBn.webp",
          "size": 600
        }
      ]
    },
    {
      "id": 28548058,
      "alt": "Modern open-layout living room with sleek kitchen and cozy sofa.",
      "tags": [
        {
          "id": 775737,
          "name": "kitchenOpenLayout"
        }
      ],
      "status": "original",
      "exterior": null,
      "roomType": "livingroom",
      "imageScore": 6,
      "isPublished": null,
      "resizeImages": [
        {
          "url": "https://img2.propertyscout.co.th/ZiOA730Al-m70F9s16LWN_SWKoPcVt3BAtycme9GlYI/wm:0.6:so:0:50:0.3/rs:fit:400/q:70/aHR0cHM6Ly9mbGV4c3RheS1pbWFnZXMuc2dwMS5jZG4uZGlnaXRhbG9jZWFuc3BhY2VzLmNvbS9pbWFnZXMvcHJvZC9saW5rLTM0NTU3NTgvY2RhNWJlYjE1ODI3ZTMzYjhkMzdjNjRlMjMwYmM4NzQuanBn.webp",
          "size": 400
        },
        {
          "url": "https://img2.propertyscout.co.th/bwEgQO5WJcI1-NP_M2zjtyVrQbnSC3BtSBlkzna3VQ8/wm:0.6:so:0:50:0.3/rs:fit:510/q:70/aHR0cHM6Ly9mbGV4c3RheS1pbWFnZXMuc2dwMS5jZG4uZGlnaXRhbG9jZWFuc3BhY2VzLmNvbS9pbWFnZXMvcHJvZC9saW5rLTM0NTU3NTgvY2RhNWJlYjE1ODI3ZTMzYjhkMzdjNjRlMjMwYmM4NzQuanBn.webp",
          "size": 510
        },
        {
          "url": "https://img2.propertyscout.co.th/CEk6BfGt25XcGgcl6CV1n6FOzzcZoxDPukHUkj9XTQo/wm:0.6:so:0:50:0.3/rs:fit:600/q:70/aHR0cHM6Ly9mbGV4c3RheS1pbWFnZXMuc2dwMS5jZG4uZGlnaXRhbG9jZWFuc3BhY2VzLmNvbS9pbWFnZXMvcHJvZC9saW5rLTM0NTU3NTgvY2RhNWJlYjE1ODI3ZTMzYjhkMzdjNjRlMjMwYmM4NzQuanBn.webp",
          "size": 600
        }
      ]
    }
  ],
  "floorSize": 35,
  "salePrice": 8500000,
  "closestArl": "phaya_thai",
  "closestBts": "victory_monument",
  "created_at": "2026-01-14T15:41:59.318Z",
  "floorLevel": "24",
  "furnishing": "fully_furnished",
  "greatDeals": {},
  "updated_at": "2026-09-25T16:32:33.613Z",
  "description": {},
  "lowestPrice": 25000,
  "poiBuilding": {
    "name": {
      "en": "Rhythm Rangnam",
      "th": "ริทึ่ม รางน้ำ"
    },
    "numberOfFloors": 28
  },
  "subdistrict": "พญาไท",
  "totalImages": 8,
  "buildingName": "Rhythm Rangnam",
  "neighborhood": "",
  "propertyType": "condo",
  "listingSource": "cobroker_fb_rita_rt_property",
  "market_status": "on",
  "district_ps_cn": "拉差贴威",
  "district_ps_en": "Ratchathewi",
  "district_ps_th": "ราชเทวี",
  "minLeasePeriod": "twelve_months",
  "numberBedrooms": "one_bedroom",
  "province_ps_cn": "曼谷",
  "province_ps_en": "Bangkok",
  "province_ps_th": "กรุงเทพ",
  "numberBathrooms": "one_bathroom",
  "serpSortingRank": {
    "rent": 4.7020549927,
    "sale": 4.7020747927
  },
  "closestTransport": "victory_monument",
  "featuredImageUrl": "https://img2.propertyscout.co.th/fq_Oy66LHyElrjdsPNNi4BDANEfFr7Pvo9Wx0VvpZdY/wm:0.6:so:0:50:0.3/rs:fit:384/q:70/aHR0cHM6Ly9mbGV4c3RheS1pbWFnZXMuc2dwMS5jZG4uZGlnaXRhbG9jZWFuc3BhY2VzLmNvbS9pbWFnZXMvcHJvZC9saW5rLTM0NTU3NTgvYzViZWYzYTQ4MmFjMGMwMTRhODg3YjM4ZjIzMmU1OWYuanBn.webp",
  "ae_man_event_date": "2026-06-01T07:22:37.210Z",
  "ae_man_event_type": "cannot_reach_cobroker_third",
  "greatDealsCluster": {
    "rentCluster": {
      "id": 1117,
      "name": "rent_combined_5069_one_bedroom",
      "medianRentPricePerSqm": "629",
      "medianSalePricePerSqm": null
    },
    "saleCluster": {
      "id": 6447,
      "name": "sell_combined_5069_one_bedroom",
      "medianRentPricePerSqm": null,
      "medianSalePricePerSqm": "183928"
    }
  },
  "subdistrict_ps_cn": "披耶泰",
  "subdistrict_ps_en": "Phaya Thai",
  "subdistrict_ps_th": "พญาไท",
  "closestTransportKm": 0.1863059378375919,
  "ae_man_event_result": "unknown",
  "ae_man_rentsell_specific": "unknown",
  "availabilitySubClusterCn": {
    "availabilityHoverText": "如果客户感兴趣,我们的团队将核实房产是否可租/售",
    "availabilityLabelLogo": "question",
    "availabilityLabelText": "根据需求可查验是否可租/售",
    "availabilityLabelColor": "pink"
  },
  "availabilitySubClusterDe": {
    "availabilityHoverText": "Unser Team prüft die Verfügbarkeit der Immobilie, wenn ein Kunde interessiert ist",
    "availabilityLabelLogo": "question",
    "availabilityLabelText": "Verfügbarkeit auf Anfrage",
    "availabilityLabelColor": "pink"
  },
  "availabilitySubClusterEn": {
    "availabilityHoverText": "Our team will verify availability of the property if client is interested",
    "availabilityLabelLogo": "question",
    "availabilityLabelText": "Availability upon request",
    "availabilityLabelColor": "pink"
  },
  "availabilitySubClusterMm": {
    "availabilityHoverText": "ဖောက်သည်စိတ်ဝင်စားပါက ကျွန်ုပ်တို့၏အဖွဲ့သည် ပစ္စည်းရရှိနိုင်မှုကို စိစစ်ပါမည်",
    "availabilityLabelLogo": "question",
    "availabilityLabelText": "ရရှိနိုင်မှုကိုမေးမြန်းပါ",
    "availabilityLabelColor": "pink"
  },
  "availabilitySubClusterTh": {
    "availabilityHoverText": "ทีมงานของเราจะทำการตรวจสอบความพร้อมในการให้บริการ หากคุณสนใจอสังหาฯนี้",
    "availabilityLabelLogo": "question",
    "availabilityLabelText": "ความพร้อมการให้บริการ ตามคำร้องขอ",
    "availabilityLabelColor": "pink"
  },
  "ae_man_unavailable_enddate": "2026-06-01T00:00:00.000Z",
  "availability_subcluster_id": 4.4
} 13
13 20
20 11
11
 17
17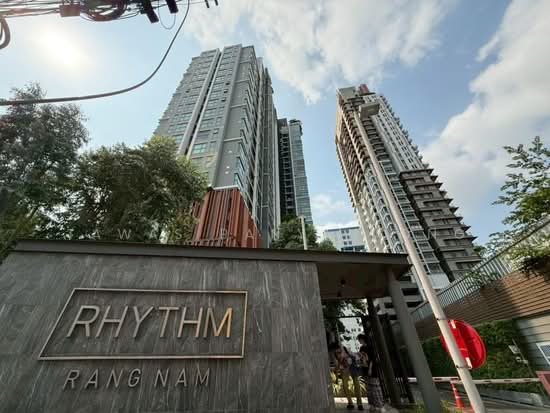 14
14 15
15 14
14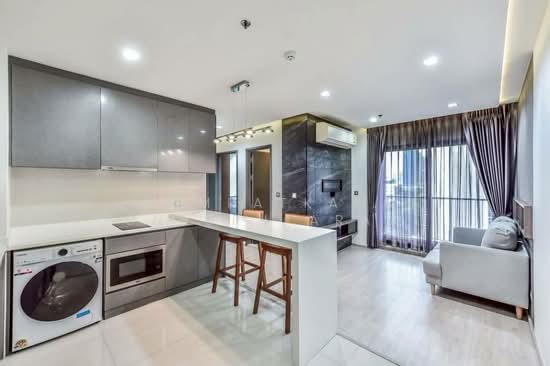 24
24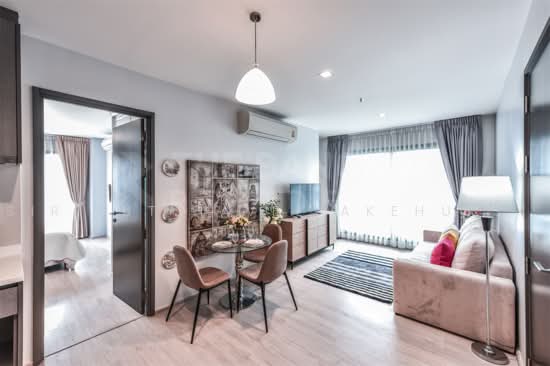 15
15 12
12 14
14