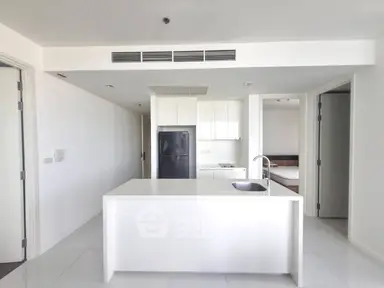
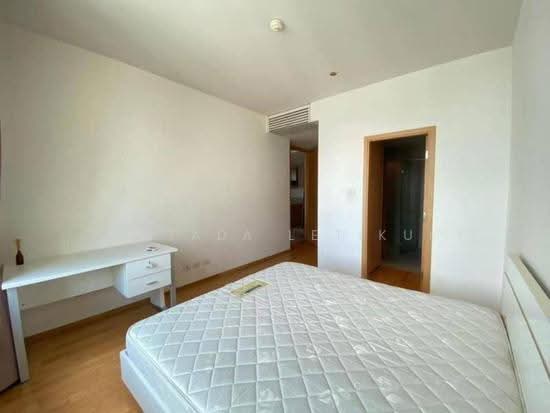
Raw JSON
{
  "id": 2546649,
  "title": {
    "meta": "2 นอน คอนโด ประกาศขาย, ฿15,000,000, เดอะฮัด สันสาทร 7, ใกล้ BTS ช่องนนทรี, ตกแต่งพร้อมอยู่",
    "short": "คอนโด 2-ห้องนอน ที่ เดอะฮัด สันสาทร 7",
    "standard": "คอนโด 2-ห้องนอน ที่ เดอะฮัด สันสาทร 7 ใกล้ BTS ช่องนนทรี"
  },
  "gpsLat": 13.721453,
  "postBy": "agent",
  "tenure": "sell",
  "gpsLong": 100.533789,
  "district": "สาทร",
  "province": "กรุงเทพ",
  "unitType": "two",
  "cdnImages": [
    {
      "id": 28489848,
      "alt": "Spacious modern living room with dining area and washing machine in open layout.",
      "tags": [
        {
          "id": 765127,
          "name": "bigLivingroom"
        },
        {
          "id": 765128,
          "name": "kitchenOpenLayout"
        }
      ],
      "status": "featured",
      "exterior": null,
      "roomType": "livingroom",
      "imageScore": 6,
      "isPublished": null,
      "resizeImages": [
        {
          "url": "https://img2.propertyscout.co.th/xEMXv0N6DYszTtUugdSKUvILoubpNRRaksRly-qNGIs/wm:0.6:so:0:50:0.3/rs:fit:400/q:70/aHR0cHM6Ly9mbGV4c3RheS1pbWFnZXMuc2dwMS5jZG4uZGlnaXRhbG9jZWFuc3BhY2VzLmNvbS9pbWFnZXMvcHJvZC9saW5rLTM0NDA1NTkvZmEwY2RlMmU5MDliYTQ1NWU1MWFlODYxMTIzNDRlZWUuanBn.webp",
          "size": 400
        },
        {
          "url": "https://img2.propertyscout.co.th/PTwqZfTZWsz_BPORrfvQfJKFY2HFeIhz4oY0f--56-A/wm:0.6:so:0:50:0.3/rs:fit:510/q:70/aHR0cHM6Ly9mbGV4c3RheS1pbWFnZXMuc2dwMS5jZG4uZGlnaXRhbG9jZWFuc3BhY2VzLmNvbS9pbWFnZXMvcHJvZC9saW5rLTM0NDA1NTkvZmEwY2RlMmU5MDliYTQ1NWU1MWFlODYxMTIzNDRlZWUuanBn.webp",
          "size": 510
        },
        {
          "url": "https://img2.propertyscout.co.th/XeMxG3kn6LCTVwHSVKSsFUjgamY6qR4QQdVD9EEnh98/wm:0.6:so:0:50:0.3/rs:fit:600/q:70/aHR0cHM6Ly9mbGV4c3RheS1pbWFnZXMuc2dwMS5jZG4uZGlnaXRhbG9jZWFuc3BhY2VzLmNvbS9pbWFnZXMvcHJvZC9saW5rLTM0NDA1NTkvZmEwY2RlMmU5MDliYTQ1NWU1MWFlODYxMTIzNDRlZWUuanBn.webp",
          "size": 600
        }
      ]
    },
    {
      "id": 28489849,
      "alt": "Spacious living room with elegant wooden flooring and modern furniture",
      "tags": [
        {
          "id": 765129,
          "name": "bigLivingroom"
        }
      ],
      "status": "original",
      "exterior": null,
      "roomType": "livingroom",
      "imageScore": 6,
      "isPublished": null,
      "resizeImages": [
        {
          "url": "https://img2.propertyscout.co.th/UMCDMS24bwenPJKlx3sSN8uGYObzPgnlrKVa9raycL4/wm:0.6:so:0:50:0.3/rs:fit:400/q:70/aHR0cHM6Ly9mbGV4c3RheS1pbWFnZXMuc2dwMS5jZG4uZGlnaXRhbG9jZWFuc3BhY2VzLmNvbS9pbWFnZXMvcHJvZC9saW5rLTM0NDA1NTkvOGVhZDk1ZTkwZDRiNDQxNTk1ZTY1YTg4ZTlhMDlmNzMuanBn.webp",
          "size": 400
        },
        {
          "url": "https://img2.propertyscout.co.th/GvGKNgIlaNId89szn63KqLZM59Nc4DSAR54uEbxZ--0/wm:0.6:so:0:50:0.3/rs:fit:510/q:70/aHR0cHM6Ly9mbGV4c3RheS1pbWFnZXMuc2dwMS5jZG4uZGlnaXRhbG9jZWFuc3BhY2VzLmNvbS9pbWFnZXMvcHJvZC9saW5rLTM0NDA1NTkvOGVhZDk1ZTkwZDRiNDQxNTk1ZTY1YTg4ZTlhMDlmNzMuanBn.webp",
          "size": 510
        },
        {
          "url": "https://img2.propertyscout.co.th/ePZPje5L0eoKuSnpix3fPk6-JxfU4SvkYL8aJD5EwSM/wm:0.6:so:0:50:0.3/rs:fit:600/q:70/aHR0cHM6Ly9mbGV4c3RheS1pbWFnZXMuc2dwMS5jZG4uZGlnaXRhbG9jZWFuc3BhY2VzLmNvbS9pbWFnZXMvcHJvZC9saW5rLTM0NDA1NTkvOGVhZDk1ZTkwZDRiNDQxNTk1ZTY1YTg4ZTlhMDlmNzMuanBn.webp",
          "size": 600
        }
      ]
    },
    {
      "id": 28489850,
      "alt": "Modern kitchen with dining area, featuring stainless steel appliances and elegant lighting.",
      "tags": [
        {
          "id": 765130,
          "name": "kitchenClosedLayout"
        }
      ],
      "status": "original",
      "exterior": null,
      "roomType": "kitchen",
      "imageScore": 6,
      "isPublished": null,
      "resizeImages": [
        {
          "url": "https://img2.propertyscout.co.th/_tISQnRYAvJC7opzsnA4KpPCzdozYrjfb5fGQ4X8Vs4/wm:0.6:so:0:50:0.3/rs:fit:400/q:70/aHR0cHM6Ly9mbGV4c3RheS1pbWFnZXMuc2dwMS5jZG4uZGlnaXRhbG9jZWFuc3BhY2VzLmNvbS9pbWFnZXMvcHJvZC9saW5rLTM0NDA1NTkvNzNjMDZjZDk1OGZhMDk5YmQwYTdjNjdjOTExZGFjNTIuanBn.webp",
          "size": 400
        },
        {
          "url": "https://img2.propertyscout.co.th/9Ajn5939tj6tTvX35by3OE4qZrsitrLF227tS6vbqWI/wm:0.6:so:0:50:0.3/rs:fit:510/q:70/aHR0cHM6Ly9mbGV4c3RheS1pbWFnZXMuc2dwMS5jZG4uZGlnaXRhbG9jZWFuc3BhY2VzLmNvbS9pbWFnZXMvcHJvZC9saW5rLTM0NDA1NTkvNzNjMDZjZDk1OGZhMDk5YmQwYTdjNjdjOTExZGFjNTIuanBn.webp",
          "size": 510
        },
        {
          "url": "https://img2.propertyscout.co.th/cV_aOH_--zx8kK0skdGhId09oIQo3Nd9lJG2Vu4hN_g/wm:0.6:so:0:50:0.3/rs:fit:600/q:70/aHR0cHM6Ly9mbGV4c3RheS1pbWFnZXMuc2dwMS5jZG4uZGlnaXRhbG9jZWFuc3BhY2VzLmNvbS9pbWFnZXMvcHJvZC9saW5rLTM0NDA1NTkvNzNjMDZjZDk1OGZhMDk5YmQwYTdjNjdjOTExZGFjNTIuanBn.webp",
          "size": 600
        }
      ]
    },
    {
      "id": 28489851,
      "alt": "Modern kitchen with wooden flooring and dining area in open layout apartment.",
      "tags": [
        {
          "id": 765131,
          "name": "kitchenOpenLayout"
        },
        {
          "id": 765132,
          "name": "kitchenOven"
        }
      ],
      "status": "original",
      "exterior": null,
      "roomType": "kitchen",
      "imageScore": 6,
      "isPublished": null,
      "resizeImages": [
        {
          "url": "https://img2.propertyscout.co.th/B05MiriuYRMNJ4lKb7wYM0N43q4bqhXww_MAVZXTYm0/wm:0.6:so:0:50:0.3/rs:fit:400/q:70/aHR0cHM6Ly9mbGV4c3RheS1pbWFnZXMuc2dwMS5jZG4uZGlnaXRhbG9jZWFuc3BhY2VzLmNvbS9pbWFnZXMvcHJvZC9saW5rLTM0NDA1NTkvOGU3MmE5ZmM1ODVlMjAzYWZmYmEyMTMxNGZiYjU1M2QuanBn.webp",
          "size": 400
        },
        {
          "url": "https://img2.propertyscout.co.th/hs00M481qRcwhOeNP_A2qkhqaowSuWz7c_J49U37XAY/wm:0.6:so:0:50:0.3/rs:fit:510/q:70/aHR0cHM6Ly9mbGV4c3RheS1pbWFnZXMuc2dwMS5jZG4uZGlnaXRhbG9jZWFuc3BhY2VzLmNvbS9pbWFnZXMvcHJvZC9saW5rLTM0NDA1NTkvOGU3MmE5ZmM1ODVlMjAzYWZmYmEyMTMxNGZiYjU1M2QuanBn.webp",
          "size": 510
        },
        {
          "url": "https://img2.propertyscout.co.th/9zL8Cu5Hn_V2w1wA62Ngeu0BL0K39CPz9pXzoBSWdeU/wm:0.6:so:0:50:0.3/rs:fit:600/q:70/aHR0cHM6Ly9mbGV4c3RheS1pbWFnZXMuc2dwMS5jZG4uZGlnaXRhbG9jZWFuc3BhY2VzLmNvbS9pbWFnZXMvcHJvZC9saW5rLTM0NDA1NTkvOGU3MmE5ZmM1ODVlMjAzYWZmYmEyMTMxNGZiYjU1M2QuanBn.webp",
          "size": 600
        }
      ]
    },
    {
      "id": 28489852,
      "alt": "Spacious modern living room with elegant dining area and large windows",
      "tags": [
        {
          "id": 765133,
          "name": "bigLivingroom"
        }
      ],
      "status": "original",
      "exterior": null,
      "roomType": "livingroom",
      "imageScore": 6,
      "isPublished": null,
      "resizeImages": [
        {
          "url": "https://img2.propertyscout.co.th/_jYjg1YYDtw9tEFYdpc04-29bW5K-665oYNkh_HyJ5c/wm:0.6:so:0:50:0.3/rs:fit:400/q:70/aHR0cHM6Ly9mbGV4c3RheS1pbWFnZXMuc2dwMS5jZG4uZGlnaXRhbG9jZWFuc3BhY2VzLmNvbS9pbWFnZXMvcHJvZC9saW5rLTM0NDA1NTkvOGM5YjA4NDJkNmU4YTMxZDlhNTNkMGYzN2Y0MTA1OTYuanBn.webp",
          "size": 400
        },
        {
          "url": "https://img2.propertyscout.co.th/5N_pxaU-pX4qPGkE546ORbz46_nat_3qiCGGUuxlGBI/wm:0.6:so:0:50:0.3/rs:fit:510/q:70/aHR0cHM6Ly9mbGV4c3RheS1pbWFnZXMuc2dwMS5jZG4uZGlnaXRhbG9jZWFuc3BhY2VzLmNvbS9pbWFnZXMvcHJvZC9saW5rLTM0NDA1NTkvOGM5YjA4NDJkNmU4YTMxZDlhNTNkMGYzN2Y0MTA1OTYuanBn.webp",
          "size": 510
        },
        {
          "url": "https://img2.propertyscout.co.th/AuTsgwgY_CiwxlokVFha3r8I96o5h16ttP748D1Vu5I/wm:0.6:so:0:50:0.3/rs:fit:600/q:70/aHR0cHM6Ly9mbGV4c3RheS1pbWFnZXMuc2dwMS5jZG4uZGlnaXRhbG9jZWFuc3BhY2VzLmNvbS9pbWFnZXMvcHJvZC9saW5rLTM0NDA1NTkvOGM5YjA4NDJkNmU4YTMxZDlhNTNkMGYzN2Y0MTA1OTYuanBn.webp",
          "size": 600
        }
      ]
    },
    {
      "id": 28489853,
      "alt": "Spacious modern living room with wooden flooring and elegant dining area",
      "tags": [
        {
          "id": 765134,
          "name": "bigLivingroom"
        }
      ],
      "status": "original",
      "exterior": null,
      "roomType": "livingroom",
      "imageScore": 6,
      "isPublished": null,
      "resizeImages": [
        {
          "url": "https://img2.propertyscout.co.th/Syu-6a2udo4v-vjpJi_lWCURviSWimjsQ6cQEgZHYOI/wm:0.6:so:0:50:0.3/rs:fit:400/q:70/aHR0cHM6Ly9mbGV4c3RheS1pbWFnZXMuc2dwMS5jZG4uZGlnaXRhbG9jZWFuc3BhY2VzLmNvbS9pbWFnZXMvcHJvZC9saW5rLTM0NDA1NTkvMzkzYTM3ZmU2MzM2NDI5OWYwYTEwNmMzMWZmZTkwNjcuanBn.webp",
          "size": 400
        },
        {
          "url": "https://img2.propertyscout.co.th/msWPQ7X3jP8Cuf_rMwA-4g2OeS9Bf78lcfwgD9lXY60/wm:0.6:so:0:50:0.3/rs:fit:510/q:70/aHR0cHM6Ly9mbGV4c3RheS1pbWFnZXMuc2dwMS5jZG4uZGlnaXRhbG9jZWFuc3BhY2VzLmNvbS9pbWFnZXMvcHJvZC9saW5rLTM0NDA1NTkvMzkzYTM3ZmU2MzM2NDI5OWYwYTEwNmMzMWZmZTkwNjcuanBn.webp",
          "size": 510
        },
        {
          "url": "https://img2.propertyscout.co.th/2AImBUA_BGbWWsGR03-cFFEZGOANI3bK38RzrIzNelI/wm:0.6:so:0:50:0.3/rs:fit:600/q:70/aHR0cHM6Ly9mbGV4c3RheS1pbWFnZXMuc2dwMS5jZG4uZGlnaXRhbG9jZWFuc3BhY2VzLmNvbS9pbWFnZXMvcHJvZC9saW5rLTM0NDA1NTkvMzkzYTM3ZmU2MzM2NDI5OWYwYTEwNmMzMWZmZTkwNjcuanBn.webp",
          "size": 600
        }
      ]
    },
    {
      "id": 28489854,
      "alt": "Modern kitchen with sleek cabinetry and stainless steel fridge in a stylish apartment.",
      "tags": [
        {
          "id": 765135,
          "name": "kitchenClosedLayout"
        }
      ],
      "status": "original",
      "exterior": null,
      "roomType": "kitchen",
      "imageScore": 6,
      "isPublished": null,
      "resizeImages": [
        {
          "url": "https://img2.propertyscout.co.th/BHzOi68Hbluv88Zim7j19EGxjSKIyfiosnEhG28VB88/wm:0.6:so:0:50:0.3/rs:fit:400/q:70/aHR0cHM6Ly9mbGV4c3RheS1pbWFnZXMuc2dwMS5jZG4uZGlnaXRhbG9jZWFuc3BhY2VzLmNvbS9pbWFnZXMvcHJvZC9saW5rLTM0NDA1NTkvMTM4NjkwMzFmYWY1OWU2ODEyNWQ5ZTBmZDczYTM5YjUuanBn.webp",
          "size": 400
        },
        {
          "url": "https://img2.propertyscout.co.th/1KufakthLTsipbG3LWn0Bo68XWFn13jMlLQ4uLZZf3k/wm:0.6:so:0:50:0.3/rs:fit:510/q:70/aHR0cHM6Ly9mbGV4c3RheS1pbWFnZXMuc2dwMS5jZG4uZGlnaXRhbG9jZWFuc3BhY2VzLmNvbS9pbWFnZXMvcHJvZC9saW5rLTM0NDA1NTkvMTM4NjkwMzFmYWY1OWU2ODEyNWQ5ZTBmZDczYTM5YjUuanBn.webp",
          "size": 510
        },
        {
          "url": "https://img2.propertyscout.co.th/IQgIOOPuWggyk1ZG5hqY48N8gtqj8buYWsNdmhmgdX8/wm:0.6:so:0:50:0.3/rs:fit:600/q:70/aHR0cHM6Ly9mbGV4c3RheS1pbWFnZXMuc2dwMS5jZG4uZGlnaXRhbG9jZWFuc3BhY2VzLmNvbS9pbWFnZXMvcHJvZC9saW5rLTM0NDA1NTkvMTM4NjkwMzFmYWY1OWU2ODEyNWQ5ZTBmZDczYTM5YjUuanBn.webp",
          "size": 600
        }
      ]
    }
  ],
  "floorSize": 90,
  "salePrice": 15000000,
  "closestBts": "chong_nonsi",
  "closestMrt": "silom",
  "created_at": "2026-01-13T09:46:17.711Z",
  "floorLevel": "4",
  "furnishing": "fully_furnished",
  "greatDeals": {},
  "updated_at": "2026-06-26T07:47:53.869Z",
  "description": {},
  "poiBuilding": {
    "name": {
      "en": "The Hudson Sathorn 7",
      "th": "เดอะฮัด สันสาทร 7"
    },
    "numberOfFloors": 12
  },
  "subdistrict": "ทุ่งมหาเมฆ",
  "totalImages": 20,
  "buildingName": "The Hudson Sathorn 7",
  "neighborhood": "",
  "propertyType": "condo",
  "listingSource": "cobroker_fb_namon_thai_top_properties",
  "market_status": "on",
  "district_ps_cn": "沙吞",
  "district_ps_en": "Sathon",
  "district_ps_th": "สาทร",
  "numberBedrooms": "two_bedrooms",
  "province_ps_cn": "曼谷",
  "province_ps_en": "Bangkok",
  "province_ps_th": "กรุงเทพ",
  "numberBathrooms": "two_bathrooms",
  "serpSortingRank": {
    "rent": 0,
    "sale": 3.3036910415
  },
  "closestTransport": "chong_nonsi",
  "featuredImageUrl": "https://img2.propertyscout.co.th/yHBjx0wZ6MewvDYL23DZc2cu-_82bVVVQC3-XA5AeuU/wm:0.6:so:0:50:0.3/rs:fit:384/q:70/aHR0cHM6Ly9mbGV4c3RheS1pbWFnZXMuc2dwMS5jZG4uZGlnaXRhbG9jZWFuc3BhY2VzLmNvbS9pbWFnZXMvcHJvZC9saW5rLTM0NDA1NTkvZmEwY2RlMmU5MDliYTQ1NWU1MWFlODYxMTIzNDRlZWUuanBn.webp",
  "ae_man_event_date": "2026-06-26T07:47:52.969Z",
  "ae_man_event_type": "cannot_reach_cobroker_third",
  "greatDealsCluster": {
    "saleCluster": {
      "id": 33241,
      "name": "sell_combined_6047_two_bedrooms",
      "medianRentPricePerSqm": null,
      "medianSalePricePerSqm": "156105"
    }
  },
  "subdistrict_ps_cn": "通玛哈默",
  "subdistrict_ps_en": "Thung Maha Mek",
  "subdistrict_ps_th": "ทุ่งมหาเมฆ",
  "closestTransportKm": 0.5334142519017046,
  "ae_man_event_result": "unknown",
  "availabilitySubClusterCn": {
    "availabilityHoverText": "如果客户感兴趣,我们的团队将核实房产是否可租/售",
    "availabilityLabelLogo": "question",
    "availabilityLabelText": "根据需求可查验是否可租/售",
    "availabilityLabelColor": "pink"
  },
  "availabilitySubClusterDe": {
    "availabilityHoverText": "Unser Team prüft die Verfügbarkeit der Immobilie, wenn ein Kunde interessiert ist",
    "availabilityLabelLogo": "question",
    "availabilityLabelText": "Verfügbarkeit auf Anfrage",
    "availabilityLabelColor": "pink"
  },
  "availabilitySubClusterEn": {
    "availabilityHoverText": "Our team will verify availability of the property if client is interested",
    "availabilityLabelLogo": "question",
    "availabilityLabelText": "Availability upon request",
    "availabilityLabelColor": "pink"
  },
  "availabilitySubClusterMm": {
    "availabilityHoverText": "ဖောက်သည်စိတ်ဝင်စားပါက ကျွန်ုပ်တို့၏အဖွဲ့သည် ပစ္စည်းရရှိနိုင်မှုကို စိစစ်ပါမည်",
    "availabilityLabelLogo": "question",
    "availabilityLabelText": "ရရှိနိုင်မှုကိုမေးမြန်းပါ",
    "availabilityLabelColor": "pink"
  },
  "availabilitySubClusterTh": {
    "availabilityHoverText": "ทีมงานของเราจะทำการตรวจสอบความพร้อมในการให้บริการ หากคุณสนใจอสังหาฯนี้",
    "availabilityLabelLogo": "question",
    "availabilityLabelText": "ความพร้อมการให้บริการ ตามคำร้องขอ",
    "availabilityLabelColor": "pink"
  },
  "availability_subcluster_id": 3
}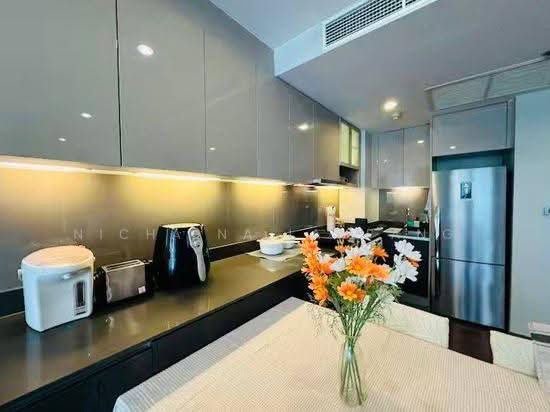 15
15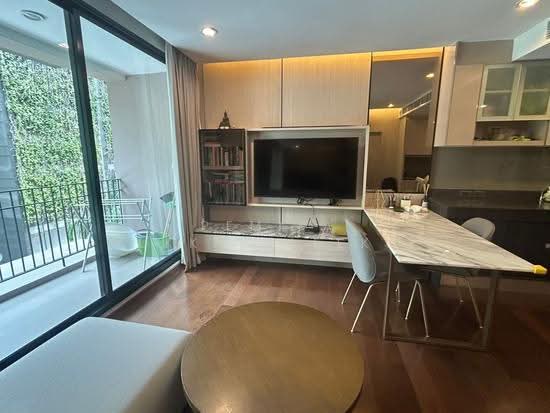 22
22 13
13 12
12 10
10 46
46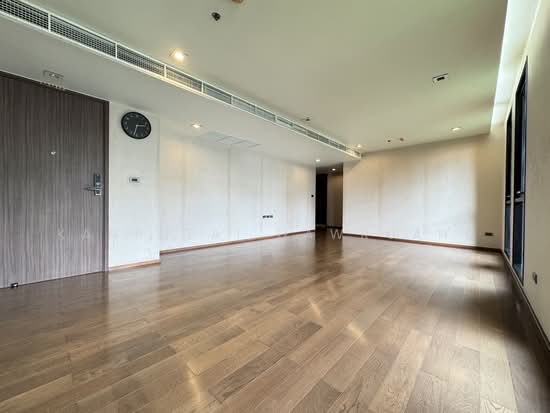 10
10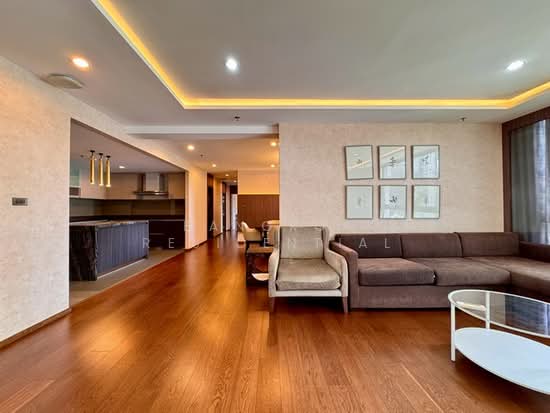 43
43 11
11 12
12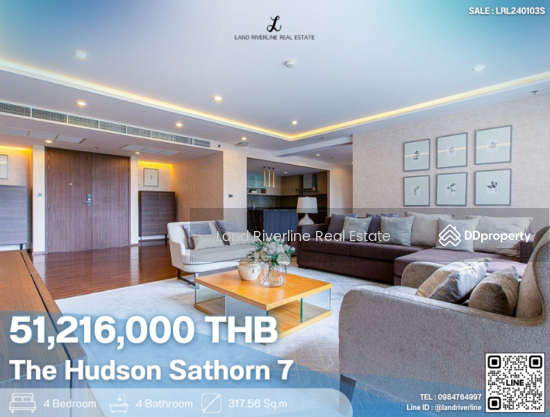 16
16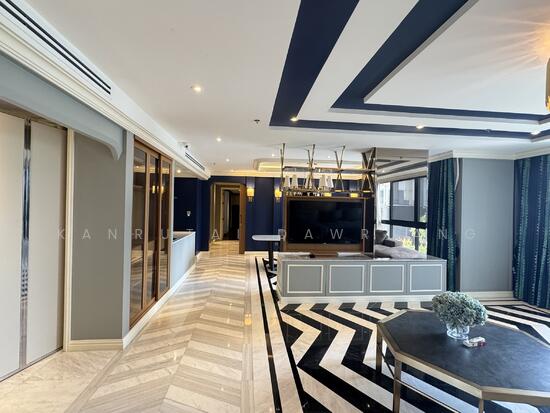 18
18