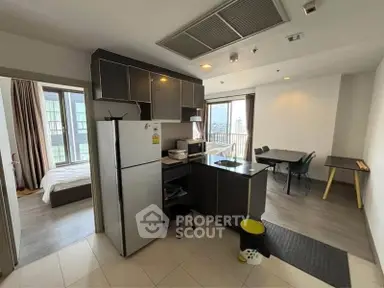
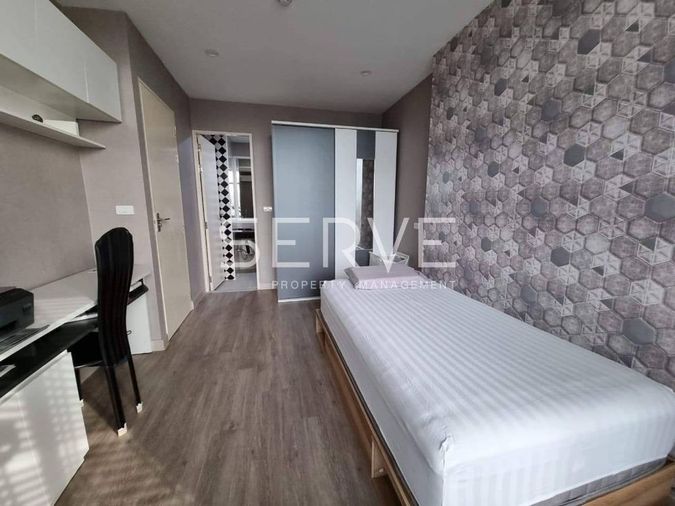
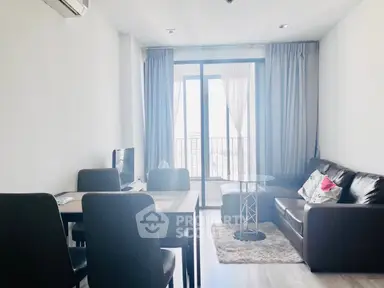
2 similar listingsSame project, beds, size and price, but the floor differs or is unknown — might be a different unit.
| Listing | Floor | Agent | Posted | Price |
|---|---|---|---|---|
| — | Pemika Aukkaraleekul | 27 Sept 2026 | ฿7,150,000 | |
| — | — | 25 Mar 2026 | ฿7,150,000 |
12% above the median price/m² of 16 comparable listings in this condo.
Based on 9 rentals in this condo: median ฿571/m² per month × 54 m².
{
  "id": 2523600,
  "title": {
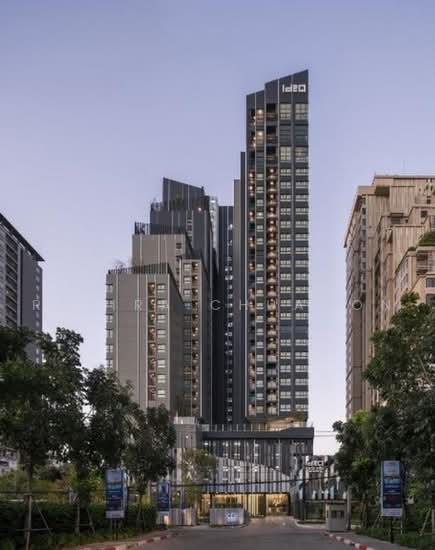
    "meta": "2 นอน คอนโด ประกาศขาย, ฿7,150,000, ไอดีโอ สาทร-วงเวียนใหญ่, ใกล้ BTS วงเวียนใหญ่, ตกแต่งพร้อมอยู่",
    "short": "คอนโด 2-ห้องนอน ที่ ไอดีโอ สาทร-วงเวียนใหญ่",
    "standard": "คอนโด 2-ห้องนอน ที่ ไอดีโอ สาทร-วงเวียนใหญ่ ใกล้ BTS วงเวียนใหญ่"
  },
  "gpsLat": 13.721813,
  "postBy": "agent",
  "tenure": "sell",
  "gpsLong": 100.497337,
  "district": "คลองสาน",
  "province": "กรุงเทพ",
  "cdnImages": [
    {
      "id": 30930179,
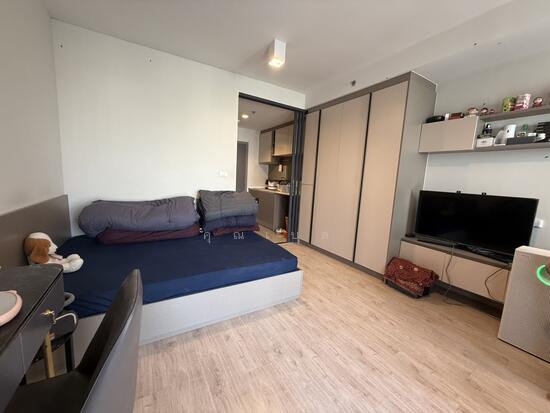
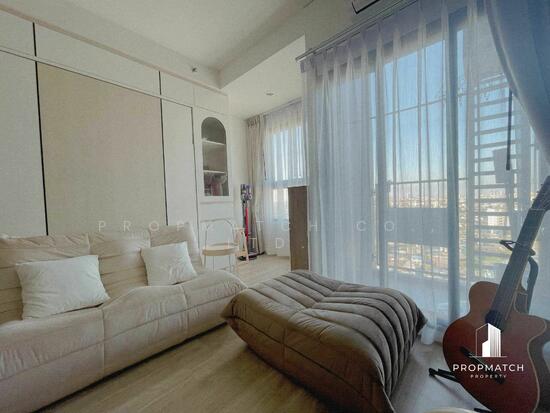
      "alt": "Modern living room with sleek furniture and natural light, adjacent to a partially visible bedroom.",
      "tags": [
        {
          "id": 1043001,
          "name": "bigLivingroom"
        }
      ],
      "status": "featured",
      "exterior": null,
      "roomType": "livingroom",
      "imageScore": 6,
      "isPublished": null,
      "resizeImages": [
        {
          "url": "https://img2.propertyscout.co.th/FobqBplITnpD2bwYAhOx5il3bwvxcmWnZNEfrcBwMeM/wm:0.6:so:0:50:0.3/rs:fit:400/q:70/aHR0cHM6Ly9mbGV4c3RheS1pbWFnZXMuc2dwMS5jZG4uZGlnaXRhbG9jZWFuc3BhY2VzLmNvbS9pbWFnZXMvcHJvZC9saW5rLTMzNzAzNDIvMDg5NmNiNWVkZDEyNDg3MDQ1NmVlMDFhOTYwN2IzYTQuanBn.webp",
          "size": 400
        },
        {
          "url": "https://img2.propertyscout.co.th/nj3iHd1xm2QNGyPov8zrb20pDxOt9suyajmnFSAsik4/wm:0.6:so:0:50:0.3/rs:fit:510/q:70/aHR0cHM6Ly9mbGV4c3RheS1pbWFnZXMuc2dwMS5jZG4uZGlnaXRhbG9jZWFuc3BhY2VzLmNvbS9pbWFnZXMvcHJvZC9saW5rLTMzNzAzNDIvMDg5NmNiNWVkZDEyNDg3MDQ1NmVlMDFhOTYwN2IzYTQuanBn.webp",
          "size": 510
        },
        {
          "url": "https://img2.propertyscout.co.th/ia1DnL1-t6D-awOOVfNZTtrewXxHdXxaZcO8gV6s7zo/wm:0.6:so:0:50:0.3/rs:fit:600/q:70/aHR0cHM6Ly9mbGV4c3RheS1pbWFnZXMuc2dwMS5jZG4uZGlnaXRhbG9jZWFuc3BhY2VzLmNvbS9pbWFnZXMvcHJvZC9saW5rLTMzNzAzNDIvMDg5NmNiNWVkZDEyNDg3MDQ1NmVlMDFhOTYwN2IzYTQuanBn.webp",
          "size": 600
        }
      ]
    },
    {
      "id": 30930180,
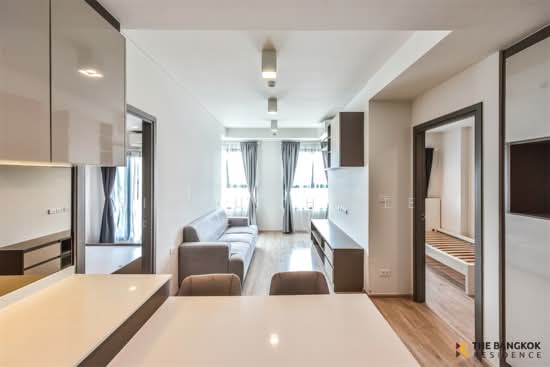
      "alt": "Modern living room with sleek furniture and open kitchen layout in a stylish apartment.",
      "tags": [
        {
          "id": 1043002,
          "name": "bigLivingroom"
        },
        {
          "id": 1043003,
          "name": "kitchenOpenLayout"
        }
      ],
      "status": "original",
      "exterior": null,
      "roomType": "livingroom",
      "imageScore": 6,
      "isPublished": null,
      "resizeImages": [
        {
          "url": "https://img2.propertyscout.co.th/TUIMvQvSvq9dWfTo3tSP_cJdhwlAkfI0VeSdnzYq7g8/wm:0.6:so:0:50:0.3/rs:fit:400/q:70/aHR0cHM6Ly9mbGV4c3RheS1pbWFnZXMuc2dwMS5jZG4uZGlnaXRhbG9jZWFuc3BhY2VzLmNvbS9pbWFnZXMvcHJvZC9saW5rLTMzNzAzNDIvNTU4M2MxNTUzYTZmOTkyMTdlOGZmZWYxZDYwODIyZGIuanBn.webp",
          "size": 400
        },
        {
          "url": "https://img2.propertyscout.co.th/hYtyQHdI9pHL20st8_7HZlltXjq_5KUMr6nzWpmQk8k/wm:0.6:so:0:50:0.3/rs:fit:510/q:70/aHR0cHM6Ly9mbGV4c3RheS1pbWFnZXMuc2dwMS5jZG4uZGlnaXRhbG9jZWFuc3BhY2VzLmNvbS9pbWFnZXMvcHJvZC9saW5rLTMzNzAzNDIvNTU4M2MxNTUzYTZmOTkyMTdlOGZmZWYxZDYwODIyZGIuanBn.webp",
          "size": 510
        },
        {
          "url": "https://img2.propertyscout.co.th/Cu2sICFlU4jrXNUBpI-HVsnRK0PbANJQy3OnGsYqgoc/wm:0.6:so:0:50:0.3/rs:fit:600/q:70/aHR0cHM6Ly9mbGV4c3RheS1pbWFnZXMuc2dwMS5jZG4uZGlnaXRhbG9jZWFuc3BhY2VzLmNvbS9pbWFnZXMvcHJvZC9saW5rLTMzNzAzNDIvNTU4M2MxNTUzYTZmOTkyMTdlOGZmZWYxZDYwODIyZGIuanBn.webp",
          "size": 600
        }
      ]
    },
    {
      "id": 30930181,
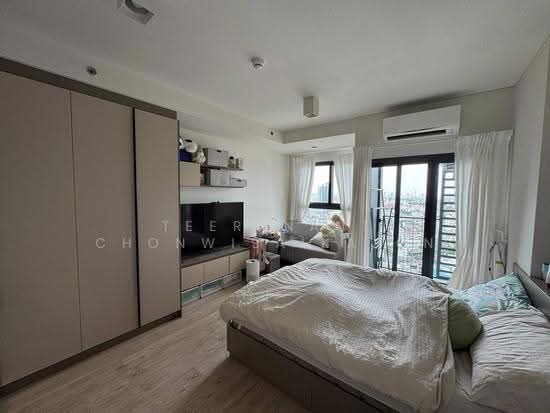
      "alt": "Modern open-plan living room with sleek kitchen and natural light",
      "tags": [
        {
          "id": 1043004,
          "name": "bigLivingroom"
        },
        {
          "id": 1043005,
          "name": "kitchenClosedLayout"
        }
      ],
      "status": "original",
      "exterior": null,
      "roomType": "livingroom",
      "imageScore": 6,
      "isPublished": null,
      "resizeImages": [
        {
          "url": "https://img2.propertyscout.co.th/ocxZUsh3PubEUEO4aidGau9JDcKugy-XjyaYW_KYgE0/wm:0.6:so:0:50:0.3/rs:fit:400/q:70/aHR0cHM6Ly9mbGV4c3RheS1pbWFnZXMuc2dwMS5jZG4uZGlnaXRhbG9jZWFuc3BhY2VzLmNvbS9pbWFnZXMvcHJvZC9saW5rLTMzNzAzNDIvZmY1Y2I1MTM0MWY1ZjQ3MTliOGZiMDBkOGE3ODM2MjAuanBn.webp",
          "size": 400
        },
        {
          "url": "https://img2.propertyscout.co.th/e5d1jkBlxvJUlvqt413ccTq00_W6qTechlJAGv5SVDs/wm:0.6:so:0:50:0.3/rs:fit:510/q:70/aHR0cHM6Ly9mbGV4c3RheS1pbWFnZXMuc2dwMS5jZG4uZGlnaXRhbG9jZWFuc3BhY2VzLmNvbS9pbWFnZXMvcHJvZC9saW5rLTMzNzAzNDIvZmY1Y2I1MTM0MWY1ZjQ3MTliOGZiMDBkOGE3ODM2MjAuanBn.webp",
          "size": 510
        },
        {
          "url": "https://img2.propertyscout.co.th/PI8Wnx3MuOZhdqlfFAqJiqPHqEg75_fDSHoTNFrq9zs/wm:0.6:so:0:50:0.3/rs:fit:600/q:70/aHR0cHM6Ly9mbGV4c3RheS1pbWFnZXMuc2dwMS5jZG4uZGlnaXRhbG9jZWFuc3BhY2VzLmNvbS9pbWFnZXMvcHJvZC9saW5rLTMzNzAzNDIvZmY1Y2I1MTM0MWY1ZjQ3MTliOGZiMDBkOGE3ODM2MjAuanBn.webp",
          "size": 600
        }
      ]
    },
    {
      "id": 30930182,
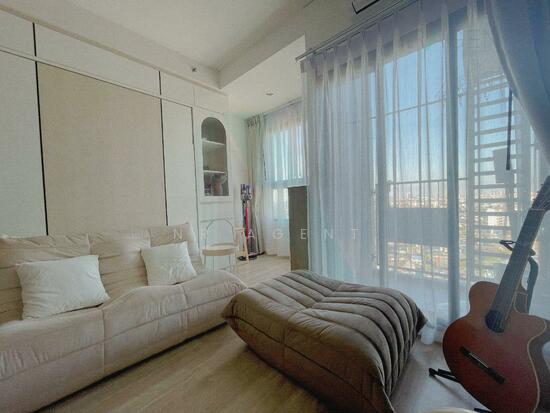
      "alt": "Modern living room with wooden flooring and natural light, featuring a cozy gray sofa and elegant curtains.",
      "tags": [
        {
          "id": 1043006,
          "name": "bigLivingroom"
        }
      ],
      "status": "original",
      "exterior": null,
      "roomType": "livingroom",
      "imageScore": 6,
      "isPublished": null,
      "resizeImages": [
        {
          "url": "https://img2.propertyscout.co.th/JLQ1Cvc13i3kT5Yn9wookdHrSH2Ou1I2u3Q9gfYay88/wm:0.6:so:0:50:0.3/rs:fit:400/q:70/aHR0cHM6Ly9mbGV4c3RheS1pbWFnZXMuc2dwMS5jZG4uZGlnaXRhbG9jZWFuc3BhY2VzLmNvbS9pbWFnZXMvcHJvZC9saW5rLTMzNzAzNDIvZTE5NmExZGVmODZiYmIzMmY3ZjNlYThjODJmYzdiMjIuanBn.webp",
          "size": 400
        },
        {
          "url": "https://img2.propertyscout.co.th/_Sm838u8AvfBUHu7en0QjOmbdy99jBitgv7V4KNILUI/wm:0.6:so:0:50:0.3/rs:fit:510/q:70/aHR0cHM6Ly9mbGV4c3RheS1pbWFnZXMuc2dwMS5jZG4uZGlnaXRhbG9jZWFuc3BhY2VzLmNvbS9pbWFnZXMvcHJvZC9saW5rLTMzNzAzNDIvZTE5NmExZGVmODZiYmIzMmY3ZjNlYThjODJmYzdiMjIuanBn.webp",
          "size": 510
        },
        {
          "url": "https://img2.propertyscout.co.th/ZVOANgoVNTWP3Y5G6LLofobjLcGzjb3AGIaaPQn-YpI/wm:0.6:so:0:50:0.3/rs:fit:600/q:70/aHR0cHM6Ly9mbGV4c3RheS1pbWFnZXMuc2dwMS5jZG4uZGlnaXRhbG9jZWFuc3BhY2VzLmNvbS9pbWFnZXMvcHJvZC9saW5rLTMzNzAzNDIvZTE5NmExZGVmODZiYmIzMmY3ZjNlYThjODJmYzdiMjIuanBn.webp",
          "size": 600
        }
      ]
    },
    {
      "id": 30930183,
      "alt": "Modern living room with sleek furniture and natural light",
      "tags": [
        {
          "id": 1043007,
          "name": "bigLivingroom"
        }
      ],
      "status": "original",
      "exterior": null,
      "roomType": "livingroom",
      "imageScore": 6,
      "isPublished": null,
      "resizeImages": [
        {
          "url": "https://img2.propertyscout.co.th/AVRt_I3bAtlBIMn7XF5_zcPEGzyPXkr1Lr-_lZWmMS8/wm:0.6:so:0:50:0.3/rs:fit:400/q:70/aHR0cHM6Ly9mbGV4c3RheS1pbWFnZXMuc2dwMS5jZG4uZGlnaXRhbG9jZWFuc3BhY2VzLmNvbS9pbWFnZXMvcHJvZC9saW5rLTMzNzAzNDIvMzU1ZWY2NjVhZTBmYmMyMGFkMmU4YmYwMjgwOWIzMDIuanBn.webp",
          "size": 400
        },
        {
          "url": "https://img2.propertyscout.co.th/M7u7_xrH7QLbfWL3MvwlEnpLZBdLEqJLSR9SCVEfBb8/wm:0.6:so:0:50:0.3/rs:fit:510/q:70/aHR0cHM6Ly9mbGV4c3RheS1pbWFnZXMuc2dwMS5jZG4uZGlnaXRhbG9jZWFuc3BhY2VzLmNvbS9pbWFnZXMvcHJvZC9saW5rLTMzNzAzNDIvMzU1ZWY2NjVhZTBmYmMyMGFkMmU4YmYwMjgwOWIzMDIuanBn.webp",
          "size": 510
        },
        {
          "url": "https://img2.propertyscout.co.th/iBHRi8YoC_3ZPZCOua4Ak_6NxPAATx9IcYINHPE_uyg/wm:0.6:so:0:50:0.3/rs:fit:600/q:70/aHR0cHM6Ly9mbGV4c3RheS1pbWFnZXMuc2dwMS5jZG4uZGlnaXRhbG9jZWFuc3BhY2VzLmNvbS9pbWFnZXMvcHJvZC9saW5rLTMzNzAzNDIvMzU1ZWY2NjVhZTBmYmMyMGFkMmU4YmYwMjgwOWIzMDIuanBn.webp",
          "size": 600
        }
      ]
    },
    {
      "id": 30930184,
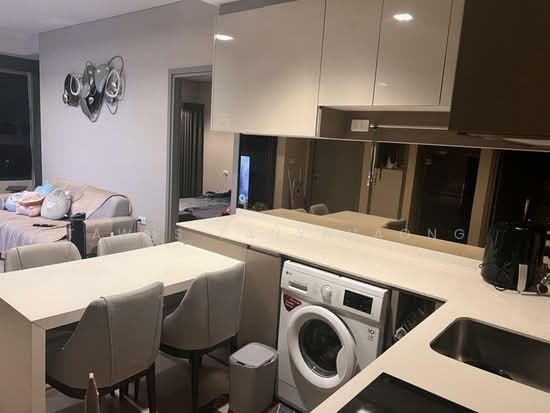
      "alt": "Modern kitchen with sleek design and open layout in a contemporary apartment.",
      "tags": [
        {
          "id": 1043008,
          "name": "kitchenOpenLayout"
        }
      ],
      "status": "original",
      "exterior": null,
      "roomType": "kitchen",
      "imageScore": 6,
      "isPublished": null,
      "resizeImages": [
        {
          "url": "https://img2.propertyscout.co.th/M7uzPOddQsHWlmUigeRLX7pn-6jj_JYGyF-bN92L2HY/wm:0.6:so:0:50:0.3/rs:fit:400/q:70/aHR0cHM6Ly9mbGV4c3RheS1pbWFnZXMuc2dwMS5jZG4uZGlnaXRhbG9jZWFuc3BhY2VzLmNvbS9pbWFnZXMvcHJvZC9saW5rLTMzNzAzNDIvY2NkZmZhM2M5YjQ5ZTA0OTk3MWY2MDk3NGVmODJjOWEuanBn.webp",
          "size": 400
        },
        {
          "url": "https://img2.propertyscout.co.th/BQipAEbz73lgUMeI50T0u0Mp7QlESa8ThXtqIa-bFzU/wm:0.6:so:0:50:0.3/rs:fit:510/q:70/aHR0cHM6Ly9mbGV4c3RheS1pbWFnZXMuc2dwMS5jZG4uZGlnaXRhbG9jZWFuc3BhY2VzLmNvbS9pbWFnZXMvcHJvZC9saW5rLTMzNzAzNDIvY2NkZmZhM2M5YjQ5ZTA0OTk3MWY2MDk3NGVmODJjOWEuanBn.webp",
          "size": 510
        },
        {
          "url": "https://img2.propertyscout.co.th/HMzey1GBnTXqBoEYdfD1IleQMPxWdx46tDv7EVSuwoM/wm:0.6:so:0:50:0.3/rs:fit:600/q:70/aHR0cHM6Ly9mbGV4c3RheS1pbWFnZXMuc2dwMS5jZG4uZGlnaXRhbG9jZWFuc3BhY2VzLmNvbS9pbWFnZXMvcHJvZC9saW5rLTMzNzAzNDIvY2NkZmZhM2M5YjQ5ZTA0OTk3MWY2MDk3NGVmODJjOWEuanBn.webp",
          "size": 600
        }
      ]
    },
    {
      "id": 30930185,
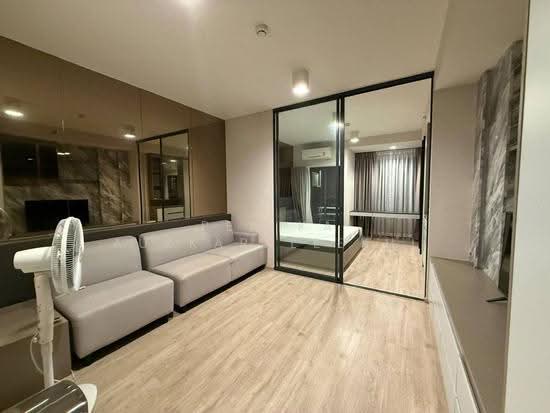
      "alt": "Modern open-plan living room with sleek kitchen and cozy seating area",
      "tags": [
        {
          "id": 1043009,
          "name": "kitchenClosedLayout"
        }
      ],
      "status": "original",
      "exterior": null,
      "roomType": "livingroom",
      "imageScore": 6,
      "isPublished": null,
      "resizeImages": [
        {
          "url": "https://img2.propertyscout.co.th/9GioNuzlMj5loK9WFPjSvyZwjqA8__708FQbgZRDsVU/wm:0.6:so:0:50:0.3/rs:fit:400/q:70/aHR0cHM6Ly9mbGV4c3RheS1pbWFnZXMuc2dwMS5jZG4uZGlnaXRhbG9jZWFuc3BhY2VzLmNvbS9pbWFnZXMvcHJvZC9saW5rLTMzNzAzNDIvZTFkZjk3Yjc2OGU3NzI4YzVmZmU0OTY3ODFkMzU1YTkuanBn.webp",
          "size": 400
        },
        {
          "url": "https://img2.propertyscout.co.th/7mQSng04JW-Fium1KhWLFtAXBTZK37s1ABsSfJcNdfU/wm:0.6:so:0:50:0.3/rs:fit:510/q:70/aHR0cHM6Ly9mbGV4c3RheS1pbWFnZXMuc2dwMS5jZG4uZGlnaXRhbG9jZWFuc3BhY2VzLmNvbS9pbWFnZXMvcHJvZC9saW5rLTMzNzAzNDIvZTFkZjk3Yjc2OGU3NzI4YzVmZmU0OTY3ODFkMzU1YTkuanBn.webp",
          "size": 510
        },
        {
          "url": "https://img2.propertyscout.co.th/a_JNxXm_WfLcgxEIdxwv9l39UjXHV52dNfqn_-UBcw4/wm:0.6:so:0:50:0.3/rs:fit:600/q:70/aHR0cHM6Ly9mbGV4c3RheS1pbWFnZXMuc2dwMS5jZG4uZGlnaXRhbG9jZWFuc3BhY2VzLmNvbS9pbWFnZXMvcHJvZC9saW5rLTMzNzAzNDIvZTFkZjk3Yjc2OGU3NzI4YzVmZmU0OTY3ODFkMzU1YTkuanBn.webp",
          "size": 600
        }
      ]
    }
  ],
  "floorSize": 54,
  "salePrice": 7150000,
  "closestBts": "wongwian_yai",
  "created_at": "2026-01-05T10:42:02.972Z",
  "furnishing": "fully_furnished",
  "greatDeals": {},
  "updated_at": "2026-09-23T18:58:37.692Z",
  "description": {},
  "poiBuilding": {
    "name": {
      "en": "Ideo Sathorn-Wongwian Yai",
      "th": "ไอดีโอ สาทร-วงเวียนใหญ่"
    },
    "numberOfFloors": 28
  },
  "subdistrict": "คลองต้นไทร",
  "totalImages": 17,
  "buildingName": "Ideo Sathorn-Wongwian Yai",
  "neighborhood": "",
  "propertyType": "condo",
  "listingSource": "cobroker_facebook_marketplace_270472",
  "market_status": "on",
  "district_ps_cn": "空讪",
  "district_ps_en": "Khlong San",
  "district_ps_th": "คลองสาน",
  "numberBedrooms": "two_bedrooms",
  "province_ps_cn": "曼谷",
  "province_ps_en": "Bangkok",
  "province_ps_th": "กรุงเทพ",
  "numberBathrooms": "two_bathrooms",
  "serpSortingRank": {
    "rent": 0,
    "sale": 2.4013408639
  },
  "closestTransport": "wongwian_yai",
  "featuredImageUrl": "https://img2.propertyscout.co.th/lp3JJUYsDvxB-H6qYvmIq4mE8XbvI6gaEOJhbbKo_QI/wm:0.6:so:0:50:0.3/rs:fit:384/q:70/aHR0cHM6Ly9mbGV4c3RheS1pbWFnZXMuc2dwMS5jZG4uZGlnaXRhbG9jZWFuc3BhY2VzLmNvbS9pbWFnZXMvcHJvZC9saW5rLTMzNzAzNDIvMDg5NmNiNWVkZDEyNDg3MDQ1NmVlMDFhOTYwN2IzYTQuanBn.webp",
  "ae_man_event_date": "2026-07-05T09:12:58.168Z",
  "ae_man_event_type": "landlord_feedback",
  "greatDealsCluster": {
    "saleCluster": {
      "id": 13647,
      "name": "sell_combined_6515_two_bedrooms",
      "medianRentPricePerSqm": null,
      "medianSalePricePerSqm": "114348"
    }
  },
  "subdistrict_ps_cn": "通赛",
  "subdistrict_ps_en": "Khlong Ton Sai",
  "subdistrict_ps_th": "คลองต้นไทร",
  "closestTransportKm": 0.23557543227629876,
  "ae_man_event_result": "available",
  "availabilitySubClusterCn": {
    "availabilityHoverText": null,
    "availabilityLabelLogo": "availability-check",
    "availabilityLabelText": "2个月前 确认有货",
    "availabilityLabelColor": "green"
  },
  "availabilitySubClusterDe": {
    "availabilityHoverText": null,
    "availabilityLabelLogo": "availability-check",
    "availabilityLabelText": "vor 2 Monaten als verfügbar bestätigt",
    "availabilityLabelColor": "green"
  },
  "availabilitySubClusterEn": {
    "availabilityHoverText": null,
    "availabilityLabelLogo": "availability-check",
    "availabilityLabelText": "Confirmed available 2 months ago",
    "availabilityLabelColor": "green"
  },
  "availabilitySubClusterMm": {
    "availabilityHoverText": null,
    "availabilityLabelLogo": "availability-check",
    "availabilityLabelText": "လွန်ခဲ့သော2 လက ရရှိနိုင်ကြောင်း အတည်ပြုခဲ့သည်",
    "availabilityLabelColor": "green"
  },
  "availabilitySubClusterTh": {
    "availabilityLabelLogo": "availability-check",
    "availabilityLabelText": "การยืนยันสถานะว่าง เมื่อ 2 เดือนที่ผ่านมา",
    "availabilityLabelColor": "green"
  },
  "availability_subcluster_id": 2.1
}Land Office fees and taxes on top of the price. An estimate: the exact amounts are set by the Land Office on transfer day.
| Transfer fee (2 % of appraisal)· split | ฿142,020 |
| Stamp duty (0.5 %)· seller | ฿35,750 |
| Withholding income tax· seller | ฿173,535 |
| You pay on top of the price | ฿71,010 |
| All-in for the buyer | ฿7,221,010 |
| Seller's taxes and fees | ฿280,295 |
No fee relief: it needs price, appraisal and loan ≤ ฿7M.Taxes are the seller's by custom, but it's negotiable: some sellers ask for a price "net" of fees.Individual sellers: on the appraisal, less a deduction by years held, at progressive rates (max 20 % of the price). Companies: 1 %.Estimate for guidance only, not tax or legal advice. Rules as of September 2026.
109 sale listings in a 508-unit building
| Estimated gross rent | ฿370,287 |
| Common area fee | − ฿38,880 |
| Vacancy allowance | − ฿18,261 |
| Letting agent fee (1 month/year) | − ฿30,857 |
| Land & Building tax | − ฿1,420 |
| Furnishing & maintenance allowance | − ฿18,514 |
| Net annual income |
| ฿262,354 |
Cost of owning: ~฿3,240/mo common fee (฿60/m²/month)
Building facilities24h security · Bicycle parking · CCTV · Clubhouse · Covered parking · Fingerprint access · Garden · Gym · Lift · Meeting room · Parking · Sauna · +3 more
Flood risk:LowNo BMA-documented flood-prone spot was found within 800 m of this location.Position is this project's approximate location (median of nearby listings), not this exact unit.Based only on proximity to points BMA itself has flagged as flood-prone or flood-watch — not a hydrological model, and not the 2011 flood extent. A location with nothing nearby is not proven flood-safe: BMA's list covers the spots it chose to document, not a wall-to-wall survey. Source: Bangkok Metropolitan Administration, Department of Drainage and Sewerage (public map data)
| Listing | Floor | Agent | Posted | Price |
|---|---|---|---|---|
| — | Pemika Aukkaraleekul | 27 Sept 2026 | ฿7,150,000 | |
| — | — | 25 Mar 2026 | ฿7,150,000 |
| Observed at | Price |
|---|---|
| 26 Sept 2026, 20:26 | ฿7,150,000 |
| Unit | Beds | Baths | Size | Floor | Price | Price/sqm | Posted |
|---|---|---|---|---|---|---|---|
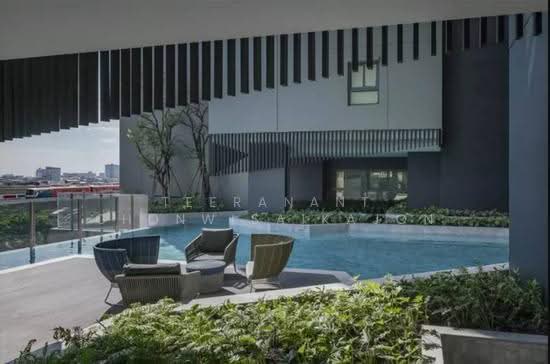 11 11IDEO Sathorn-Wongwian Yai, bangkok For saleDDproperty | -1 | 1 | 27 m² | — | ฿3,890,000 | ฿142,334 | 28 Sept 2026 |
 10 10IDEO Sathorn-Wongwian Yai, bangkok DDproperty | 1 | 1 | 27 m² | — | ฿2,900,000 | ฿106,227 | 28 Sept 2026 |
 13 13IDEO Sathorn-Wongwian Yai, bangkok DDproperty | -1 | 1 | 28 m² | — | ฿3,100,000 | ฿110,714 | 28 Sept 2026 |
 12 12IDEO Sathorn-Wongwian Yai, bangkok DDproperty | 2 | 2 | 55 m² | — | ฿6,500,000 | ฿118,182 | 28 Sept 2026 |
 12 12IDEO Sathorn-Wongwian Yai, bangkok DDproperty | 1 | 1 | 27 m² | — | ฿3,200,000 | ฿117,087 | 28 Sept 2026 |
 9 9IDEO Sathorn-Wongwian Yai, bangkok DDproperty | 1 | 1 | 35 m² | — | ฿4,100,000 | ฿117,143 | 28 Sept 2026 |
 17 17IDEO Sathorn-Wongwian Yai, bangkok DDproperty | 1 | 1 | 28 m² | — | ฿3,090,000 | ฿110,357 | 28 Sept 2026 |
 18 18IDEO Sathorn-Wongwian Yai, bangkok DDproperty | 2 | 2 | 55 m² | — | ฿6,200,000 | ฿113,678 | 28 Sept 2026 |
 18 18IDEO Sathorn-Wongwian Yai, bangkok DDproperty | 1 | 1 | 35 m² | — | ฿3,750,000 | ฿108,696 | 28 Sept 2026 |
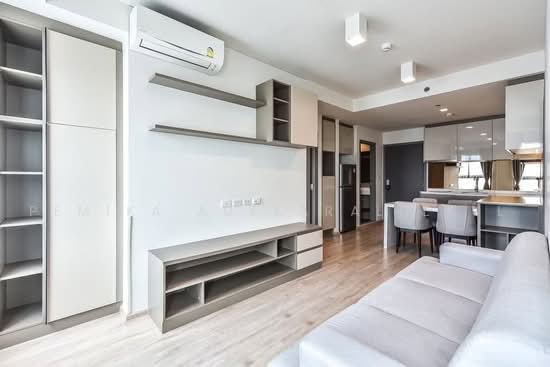 22 22IDEO Sathorn-Wongwian Yai, bangkok DDproperty | 2 | 2 | 54 m² | — | ฿7,150,000 | ฿132,407 | 27 Sept 2026 |
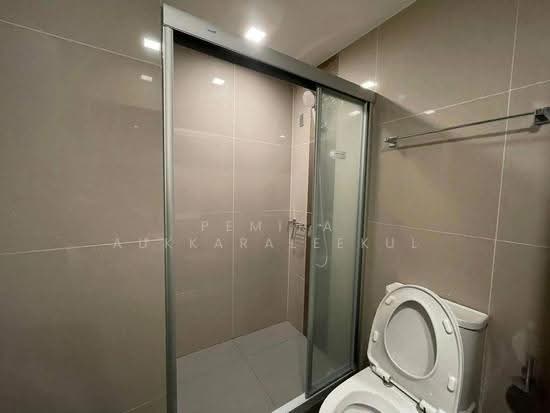 13 13IDEO Sathorn-Wongwian Yai, bangkok DDproperty | 1 | 1 | 35 m² | — | ฿4,890,000 | ฿141,739 | 27 Sept 2026 |
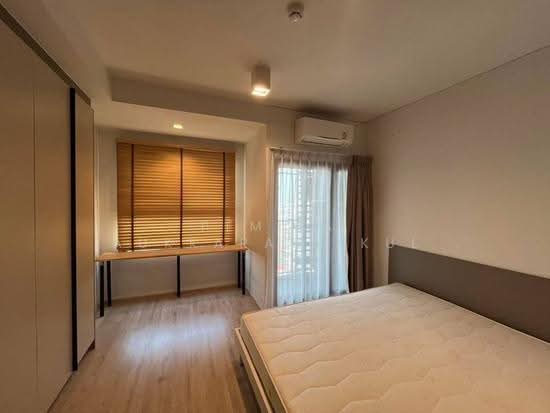 15 15IDEO Sathorn-Wongwian Yai, bangkok DDproperty | 1 | 1 | 35 m² | — | ฿4,790,000 | ฿136,857 | 27 Sept 2026 |