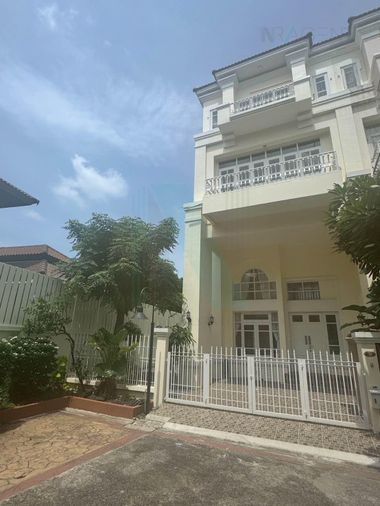
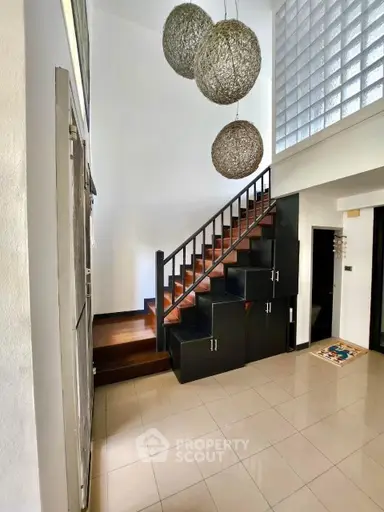
4% above the median price/m² of 29 comparable listings in Khlong Toei.
Based on 7 rentals in this condo, all layouts: median ฿288/m² per month × 220 m².
{
  "id": 2519577,
  "title": {
    "meta": "3 นอน ทาวน์เฮ้าส์ ประกาศขาย, ฿11,900,000, ซิตี้ พลัส สุขุมวิท 50, ใกล้ BTS อ่อนนุช, ตกแต่งพร้อมอยู่",
    "short": "ทาวน์เฮ้าส์ 3-ห้องนอน ที่ ซิตี้ พลัส สุขุมวิท 50",
    "standard": "ทาวน์เฮ้าส์ 3-ห้องนอน ที่ ซิตี้ พลัส สุขุมวิท 50 ใกล้ BTS อ่อนนุช"
  },
  "gpsLat": 13.70094113815797,
  "postBy": "agent",
  "tenure": "sell",
  "gpsLong": 100.5932771910903,
  "district": "คลองเตย",
  "landArea": 87.2,
  "province": "กรุงเทพ",
  "unitType": "three",
  "cdnImages": [
    {
      "id": 28199734,
      "alt": "Luxurious living room with high ceiling and elegant chandelier",
      "tags": [
        {
          "id": 742081,
          "name": "bigLivingroom"
        }
      ],
      "status": "featured",
      "exterior": null,
      "roomType": "livingroom",
      "imageScore": 8,
      "isPublished": null,
      "resizeImages": [
        {
          "url": "https://img2.propertyscout.co.th/y16pzjqaoE3RFT7iPbmm2YlKuo0Rx2vzGnXMqi4AxJI/wm:0.6:so:0:50:0.3/rs:fit:400/q:70/aHR0cHM6Ly9mbGV4c3RheS1pbWFnZXMuc2dwMS5jZG4uZGlnaXRhbG9jZWFuc3BhY2VzLmNvbS9pbWFnZXMvcHJvZC9saW5rLTMzNTg0NDQvMmRmYzFjZDMzNTcxMDJiNzA3YTIxYWNkODViNDU2ZmQuanBn.webp",
          "size": 400
        },
        {
          "url": "https://img2.propertyscout.co.th/uVuURxyZVZE9B5jwaOwez_dDRXIXVNFu0acOy4lqh6U/wm:0.6:so:0:50:0.3/rs:fit:510/q:70/aHR0cHM6Ly9mbGV4c3RheS1pbWFnZXMuc2dwMS5jZG4uZGlnaXRhbG9jZWFuc3BhY2VzLmNvbS9pbWFnZXMvcHJvZC9saW5rLTMzNTg0NDQvMmRmYzFjZDMzNTcxMDJiNzA3YTIxYWNkODViNDU2ZmQuanBn.webp",
          "size": 510
        },
        {
          "url": "https://img2.propertyscout.co.th/7zjB4217_i5KlM-Qt6vWZQwwqaB5oAD0nIxL6_9nGI0/wm:0.6:so:0:50:0.3/rs:fit:600/q:70/aHR0cHM6Ly9mbGV4c3RheS1pbWFnZXMuc2dwMS5jZG4uZGlnaXRhbG9jZWFuc3BhY2VzLmNvbS9pbWFnZXMvcHJvZC9saW5rLTMzNTg0NDQvMmRmYzFjZDMzNTcxMDJiNzA3YTIxYWNkODViNDU2ZmQuanBn.webp",
          "size": 600
        }
      ]
    },
    {
      "id": 28199735,
      "alt": "Charming residential street with modern townhouses and lush greenery under a bright sunny sky.",
      "tags": [],
      "status": "original",
      "exterior": "view",
      "roomType": null,
      "imageScore": 6,
      "isPublished": null,
      "resizeImages": [
        {
          "url": "https://img2.propertyscout.co.th/AeMoyQ7Df7l537ERjmZu4Eiq38exgW4jzY6VImkGkRY/wm:0.6:so:0:50:0.3/rs:fit:400/q:70/aHR0cHM6Ly9mbGV4c3RheS1pbWFnZXMuc2dwMS5jZG4uZGlnaXRhbG9jZWFuc3BhY2VzLmNvbS9pbWFnZXMvcHJvZC9saW5rLTMzNTg0NDQvMzE4MTk2Y2I3Yjk4ZjhhMjM1MmE5N2RmZjc4YzdkMzcuanBn.webp",
          "size": 400
        },
        {
          "url": "https://img2.propertyscout.co.th/yn0XljIVaoyTqVUlHVCfPhhJdScFaeg1IxeQ1g9dBEo/wm:0.6:so:0:50:0.3/rs:fit:510/q:70/aHR0cHM6Ly9mbGV4c3RheS1pbWFnZXMuc2dwMS5jZG4uZGlnaXRhbG9jZWFuc3BhY2VzLmNvbS9pbWFnZXMvcHJvZC9saW5rLTMzNTg0NDQvMzE4MTk2Y2I3Yjk4ZjhhMjM1MmE5N2RmZjc4YzdkMzcuanBn.webp",
          "size": 510
        },
        {
          "url": "https://img2.propertyscout.co.th/nH9ud4b6WcY-zHz384aSdwA5yrs1U23hZF3BJ7gU0dg/wm:0.6:so:0:50:0.3/rs:fit:600/q:70/aHR0cHM6Ly9mbGV4c3RheS1pbWFnZXMuc2dwMS5jZG4uZGlnaXRhbG9jZWFuc3BhY2VzLmNvbS9pbWFnZXMvcHJvZC9saW5rLTMzNTg0NDQvMzE4MTk2Y2I3Yjk4ZjhhMjM1MmE5N2RmZjc4YzdkMzcuanBn.webp",
          "size": 600
        }
      ]
    },
    {
      "id": 28199736,
      "alt": "Modern kitchen with sleek cabinetry and stainless steel appliances",
      "tags": [
        {
          "id": 742082,
          "name": "kitchenClosedLayout"
        }
      ],
      "status": "original",
      "exterior": null,
      "roomType": "kitchen",
      "imageScore": 6,
      "isPublished": null,
      "resizeImages": [
        {
          "url": "https://img2.propertyscout.co.th/zib_pQSp7qw-2NaOg73tPgLbtjkt6_JoBleqDQ9bBKQ/wm:0.6:so:0:50:0.3/rs:fit:400/q:70/aHR0cHM6Ly9mbGV4c3RheS1pbWFnZXMuc2dwMS5jZG4uZGlnaXRhbG9jZWFuc3BhY2VzLmNvbS9pbWFnZXMvcHJvZC9saW5rLTMzNTg0NDQvMDA1YTM2MmQyNDk3NGQzMDVhMTI1ZGQ1ZmU4YzkwYTkuanBn.webp",
          "size": 400
        },
        {
          "url": "https://img2.propertyscout.co.th/b2y9EoDAIk9GnVmRO2dhQt9OY_SARMYAbworpBKh-kY/wm:0.6:so:0:50:0.3/rs:fit:510/q:70/aHR0cHM6Ly9mbGV4c3RheS1pbWFnZXMuc2dwMS5jZG4uZGlnaXRhbG9jZWFuc3BhY2VzLmNvbS9pbWFnZXMvcHJvZC9saW5rLTMzNTg0NDQvMDA1YTM2MmQyNDk3NGQzMDVhMTI1ZGQ1ZmU4YzkwYTkuanBn.webp",
          "size": 510
        },
        {
          "url": "https://img2.propertyscout.co.th/btsuR5nSjfXFbvSbUljC1QFMuWv9qUqYIALayyfe_To/wm:0.6:so:0:50:0.3/rs:fit:600/q:70/aHR0cHM6Ly9mbGV4c3RheS1pbWFnZXMuc2dwMS5jZG4uZGlnaXRhbG9jZWFuc3BhY2VzLmNvbS9pbWFnZXMvcHJvZC9saW5rLTMzNTg0NDQvMDA1YTM2MmQyNDk3NGQzMDVhMTI1ZGQ1ZmU4YzkwYTkuanBn.webp",
          "size": 600
        }
      ]
    },
    {
      "id": 28199737,
      "alt": "Elegant dining nook with marble table, plush chairs, and mirrored wall accent.",
      "tags": [],
      "status": "original",
      "exterior": null,
      "roomType": "other",
      "imageScore": 8,
      "isPublished": null,
      "resizeImages": [
        {
          "url": "https://img2.propertyscout.co.th/loTlr1sMLdh5EVSGdeJ6sByYAtsyHNhx1wv8AyCLtvU/wm:0.6:so:0:50:0.3/rs:fit:400/q:70/aHR0cHM6Ly9mbGV4c3RheS1pbWFnZXMuc2dwMS5jZG4uZGlnaXRhbG9jZWFuc3BhY2VzLmNvbS9pbWFnZXMvcHJvZC9saW5rLTMzNTg0NDQvMWM1ZDY4Nzg1ZTlhNjNiZGQ2MGEwNzNiYTBjOWUzZmQuanBn.webp",
          "size": 400
        },
        {
          "url": "https://img2.propertyscout.co.th/tXaF__Jg8TwIwl19hSW4ArHxjenOfp2RikttIOPhKBc/wm:0.6:so:0:50:0.3/rs:fit:510/q:70/aHR0cHM6Ly9mbGV4c3RheS1pbWFnZXMuc2dwMS5jZG4uZGlnaXRhbG9jZWFuc3BhY2VzLmNvbS9pbWFnZXMvcHJvZC9saW5rLTMzNTg0NDQvMWM1ZDY4Nzg1ZTlhNjNiZGQ2MGEwNzNiYTBjOWUzZmQuanBn.webp",
          "size": 510
        },
        {
          "url": "https://img2.propertyscout.co.th/Ep2aeL7YRwj-6paE_XWXlp7tSt3uFZuusgEuluXkHeM/wm:0.6:so:0:50:0.3/rs:fit:600/q:70/aHR0cHM6Ly9mbGV4c3RheS1pbWFnZXMuc2dwMS5jZG4uZGlnaXRhbG9jZWFuc3BhY2VzLmNvbS9pbWFnZXMvcHJvZC9saW5rLTMzNTg0NDQvMWM1ZDY4Nzg1ZTlhNjNiZGQ2MGEwNzNiYTBjOWUzZmQuanBn.webp",
          "size": 600
        }
      ]
    },
    {
      "id": 28199738,
      "alt": "Elegant bedroom with stylish decor and cozy ambiance",
      "tags": [],
      "status": "original",
      "exterior": null,
      "roomType": "bedroom",
      "imageScore": 6,
      "isPublished": null,
      "resizeImages": [
        {
          "url": "https://img2.propertyscout.co.th/j2udDtRBikCc3lRZqxA7hRtdUIbzckpeSl9OgKtlYhM/wm:0.6:so:0:50:0.3/rs:fit:400/q:70/aHR0cHM6Ly9mbGV4c3RheS1pbWFnZXMuc2dwMS5jZG4uZGlnaXRhbG9jZWFuc3BhY2VzLmNvbS9pbWFnZXMvcHJvZC9saW5rLTMzNTg0NDQvOTkxNzYxMGNiNWQ0MDllZTA3Njg3YmRkMTljZmFhOTYuanBn.webp",
          "size": 400
        },
        {
          "url": "https://img2.propertyscout.co.th/LLUjqFBdqPv8WSE4rdjvQv6NKDRZAMwX5UfubDN1bEk/wm:0.6:so:0:50:0.3/rs:fit:510/q:70/aHR0cHM6Ly9mbGV4c3RheS1pbWFnZXMuc2dwMS5jZG4uZGlnaXRhbG9jZWFuc3BhY2VzLmNvbS9pbWFnZXMvcHJvZC9saW5rLTMzNTg0NDQvOTkxNzYxMGNiNWQ0MDllZTA3Njg3YmRkMTljZmFhOTYuanBn.webp",
          "size": 510
        },
        {
          "url": "https://img2.propertyscout.co.th/KzxqJWuu0CJhQ8c3jG5_wCLjnPatDBVR5--7ekVQPQg/wm:0.6:so:0:50:0.3/rs:fit:600/q:70/aHR0cHM6Ly9mbGV4c3RheS1pbWFnZXMuc2dwMS5jZG4uZGlnaXRhbG9jZWFuc3BhY2VzLmNvbS9pbWFnZXMvcHJvZC9saW5rLTMzNTg0NDQvOTkxNzYxMGNiNWQ0MDllZTA3Njg3YmRkMTljZmFhOTYuanBn.webp",
          "size": 600
        }
      ]
    },
    {
      "id": 28199739,
      "alt": "Luxurious walk-in closet with elegant display of designer handbags in a chic white cabinet.",
      "tags": [
        {
          "id": 742083,
          "name": "walkinCloset"
        }
      ],
      "status": "original",
      "exterior": null,
      "roomType": "storage",
      "imageScore": 6,
      "isPublished": null,
      "resizeImages": [
        {
          "url": "https://img2.propertyscout.co.th/MpcdzqdHX1yMXRVtkwA2WQD7ltVr3sRhrNiaWwv4fyU/wm:0.6:so:0:50:0.3/rs:fit:400/q:70/aHR0cHM6Ly9mbGV4c3RheS1pbWFnZXMuc2dwMS5jZG4uZGlnaXRhbG9jZWFuc3BhY2VzLmNvbS9pbWFnZXMvcHJvZC9saW5rLTMzNTg0NDQvZWE1NmZiMGU3ZjI0ZWE2YWM5ZTlhYmE5YzE5ZDI4NWIuanBn.webp",
          "size": 400
        },
        {
          "url": "https://img2.propertyscout.co.th/fdItA_uV0K84VJS7FVoV0VdYIeXyCZtALnurOxSyxM8/wm:0.6:so:0:50:0.3/rs:fit:510/q:70/aHR0cHM6Ly9mbGV4c3RheS1pbWFnZXMuc2dwMS5jZG4uZGlnaXRhbG9jZWFuc3BhY2VzLmNvbS9pbWFnZXMvcHJvZC9saW5rLTMzNTg0NDQvZWE1NmZiMGU3ZjI0ZWE2YWM5ZTlhYmE5YzE5ZDI4NWIuanBn.webp",
          "size": 510
        },
        {
          "url": "https://img2.propertyscout.co.th/3547uoR2_bC2xHsCfnPZRszHrhWKhXi62QVtDBuYM1o/wm:0.6:so:0:50:0.3/rs:fit:600/q:70/aHR0cHM6Ly9mbGV4c3RheS1pbWFnZXMuc2dwMS5jZG4uZGlnaXRhbG9jZWFuc3BhY2VzLmNvbS9pbWFnZXMvcHJvZC9saW5rLTMzNTg0NDQvZWE1NmZiMGU3ZjI0ZWE2YWM5ZTlhYmE5YzE5ZDI4NWIuanBn.webp",
          "size": 600
        }
      ]
    },
    {
      "id": 28199740,
      "alt": "Spacious bedroom with elegant decor and natural light",
      "tags": [],
      "status": "original",
      "exterior": null,
      "roomType": "bedroom",
      "imageScore": 6,
      "isPublished": null,
      "resizeImages": [
        {
          "url": "https://img2.propertyscout.co.th/7k9qeOBQmtaukk6cKVqjOpitCajxjZ3DpmtG7t6RXQg/wm:0.6:so:0:50:0.3/rs:fit:400/q:70/aHR0cHM6Ly9mbGV4c3RheS1pbWFnZXMuc2dwMS5jZG4uZGlnaXRhbG9jZWFuc3BhY2VzLmNvbS9pbWFnZXMvcHJvZC9saW5rLTMzNTg0NDQvMzUyNmNhZjIzMGQ5M2U1YzllMGQ0MGM2OTFkMjRkMzcuanBn.webp",
          "size": 400
        },
        {
          "url": "https://img2.propertyscout.co.th/pF5ua3fTakMXqL_SL_r9GXu34_18dEWH3-z5WuBoFAk/wm:0.6:so:0:50:0.3/rs:fit:510/q:70/aHR0cHM6Ly9mbGV4c3RheS1pbWFnZXMuc2dwMS5jZG4uZGlnaXRhbG9jZWFuc3BhY2VzLmNvbS9pbWFnZXMvcHJvZC9saW5rLTMzNTg0NDQvMzUyNmNhZjIzMGQ5M2U1YzllMGQ0MGM2OTFkMjRkMzcuanBn.webp",
          "size": 510
        },
        {
          "url": "https://img2.propertyscout.co.th/SVt85Ueurx7Bta7S2voOnmz9zHPlAD6kxFTBcy5Asl8/wm:0.6:so:0:50:0.3/rs:fit:600/q:70/aHR0cHM6Ly9mbGV4c3RheS1pbWFnZXMuc2dwMS5jZG4uZGlnaXRhbG9jZWFuc3BhY2VzLmNvbS9pbWFnZXMvcHJvZC9saW5rLTMzNTg0NDQvMzUyNmNhZjIzMGQ5M2U1YzllMGQ0MGM2OTFkMjRkMzcuanBn.webp",
          "size": 600
        }
      ]
    }
  ],
  "floorSize": 220,
  "salePrice": 11900000,
  "closestBts": "on_nut",
  "created_at": "2026-01-03T08:52:13.440Z",
  "furnishing": "fully_furnished",
  "greatDeals": {},
  "updated_at": "2026-08-30T10:32:32.997Z",
  "description": {},
  "poiBuilding": {
    "name": {
      "en": "City Plus Sukhumvit 50",
      "th": "ซิตี้ พลัส สุขุมวิท 50"
    },
    "numberOfFloors": null
  },
  "subdistrict": "พระโขนงใต้",
  "totalImages": 11,
  "buildingName": "City Plus Sukhumvit 50",
  "neighborhood": "",
  "propertyType": "townhouse",
  "listingSource": "cobroker_line_nantipak",
  "market_status": "on",
  "district_ps_cn": "空堤县",
  "district_ps_en": "Khlong Toei",
  "district_ps_th": "คลองเตย",
  "numberBedrooms": "three_bedrooms",
  "province_ps_cn": "曼谷",
  "province_ps_en": "Bangkok",
  "province_ps_th": "กรุงเทพ",
  "numberBathrooms": "four_bathrooms",
  "serpSortingRank": {
    "rent": 0,
    "sale": 3.3032542538
  },
  "closestTransport": "on_nut",
  "featuredImageUrl": "https://img2.propertyscout.co.th/Qz0RHM-yTVdYAeCbNxJTJAMXanrFLiaOJY3sPtTG5ng/wm:0.6:so:0:50:0.3/rs:fit:384/q:70/aHR0cHM6Ly9mbGV4c3RheS1pbWFnZXMuc2dwMS5jZG4uZGlnaXRhbG9jZWFuc3BhY2VzLmNvbS9pbWFnZXMvcHJvZC9saW5rLTMzNTg0NDQvMmRmYzFjZDMzNTcxMDJiNzA3YTIxYWNkODViNDU2ZmQuanBn.webp",
  "ae_man_event_date": "2026-08-30T10:32:29.933Z",
  "ae_man_event_type": "cannot_reach_cobroker_third",
  "greatDealsCluster": {
    "saleCluster": {
      "id": 58990,
      "name": "sell_combined_11327_three_bedrooms",
      "medianRentPricePerSqm": null,
      "medianSalePricePerSqm": null
    }
  },
  "subdistrict_ps_cn": "帕卡侬泰",
  "subdistrict_ps_en": "Phra Khanong Tai",
  "subdistrict_ps_th": "พระโขนงใต้",
  "closestTransportKm": 0.9873971988555617,
  "ae_man_event_result": "unknown",
  "availabilitySubClusterCn": {
    "availabilityHoverText": "如果客户感兴趣,我们的团队将核实房产是否可租/售",
    "availabilityLabelLogo": "question",
    "availabilityLabelText": "根据需求可查验是否可租/售",
    "availabilityLabelColor": "pink"
  },
  "availabilitySubClusterDe": {
    "availabilityHoverText": "Unser Team prüft die Verfügbarkeit der Immobilie, wenn ein Kunde interessiert ist",
    "availabilityLabelLogo": "question",
    "availabilityLabelText": "Verfügbarkeit auf Anfrage",
    "availabilityLabelColor": "pink"
  },
  "availabilitySubClusterEn": {
    "availabilityHoverText": "Our team will verify availability of the property if client is interested",
    "availabilityLabelLogo": "question",
    "availabilityLabelText": "Availability upon request",
    "availabilityLabelColor": "pink"
  },
  "availabilitySubClusterMm": {
    "availabilityHoverText": "ဖောက်သည်စိတ်ဝင်စားပါက ကျွန်ုပ်တို့၏အဖွဲ့သည် ပစ္စည်းရရှိနိုင်မှုကို စိစစ်ပါမည်",
    "availabilityLabelLogo": "question",
    "availabilityLabelText": "ရရှိနိုင်မှုကိုမေးမြန်းပါ",
    "availabilityLabelColor": "pink"
  },
  "availabilitySubClusterTh": {
    "availabilityHoverText": "ทีมงานของเราจะทำการตรวจสอบความพร้อมในการให้บริการ หากคุณสนใจอสังหาฯนี้",
    "availabilityLabelLogo": "question",
    "availabilityLabelText": "ความพร้อมการให้บริการ ตามคำร้องขอ",
    "availabilityLabelColor": "pink"
  },
  "availability_subcluster_id": 3
}Land Office fees and taxes on top of the price. An estimate: the exact amounts are set by the Land Office on transfer day.
| Transfer fee (2 % of appraisal)· split | ฿238,000 |
| Stamp duty (0.5 %)· seller | ฿59,500 |
| Withholding income tax· seller | ฿445,500 |
| You pay on top of the price | ฿119,000 |
| All-in for the buyer | ฿12,019,000 |
| Seller's taxes and fees | ฿624,000 |
No fee relief: it needs price, appraisal and loan ≤ ฿7M.Taxes are the seller's by custom, but it's negotiable: some sellers ask for a price "net" of fees.Individual sellers: on the appraisal, less a deduction by years held, at progressive rates (max 20 % of the price). Companies: 1 %.Estimate for guidance only, not tax or legal advice. Rules as of September 2026.
Flood risk:LowNo BMA-documented flood-prone spot was found within 800 m of this location.Position is this project's approximate location (median of nearby listings), not this exact unit.Based only on proximity to points BMA itself has flagged as flood-prone or flood-watch — not a hydrological model, and not the 2011 flood extent. A location with nothing nearby is not proven flood-safe: BMA's list covers the spots it chose to document, not a wall-to-wall survey. Source: Bangkok Metropolitan Administration, Department of Drainage and Sewerage (public map data)
| Observed at | Price |
|---|---|
| 26 Sept 2026, 20:29 | ฿11,900,000 |
| Unit | Beds | Baths | Size | Floor | Price | Price/sqm | Posted |
|---|---|---|---|---|---|---|---|
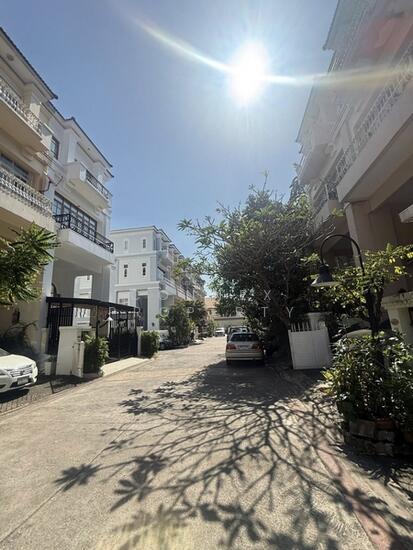 11 11City Plus Sukhumvit 50, bangkok For saleDDproperty | 3 | 4 | 220 m² | — | ฿11,900,000 | ฿54,091 | 16 Sept 2026 |
| 3 | 4 | 220 m² | — | ฿11,900,000 | ฿54,091 | 9 Jan 2026 | |
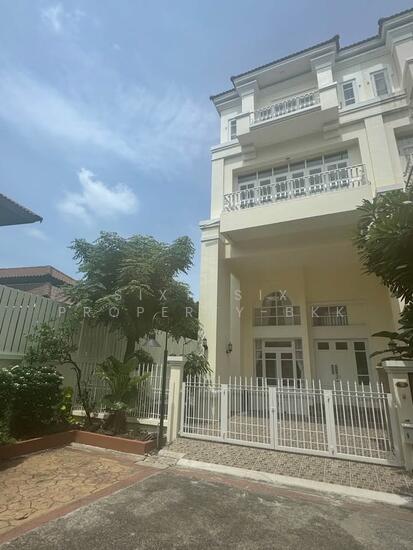 21 21City Plus Sukhumvit 50, bangkok DDproperty | 3 | 4 | 250 m² | — | ฿69,000/mo | ฿276 | 14 Sept 2026 |
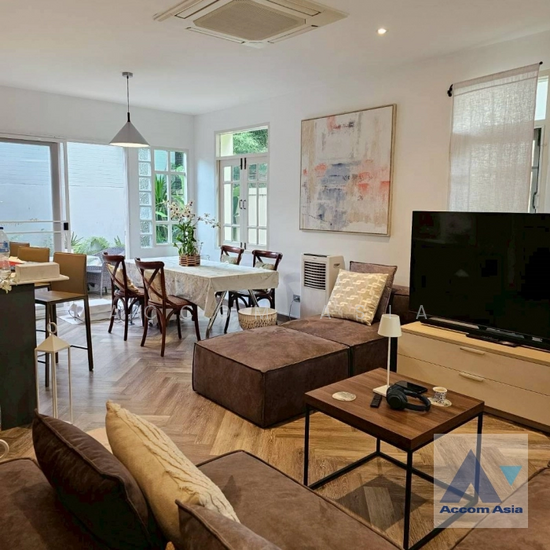 8 8City Plus Sukhumvit 50, bangkok DDproperty | 4 | 4 | 340 m² | — | ฿135,000/mo | ฿397 | 9 Sept 2026 |
 | 3 | 4 | 250 m² | — | ฿70,000/mo | ฿280 | 16 Apr 2026 |
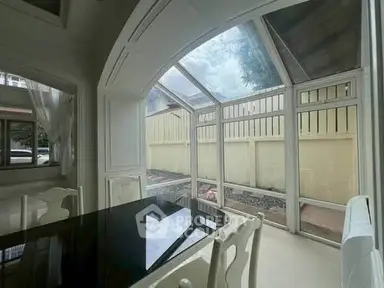 8 8ทาวน์เฮ้าส์ 4-ห้องนอน ที่ ซิตี้ พลัส สุขุมวิท 50 ใกล้ BTS อ่อนนุช PropertyScout Fully furnished · Min. lease 12 mo | 4 | 5 | 46 m² | — | ฿69,000/mo | ฿1,500 | 22 Jan 2026 |
| 3 | 4 | 240 m² | — | ฿70,000/mo | ฿292 | 6 Dec 2025 | |
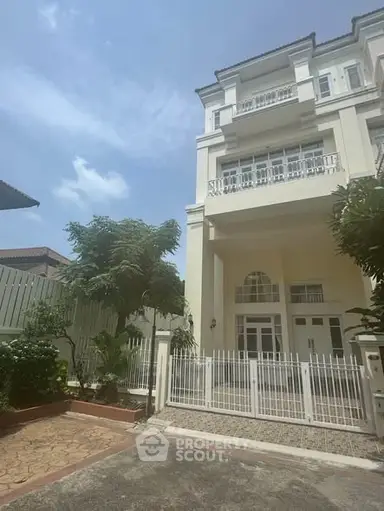 19 19ทาวน์เฮ้าส์ 3-ห้องนอน ที่ ซิตี้ พลัส สุขุมวิท 50 ใกล้ BTS อ่อนนุช PropertyScout Fully furnished · Min. lease 12 mo | 3 | 4 | 250 m² | — | ฿69,000/mo | ฿276 | 30 Oct 2025 |
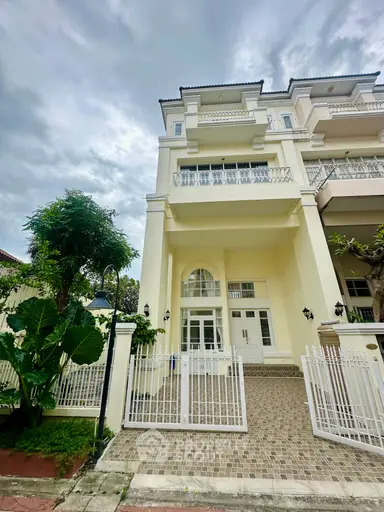 15 15ทาวน์เฮ้าส์ 4-ห้องนอน ที่ ซิตี้ พลัส สุขุมวิท 50 ใกล้ BTS อ่อนนุช PropertyScout Unfurnished · Min. lease 12 mo | 4 | 4 | 240 m² | — | ฿69,000/mo | ฿288 | 25 Sept 2025 |
| 3 | 4 | 250 m² | 3 | ฿55,000/mo | ฿220 | 7 Mar 2024 |
| Listing | Floor | Agent | Posted | Price |
|---|---|---|---|---|
| — | Connex Property | 16 Sept 2026 | ฿11,900,000 | |
| — |
| Connex Property |
| 9 Jan 2026 |
| ฿11,900,000 |
| Estimated gross rent | ฿759,000 |
| Vacancy allowance | − ฿62,384 |
| Letting agent fee (1 month/year) | − ฿63,250 |
| Land & Building tax | − ฿2,380 |
| Furnishing & maintenance allowance | − ฿37,950 |
| Net annual income | ฿593,036 |