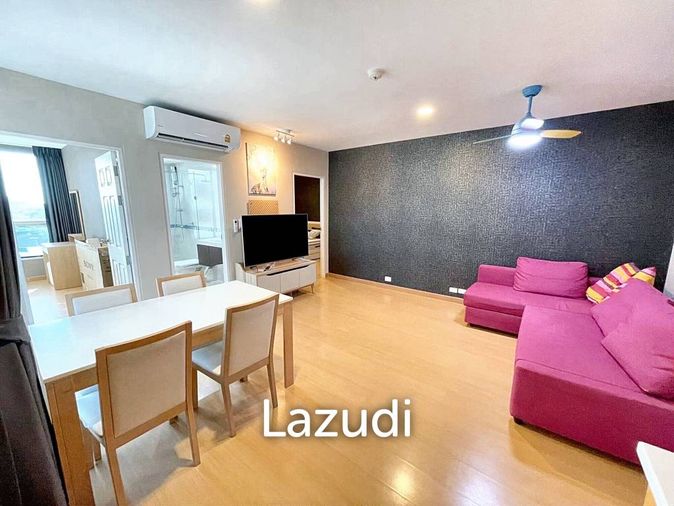
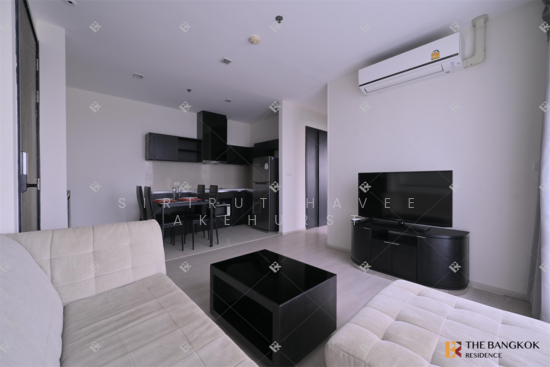
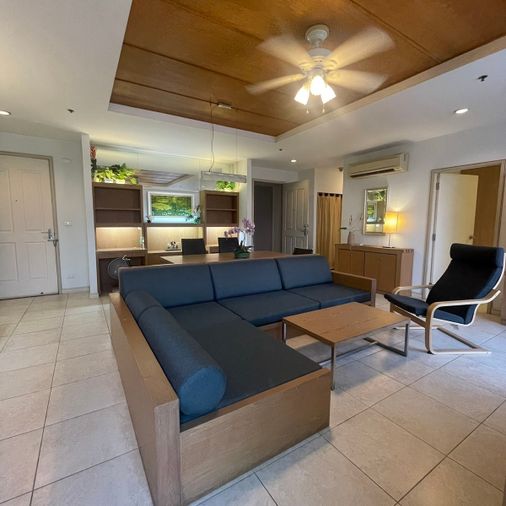
Raw JSON
{
  "id": 2507299,
  "title": {
    "meta": "2 นอน คอนโด ประกาศขาย, ฿7,400,000, ไลฟ์ แอท สุขุมวิท67, ใกล้ BTS พระโขนง, ตกแต่งพร้อมอยู่",
    "short": "คอนโด 2-ห้องนอน ที่ ไลฟ์ แอท สุขุมวิท67",
    "standard": "คอนโด 2-ห้องนอน ที่ ไลฟ์ แอท สุขุมวิท67 ใกล้ BTS พระโขนง"
  },
  "gpsLat": 13.71676,
  "postBy": "agent",
  "tenure": "sell",
  "gpsLong": 100.590058,
  "district": "วัฒนา",
  "province": "กรุงเทพ",
  "unitType": "two",
  "cdnImages": [
    {
      "id": 30519179,
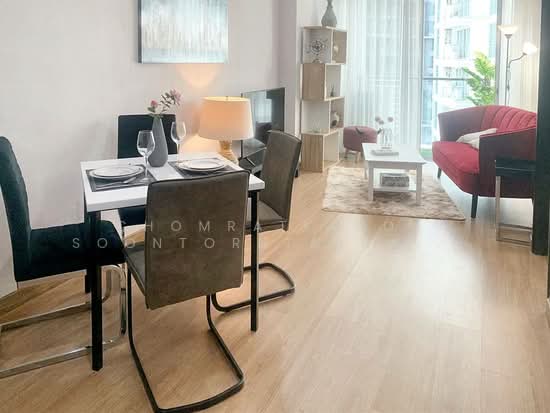
      "alt": "Modern bathroom with glass shower and bathtub in elegant home",
      "tags": [
        {
          "id": 974312,
          "name": "bathtub"
        }
      ],
      "status": "original",
      "exterior": null,
      "roomType": "bathroom",
      "imageScore": 5,
      "isPublished": null,
      "resizeImages": [
        {
          "url": "https://img2.propertyscout.co.th/n9Xjf2fDtrreKSRKvjJ126NdGlqVNeOcoQRjJzqmaIE/wm:0.6:so:0:50:0.3/rs:fit:400/q:70/aHR0cHM6Ly9mbGV4c3RheS1pbWFnZXMuc2dwMS5jZG4uZGlnaXRhbG9jZWFuc3BhY2VzLmNvbS9pbWFnZXMvcHJvZC9saW5rLTMzMjQwMTcvYjc2YTY0YjVjYzdhMDA3ZTEwMGRlNmNhOThhYmJjMzEuanBn.webp",
          "size": 400
        },
        {
          "url": "https://img2.propertyscout.co.th/UAKui6KDYdwB8JZS2KDPM4RXStzkYeUTXtoZKMg1OI0/wm:0.6:so:0:50:0.3/rs:fit:510/q:70/aHR0cHM6Ly9mbGV4c3RheS1pbWFnZXMuc2dwMS5jZG4uZGlnaXRhbG9jZWFuc3BhY2VzLmNvbS9pbWFnZXMvcHJvZC9saW5rLTMzMjQwMTcvYjc2YTY0YjVjYzdhMDA3ZTEwMGRlNmNhOThhYmJjMzEuanBn.webp",
          "size": 510
        },
        {
          "url": "https://img2.propertyscout.co.th/9ryfClFY1M3Vm0cn6yHRnD4XtsA5FkcLvReiYHv5IzE/wm:0.6:so:0:50:0.3/rs:fit:600/q:70/aHR0cHM6Ly9mbGV4c3RheS1pbWFnZXMuc2dwMS5jZG4uZGlnaXRhbG9jZWFuc3BhY2VzLmNvbS9pbWFnZXMvcHJvZC9saW5rLTMzMjQwMTcvYjc2YTY0YjVjYzdhMDA3ZTEwMGRlNmNhOThhYmJjMzEuanBn.webp",
          "size": 600
        }
      ]
    },
    {
      "id": 30519180,

      "alt": "Modern apartment interior with open kitchen and dining area, featuring sleek appliances and stylish furniture.",
      "tags": [
        {
          "id": 974313,
          "name": "kitchenClosedLayout"
        }
      ],
      "status": "original",
      "exterior": null,
      "roomType": "kitchen",
      "imageScore": 6,
      "isPublished": null,
      "resizeImages": [
        {
          "url": "https://img2.propertyscout.co.th/NkrfQ4TP348Jg3E4B-njFtUL1idtsIgTGAaRQE9vjsE/wm:0.6:so:0:50:0.3/rs:fit:400/q:70/aHR0cHM6Ly9mbGV4c3RheS1pbWFnZXMuc2dwMS5jZG4uZGlnaXRhbG9jZWFuc3BhY2VzLmNvbS9pbWFnZXMvcHJvZC9saW5rLTMzMjQwMTcvMzM5YzNlNDAyNmEwODY1ZGNiZjYyMTY4YjE1OTBjOTEuanBn.webp",
          "size": 400
        },
        {
          "url": "https://img2.propertyscout.co.th/zn_E0-zYOBm2nxmAa7Ozd3EhCewxq8oVU4P-oLJds6Y/wm:0.6:so:0:50:0.3/rs:fit:510/q:70/aHR0cHM6Ly9mbGV4c3RheS1pbWFnZXMuc2dwMS5jZG4uZGlnaXRhbG9jZWFuc3BhY2VzLmNvbS9pbWFnZXMvcHJvZC9saW5rLTMzMjQwMTcvMzM5YzNlNDAyNmEwODY1ZGNiZjYyMTY4YjE1OTBjOTEuanBn.webp",
          "size": 510
        },
        {
          "url": "https://img2.propertyscout.co.th/HKHyrMAeDBUe4yOp4Ye-rztGehR4boXYjzZiVHps1mw/wm:0.6:so:0:50:0.3/rs:fit:600/q:70/aHR0cHM6Ly9mbGV4c3RheS1pbWFnZXMuc2dwMS5jZG4uZGlnaXRhbG9jZWFuc3BhY2VzLmNvbS9pbWFnZXMvcHJvZC9saW5rLTMzMjQwMTcvMzM5YzNlNDAyNmEwODY1ZGNiZjYyMTY4YjE1OTBjOTEuanBn.webp",
          "size": 600
        }
      ]
    },
    {
      "id": 30519181,
      "alt": "Modern kitchen with dining area, featuring sleek cabinets and stainless steel appliances.",
      "tags": [
        {
          "id": 974314,
          "name": "kitchenClosedLayout"
        }
      ],
      "status": "original",
      "exterior": null,
      "roomType": "kitchen",
      "imageScore": 5,
      "isPublished": null,
      "resizeImages": [
        {
          "url": "https://img2.propertyscout.co.th/fEizDRNnoAV_zZCLN_TE8Fzv7XTfutZa90T994L-VSg/wm:0.6:so:0:50:0.3/rs:fit:400/q:70/aHR0cHM6Ly9mbGV4c3RheS1pbWFnZXMuc2dwMS5jZG4uZGlnaXRhbG9jZWFuc3BhY2VzLmNvbS9pbWFnZXMvcHJvZC9saW5rLTMzMjQwMTcvMDI0MmRkY2NlYjA4ZDk4YjZmZjA3MTc2ZTU4NjA0MTAuanBn.webp",
          "size": 400
        },
        {
          "url": "https://img2.propertyscout.co.th/9-78emcejJjIAJ1DX99m3Id2ZFjVJMfvTLToJqkoWgg/wm:0.6:so:0:50:0.3/rs:fit:510/q:70/aHR0cHM6Ly9mbGV4c3RheS1pbWFnZXMuc2dwMS5jZG4uZGlnaXRhbG9jZWFuc3BhY2VzLmNvbS9pbWFnZXMvcHJvZC9saW5rLTMzMjQwMTcvMDI0MmRkY2NlYjA4ZDk4YjZmZjA3MTc2ZTU4NjA0MTAuanBn.webp",
          "size": 510
        },
        {
          "url": "https://img2.propertyscout.co.th/ZRVMbYbW5G9wg5bJPGLd1OI0nkXBnZADOYckk0pGRb8/wm:0.6:so:0:50:0.3/rs:fit:600/q:70/aHR0cHM6Ly9mbGV4c3RheS1pbWFnZXMuc2dwMS5jZG4uZGlnaXRhbG9jZWFuc3BhY2VzLmNvbS9pbWFnZXMvcHJvZC9saW5rLTMzMjQwMTcvMDI0MmRkY2NlYjA4ZDk4YjZmZjA3MTc2ZTU4NjA0MTAuanBn.webp",
          "size": 600
        }
      ]
    },
    {
      "id": 30519182,
      "alt": "Modern kitchen with vibrant orange cabinets and sleek appliances in a cozy apartment.",
      "tags": [
        {
          "id": 974315,
          "name": "kitchenClosedLayout"
        }
      ],
      "status": "original",
      "exterior": null,
      "roomType": "kitchen",
      "imageScore": 5,
      "isPublished": null,
      "resizeImages": [
        {
          "url": "https://img2.propertyscout.co.th/mXeTsyYaJmwfsn9kqhn7yFrLZgdDh_MKMXHPQQKq6s0/wm:0.6:so:0:50:0.3/rs:fit:400/q:70/aHR0cHM6Ly9mbGV4c3RheS1pbWFnZXMuc2dwMS5jZG4uZGlnaXRhbG9jZWFuc3BhY2VzLmNvbS9pbWFnZXMvcHJvZC9saW5rLTMzMjQwMTcvNjBkMjc5MGEyZTA5ZDZlN2I0NGFhNzRlN2VkMmE0YjQuanBn.webp",
          "size": 400
        },
        {
          "url": "https://img2.propertyscout.co.th/dRX2jXubF9s0_5dJkq7paxki1DRHOwR79eia-84hbww/wm:0.6:so:0:50:0.3/rs:fit:510/q:70/aHR0cHM6Ly9mbGV4c3RheS1pbWFnZXMuc2dwMS5jZG4uZGlnaXRhbG9jZWFuc3BhY2VzLmNvbS9pbWFnZXMvcHJvZC9saW5rLTMzMjQwMTcvNjBkMjc5MGEyZTA5ZDZlN2I0NGFhNzRlN2VkMmE0YjQuanBn.webp",
          "size": 510
        },
        {
          "url": "https://img2.propertyscout.co.th/vl-P5DmbhHp3vrda1q54pngAft7TC_2l5mPkI-lw8lw/wm:0.6:so:0:50:0.3/rs:fit:600/q:70/aHR0cHM6Ly9mbGV4c3RheS1pbWFnZXMuc2dwMS5jZG4uZGlnaXRhbG9jZWFuc3BhY2VzLmNvbS9pbWFnZXMvcHJvZC9saW5rLTMzMjQwMTcvNjBkMjc5MGEyZTA5ZDZlN2I0NGFhNzRlN2VkMmE0YjQuanBn.webp",
          "size": 600
        }
      ]
    },
    {
      "id": 30519183,
      "alt": "Modern living room with large windows and city view, featuring sleek furniture and stylish decor.",
      "tags": [
        {
          "id": 974316,
          "name": "bigLivingroom"
        },
        {
          "id": 974317,
          "name": "greatView"
        }
      ],
      "status": "featured",
      "exterior": null,
      "roomType": "livingroom",
      "imageScore": 6,
      "isPublished": null,
      "resizeImages": [
        {
          "url": "https://img2.propertyscout.co.th/nvzeOLNfVxorxeEWvMkN1Jv7mSYZ8HHwCrJvf5S292A/wm:0.6:so:0:50:0.3/rs:fit:400/q:70/aHR0cHM6Ly9mbGV4c3RheS1pbWFnZXMuc2dwMS5jZG4uZGlnaXRhbG9jZWFuc3BhY2VzLmNvbS9pbWFnZXMvcHJvZC9saW5rLTMzMjQwMTcvMjMxNDEyZGZiOTgyMGY2M2E1MDdjNmFiZWIxMjhjMjQuanBn.webp",
          "size": 400
        },
        {
          "url": "https://img2.propertyscout.co.th/sYXgDm7JeaSjysI9E58OotMxPJNTXriQ-mjs079cG8A/wm:0.6:so:0:50:0.3/rs:fit:510/q:70/aHR0cHM6Ly9mbGV4c3RheS1pbWFnZXMuc2dwMS5jZG4uZGlnaXRhbG9jZWFuc3BhY2VzLmNvbS9pbWFnZXMvcHJvZC9saW5rLTMzMjQwMTcvMjMxNDEyZGZiOTgyMGY2M2E1MDdjNmFiZWIxMjhjMjQuanBn.webp",
          "size": 510
        },
        {
          "url": "https://img2.propertyscout.co.th/siIIcJMCrUuHDY03OA_F8sVHOF-QmkQ_AIZr_Mpv77o/wm:0.6:so:0:50:0.3/rs:fit:600/q:70/aHR0cHM6Ly9mbGV4c3RheS1pbWFnZXMuc2dwMS5jZG4uZGlnaXRhbG9jZWFuc3BhY2VzLmNvbS9pbWFnZXMvcHJvZC9saW5rLTMzMjQwMTcvMjMxNDEyZGZiOTgyMGY2M2E1MDdjNmFiZWIxMjhjMjQuanBn.webp",
          "size": 600
        }
      ]
    },
    {
      "id": 30519184,
      "alt": "Spacious living room with dining area and balcony view in modern apartment.",
      "tags": [
        {
          "id": 974318,
          "name": "bigLivingroom"
        }
      ],
      "status": "original",
      "exterior": null,
      "roomType": "livingroom",
      "imageScore": 6,
      "isPublished": null,
      "resizeImages": [
        {
          "url": "https://img2.propertyscout.co.th/V4dBKCjW1TQ_9sdoE5dl_febk_Ni0ITiB-0UAIVLj9c/wm:0.6:so:0:50:0.3/rs:fit:400/q:70/aHR0cHM6Ly9mbGV4c3RheS1pbWFnZXMuc2dwMS5jZG4uZGlnaXRhbG9jZWFuc3BhY2VzLmNvbS9pbWFnZXMvcHJvZC9saW5rLTMzMjQwMTcvNjM2MzI2OTA2MDdkZjVmNmIxZjc3MDM4OGJjMWZmNTcuanBn.webp",
          "size": 400
        },
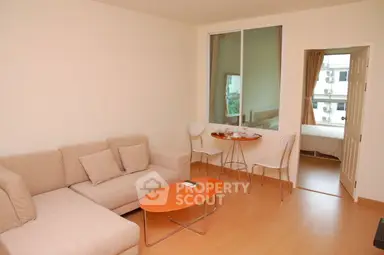
        {
          "url": "https://img2.propertyscout.co.th/Cw1pMZxF0ENZcrsV8nWX52RrtwJa3_jbOC-IZnBHcoU/wm:0.6:so:0:50:0.3/rs:fit:510/q:70/aHR0cHM6Ly9mbGV4c3RheS1pbWFnZXMuc2dwMS5jZG4uZGlnaXRhbG9jZWFuc3BhY2VzLmNvbS9pbWFnZXMvcHJvZC9saW5rLTMzMjQwMTcvNjM2MzI2OTA2MDdkZjVmNmIxZjc3MDM4OGJjMWZmNTcuanBn.webp",
          "size": 510
        },
        {
          "url": "https://img2.propertyscout.co.th/OUgExbn3FalVKsTJD_48jqzT3lLTwaBgPUA1MOj-eLs/wm:0.6:so:0:50:0.3/rs:fit:600/q:70/aHR0cHM6Ly9mbGV4c3RheS1pbWFnZXMuc2dwMS5jZG4uZGlnaXRhbG9jZWFuc3BhY2VzLmNvbS9pbWFnZXMvcHJvZC9saW5rLTMzMjQwMTcvNjM2MzI2OTA2MDdkZjVmNmIxZjc3MDM4OGJjMWZmNTcuanBn.webp",
          "size": 600
        }
      ]
    },
    {
      "id": 30519185,
      "alt": "Cozy bedroom with modern decor and wooden flooring",
      "tags": [],
      "status": "original",
      "exterior": null,
      "roomType": "bedroom",
      "imageScore": 5,
      "isPublished": null,
      "resizeImages": [
        {
          "url": "https://img2.propertyscout.co.th/NI3F0bAFJsujrXO1eMl4dsv7nf3Mo-PjDQB6rxuyTiI/wm:0.6:so:0:50:0.3/rs:fit:400/q:70/aHR0cHM6Ly9mbGV4c3RheS1pbWFnZXMuc2dwMS5jZG4uZGlnaXRhbG9jZWFuc3BhY2VzLmNvbS9pbWFnZXMvcHJvZC9saW5rLTMzMjQwMTcvZGJlYzBkNDBjYWZlMThiNjQwZTY5MTFkMTI2NWRhYzkuanBn.webp",
          "size": 400
        },
        {
          "url": "https://img2.propertyscout.co.th/SVAETMcoYXlH73vSnCTytDoAymWO_iDO23bSVXDmhK0/wm:0.6:so:0:50:0.3/rs:fit:510/q:70/aHR0cHM6Ly9mbGV4c3RheS1pbWFnZXMuc2dwMS5jZG4uZGlnaXRhbG9jZWFuc3BhY2VzLmNvbS9pbWFnZXMvcHJvZC9saW5rLTMzMjQwMTcvZGJlYzBkNDBjYWZlMThiNjQwZTY5MTFkMTI2NWRhYzkuanBn.webp",
          "size": 510
        },
        {
          "url": "https://img2.propertyscout.co.th/3V40vA-102iqzcG2W-MP1TmWFicIA48Al8AgZD1eHwI/wm:0.6:so:0:50:0.3/rs:fit:600/q:70/aHR0cHM6Ly9mbGV4c3RheS1pbWFnZXMuc2dwMS5jZG4uZGlnaXRhbG9jZWFuc3BhY2VzLmNvbS9pbWFnZXMvcHJvZC9saW5rLTMzMjQwMTcvZGJlYzBkNDBjYWZlMThiNjQwZTY5MTFkMTI2NWRhYzkuanBn.webp",
          "size": 600
        }
      ]
    }
  ],
  "floorSize": 67,
  "salePrice": 7400000,
  "closestBts": "phra_khanong",
  "created_at": "2025-12-25T04:50:59.417Z",
  "furnishing": "fully_furnished",
  "greatDeals": {
    "saleGreatDeal": {
      "id": 338558,
      "type": "automated",
      "accepted": true,
      "reviewed": false,
      "createdAt": "2026-05-13T00:28:55.063Z",
      "salePrice": "7400000",
      "updatedAt": "2026-05-13T00:28:55.063Z",
      "createdById": null,
      "reviewedById": null,
      "greatDealClusterName": "sell_combined_245_two_bedrooms"
    }
  },
  "updated_at": "2026-09-23T19:16:38.554Z",
  "description": {},
  "poiBuilding": {
    "name": {
      "en": "Life @ Sukhumvit 67",
      "th": "ไลฟ์ แอท สุขุมวิท67"
    },
    "numberOfFloors": 8
  },
  "subdistrict": "พระโขนงเหนือ",
  "totalImages": 9,
  "buildingName": "Life @ Sukhumvit 67",
  "neighborhood": "สุขุมวิท",
  "propertyType": "condo",
  "listingSource": "cobroker_facebook_marketplace_224296",
  "market_status": "on",
  "district_ps_cn": "瓦他那",
  "district_ps_en": "Watthana",
  "district_ps_th": "วัฒนา",
  "numberBedrooms": "two_bedrooms",
  "province_ps_cn": "曼谷",
  "province_ps_en": "Bangkok",
  "province_ps_th": "กรุงเทพ",
  "numberBathrooms": "two_bathrooms",
  "serpSortingRank": {
    "rent": 0,
    "sale": 1.4029288663
  },
  "closestTransport": "phra_khanong",
  "featuredImageUrl": "https://img2.propertyscout.co.th/6_gC0VX61vTq18OJUWQ0fenbQDFdaXMzJO029yq6JLM/wm:0.6:so:0:50:0.3/rs:fit:384/q:70/aHR0cHM6Ly9mbGV4c3RheS1pbWFnZXMuc2dwMS5jZG4uZGlnaXRhbG9jZWFuc3BhY2VzLmNvbS9pbWFnZXMvcHJvZC9saW5rLTMzMjQwMTcvYjc2YTY0YjVjYzdhMDA3ZTEwMGRlNmNhOThhYmJjMzEuanBn.webp",
  "ae_man_event_date": "2026-09-08T23:39:09.851Z",
  "ae_man_event_type": "website_scraping",
  "greatDealsCluster": {
    "saleCluster": {
      "id": 7594,
      "name": "sell_combined_245_two_bedrooms",
      "medianRentPricePerSqm": null,
      "medianSalePricePerSqm": "110448"
    }
  },
  "subdistrict_ps_cn": "帕卡侬努",
  "subdistrict_ps_en": "Phra Khanong Nuea",
  "subdistrict_ps_th": "พระโขนงเหนือ",
  "closestTransportKm": 0.22492961743623996,
  "neighborhood_ps_cn": "素坤逸",
  "neighborhood_ps_en": "Sukhumvit",
  "neighborhood_ps_th": "สุขุมวิท",
  "ae_man_event_result": "available",
  "availabilitySubClusterCn": {
    "availabilityHoverText": null,
    "availabilityLabelLogo": "availability-check",
    "availabilityLabelText": "2周前 确认有货",
    "availabilityLabelColor": "green"
  },
  "availabilitySubClusterDe": {
    "availabilityHoverText": null,
    "availabilityLabelLogo": "availability-check",
    "availabilityLabelText": "vor 2 Wochen als verfügbar bestätigt",
    "availabilityLabelColor": "green"
  },
  "availabilitySubClusterEn": {
    "availabilityHoverText": null,
    "availabilityLabelLogo": "availability-check",
    "availabilityLabelText": "Confirmed available 2 weeks ago",
    "availabilityLabelColor": "green"
  },
  "availabilitySubClusterMm": {
    "availabilityHoverText": null,
    "availabilityLabelLogo": "availability-check",
    "availabilityLabelText": "လွန်ခဲ့သော2 ပတ်က ရရှိနိုင်ကြောင်း အတည်ပြုခဲ့သည်",
    "availabilityLabelColor": "green"
  },
  "availabilitySubClusterTh": {
    "availabilityLabelLogo": "availability-check",
    "availabilityLabelText": "การยืนยันสถานะว่าง เมื่อ 2 สัปดาห์ที่ผ่านมา",
    "availabilityLabelColor": "green"
  },
  "availability_subcluster_id": 1.1
} 19
19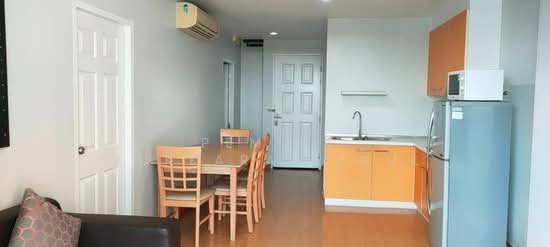 18
18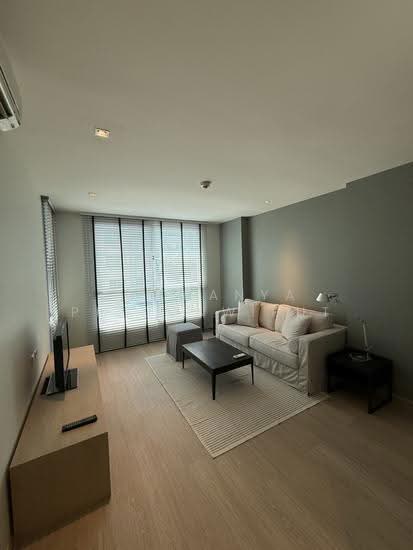 23
23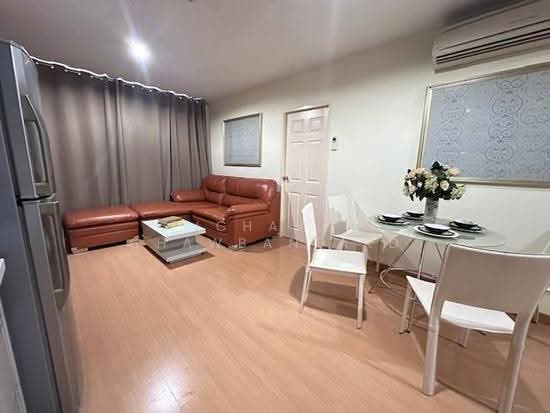 19
19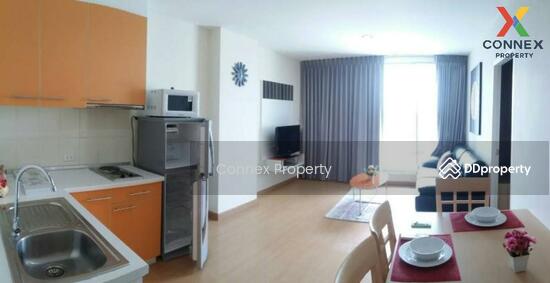 17
17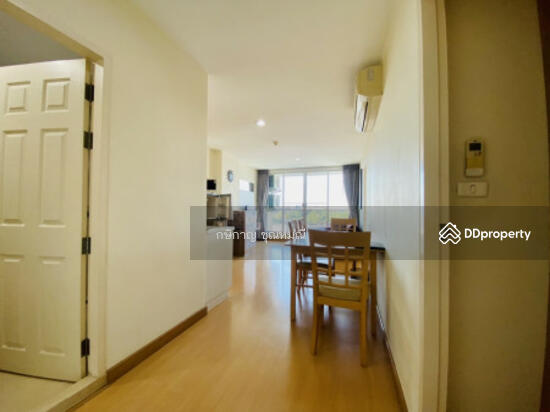 21
21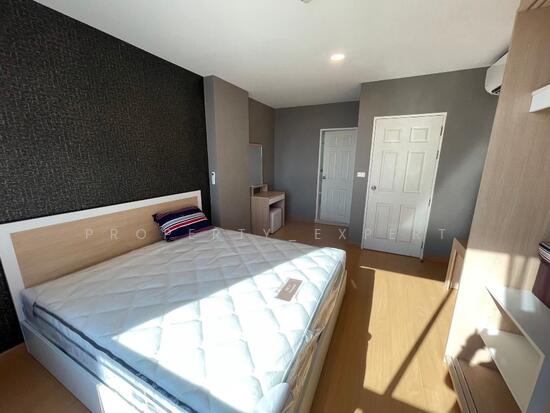 19
19


 10
10