Raw JSON
{
  "id": 2506189,
  "title": {
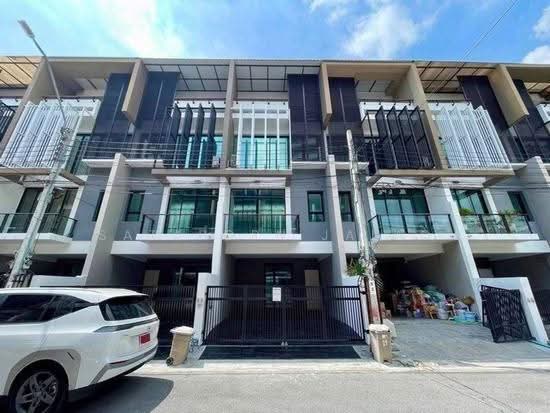
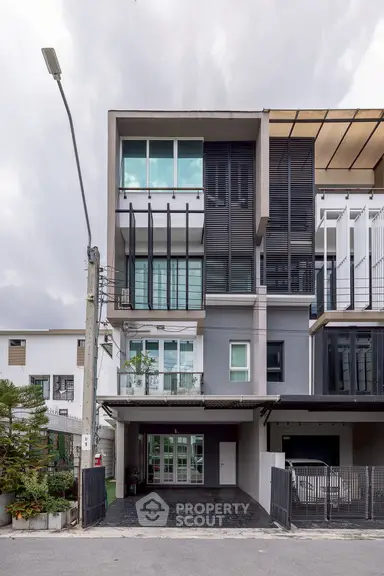
    "meta": "3 นอน ทาวน์เฮ้าส์ ประกาศขาย, ฿17,900,000, ใกล้ BTS อ่อนนุช, ตกแต่งพร้อมอยู่",
    "short": "ทาวน์เฮ้าส์ 3-ห้องนอน",
    "standard": "ทาวน์เฮ้าส์ 3-ห้องนอน ใกล้ BTS อ่อนนุช"
  },
  "gpsLat": 13.70807315846484,
  "postBy": "agent",
  "tenure": "sell",
  "gpsLong": 100.59476238011507,
  "district": "คลองเตย",
  "landArea": 141.2,
  "province": "กรุงเทพ",
  "unitType": "three",
  "cdnImages": [
    {
      "id": 28204320,
      "alt": "Screenshot 2026-01-03 191716.png",
      "tags": [],
      "status": "featured",
      "exterior": "",
      "roomType": "",
      "imageScore": -1,
      "isPublished": true,
      "resizeImages": [
        {
          "url": "https://img2.propertyscout.co.th/Rwv-BmjruEsnIPL-zaqbnM89mF0qilM81EOG9UUpEcU/wm:0.6:so:0:50:0.3/rs:fit:400/q:70/aHR0cHM6Ly9mbGV4c3RheS1pbWFnZXMuc2dwMS5jZG4uZGlnaXRhbG9jZWFuc3BhY2VzLmNvbS9pbWFnZXMvcHJvZC8yNTA2MTg5L2VjODA1YmY0MGM3Y2I1N2YxMTRmOTZmYmZjZWMzMmExLnBuZw.webp",
          "size": 400
        },
        {
          "url": "https://img2.propertyscout.co.th/cYlQXLxcQsmJECmW67hS-RNO4lpMFKnn80JkRXWcGXk/wm:0.6:so:0:50:0.3/rs:fit:510/q:70/aHR0cHM6Ly9mbGV4c3RheS1pbWFnZXMuc2dwMS5jZG4uZGlnaXRhbG9jZWFuc3BhY2VzLmNvbS9pbWFnZXMvcHJvZC8yNTA2MTg5L2VjODA1YmY0MGM3Y2I1N2YxMTRmOTZmYmZjZWMzMmExLnBuZw.webp",
          "size": 510
        },
        {
          "url": "https://img2.propertyscout.co.th/W-1PVlHv_USQIYhM1fvf0to-owCzY_Xyn1T1TcclM1k/wm:0.6:so:0:50:0.3/rs:fit:600/q:70/aHR0cHM6Ly9mbGV4c3RheS1pbWFnZXMuc2dwMS5jZG4uZGlnaXRhbG9jZWFuc3BhY2VzLmNvbS9pbWFnZXMvcHJvZC8yNTA2MTg5L2VjODA1YmY0MGM3Y2I1N2YxMTRmOTZmYmZjZWMzMmExLnBuZw.webp",
          "size": 600
        }
      ]
    },
    {
      "id": 28204321,
      "alt": "Screenshot 2026-01-03 191740.png",
      "tags": [],
      "status": "uploaded",
      "exterior": null,
      "roomType": "bedroom",
      "imageScore": 5,
      "isPublished": true,
      "resizeImages": [
        {
          "url": "https://img2.propertyscout.co.th/Nh9L9M0hxmzTclAsXRmhuXt01jVnwOdwFjNuSe3n8ao/wm:0.6:so:0:50:0.3/rs:fit:400/q:70/aHR0cHM6Ly9mbGV4c3RheS1pbWFnZXMuc2dwMS5jZG4uZGlnaXRhbG9jZWFuc3BhY2VzLmNvbS9pbWFnZXMvcHJvZC8yNTA2MTg5LzdiNWFmMmE0MDBlZjBiMDFkYWE3ZDFiMGMxMDY2YjU3LnBuZw.webp",
          "size": 400
        },
        {
          "url": "https://img2.propertyscout.co.th/LZ04HwFhh4rvngbs3NWX53df6XAbNv-sFrVlQcOt7GA/wm:0.6:so:0:50:0.3/rs:fit:510/q:70/aHR0cHM6Ly9mbGV4c3RheS1pbWFnZXMuc2dwMS5jZG4uZGlnaXRhbG9jZWFuc3BhY2VzLmNvbS9pbWFnZXMvcHJvZC8yNTA2MTg5LzdiNWFmMmE0MDBlZjBiMDFkYWE3ZDFiMGMxMDY2YjU3LnBuZw.webp",
          "size": 510
        },
        {
          "url": "https://img2.propertyscout.co.th/uiOU8eLHbAuDY5w2luGKPHIi7uZXAnwi51S9_VFSB1w/wm:0.6:so:0:50:0.3/rs:fit:600/q:70/aHR0cHM6Ly9mbGV4c3RheS1pbWFnZXMuc2dwMS5jZG4uZGlnaXRhbG9jZWFuc3BhY2VzLmNvbS9pbWFnZXMvcHJvZC8yNTA2MTg5LzdiNWFmMmE0MDBlZjBiMDFkYWE3ZDFiMGMxMDY2YjU3LnBuZw.webp",
          "size": 600
        }
      ]
    },
    {
      "id": 28204322,
      "alt": "Screenshot 2026-01-03 191810.png",
      "tags": [],
      "status": "uploaded",
      "exterior": null,
      "roomType": "kitchen",
      "imageScore": 5,
      "isPublished": true,
      "resizeImages": [
        {
          "url": "https://img2.propertyscout.co.th/Ib8YZBDr6o3cROMFNeA1qrKX9jrbQPERrViTzZ-2LIw/wm:0.6:so:0:50:0.3/rs:fit:400/q:70/aHR0cHM6Ly9mbGV4c3RheS1pbWFnZXMuc2dwMS5jZG4uZGlnaXRhbG9jZWFuc3BhY2VzLmNvbS9pbWFnZXMvcHJvZC8yNTA2MTg5Lzk3YjBjZDViYzI3ZGJjZDNjYmUwYjQ2NDZkNzBjMzU5LnBuZw.webp",
          "size": 400
        },
        {
          "url": "https://img2.propertyscout.co.th/8aJ_nFH_AGZj-h3LJEtOtzJn5fxyosC-HwCUPBO_sKc/wm:0.6:so:0:50:0.3/rs:fit:510/q:70/aHR0cHM6Ly9mbGV4c3RheS1pbWFnZXMuc2dwMS5jZG4uZGlnaXRhbG9jZWFuc3BhY2VzLmNvbS9pbWFnZXMvcHJvZC8yNTA2MTg5Lzk3YjBjZDViYzI3ZGJjZDNjYmUwYjQ2NDZkNzBjMzU5LnBuZw.webp",
          "size": 510
        },
        {
          "url": "https://img2.propertyscout.co.th/Nx7QxlLEJ34Xjp7Ox0QO1oEVCRT0A_4wkP5HI7_GI5I/wm:0.6:so:0:50:0.3/rs:fit:600/q:70/aHR0cHM6Ly9mbGV4c3RheS1pbWFnZXMuc2dwMS5jZG4uZGlnaXRhbG9jZWFuc3BhY2VzLmNvbS9pbWFnZXMvcHJvZC8yNTA2MTg5Lzk3YjBjZDViYzI3ZGJjZDNjYmUwYjQ2NDZkNzBjMzU5LnBuZw.webp",
          "size": 600
        }
      ]
    },
    {
      "id": 28204323,
      "alt": "Screenshot 2026-01-03 191801.png",
      "tags": [],
      "status": "uploaded",
      "exterior": null,
      "roomType": "livingroom",
      "imageScore": 5,
      "isPublished": true,
      "resizeImages": [
        {
          "url": "https://img2.propertyscout.co.th/baDZZDMVcsqqbCZbljLASH24Aw0W4JBxcEoiMYtGL8w/wm:0.6:so:0:50:0.3/rs:fit:400/q:70/aHR0cHM6Ly9mbGV4c3RheS1pbWFnZXMuc2dwMS5jZG4uZGlnaXRhbG9jZWFuc3BhY2VzLmNvbS9pbWFnZXMvcHJvZC8yNTA2MTg5L2ZiNTkzZDJjZTUzYWJlM2Y1NzNkZTY5N2ZmMTYwMGE4LnBuZw.webp",
          "size": 400
        },
        {
          "url": "https://img2.propertyscout.co.th/NKOpWuMScSegSu9jd1f1feFjchbkmPdUkX86qlOqTKw/wm:0.6:so:0:50:0.3/rs:fit:510/q:70/aHR0cHM6Ly9mbGV4c3RheS1pbWFnZXMuc2dwMS5jZG4uZGlnaXRhbG9jZWFuc3BhY2VzLmNvbS9pbWFnZXMvcHJvZC8yNTA2MTg5L2ZiNTkzZDJjZTUzYWJlM2Y1NzNkZTY5N2ZmMTYwMGE4LnBuZw.webp",
          "size": 510
        },
        {
          "url": "https://img2.propertyscout.co.th/4OXrNxE89cJtnfL_9JK92O8F96APujkkGbr3JbxtP-g/wm:0.6:so:0:50:0.3/rs:fit:600/q:70/aHR0cHM6Ly9mbGV4c3RheS1pbWFnZXMuc2dwMS5jZG4uZGlnaXRhbG9jZWFuc3BhY2VzLmNvbS9pbWFnZXMvcHJvZC8yNTA2MTg5L2ZiNTkzZDJjZTUzYWJlM2Y1NzNkZTY5N2ZmMTYwMGE4LnBuZw.webp",
          "size": 600
        }
      ]
    },
    {
      "id": 28204324,
      "alt": "Screenshot 2026-01-03 191753.png",
      "tags": [],
      "status": "uploaded",
      "exterior": null,
      "roomType": "livingroom",
      "imageScore": 5,
      "isPublished": true,
      "resizeImages": [
        {
          "url": "https://img2.propertyscout.co.th/kinXWl7Lr-fgPB5e_JirKltd5y3NLdEtXd2n7Uyja6E/wm:0.6:so:0:50:0.3/rs:fit:400/q:70/aHR0cHM6Ly9mbGV4c3RheS1pbWFnZXMuc2dwMS5jZG4uZGlnaXRhbG9jZWFuc3BhY2VzLmNvbS9pbWFnZXMvcHJvZC8yNTA2MTg5LzQ4NWRjMmRlODgzOWNlMzA4ZWE3ODViMDIzOGJhNDE5LnBuZw.webp",
          "size": 400
        },
        {
          "url": "https://img2.propertyscout.co.th/QTYBw3JSGDCCGOqNvtxxieuQ5-v8s3Ayi86aeE4hzKM/wm:0.6:so:0:50:0.3/rs:fit:510/q:70/aHR0cHM6Ly9mbGV4c3RheS1pbWFnZXMuc2dwMS5jZG4uZGlnaXRhbG9jZWFuc3BhY2VzLmNvbS9pbWFnZXMvcHJvZC8yNTA2MTg5LzQ4NWRjMmRlODgzOWNlMzA4ZWE3ODViMDIzOGJhNDE5LnBuZw.webp",
          "size": 510
        },
        {
          "url": "https://img2.propertyscout.co.th/gaetR8UCkP9_lwtJ1MPgsDjtCivSeqSnYK3wDsI6HCI/wm:0.6:so:0:50:0.3/rs:fit:600/q:70/aHR0cHM6Ly9mbGV4c3RheS1pbWFnZXMuc2dwMS5jZG4uZGlnaXRhbG9jZWFuc3BhY2VzLmNvbS9pbWFnZXMvcHJvZC8yNTA2MTg5LzQ4NWRjMmRlODgzOWNlMzA4ZWE3ODViMDIzOGJhNDE5LnBuZw.webp",
          "size": 600
        }
      ]
    },
    {
      "id": 28204325,
      "alt": "Screenshot 2026-01-03 191724.png",
      "tags": [],
      "status": "uploaded",
      "exterior": null,
      "roomType": "other",
      "imageScore": 5,
      "isPublished": true,
      "resizeImages": [
        {
          "url": "https://img2.propertyscout.co.th/BwagtKCRx_JrI-wlhdmPTU_yPvy-4r--pAZ5ADcrK5M/wm:0.6:so:0:50:0.3/rs:fit:400/q:70/aHR0cHM6Ly9mbGV4c3RheS1pbWFnZXMuc2dwMS5jZG4uZGlnaXRhbG9jZWFuc3BhY2VzLmNvbS9pbWFnZXMvcHJvZC8yNTA2MTg5LzI3ZDcyODBkMmI2ZWE2OTcxMjYzM2ViMWMyZDY1NWJlLnBuZw.webp",
          "size": 400
        },
        {
          "url": "https://img2.propertyscout.co.th/c7ACSUUssLrdD2DywFbbChmoSPlCeQYGSLFic2YyXyU/wm:0.6:so:0:50:0.3/rs:fit:510/q:70/aHR0cHM6Ly9mbGV4c3RheS1pbWFnZXMuc2dwMS5jZG4uZGlnaXRhbG9jZWFuc3BhY2VzLmNvbS9pbWFnZXMvcHJvZC8yNTA2MTg5LzI3ZDcyODBkMmI2ZWE2OTcxMjYzM2ViMWMyZDY1NWJlLnBuZw.webp",
          "size": 510
        },
        {
          "url": "https://img2.propertyscout.co.th/5XiWlsp88aQrKETwuyb__TR6nQ3jUofo9E2GKzyTwNc/wm:0.6:so:0:50:0.3/rs:fit:600/q:70/aHR0cHM6Ly9mbGV4c3RheS1pbWFnZXMuc2dwMS5jZG4uZGlnaXRhbG9jZWFuc3BhY2VzLmNvbS9pbWFnZXMvcHJvZC8yNTA2MTg5LzI3ZDcyODBkMmI2ZWE2OTcxMjYzM2ViMWMyZDY1NWJlLnBuZw.webp",
          "size": 600
        }
      ]
    },
    {
      "id": 28204326,
      "alt": "Screenshot 2026-01-03 191732.png",
      "tags": [],
      "status": "uploaded",
      "exterior": null,
      "roomType": "livingroom",
      "imageScore": 5,
      "isPublished": true,
      "resizeImages": [
        {
          "url": "https://img2.propertyscout.co.th/80RrEW5bGSZlGf6cO4UNWUyeNfHq8PRvCX2-rQSOpMY/wm:0.6:so:0:50:0.3/rs:fit:400/q:70/aHR0cHM6Ly9mbGV4c3RheS1pbWFnZXMuc2dwMS5jZG4uZGlnaXRhbG9jZWFuc3BhY2VzLmNvbS9pbWFnZXMvcHJvZC8yNTA2MTg5LzEwOGQyMjZhY2M1N2RlODE1ODFmM2Q5ZDBlMTVlMGFkLnBuZw.webp",
          "size": 400
        },
        {
          "url": "https://img2.propertyscout.co.th/zPc4Jk2bAz6-HWbnGLv28Kp7cSA3uxqKGpMyO5CercM/wm:0.6:so:0:50:0.3/rs:fit:510/q:70/aHR0cHM6Ly9mbGV4c3RheS1pbWFnZXMuc2dwMS5jZG4uZGlnaXRhbG9jZWFuc3BhY2VzLmNvbS9pbWFnZXMvcHJvZC8yNTA2MTg5LzEwOGQyMjZhY2M1N2RlODE1ODFmM2Q5ZDBlMTVlMGFkLnBuZw.webp",
          "size": 510
        },
        {
          "url": "https://img2.propertyscout.co.th/hW2NlcUp7X7KobceUXn1y9XEPdPMTEFtXRH8_IPGAGA/wm:0.6:so:0:50:0.3/rs:fit:600/q:70/aHR0cHM6Ly9mbGV4c3RheS1pbWFnZXMuc2dwMS5jZG4uZGlnaXRhbG9jZWFuc3BhY2VzLmNvbS9pbWFnZXMvcHJvZC8yNTA2MTg5LzEwOGQyMjZhY2M1N2RlODE1ODFmM2Q5ZDBlMTVlMGFkLnBuZw.webp",
          "size": 600
        }
      ]
    }
  ],
  "floorSize": 290,
  "salePrice": 17900000,
  "closestBts": "on_nut",
  "created_at": "2025-12-24T10:54:56.293Z",
  "furnishing": "fully_furnished",
  "greatDeals": {},
  "updated_at": "2026-04-03T19:00:02.722Z",
  "description": {},
  "subdistrict": "พระโขนงใต้",
  "totalImages": 8,
  "buildingName": "Bless Town Sukhumvit 50",
  "neighborhood": "",
  "propertyType": "townhouse",
  "listingSource": "cobroker_facebook_marketplace_52160",
  "market_status": "on",
  "district_ps_cn": "空堤县",
  "district_ps_en": "Khlong Toei",
  "district_ps_th": "คลองเตย",
  "numberBedrooms": "three_bedrooms",
  "province_ps_cn": "曼谷",
  "province_ps_en": "Bangkok",
  "province_ps_th": "กรุงเทพ",
  "numberBathrooms": "four_bathrooms",
  "serpSortingRank": {
    "rent": 0,
    "sale": 3.3015012799
  },
  "closestTransport": "on_nut",
  "featuredImageUrl": "https://img2.propertyscout.co.th/mc069wh6rw9BT-iZpF4tAdAAhn99TNFMnGelEnizLJg/wm:0.6:so:0:50:0.3/rs:fit:384/q:70/aHR0cHM6Ly9mbGV4c3RheS1pbWFnZXMuc2dwMS5jZG4uZGlnaXRhbG9jZWFuc3BhY2VzLmNvbS9pbWFnZXMvcHJvZC8yNTA2MTg5L2VjODA1YmY0MGM3Y2I1N2YxMTRmOTZmYmZjZWMzMmExLnBuZw.webp",
  "ae_man_event_date": "2026-01-03T12:19:48.998Z",
  "ae_man_event_type": "cannot_reach_cobroker_third",
  "greatDealsCluster": {},
  "subdistrict_ps_cn": "帕卡侬泰",
  "subdistrict_ps_en": "Phra Khanong Tai",
  "subdistrict_ps_th": "พระโขนงใต้",
  "closestTransportKm": 0.7245369251395622,
  "ae_man_event_result": "available",
  "availabilitySubClusterCn": {
    "availabilityHoverText": "如果客户感兴趣,我们的团队将核实房产是否可租/售",
    "availabilityLabelLogo": "question",
    "availabilityLabelText": "根据需求可查验是否可租/售",
    "availabilityLabelColor": "pink"
  },
  "availabilitySubClusterDe": {
    "availabilityHoverText": "Unser Team prüft die Verfügbarkeit der Immobilie, wenn ein Kunde interessiert ist",
    "availabilityLabelLogo": "question",
    "availabilityLabelText": "Verfügbarkeit auf Anfrage",
    "availabilityLabelColor": "pink"
  },
  "availabilitySubClusterEn": {
    "availabilityHoverText": "Our team will verify availability of the property if client is interested",
    "availabilityLabelLogo": "question",
    "availabilityLabelText": "Availability upon request",
    "availabilityLabelColor": "pink"
  },
  "availabilitySubClusterMm": {
    "availabilityHoverText": "ဖောက်သည်စိတ်ဝင်စားပါက ကျွန်ုပ်တို့၏အဖွဲ့သည် ပစ္စည်းရရှိနိုင်မှုကို စိစစ်ပါမည်",
    "availabilityLabelLogo": "question",
    "availabilityLabelText": "ရရှိနိုင်မှုကိုမေးမြန်းပါ",
    "availabilityLabelColor": "pink"
  },
  "availabilitySubClusterTh": {
    "availabilityHoverText": "ทีมงานของเราจะทำการตรวจสอบความพร้อมในการให้บริการ หากคุณสนใจอสังหาฯนี้",
    "availabilityLabelLogo": "question",
    "availabilityLabelText": "ความพร้อมการให้บริการ ตามคำร้องขอ",
    "availabilityLabelColor": "pink"
  },
  "availability_subcluster_id": 3
} 22
22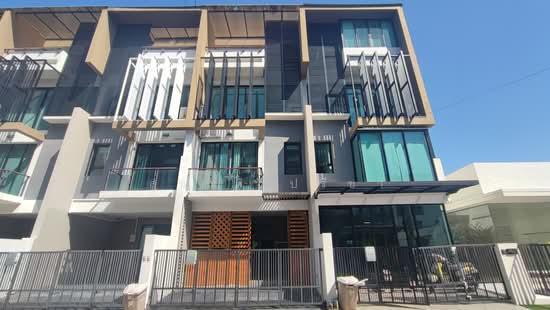 32
32 5
5 21
21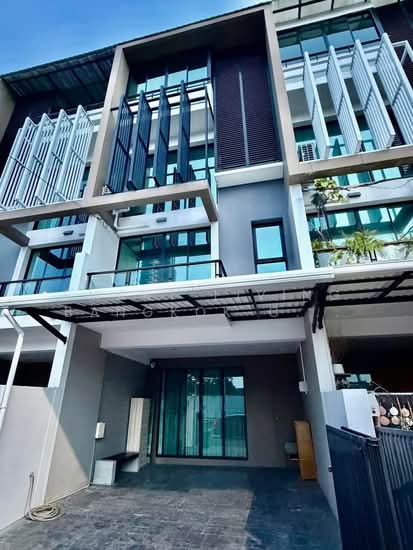 19
19 13
13 24
24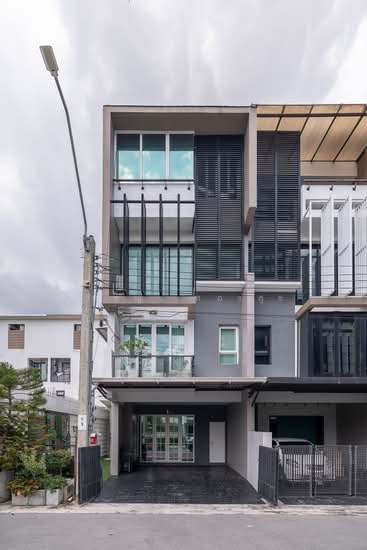 20
20
 16
16
