Raw JSON
{
  "id": 2433977,
  "title": {
    "meta": "2 นอน คอนโด ประกาศขาย, ฿10,000,000, เดอะ รูม สุขุมวิท 62, ใกล้ BTS ปุณณวิถี, ตกแต่งพร้อมอยู่",
    "short": "คอนโด 2-ห้องนอน ที่ เดอะ รูม สุขุมวิท 62",
    "standard": "คอนโด 2-ห้องนอน ที่ เดอะ รูม สุขุมวิท 62 ใกล้ BTS ปุณณวิถี"
  },
  "gpsLat": 13.69031436,
  "postBy": "agent",
  "tenure": "sell",
  "gpsLong": 100.6082205,
  "district": "พระโขนง",
  "province": "กรุงเทพ",
  "cdnImages": [
    {
      "id": 27247871,
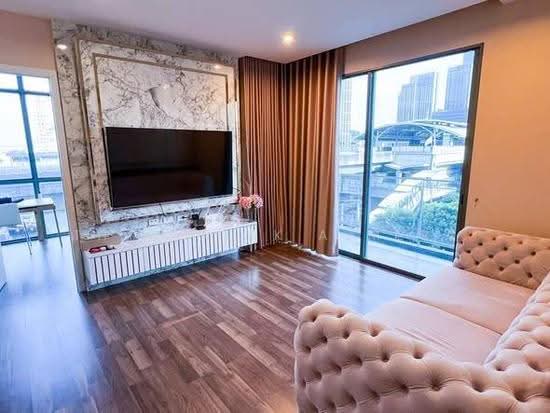
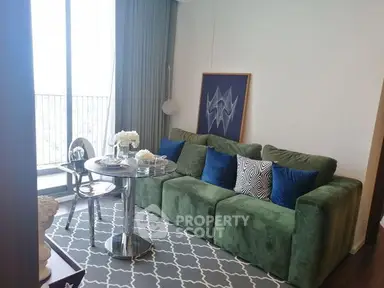
      "alt": "Luxurious living room with modern decor and stunning city view",
      "tags": [
        {
          "id": 671212,
          "name": "greatView"
        },
        {
          "id": 671213,
          "name": "bigLivingroom"
        }
      ],
      "status": "featured",
      "exterior": null,
      "roomType": "livingroom",
      "imageScore": 8,
      "isPublished": null,
      "resizeImages": [
        {
          "url": "https://img2.propertyscout.co.th/6ZnRdj-qdrH4477q_9x5ydhyZMhpzByqw0dlySi7TvI/wm:0.6:so:0:50:0.3/rs:fit:400/q:70/aHR0cHM6Ly9mbGV4c3RheS1pbWFnZXMuc2dwMS5jZG4uZGlnaXRhbG9jZWFuc3BhY2VzLmNvbS9pbWFnZXMvcHJvZC9saW5rLTI5NTU3NzQvM2YxYWU3YjUxZjMxNzVmOTVmMmY0Mjk1OTIyN2E1MzguanBn.webp",
          "size": 400
        },
        {
          "url": "https://img2.propertyscout.co.th/B053mrhYlAYGw-qoDvpLiAHz_XAvj8YU1z4NTdwxU04/wm:0.6:so:0:50:0.3/rs:fit:510/q:70/aHR0cHM6Ly9mbGV4c3RheS1pbWFnZXMuc2dwMS5jZG4uZGlnaXRhbG9jZWFuc3BhY2VzLmNvbS9pbWFnZXMvcHJvZC9saW5rLTI5NTU3NzQvM2YxYWU3YjUxZjMxNzVmOTVmMmY0Mjk1OTIyN2E1MzguanBn.webp",
          "size": 510
        },
        {
          "url": "https://img2.propertyscout.co.th/vAxz5o0p23gtZu0crpxITYzlvYIxoN8RF1zpu-gXtsg/wm:0.6:so:0:50:0.3/rs:fit:600/q:70/aHR0cHM6Ly9mbGV4c3RheS1pbWFnZXMuc2dwMS5jZG4uZGlnaXRhbG9jZWFuc3BhY2VzLmNvbS9pbWFnZXMvcHJvZC9saW5rLTI5NTU3NzQvM2YxYWU3YjUxZjMxNzVmOTVmMmY0Mjk1OTIyN2E1MzguanBn.webp",
          "size": 600
        }
      ]
    },
    {
      "id": 27247872,
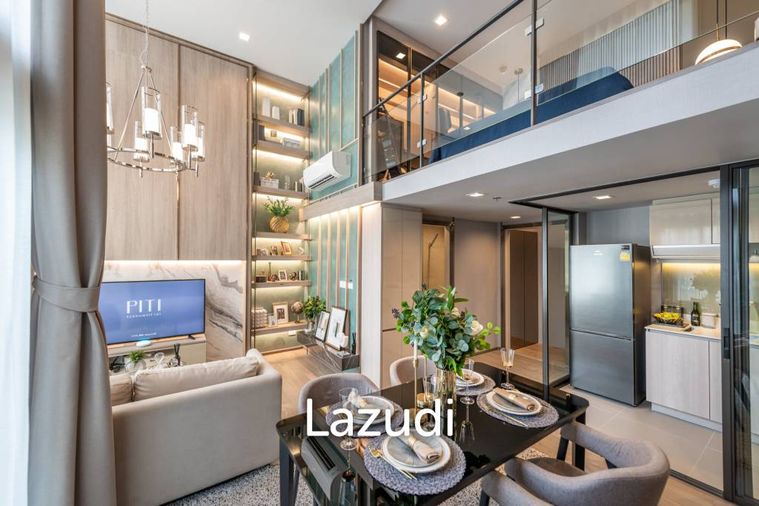
      "alt": "Modern dining area with elegant chairs and open kitchen layout",
      "tags": [
        {
          "id": 671214,
          "name": "kitchenOpenLayout"
        }
      ],
      "status": "original",
      "exterior": null,
      "roomType": "kitchen",
      "imageScore": 6,
      "isPublished": null,
      "resizeImages": [
        {
          "url": "https://img2.propertyscout.co.th/TnBz7Wu5dXNEbXFeXY3PC0NWtUAPasWF7vpfwwXr1JA/wm:0.6:so:0:50:0.3/rs:fit:400/q:70/aHR0cHM6Ly9mbGV4c3RheS1pbWFnZXMuc2dwMS5jZG4uZGlnaXRhbG9jZWFuc3BhY2VzLmNvbS9pbWFnZXMvcHJvZC9saW5rLTI5NTU3NzQvMmFkMzZlNjY1MGI1MWIyM2IwNGNhYTYwZTNhMGNjN2YuanBn.webp",
          "size": 400
        },
        {
          "url": "https://img2.propertyscout.co.th/4A1mFWjNQsPhy2aI2Vur9YBxdMAYqWvbWn6FMjrf0Ug/wm:0.6:so:0:50:0.3/rs:fit:510/q:70/aHR0cHM6Ly9mbGV4c3RheS1pbWFnZXMuc2dwMS5jZG4uZGlnaXRhbG9jZWFuc3BhY2VzLmNvbS9pbWFnZXMvcHJvZC9saW5rLTI5NTU3NzQvMmFkMzZlNjY1MGI1MWIyM2IwNGNhYTYwZTNhMGNjN2YuanBn.webp",
          "size": 510
        },
        {
          "url": "https://img2.propertyscout.co.th/mRRmNBRq9tJf0IARUKaeg8enKhOmH5fYlcCRxOV9fwc/wm:0.6:so:0:50:0.3/rs:fit:600/q:70/aHR0cHM6Ly9mbGV4c3RheS1pbWFnZXMuc2dwMS5jZG4uZGlnaXRhbG9jZWFuc3BhY2VzLmNvbS9pbWFnZXMvcHJvZC9saW5rLTI5NTU3NzQvMmFkMzZlNjY1MGI1MWIyM2IwNGNhYTYwZTNhMGNjN2YuanBn.webp",
          "size": 600
        }
      ]
    },
    {
      "id": 27247873,
      "alt": "Modern kitchen with sleek cabinetry and dual sinks in a compact layout.",
      "tags": [
        {
          "id": 671215,
          "name": "kitchenClosedLayout"
        }
      ],
      "status": "original",
      "exterior": null,
      "roomType": "kitchen",
      "imageScore": 6,
      "isPublished": null,
      "resizeImages": [
        {
          "url": "https://img2.propertyscout.co.th/N0U181zkrkDC1K0MRWZKPNT_TFpFF1nI-z7qkLLkkM8/wm:0.6:so:0:50:0.3/rs:fit:400/q:70/aHR0cHM6Ly9mbGV4c3RheS1pbWFnZXMuc2dwMS5jZG4uZGlnaXRhbG9jZWFuc3BhY2VzLmNvbS9pbWFnZXMvcHJvZC9saW5rLTI5NTU3NzQvOWNmNTVhMzBiNGI5NTMwM2FiMmNiMmZmYzdmMTdjZTYuanBn.webp",
          "size": 400
        },
        {
          "url": "https://img2.propertyscout.co.th/W8IzUdg1itsB4puNB2CSxM2P_qCrtZjtB_8QaePbH-k/wm:0.6:so:0:50:0.3/rs:fit:510/q:70/aHR0cHM6Ly9mbGV4c3RheS1pbWFnZXMuc2dwMS5jZG4uZGlnaXRhbG9jZWFuc3BhY2VzLmNvbS9pbWFnZXMvcHJvZC9saW5rLTI5NTU3NzQvOWNmNTVhMzBiNGI5NTMwM2FiMmNiMmZmYzdmMTdjZTYuanBn.webp",
          "size": 510
        },
        {
          "url": "https://img2.propertyscout.co.th/c01GpyJ_C_f9N1-KJP_cImoxUcXX0UP6lmGz_dAgIOc/wm:0.6:so:0:50:0.3/rs:fit:600/q:70/aHR0cHM6Ly9mbGV4c3RheS1pbWFnZXMuc2dwMS5jZG4uZGlnaXRhbG9jZWFuc3BhY2VzLmNvbS9pbWFnZXMvcHJvZC9saW5rLTI5NTU3NzQvOWNmNTVhMzBiNGI5NTMwM2FiMmNiMmZmYzdmMTdjZTYuanBn.webp",
          "size": 600
        }
      ]
    },
    {
      "id": 27247874,
      "alt": "Spacious modern bedroom with large windows and elegant decor",
      "tags": [],
      "status": "original",
      "exterior": null,
      "roomType": "bedroom",
      "imageScore": 6,
      "isPublished": null,
      "resizeImages": [
        {
          "url": "https://img2.propertyscout.co.th/wfA9X6F7UoANZtzmjDy_1bYIucQyCAcnwzYUuKhuYlo/wm:0.6:so:0:50:0.3/rs:fit:400/q:70/aHR0cHM6Ly9mbGV4c3RheS1pbWFnZXMuc2dwMS5jZG4uZGlnaXRhbG9jZWFuc3BhY2VzLmNvbS9pbWFnZXMvcHJvZC9saW5rLTI5NTU3NzQvYzFiOWIxZDMzYzc3NzYwNWU1NWFkNzBmYzRjOGMwN2UuanBn.webp",
          "size": 400
        },
        {
          "url": "https://img2.propertyscout.co.th/YNjBMxQZv_WUMha-hwDFizA2xgRqHhxqHrLIWMhYUdo/wm:0.6:so:0:50:0.3/rs:fit:510/q:70/aHR0cHM6Ly9mbGV4c3RheS1pbWFnZXMuc2dwMS5jZG4uZGlnaXRhbG9jZWFuc3BhY2VzLmNvbS9pbWFnZXMvcHJvZC9saW5rLTI5NTU3NzQvYzFiOWIxZDMzYzc3NzYwNWU1NWFkNzBmYzRjOGMwN2UuanBn.webp",
          "size": 510
        },
        {
          "url": "https://img2.propertyscout.co.th/J-7B1lukVTglMkye2UEvnfYjU3lAdCdUeZQcY-DH0Uw/wm:0.6:so:0:50:0.3/rs:fit:600/q:70/aHR0cHM6Ly9mbGV4c3RheS1pbWFnZXMuc2dwMS5jZG4uZGlnaXRhbG9jZWFuc3BhY2VzLmNvbS9pbWFnZXMvcHJvZC9saW5rLTI5NTU3NzQvYzFiOWIxZDMzYzc3NzYwNWU1NWFkNzBmYzRjOGMwN2UuanBn.webp",
          "size": 600
        }
      ]
    },
    {
      "id": 27247875,
      "alt": "Modern bathroom with glass shower and sleek vanity",
      "tags": [],
      "status": "original",
      "exterior": null,
      "roomType": "bathroom",
      "imageScore": 5,
      "isPublished": null,
      "resizeImages": [
        {
          "url": "https://img2.propertyscout.co.th/dmYluxzEBAzOd3TjA1EcKVu4gvq2MFtYsie5EtkcW8Q/wm:0.6:so:0:50:0.3/rs:fit:400/q:70/aHR0cHM6Ly9mbGV4c3RheS1pbWFnZXMuc2dwMS5jZG4uZGlnaXRhbG9jZWFuc3BhY2VzLmNvbS9pbWFnZXMvcHJvZC9saW5rLTI5NTU3NzQvNTYyYzFjY2Y5ZGEwNTc1M2FkYWViYzY5ZGI0YjExMjcuanBn.webp",
          "size": 400
        },
        {
          "url": "https://img2.propertyscout.co.th/ylwitKv1KFyVrGCHDpoZYwnj_TyVZxCJidNj35hGyEs/wm:0.6:so:0:50:0.3/rs:fit:510/q:70/aHR0cHM6Ly9mbGV4c3RheS1pbWFnZXMuc2dwMS5jZG4uZGlnaXRhbG9jZWFuc3BhY2VzLmNvbS9pbWFnZXMvcHJvZC9saW5rLTI5NTU3NzQvNTYyYzFjY2Y5ZGEwNTc1M2FkYWViYzY5ZGI0YjExMjcuanBn.webp",
          "size": 510
        },
        {
          "url": "https://img2.propertyscout.co.th/7Jn2J63RZhkdtdhtleaest3dL3rv59IIqWRLkP6_DbE/wm:0.6:so:0:50:0.3/rs:fit:600/q:70/aHR0cHM6Ly9mbGV4c3RheS1pbWFnZXMuc2dwMS5jZG4uZGlnaXRhbG9jZWFuc3BhY2VzLmNvbS9pbWFnZXMvcHJvZC9saW5rLTI5NTU3NzQvNTYyYzFjY2Y5ZGEwNTc1M2FkYWViYzY5ZGI0YjExMjcuanBn.webp",
          "size": 600
        }
      ]
    },
    {
      "id": 27247876,
      "alt": "Modern kitchen with sleek cabinetry and appliances, featuring a glass door leading to a balcony.",
      "tags": [
        {
          "id": 671216,
          "name": "kitchenClosedLayout"
        },
        {
          "id": 671217,
          "name": "kitchenOven"
        }
      ],
      "status": "original",
      "exterior": null,
      "roomType": "kitchen",
      "imageScore": 6,
      "isPublished": null,
      "resizeImages": [
        {
          "url": "https://img2.propertyscout.co.th/fmsDxCEkEfVHgZwP9XrTj2bD_UmCSyzC9iiN7tkZhf8/wm:0.6:so:0:50:0.3/rs:fit:400/q:70/aHR0cHM6Ly9mbGV4c3RheS1pbWFnZXMuc2dwMS5jZG4uZGlnaXRhbG9jZWFuc3BhY2VzLmNvbS9pbWFnZXMvcHJvZC9saW5rLTI5NTU3NzQvMzIyMzc5ZGJhZGMzZTk2MGRiNTU2ODZkN2EwNzBmMWQuanBn.webp",
          "size": 400
        },
        {
          "url": "https://img2.propertyscout.co.th/L9CvuJjIBSZC2BaaQR3RAN7g9f_-5hzBmNiJ3X56Eqg/wm:0.6:so:0:50:0.3/rs:fit:510/q:70/aHR0cHM6Ly9mbGV4c3RheS1pbWFnZXMuc2dwMS5jZG4uZGlnaXRhbG9jZWFuc3BhY2VzLmNvbS9pbWFnZXMvcHJvZC9saW5rLTI5NTU3NzQvMzIyMzc5ZGJhZGMzZTk2MGRiNTU2ODZkN2EwNzBmMWQuanBn.webp",
          "size": 510
        },
        {
          "url": "https://img2.propertyscout.co.th/p51g8smEzJS3te7NwtOudodkoH2p6z_sM4JsibrTKMA/wm:0.6:so:0:50:0.3/rs:fit:600/q:70/aHR0cHM6Ly9mbGV4c3RheS1pbWFnZXMuc2dwMS5jZG4uZGlnaXRhbG9jZWFuc3BhY2VzLmNvbS9pbWFnZXMvcHJvZC9saW5rLTI5NTU3NzQvMzIyMzc5ZGJhZGMzZTk2MGRiNTU2ODZkN2EwNzBmMWQuanBn.webp",
          "size": 600
        }
      ]
    },
    {
      "id": 27247877,
      "alt": "Modern living room with elegant sofa and large windows offering city view",
      "tags": [
        {
          "id": 671218,
          "name": "greatView"
        }
      ],
      "status": "original",
      "exterior": null,
      "roomType": "livingroom",
      "imageScore": 6,
      "isPublished": null,
      "resizeImages": [
        {
          "url": "https://img2.propertyscout.co.th/_l-pG3tlu6mN11asvHNxCApVgiSxTSbqtM6cOblLUpg/wm:0.6:so:0:50:0.3/rs:fit:400/q:70/aHR0cHM6Ly9mbGV4c3RheS1pbWFnZXMuc2dwMS5jZG4uZGlnaXRhbG9jZWFuc3BhY2VzLmNvbS9pbWFnZXMvcHJvZC9saW5rLTI5NTU3NzQvNjVmZDhjYjRhMTYxMDM4MGU4NjM5MTRjYWM0MDZkNzQuanBn.webp",
          "size": 400
        },
        {
          "url": "https://img2.propertyscout.co.th/bhAdxKaVT72u93zDokHh2UNMDRCA5ohUMX4A3mnNoNA/wm:0.6:so:0:50:0.3/rs:fit:510/q:70/aHR0cHM6Ly9mbGV4c3RheS1pbWFnZXMuc2dwMS5jZG4uZGlnaXRhbG9jZWFuc3BhY2VzLmNvbS9pbWFnZXMvcHJvZC9saW5rLTI5NTU3NzQvNjVmZDhjYjRhMTYxMDM4MGU4NjM5MTRjYWM0MDZkNzQuanBn.webp",
          "size": 510
        },
        {
          "url": "https://img2.propertyscout.co.th/y9Penc4ePN2qBcy9iZRnkxJ2L2SO2fL1v0bcIV87N-U/wm:0.6:so:0:50:0.3/rs:fit:600/q:70/aHR0cHM6Ly9mbGV4c3RheS1pbWFnZXMuc2dwMS5jZG4uZGlnaXRhbG9jZWFuc3BhY2VzLmNvbS9pbWFnZXMvcHJvZC9saW5rLTI5NTU3NzQvNjVmZDhjYjRhMTYxMDM4MGU4NjM5MTRjYWM0MDZkNzQuanBn.webp",
          "size": 600
        }
      ]
    }
  ],
  "floorSize": 76,
  "salePrice": 10000000,
  "closestBts": "punnawithi",
  "created_at": "2025-11-14T07:42:54.739Z",
  "furnishing": "fully_furnished",
  "greatDeals": {},
  "updated_at": "2026-09-17T04:31:32.232Z",
  "description": {},
  "poiBuilding": {
    "name": {
      "en": "The Room Sukhumvit 62",
      "th": "เดอะ รูม สุขุมวิท 62"
    },
    "numberOfFloors": 23
  },
  "subdistrict": "บางจาก",
  "totalImages": 9,
  "buildingName": "The Room Sukhumvit 62",
  "neighborhood": "",
  "propertyType": "condo",
  "listingSource": "cobroker_fb_b_blueprint",
  "market_status": "on",
  "district_ps_cn": "帕卡侬",
  "district_ps_en": "Phra Khanong",
  "district_ps_th": "พระโขนง",
  "numberBedrooms": "two_bedrooms",
  "province_ps_cn": "曼谷",
  "province_ps_en": "Bangkok",
  "province_ps_th": "กรุงเทพ",
  "numberBathrooms": "two_bathrooms",
  "serpSortingRank": {
    "rent": 0,
    "sale": 3.3024774525
  },
  "closestTransport": "punnawithi",
  "featuredImageUrl": "https://img2.propertyscout.co.th/gPyr5hCQ88PTECYLIvH-2SiVjPEJ5_21xEqjSdxynHg/wm:0.6:so:0:50:0.3/rs:fit:384/q:70/aHR0cHM6Ly9mbGV4c3RheS1pbWFnZXMuc2dwMS5jZG4uZGlnaXRhbG9jZWFuc3BhY2VzLmNvbS9pbWFnZXMvcHJvZC9saW5rLTI5NTU3NzQvM2YxYWU3YjUxZjMxNzVmOTVmMmY0Mjk1OTIyN2E1MzguanBn.webp",
  "ae_man_event_date": "2025-10-07T15:22:59.000Z",
  "ae_man_event_type": "website_scraping",
  "greatDealsCluster": {},
  "subdistrict_ps_cn": "邦查",
  "subdistrict_ps_en": "Bang Chak",
  "subdistrict_ps_th": "บางจาก",
  "closestTransportKm": 0.1783175490255305,
  "ae_man_event_result": "available",
  "availabilitySubClusterCn": {
    "availabilityHoverText": "如果客户感兴趣,我们的团队将核实房产是否可租/售",
    "availabilityLabelLogo": "question",
    "availabilityLabelText": "根据需求可查验是否可租/售",
    "availabilityLabelColor": "pink"
  },
  "availabilitySubClusterDe": {
    "availabilityHoverText": "Unser Team prüft die Verfügbarkeit der Immobilie, wenn ein Kunde interessiert ist",
    "availabilityLabelLogo": "question",
    "availabilityLabelText": "Verfügbarkeit auf Anfrage",
    "availabilityLabelColor": "pink"
  },
  "availabilitySubClusterEn": {
    "availabilityHoverText": "Our team will verify availability of the property if client is interested",
    "availabilityLabelLogo": "question",
    "availabilityLabelText": "Availability upon request",
    "availabilityLabelColor": "pink"
  },
  "availabilitySubClusterMm": {
    "availabilityHoverText": "ဖောက်သည်စိတ်ဝင်စားပါက ကျွန်ုပ်တို့၏အဖွဲ့သည် ပစ္စည်းရရှိနိုင်မှုကို စိစစ်ပါမည်",
    "availabilityLabelLogo": "question",
    "availabilityLabelText": "ရရှိနိုင်မှုကိုမေးမြန်းပါ",
    "availabilityLabelColor": "pink"
  },
  "availabilitySubClusterTh": {
    "availabilityHoverText": "ทีมงานของเราจะทำการตรวจสอบความพร้อมในการให้บริการ หากคุณสนใจอสังหาฯนี้",
    "availabilityLabelLogo": "question",
    "availabilityLabelText": "ความพร้อมการให้บริการ ตามคำร้องขอ",
    "availabilityLabelColor": "pink"
  },
  "availability_subcluster_id": 3
} 18
18 11
11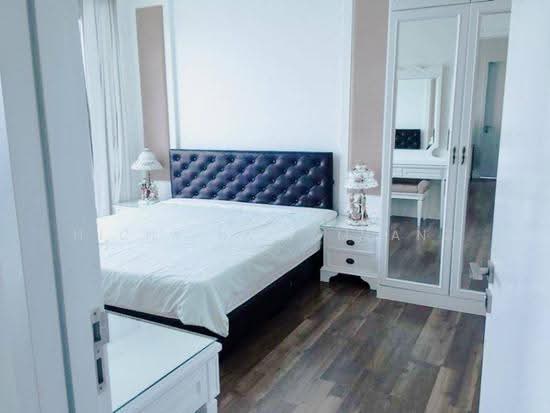 27
27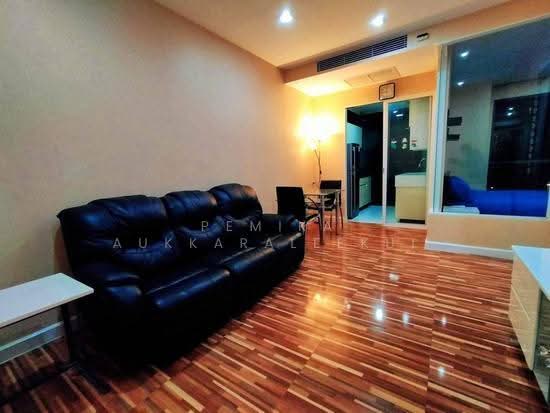 30
30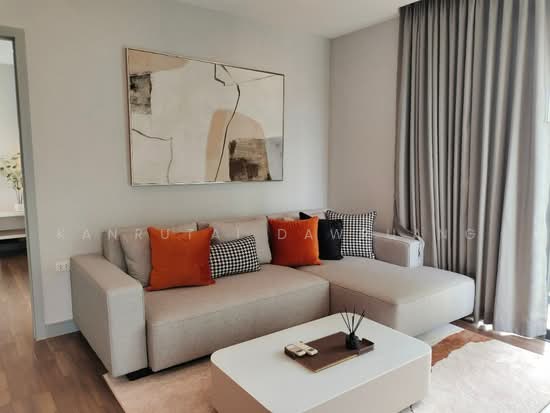 16
16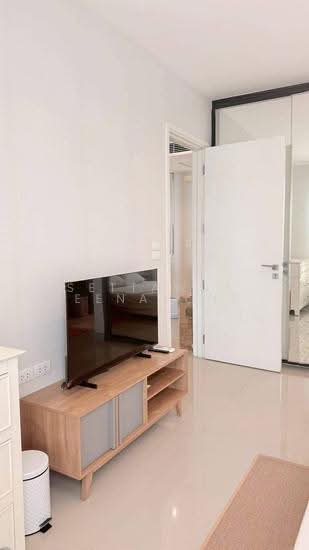 15
15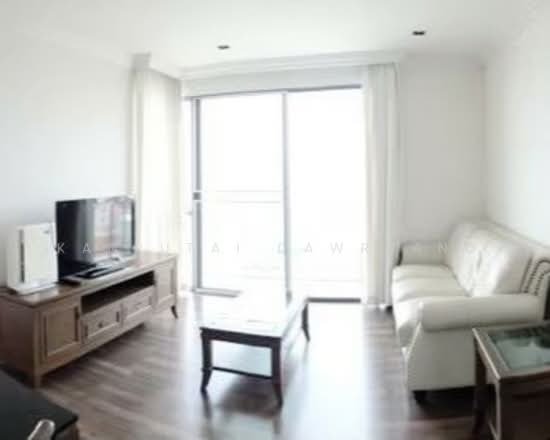 16
16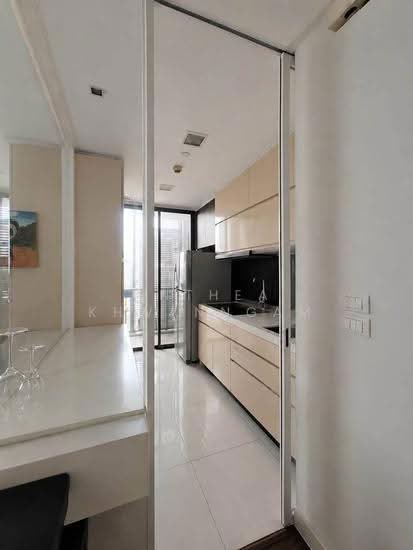 23
23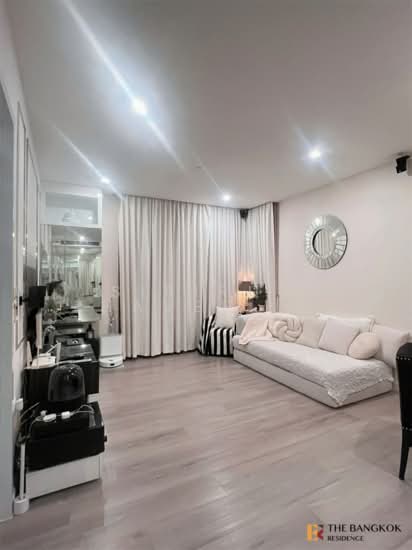 18
18 16
16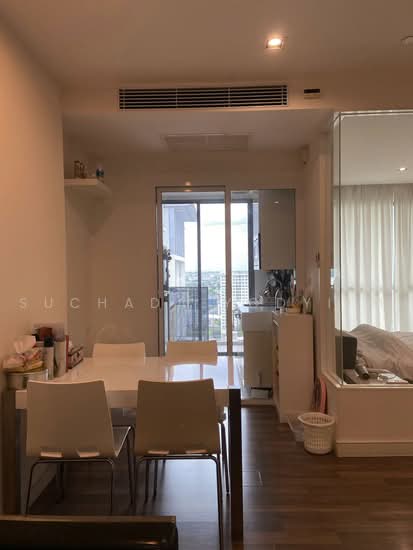 22
22 21
21