Raw JSON
{
  "id": 2433768,
  "title": {
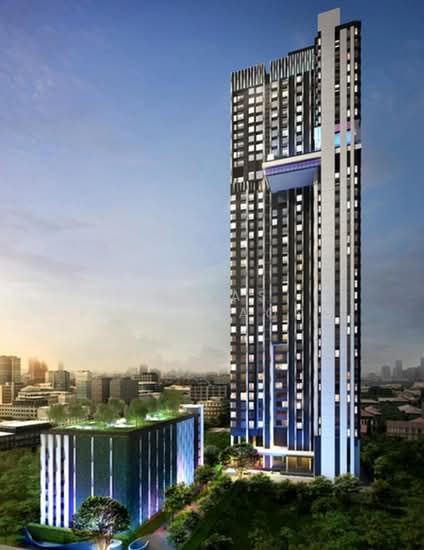
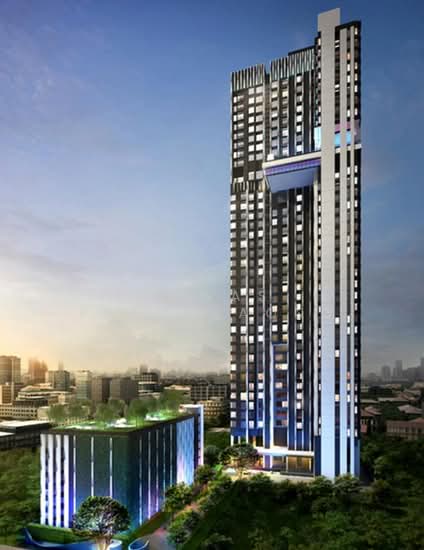
    "meta": "2 นอน คอนโด ให้เช่า ฿65,000/เดือน, ประกาศขาย ฿16,590,000, ดิ เอดจ์ สุขุมวิท 23, ใกล้ MRT สุขุมวิท, ตกแต่งพร้อมอยู่",
    "short": "คอนโด 2-ห้องนอน ที่ ดิ เอดจ์ สุขุมวิท 23",
    "standard": "คอนโด 2-ห้องนอน ที่ ดิ เอดจ์ สุขุมวิท 23 ใกล้ MRT สุขุมวิท"
  },
  "gpsLat": 13.7374181,
  "postBy": "agent",
  "tenure": "rentsell",
  "gpsLong": 100.5630916,
  "district": "วัฒนา",
  "province": "กรุงเทพ",
  "cdnImages": [
    {
      "id": 27245137,
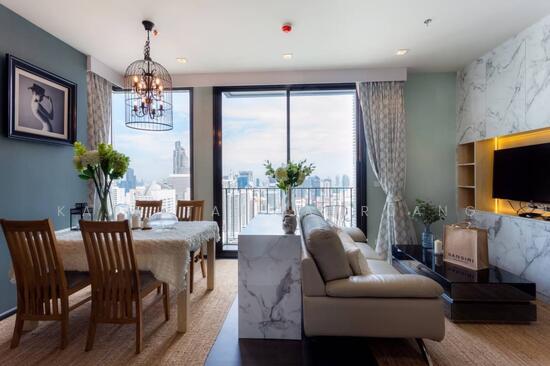
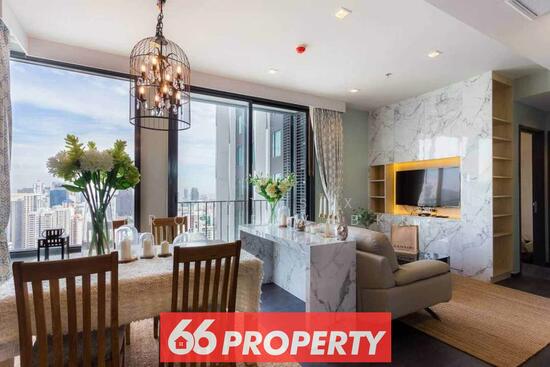
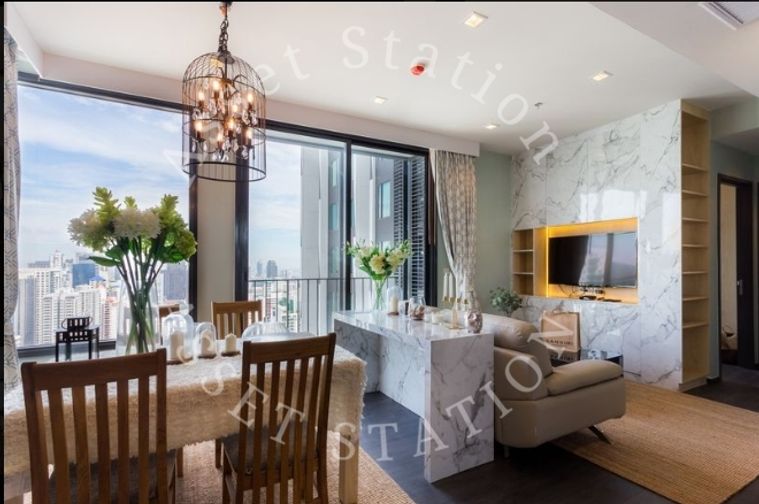
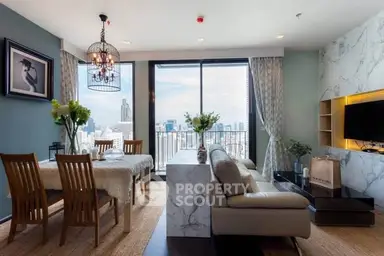
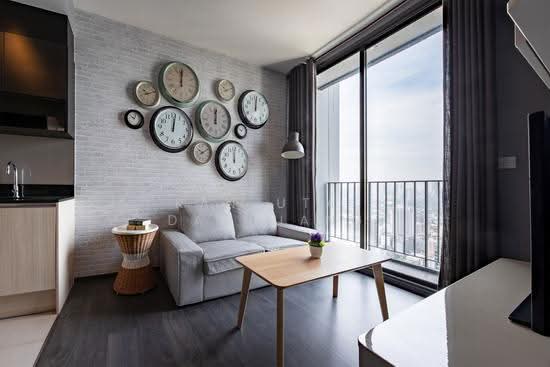
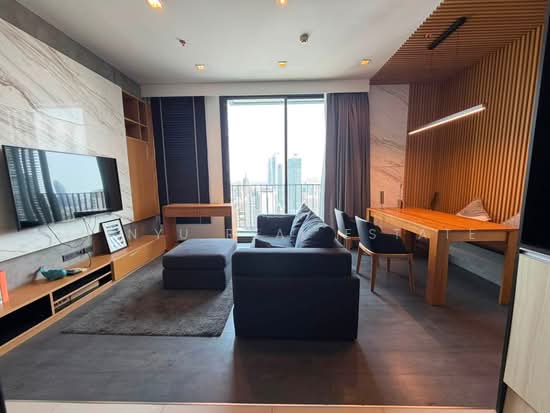
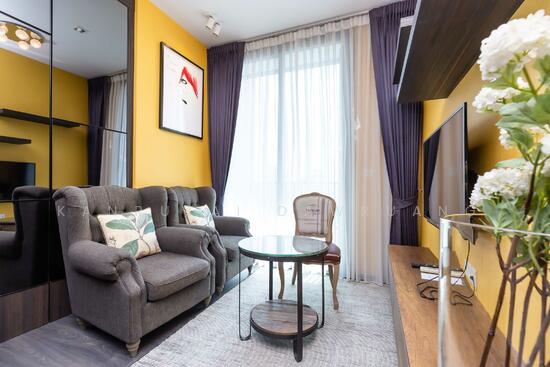
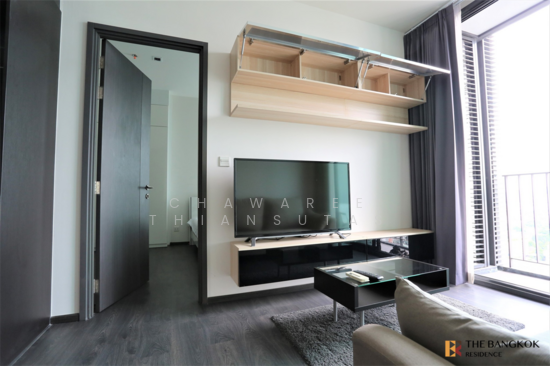
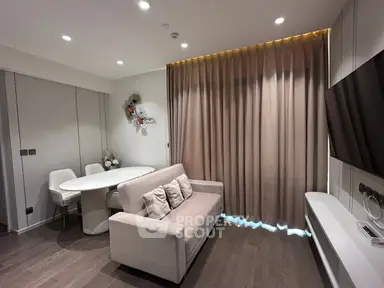
      "alt": "Luxurious modern living room with city view and elegant dining area",
      "tags": [
        {
          "id": 670650,
          "name": "bigLivingroom"
        },
        {
          "id": 670651,
          "name": "greatView"
        }
      ],
      "status": "featured",
      "exterior": null,
      "roomType": "livingroom",
      "imageScore": 8,
      "isPublished": null,
      "resizeImages": [
        {
          "url": "https://img2.propertyscout.co.th/D4pmH6REXE83Ai8waEEkirTXEHa6LowXWBkfNavDHxg/wm:0.6:so:0:50:0.3/rs:fit:400/q:70/aHR0cHM6Ly9mbGV4c3RheS1pbWFnZXMuc2dwMS5jZG4uZGlnaXRhbG9jZWFuc3BhY2VzLmNvbS9pbWFnZXMvcHJvZC9saW5rLTI5NTU2MTAvNTc5MDVmMTRkYTk5M2UyNDU0NTQ3MTg0ZDBkY2YzMjAuanBn.webp",
          "size": 400
        },
        {
          "url": "https://img2.propertyscout.co.th/3k0B63yNxMVjRArZfIf69p_xlK-vnATM98ziQa9D7Fs/wm:0.6:so:0:50:0.3/rs:fit:510/q:70/aHR0cHM6Ly9mbGV4c3RheS1pbWFnZXMuc2dwMS5jZG4uZGlnaXRhbG9jZWFuc3BhY2VzLmNvbS9pbWFnZXMvcHJvZC9saW5rLTI5NTU2MTAvNTc5MDVmMTRkYTk5M2UyNDU0NTQ3MTg0ZDBkY2YzMjAuanBn.webp",
          "size": 510
        },
        {
          "url": "https://img2.propertyscout.co.th/zTHfEilDtob0XNYJI3I72tXZh_nD_k-6Pgmzr1WCqno/wm:0.6:so:0:50:0.3/rs:fit:600/q:70/aHR0cHM6Ly9mbGV4c3RheS1pbWFnZXMuc2dwMS5jZG4uZGlnaXRhbG9jZWFuc3BhY2VzLmNvbS9pbWFnZXMvcHJvZC9saW5rLTI5NTU2MTAvNTc5MDVmMTRkYTk5M2UyNDU0NTQ3MTg0ZDBkY2YzMjAuanBn.webp",
          "size": 600
        }
      ]
    },
    {
      "id": 27245138,
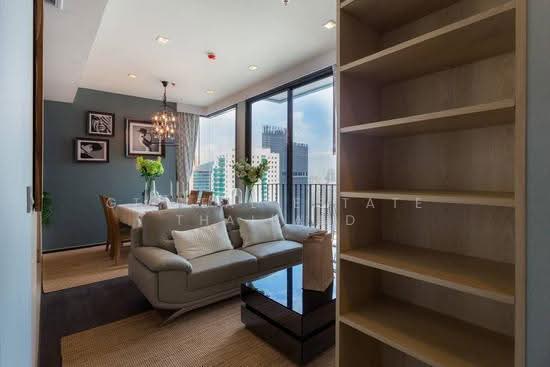
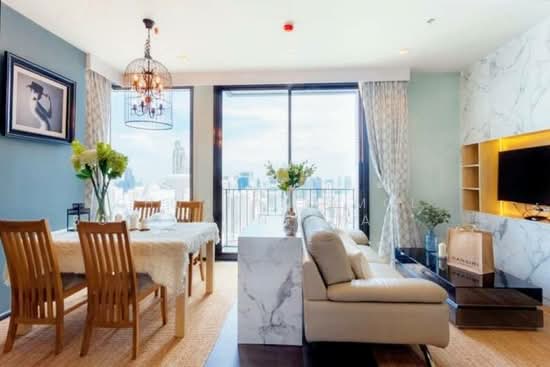
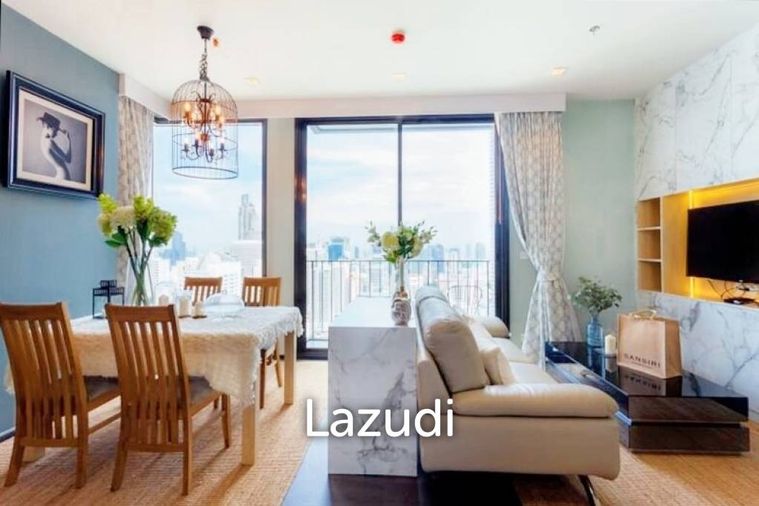
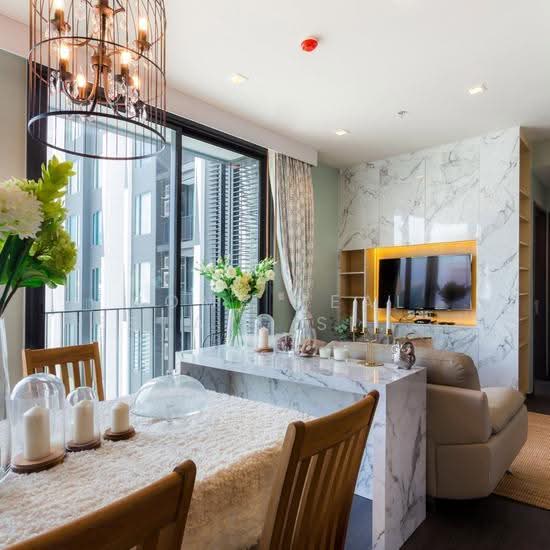
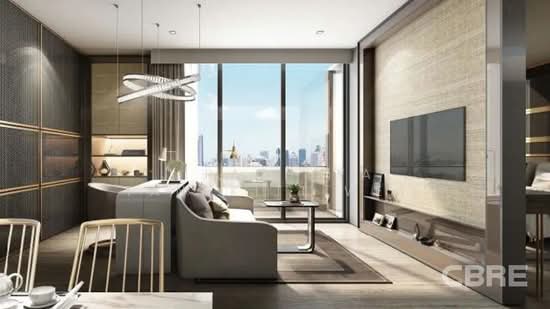
      "alt": "Modern living room with dining area and city view from large windows.",
      "tags": [
        {
          "id": 670652,
          "name": "bigLivingroom"
        },
        {
          "id": 670653,
          "name": "greatView"
        }
      ],
      "status": "original",
      "exterior": null,
      "roomType": "livingroom",
      "imageScore": 6,
      "isPublished": null,
      "resizeImages": [
        {
          "url": "https://img2.propertyscout.co.th/06JA-GXgsgknWmjc8SI6epJhtx57dl9fikEQ2s1ms9o/wm:0.6:so:0:50:0.3/rs:fit:400/q:70/aHR0cHM6Ly9mbGV4c3RheS1pbWFnZXMuc2dwMS5jZG4uZGlnaXRhbG9jZWFuc3BhY2VzLmNvbS9pbWFnZXMvcHJvZC9saW5rLTI5NTU2MTAvNGI4ZDNjODZhMDI3YWQ0ZjRjNGM2ZDBhOWJlYWJmYmQuanBn.webp",
          "size": 400
        },
        {
          "url": "https://img2.propertyscout.co.th/Dv2fxTlZxA83G0e5uabXR08GA1vZhUTLIvHX_jWEkfI/wm:0.6:so:0:50:0.3/rs:fit:510/q:70/aHR0cHM6Ly9mbGV4c3RheS1pbWFnZXMuc2dwMS5jZG4uZGlnaXRhbG9jZWFuc3BhY2VzLmNvbS9pbWFnZXMvcHJvZC9saW5rLTI5NTU2MTAvNGI4ZDNjODZhMDI3YWQ0ZjRjNGM2ZDBhOWJlYWJmYmQuanBn.webp",
          "size": 510
        },
        {
          "url": "https://img2.propertyscout.co.th/suVKhmy0QHbhwuZc5ocjHb001jej6U5LFvBqYJ7y2e8/wm:0.6:so:0:50:0.3/rs:fit:600/q:70/aHR0cHM6Ly9mbGV4c3RheS1pbWFnZXMuc2dwMS5jZG4uZGlnaXRhbG9jZWFuc3BhY2VzLmNvbS9pbWFnZXMvcHJvZC9saW5rLTI5NTU2MTAvNGI4ZDNjODZhMDI3YWQ0ZjRjNGM2ZDBhOWJlYWJmYmQuanBn.webp",
          "size": 600
        }
      ]
    },
    {
      "id": 27245139,
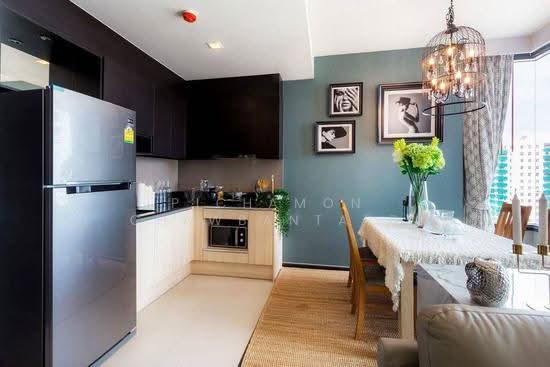
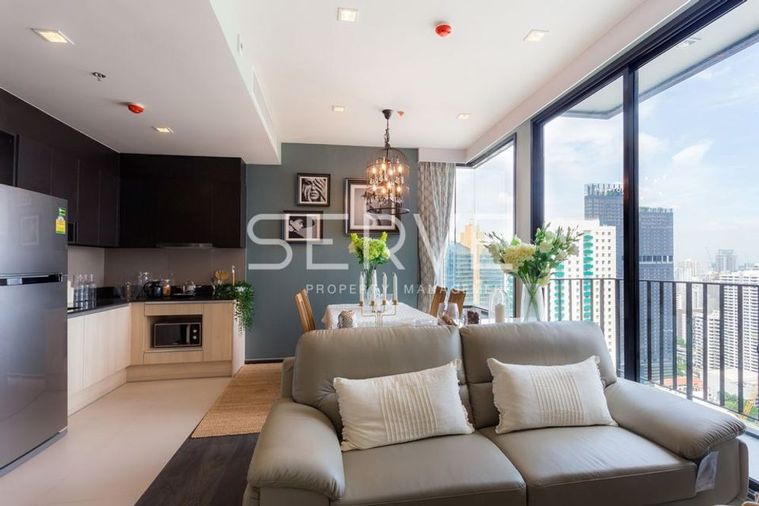
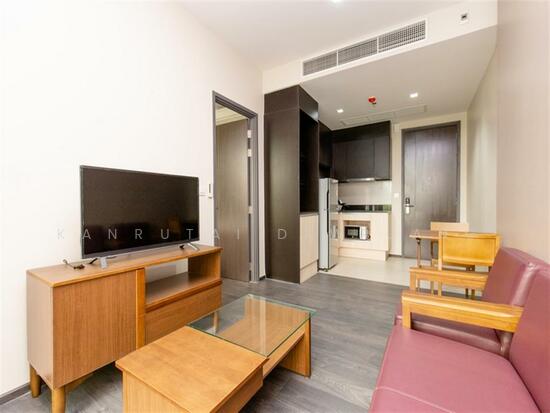
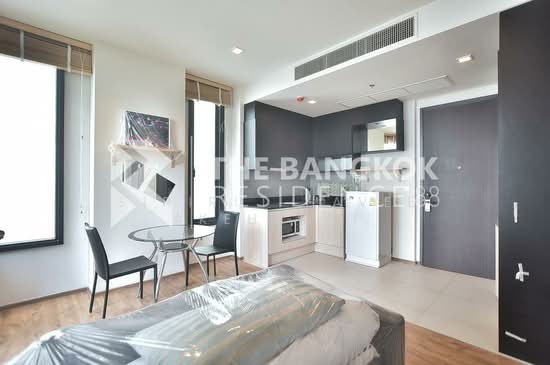
      "alt": "Modern kitchen with sleek cabinetry and stainless steel fridge in open-plan layout.",
      "tags": [
        {
          "id": 670654,
          "name": "kitchenOpenLayout"
        }
      ],
      "status": "original",
      "exterior": null,
      "roomType": "kitchen",
      "imageScore": 6,
      "isPublished": null,
      "resizeImages": [
        {
          "url": "https://img2.propertyscout.co.th/XMBL05ZrhdRC31wo8GzoGG7QGfCct0XECRb2DauZ4oU/wm:0.6:so:0:50:0.3/rs:fit:400/q:70/aHR0cHM6Ly9mbGV4c3RheS1pbWFnZXMuc2dwMS5jZG4uZGlnaXRhbG9jZWFuc3BhY2VzLmNvbS9pbWFnZXMvcHJvZC9saW5rLTI5NTU2MTAvOGI0ZjA5NjkwOTg5YTUyZDFjZjcyZDMxNGEwZDg5NzYuanBn.webp",
          "size": 400
        },
        {
          "url": "https://img2.propertyscout.co.th/DxCvbmglAckwW2vt8yDQTPETfE9LpQVUbkcYeiMPHM4/wm:0.6:so:0:50:0.3/rs:fit:510/q:70/aHR0cHM6Ly9mbGV4c3RheS1pbWFnZXMuc2dwMS5jZG4uZGlnaXRhbG9jZWFuc3BhY2VzLmNvbS9pbWFnZXMvcHJvZC9saW5rLTI5NTU2MTAvOGI0ZjA5NjkwOTg5YTUyZDFjZjcyZDMxNGEwZDg5NzYuanBn.webp",
          "size": 510
        },
        {
          "url": "https://img2.propertyscout.co.th/IHI4xbqIq9R7l4HQ5qURfzTnw9hexSu4UIw_DfHPRhg/wm:0.6:so:0:50:0.3/rs:fit:600/q:70/aHR0cHM6Ly9mbGV4c3RheS1pbWFnZXMuc2dwMS5jZG4uZGlnaXRhbG9jZWFuc3BhY2VzLmNvbS9pbWFnZXMvcHJvZC9saW5rLTI5NTU2MTAvOGI0ZjA5NjkwOTg5YTUyZDFjZjcyZDMxNGEwZDg5NzYuanBn.webp",
          "size": 600
        }
      ]
    },
    {
      "id": 27245140,
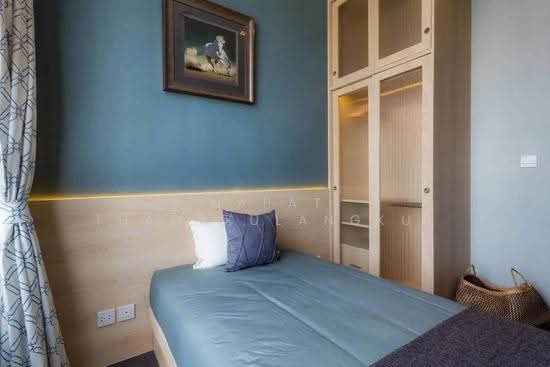
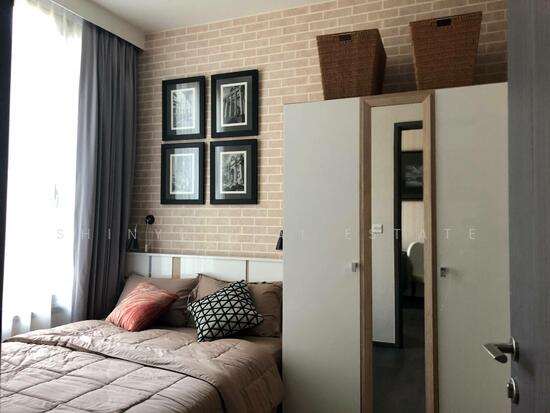
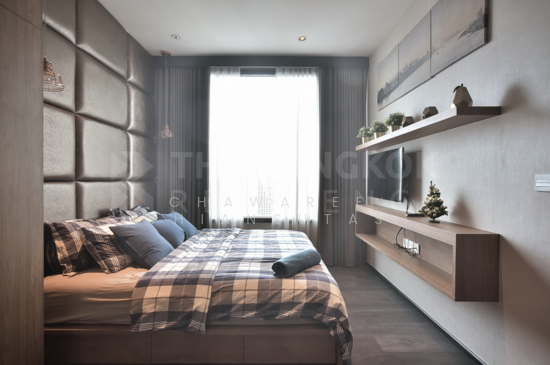
      "alt": "Modern bedroom with stylish decor and natural light",
      "tags": [],
      "status": "original",
      "exterior": null,
      "roomType": "bedroom",
      "imageScore": 6,
      "isPublished": null,
      "resizeImages": [
        {
          "url": "https://img2.propertyscout.co.th/FJ_GhrytQ_wopzO9ClsCEfYG3SO5GP0KzoVsHFd6G6U/wm:0.6:so:0:50:0.3/rs:fit:400/q:70/aHR0cHM6Ly9mbGV4c3RheS1pbWFnZXMuc2dwMS5jZG4uZGlnaXRhbG9jZWFuc3BhY2VzLmNvbS9pbWFnZXMvcHJvZC9saW5rLTI5NTU2MTAvMDhmZjVhZjBhMDgyOGFmODU4YjRhNmUwNmFiZGVlOTMuanBn.webp",
          "size": 400
        },
        {
          "url": "https://img2.propertyscout.co.th/7T1k-JzTccuQRjyPb8SnX8JiiXhedxv1IR93Al86Wbc/wm:0.6:so:0:50:0.3/rs:fit:510/q:70/aHR0cHM6Ly9mbGV4c3RheS1pbWFnZXMuc2dwMS5jZG4uZGlnaXRhbG9jZWFuc3BhY2VzLmNvbS9pbWFnZXMvcHJvZC9saW5rLTI5NTU2MTAvMDhmZjVhZjBhMDgyOGFmODU4YjRhNmUwNmFiZGVlOTMuanBn.webp",
          "size": 510
        },
        {
          "url": "https://img2.propertyscout.co.th/qkLqiH6GhRHoxz5MfkuvCt1a9K6Z89OPt6ePyAFoEcI/wm:0.6:so:0:50:0.3/rs:fit:600/q:70/aHR0cHM6Ly9mbGV4c3RheS1pbWFnZXMuc2dwMS5jZG4uZGlnaXRhbG9jZWFuc3BhY2VzLmNvbS9pbWFnZXMvcHJvZC9saW5rLTI5NTU2MTAvMDhmZjVhZjBhMDgyOGFmODU4YjRhNmUwNmFiZGVlOTMuanBn.webp",
          "size": 600
        }
      ]
    },
    {
      "id": 27245141,
      "alt": "Modern bathroom with glass shower and sleek black vanity",
      "tags": [
        {
          "id": 670655,
          "name": "bathtub"
        }
      ],
      "status": "original",
      "exterior": null,
      "roomType": "bathroom",
      "imageScore": 5,
      "isPublished": null,
      "resizeImages": [
        {
          "url": "https://img2.propertyscout.co.th/B3nMiMbCsAtAQFvrOYmXdv9Ab7wxGGsmepLd6VdwnSo/wm:0.6:so:0:50:0.3/rs:fit:400/q:70/aHR0cHM6Ly9mbGV4c3RheS1pbWFnZXMuc2dwMS5jZG4uZGlnaXRhbG9jZWFuc3BhY2VzLmNvbS9pbWFnZXMvcHJvZC9saW5rLTI5NTU2MTAvODJlZjQ1MjFjMTI0MzZhY2YwZjE0ZDY0N2IwOTVhOWUuanBn.webp",
          "size": 400
        },
        {
          "url": "https://img2.propertyscout.co.th/VQzVjS2ZPlUbxXSFnSZaGQUWMqwKQWRSlccsxc6MbIA/wm:0.6:so:0:50:0.3/rs:fit:510/q:70/aHR0cHM6Ly9mbGV4c3RheS1pbWFnZXMuc2dwMS5jZG4uZGlnaXRhbG9jZWFuc3BhY2VzLmNvbS9pbWFnZXMvcHJvZC9saW5rLTI5NTU2MTAvODJlZjQ1MjFjMTI0MzZhY2YwZjE0ZDY0N2IwOTVhOWUuanBn.webp",
          "size": 510
        },
        {
          "url": "https://img2.propertyscout.co.th/Y_tXEuDGlbgI2jBE9zC5IEK_VAmw9LHBYaGSknMUyTY/wm:0.6:so:0:50:0.3/rs:fit:600/q:70/aHR0cHM6Ly9mbGV4c3RheS1pbWFnZXMuc2dwMS5jZG4uZGlnaXRhbG9jZWFuc3BhY2VzLmNvbS9pbWFnZXMvcHJvZC9saW5rLTI5NTU2MTAvODJlZjQ1MjFjMTI0MzZhY2YwZjE0ZDY0N2IwOTVhOWUuanBn.webp",
          "size": 600
        }
      ]
    },
    {
      "id": 27245142,
      "alt": "Modern bedroom with ensuite bathroom and stylish decor",
      "tags": [],
      "status": "original",
      "exterior": null,
      "roomType": "bedroom",
      "imageScore": 6,
      "isPublished": null,
      "resizeImages": [
        {
          "url": "https://img2.propertyscout.co.th/XMkHlDt1ckXX82ArFASv306OOp-bZyoYFmlWVT6BfEY/wm:0.6:so:0:50:0.3/rs:fit:400/q:70/aHR0cHM6Ly9mbGV4c3RheS1pbWFnZXMuc2dwMS5jZG4uZGlnaXRhbG9jZWFuc3BhY2VzLmNvbS9pbWFnZXMvcHJvZC9saW5rLTI5NTU2MTAvZjY2Y2ExOThkODVhMmNkNzAxYWE2NDcwMGY5ZWQ5OTEuanBn.webp",
          "size": 400
        },
        {
          "url": "https://img2.propertyscout.co.th/wigfs_gWtbuX7Hjx6rCmoMv0uLAr6PUBAFzZNPnP9Eo/wm:0.6:so:0:50:0.3/rs:fit:510/q:70/aHR0cHM6Ly9mbGV4c3RheS1pbWFnZXMuc2dwMS5jZG4uZGlnaXRhbG9jZWFuc3BhY2VzLmNvbS9pbWFnZXMvcHJvZC9saW5rLTI5NTU2MTAvZjY2Y2ExOThkODVhMmNkNzAxYWE2NDcwMGY5ZWQ5OTEuanBn.webp",
          "size": 510
        },
        {
          "url": "https://img2.propertyscout.co.th/DqRkJPsehtJyQeKkmB1SLqg4-Dfqk37YUikyq1Tj1iU/wm:0.6:so:0:50:0.3/rs:fit:600/q:70/aHR0cHM6Ly9mbGV4c3RheS1pbWFnZXMuc2dwMS5jZG4uZGlnaXRhbG9jZWFuc3BhY2VzLmNvbS9pbWFnZXMvcHJvZC9saW5rLTI5NTU2MTAvZjY2Y2ExOThkODVhMmNkNzAxYWE2NDcwMGY5ZWQ5OTEuanBn.webp",
          "size": 600
        }
      ]
    },
    {
      "id": 27245143,
      "alt": "Spacious walk-in closet with ample shelving and modern lighting",
      "tags": [
        {
          "id": 670656,
          "name": "walkinCloset"
        }
      ],
      "status": "original",
      "exterior": null,
      "roomType": "other",
      "imageScore": 6,
      "isPublished": null,
      "resizeImages": [
        {
          "url": "https://img2.propertyscout.co.th/9U4TyidWDb7W-FBX80N9R-XhFYX_szRNzCmI49iRk6Y/wm:0.6:so:0:50:0.3/rs:fit:400/q:70/aHR0cHM6Ly9mbGV4c3RheS1pbWFnZXMuc2dwMS5jZG4uZGlnaXRhbG9jZWFuc3BhY2VzLmNvbS9pbWFnZXMvcHJvZC9saW5rLTI5NTU2MTAvN2M3Y2Y2Zjk4YTBkYmQ1YTJhMzI3MjIzM2E2ZTFiMTMuanBn.webp",
          "size": 400
        },
        {
          "url": "https://img2.propertyscout.co.th/I5CXZxRSCX2oOkOlKm-3LPa0fjgIHAJWIKOn33_oSnA/wm:0.6:so:0:50:0.3/rs:fit:510/q:70/aHR0cHM6Ly9mbGV4c3RheS1pbWFnZXMuc2dwMS5jZG4uZGlnaXRhbG9jZWFuc3BhY2VzLmNvbS9pbWFnZXMvcHJvZC9saW5rLTI5NTU2MTAvN2M3Y2Y2Zjk4YTBkYmQ1YTJhMzI3MjIzM2E2ZTFiMTMuanBn.webp",
          "size": 510
        },
        {
          "url": "https://img2.propertyscout.co.th/c96xX5Ki3XDzz-1mbhcqV0CTPAna9MmAx1aHInnWulU/wm:0.6:so:0:50:0.3/rs:fit:600/q:70/aHR0cHM6Ly9mbGV4c3RheS1pbWFnZXMuc2dwMS5jZG4uZGlnaXRhbG9jZWFuc3BhY2VzLmNvbS9pbWFnZXMvcHJvZC9saW5rLTI5NTU2MTAvN2M3Y2Y2Zjk4YTBkYmQ1YTJhMzI3MjIzM2E2ZTFiMTMuanBn.webp",
          "size": 600
        }
      ]
    }
  ],
  "floorSize": 62.69,
  "salePrice": 16590000,
  "closestBts": "asoke",
  "closestMrt": "sukhumvit",
  "created_at": "2025-11-14T06:09:43.888Z",
  "furnishing": "fully_furnished",
  "greatDeals": {},
  "updated_at": "2026-09-23T18:27:06.846Z",
  "description": {},
  "lowestPrice": 65000,
  "poiBuilding": {
    "name": {
      "en": "The Edge Sukhumvit 23",
      "th": "ดิ เอดจ์ สุขุมวิท 23"
    },
    "numberOfFloors": 36
  },
  "subdistrict": "คลองเตยเหนือ",
  "totalImages": 12,
  "buildingName": "The Edge Sukhumvit 23",
  "neighborhood": "พร้อมพงษ์",
  "propertyType": "condo",
  "listingSource": "cobroker_fb_b_blueprint",
  "market_status": "on",
  "district_ps_cn": "瓦他那",
  "district_ps_en": "Watthana",
  "district_ps_th": "วัฒนา",
  "minLeasePeriod": "twelve_months",
  "numberBedrooms": "two_bedrooms",
  "province_ps_cn": "曼谷",
  "province_ps_en": "Bangkok",
  "province_ps_th": "กรุงเทพ",
  "numberBathrooms": "two_bathrooms",
  "serpSortingRank": {
    "rent": 4.7025230478,
    "sale": 4.7025131478
  },
  "closestTransport": "sukhumvit",
  "featuredImageUrl": "https://img2.propertyscout.co.th/5bOEGV2FI_0j6bD0L4Ag-hHA5fC2in-SYaTb-E2ja4Y/wm:0.6:so:0:50:0.3/rs:fit:384/q:70/aHR0cHM6Ly9mbGV4c3RheS1pbWFnZXMuc2dwMS5jZG4uZGlnaXRhbG9jZWFuc3BhY2VzLmNvbS9pbWFnZXMvcHJvZC9saW5rLTI5NTU2MTAvNTc5MDVmMTRkYTk5M2UyNDU0NTQ3MTg0ZDBkY2YzMjAuanBn.webp",
  "ae_man_event_date": "2025-11-06T14:22:51.000Z",
  "ae_man_event_type": "website_scraping",
  "greatDealsCluster": {
    "rentCluster": {
      "id": 2812,
      "name": "rent_combined_9510_two_bedrooms",
      "medianRentPricePerSqm": "739",
      "medianSalePricePerSqm": null
    },
    "saleCluster": {
      "id": 3173,
      "name": "sell_combined_9510_two_bedrooms",
      "medianRentPricePerSqm": null,
      "medianSalePricePerSqm": "216129"
    }
  },
  "subdistrict_ps_cn": "空堤努",
  "subdistrict_ps_en": "Khlong Toei Nuea",
  "subdistrict_ps_th": "คลองเตยเหนือ",
  "closestTransportKm": 0.21819261378727087,
  "neighborhood_ps_cn": "澎蓬",
  "neighborhood_ps_en": "Phrom Phong",
  "neighborhood_ps_th": "พร้อมพงษ์",
  "ae_man_event_result": "available",
  "availabilitySubClusterCn": {
    "availabilityHoverText": "如果客户感兴趣,我们的团队将核实房产是否可租/售",
    "availabilityLabelLogo": "question",
    "availabilityLabelText": "根据需求可查验是否可租/售",
    "availabilityLabelColor": "pink"
  },
  "availabilitySubClusterDe": {
    "availabilityHoverText": "Unser Team prüft die Verfügbarkeit der Immobilie, wenn ein Kunde interessiert ist",
    "availabilityLabelLogo": "question",
    "availabilityLabelText": "Verfügbarkeit auf Anfrage",
    "availabilityLabelColor": "pink"
  },
  "availabilitySubClusterEn": {
    "availabilityHoverText": "Our team will verify availability of the property if client is interested",
    "availabilityLabelLogo": "question",
    "availabilityLabelText": "Availability upon request",
    "availabilityLabelColor": "pink"
  },
  "availabilitySubClusterMm": {
    "availabilityHoverText": "ဖောက်သည်စိတ်ဝင်စားပါက ကျွန်ုပ်တို့၏အဖွဲ့သည် ပစ္စည်းရရှိနိုင်မှုကို စိစစ်ပါမည်",
    "availabilityLabelLogo": "question",
    "availabilityLabelText": "ရရှိနိုင်မှုကိုမေးမြန်းပါ",
    "availabilityLabelColor": "pink"
  },
  "availabilitySubClusterTh": {
    "availabilityHoverText": "ทีมงานของเราจะทำการตรวจสอบความพร้อมในการให้บริการ หากคุณสนใจอสังหาฯนี้",
    "availabilityLabelLogo": "question",
    "availabilityLabelText": "ความพร้อมการให้บริการ ตามคำร้องขอ",
    "availabilityLabelColor": "pink"
  },
  "availability_subcluster_id": 4.4
}