Raw JSON
{
  "id": 2343442,
  "title": {
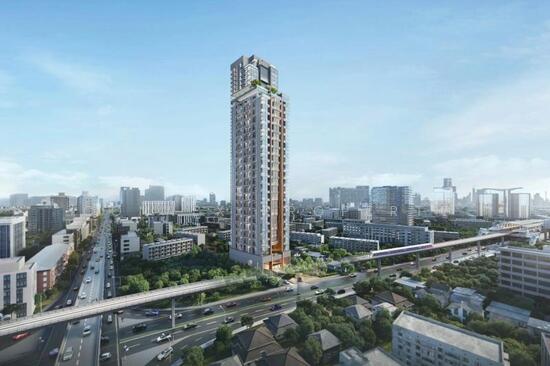
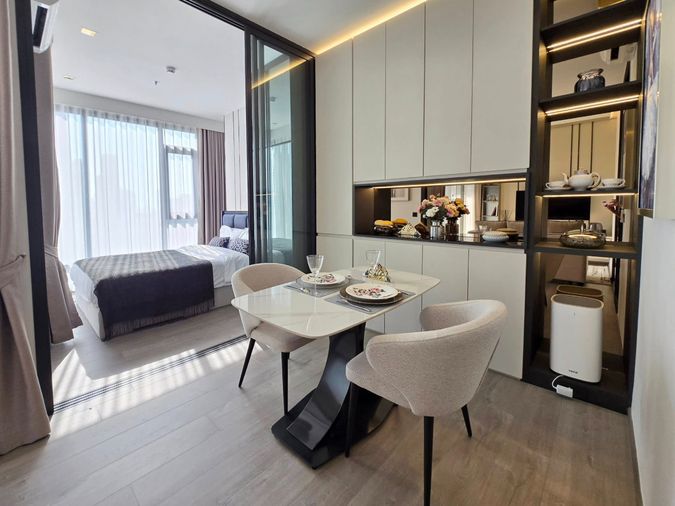
    "meta": "1 นอน คอนโด ประกาศขาย, ฿9,950,000, พาร์ค ออริจิ้น ราชเทวี, ใกล้ BTS ราชเทวี, ตกแต่งพร้อมอยู่",
    "short": "คอนโด 1-ห้องนอน ที่ พาร์ค ออริจิ้น ราชเทวี",
    "standard": "คอนโด 1-ห้องนอน ที่ พาร์ค ออริจิ้น ราชเทวี ใกล้ BTS ราชเทวี"
  },
  "gpsLat": 13.754394918423463,
  "postBy": "agent",
  "tenure": "sell",
  "gpsLong": 100.52893563222196,
  "district": "ราชเทวี",
  "province": "กรุงเทพ",
  "cdnImages": [
    {
      "id": 30932040,
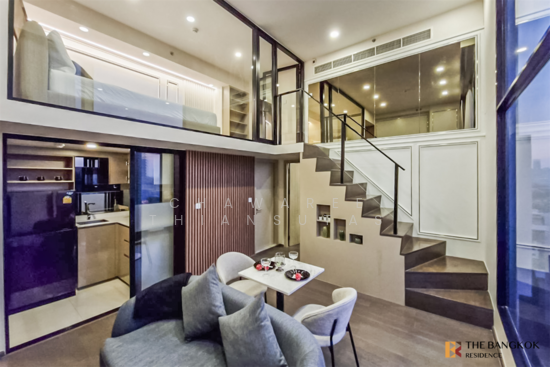
      "alt": "Luxurious modern living room with high ceiling and stylish mezzanine, featuring elegant decor and ample natural light.",
      "tags": [
        {
          "id": 1043400,
          "name": "bigLivingroom"
        }
      ],
      "status": "featured",
      "exterior": null,
      "roomType": "livingroom",
      "imageScore": 8,
      "isPublished": null,
      "resizeImages": [
        {
          "url": "https://img2.propertyscout.co.th/86D5WJSOid3h08j0cZQPMHEhIz6AqpX8U9sCYK4MyTc/wm:0.6:so:0:50:0.3/rs:fit:400/q:70/aHR0cHM6Ly9mbGV4c3RheS1pbWFnZXMuc2dwMS5jZG4uZGlnaXRhbG9jZWFuc3BhY2VzLmNvbS9pbWFnZXMvcHJvZC9saW5rLTI1NDAxNjcvNTg3NzdmYmJiYWM2MTkyNjZkNTliOWY5YjVjNWE4MjAuanBn.webp",
          "size": 400
        },
        {
          "url": "https://img2.propertyscout.co.th/uEv644fIdgRBRmcnNaLF4d1-0pcRUzruQwqCg3efoUE/wm:0.6:so:0:50:0.3/rs:fit:510/q:70/aHR0cHM6Ly9mbGV4c3RheS1pbWFnZXMuc2dwMS5jZG4uZGlnaXRhbG9jZWFuc3BhY2VzLmNvbS9pbWFnZXMvcHJvZC9saW5rLTI1NDAxNjcvNTg3NzdmYmJiYWM2MTkyNjZkNTliOWY5YjVjNWE4MjAuanBn.webp",
          "size": 510
        },
        {
          "url": "https://img2.propertyscout.co.th/tOZILD3ORSql8B1_tBzIX86AsbGxyd0FKuFJJlHxZZY/wm:0.6:so:0:50:0.3/rs:fit:600/q:70/aHR0cHM6Ly9mbGV4c3RheS1pbWFnZXMuc2dwMS5jZG4uZGlnaXRhbG9jZWFuc3BhY2VzLmNvbS9pbWFnZXMvcHJvZC9saW5rLTI1NDAxNjcvNTg3NzdmYmJiYWM2MTkyNjZkNTliOWY5YjVjNWE4MjAuanBn.webp",
          "size": 600
        }
      ]
    },
    {
      "id": 30932041,
      "alt": "Luxurious modern living room with high ceilings, elegant chandelier, and stylish furniture, perfect for sophisticated living.",
      "tags": [
        {
          "id": 1043401,
          "name": "bigLivingroom"
        }
      ],
      "status": "original",
      "exterior": null,
      "roomType": "livingroom",
      "imageScore": 8,
      "isPublished": null,
      "resizeImages": [
        {
          "url": "https://img2.propertyscout.co.th/AN_4A795XEumdaHw_mlyv6r9WcYKQFhR2MbglqBkKBY/wm:0.6:so:0:50:0.3/rs:fit:400/q:70/aHR0cHM6Ly9mbGV4c3RheS1pbWFnZXMuc2dwMS5jZG4uZGlnaXRhbG9jZWFuc3BhY2VzLmNvbS9pbWFnZXMvcHJvZC9saW5rLTI1NDAxNjcvODNkMDUyOGU3NzRhNGI0NTIzYTU2OTVjNTc4Zjk0YzMuanBn.webp",
          "size": 400
        },
        {
          "url": "https://img2.propertyscout.co.th/69WUkKn8QaVc7SDB1xO4jDLzkg2BO96sLuDKQqYCPQk/wm:0.6:so:0:50:0.3/rs:fit:510/q:70/aHR0cHM6Ly9mbGV4c3RheS1pbWFnZXMuc2dwMS5jZG4uZGlnaXRhbG9jZWFuc3BhY2VzLmNvbS9pbWFnZXMvcHJvZC9saW5rLTI1NDAxNjcvODNkMDUyOGU3NzRhNGI0NTIzYTU2OTVjNTc4Zjk0YzMuanBn.webp",
          "size": 510
        },
        {
          "url": "https://img2.propertyscout.co.th/AhgqeJWHe-ILHGwV8dUGHhSMRfrlzAyUA4iWaWwp8fo/wm:0.6:so:0:50:0.3/rs:fit:600/q:70/aHR0cHM6Ly9mbGV4c3RheS1pbWFnZXMuc2dwMS5jZG4uZGlnaXRhbG9jZWFuc3BhY2VzLmNvbS9pbWFnZXMvcHJvZC9saW5rLTI1NDAxNjcvODNkMDUyOGU3NzRhNGI0NTIzYTU2OTVjNTc4Zjk0YzMuanBn.webp",
          "size": 600
        }
      ]
    },
    {
      "id": 30932042,
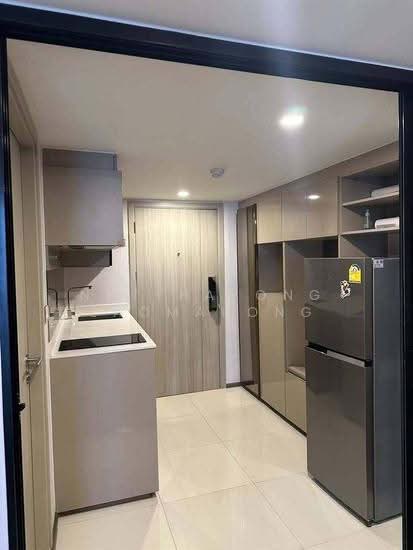
      "alt": "Modern compact kitchen with sleek cabinetry and built-in appliances in a stylish apartment.",
      "tags": [
        {
          "id": 1043402,
          "name": "kitchenClosedLayout"
        }
      ],
      "status": "original",
      "exterior": null,
      "roomType": "kitchen",
      "imageScore": 6,
      "isPublished": null,
      "resizeImages": [
        {
          "url": "https://img2.propertyscout.co.th/0qKSI7YNgJQPxJ_9aLvIb6V_UHW0MaUXRNnHXimh6-g/wm:0.6:so:0:50:0.3/rs:fit:400/q:70/aHR0cHM6Ly9mbGV4c3RheS1pbWFnZXMuc2dwMS5jZG4uZGlnaXRhbG9jZWFuc3BhY2VzLmNvbS9pbWFnZXMvcHJvZC9saW5rLTI1NDAxNjcvMjFjZDUxNjM0MjMxODg2M2IyYTJiNTAxNmM2MDIyMzAuanBn.webp",
          "size": 400
        },
        {
          "url": "https://img2.propertyscout.co.th/D4dEzdftPVODXX2fB-1EcrVGMwnN1zMqJfs1sdMI3qc/wm:0.6:so:0:50:0.3/rs:fit:510/q:70/aHR0cHM6Ly9mbGV4c3RheS1pbWFnZXMuc2dwMS5jZG4uZGlnaXRhbG9jZWFuc3BhY2VzLmNvbS9pbWFnZXMvcHJvZC9saW5rLTI1NDAxNjcvMjFjZDUxNjM0MjMxODg2M2IyYTJiNTAxNmM2MDIyMzAuanBn.webp",
          "size": 510
        },
        {
          "url": "https://img2.propertyscout.co.th/qZhf5OtEgB9rx1MxRqQpvtIrUomyI6WPuKl_q__lL_0/wm:0.6:so:0:50:0.3/rs:fit:600/q:70/aHR0cHM6Ly9mbGV4c3RheS1pbWFnZXMuc2dwMS5jZG4uZGlnaXRhbG9jZWFuc3BhY2VzLmNvbS9pbWFnZXMvcHJvZC9saW5rLTI1NDAxNjcvMjFjZDUxNjM0MjMxODg2M2IyYTJiNTAxNmM2MDIyMzAuanBn.webp",
          "size": 600
        }
      ]
    },
    {
      "id": 30932043,
      "alt": "Modern kitchen with sleek cabinetry and integrated washing machine in compact apartment.",
      "tags": [
        {
          "id": 1043403,
          "name": "kitchenClosedLayout"
        }
      ],
      "status": "original",
      "exterior": null,
      "roomType": "kitchen",
      "imageScore": 6,
      "isPublished": null,
      "resizeImages": [
        {
          "url": "https://img2.propertyscout.co.th/rYJKJg2p0fLR3r5n4OdGqlQRAxqweuPcA89GxFQhLuY/wm:0.6:so:0:50:0.3/rs:fit:400/q:70/aHR0cHM6Ly9mbGV4c3RheS1pbWFnZXMuc2dwMS5jZG4uZGlnaXRhbG9jZWFuc3BhY2VzLmNvbS9pbWFnZXMvcHJvZC9saW5rLTI1NDAxNjcvZDU3NTRjY2U4ODEzYTA5NTZjZTkxODU1MDFjM2E4NGIuanBn.webp",
          "size": 400
        },
        {
          "url": "https://img2.propertyscout.co.th/JysNL3AJELB7L_gvyDAq2Na3ILU_9eJwXabBYvlXnGw/wm:0.6:so:0:50:0.3/rs:fit:510/q:70/aHR0cHM6Ly9mbGV4c3RheS1pbWFnZXMuc2dwMS5jZG4uZGlnaXRhbG9jZWFuc3BhY2VzLmNvbS9pbWFnZXMvcHJvZC9saW5rLTI1NDAxNjcvZDU3NTRjY2U4ODEzYTA5NTZjZTkxODU1MDFjM2E4NGIuanBn.webp",
          "size": 510
        },
        {
          "url": "https://img2.propertyscout.co.th/tTRPfJ8OHIxV4hlpTMEgpOKjJPTNcgrVE3Sin86TuyY/wm:0.6:so:0:50:0.3/rs:fit:600/q:70/aHR0cHM6Ly9mbGV4c3RheS1pbWFnZXMuc2dwMS5jZG4uZGlnaXRhbG9jZWFuc3BhY2VzLmNvbS9pbWFnZXMvcHJvZC9saW5rLTI1NDAxNjcvZDU3NTRjY2U4ODEzYTA5NTZjZTkxODU1MDFjM2E4NGIuanBn.webp",
          "size": 600
        }
      ]
    },
    {
      "id": 30932044,
      "alt": "Luxurious bedroom with elegant decor and large glass doors leading to a balcony, perfect for relaxation.",
      "tags": [],
      "status": "original",
      "exterior": null,
      "roomType": "bedroom",
      "imageScore": 8,
      "isPublished": null,
      "resizeImages": [
        {
          "url": "https://img2.propertyscout.co.th/tORVrM1_NxmPqyAnXkkUJ8x7DHXVpFgGv7G8pOp1uTs/wm:0.6:so:0:50:0.3/rs:fit:400/q:70/aHR0cHM6Ly9mbGV4c3RheS1pbWFnZXMuc2dwMS5jZG4uZGlnaXRhbG9jZWFuc3BhY2VzLmNvbS9pbWFnZXMvcHJvZC9saW5rLTI1NDAxNjcvZmM5OTVjOGQ1OWIzMjI2YjdmYjEwOGQyODk3ZTYyMWUuanBn.webp",
          "size": 400
        },
        {
          "url": "https://img2.propertyscout.co.th/3IcjNCKjzAApFJzFANfImpNO9pnE16Jq4_Y2PL1AV-8/wm:0.6:so:0:50:0.3/rs:fit:510/q:70/aHR0cHM6Ly9mbGV4c3RheS1pbWFnZXMuc2dwMS5jZG4uZGlnaXRhbG9jZWFuc3BhY2VzLmNvbS9pbWFnZXMvcHJvZC9saW5rLTI1NDAxNjcvZmM5OTVjOGQ1OWIzMjI2YjdmYjEwOGQyODk3ZTYyMWUuanBn.webp",
          "size": 510
        },
        {
          "url": "https://img2.propertyscout.co.th/pDTgoGE-_0_fv0QXoW7k8BtIQdG5XPtMop7wp_djVHQ/wm:0.6:so:0:50:0.3/rs:fit:600/q:70/aHR0cHM6Ly9mbGV4c3RheS1pbWFnZXMuc2dwMS5jZG4uZGlnaXRhbG9jZWFuc3BhY2VzLmNvbS9pbWFnZXMvcHJvZC9saW5rLTI1NDAxNjcvZmM5OTVjOGQ1OWIzMjI2YjdmYjEwOGQyODk3ZTYyMWUuanBn.webp",
          "size": 600
        }
      ]
    },
    {
      "id": 30932045,
      "alt": "Stunning panoramic cityscape view from high-rise building window, showcasing urban skyline and vast horizon.",
      "tags": [
        {
          "id": 1043404,
          "name": "greatView"
        }
      ],
      "status": "original",
      "exterior": "view",
      "roomType": null,
      "imageScore": 8,
      "isPublished": null,
      "resizeImages": [
        {
          "url": "https://img2.propertyscout.co.th/xcClUEglJWcP9n4H4MI0K405n_mSvNzjwYaGGHztOHY/wm:0.6:so:0:50:0.3/rs:fit:400/q:70/aHR0cHM6Ly9mbGV4c3RheS1pbWFnZXMuc2dwMS5jZG4uZGlnaXRhbG9jZWFuc3BhY2VzLmNvbS9pbWFnZXMvcHJvZC9saW5rLTI1NDAxNjcvMDFlZjMxM2NlMzk5ZTQzNjZkNWQ5ZmFiMjY5OTQzNTUuanBn.webp",
          "size": 400
        },
        {
          "url": "https://img2.propertyscout.co.th/visNM2HJzA0xX1eTdr88JDB8Jce4_Xw0mauii82yMNk/wm:0.6:so:0:50:0.3/rs:fit:510/q:70/aHR0cHM6Ly9mbGV4c3RheS1pbWFnZXMuc2dwMS5jZG4uZGlnaXRhbG9jZWFuc3BhY2VzLmNvbS9pbWFnZXMvcHJvZC9saW5rLTI1NDAxNjcvMDFlZjMxM2NlMzk5ZTQzNjZkNWQ5ZmFiMjY5OTQzNTUuanBn.webp",
          "size": 510
        },
        {
          "url": "https://img2.propertyscout.co.th/nX00z7Pzzzev3cjbxJOZwjl3fpRWOUFM9NJ5oKGtUDw/wm:0.6:so:0:50:0.3/rs:fit:600/q:70/aHR0cHM6Ly9mbGV4c3RheS1pbWFnZXMuc2dwMS5jZG4uZGlnaXRhbG9jZWFuc3BhY2VzLmNvbS9pbWFnZXMvcHJvZC9saW5rLTI1NDAxNjcvMDFlZjMxM2NlMzk5ZTQzNjZkNWQ5ZmFiMjY5OTQzNTUuanBn.webp",
          "size": 600
        }
      ]
    }
  ],
  "floorSize": 47,
  "salePrice": 9950000,
  "closestArl": "phaya_thai",
  "closestBts": "ratchathewi",
  "created_at": "2025-10-07T07:29:05.016Z",
  "furnishing": "fully_furnished",
  "greatDeals": {},
  "updated_at": "2026-09-17T04:31:10.122Z",
  "description": {},
  "poiBuilding": {
    "name": {
      "en": "Park Origin Ratchathewi",
      "th": "พาร์ค ออริจิ้น ราชเทวี"
    },
    "numberOfFloors": 41
  },
  "subdistrict": "ทุ่งพญาไท",
  "totalImages": 6,
  "buildingName": "Park Origin Ratchathewi",
  "neighborhood": "",
  "propertyType": "condo",
  "listingSource": "cobroker_facebook_marketplace_270483",
  "market_status": "on",
  "district_ps_cn": "拉差贴威",
  "district_ps_en": "Ratchathewi",
  "district_ps_th": "ราชเทวี",
  "numberBedrooms": "one_bedroom",
  "province_ps_cn": "曼谷",
  "province_ps_en": "Bangkok",
  "province_ps_th": "กรุงเทพ",
  "numberBathrooms": "one_bathroom",
  "serpSortingRank": {
    "rent": 0,
    "sale": 3.3032979294
  },
  "closestTransport": "ratchathewi",
  "featuredImageUrl": "https://img2.propertyscout.co.th/TOdDq_lXJtNcHISsffqdrVUM7mlDCkJ-nCVH8KExzhc/wm:0.6:so:0:50:0.3/rs:fit:384/q:70/aHR0cHM6Ly9mbGV4c3RheS1pbWFnZXMuc2dwMS5jZG4uZGlnaXRhbG9jZWFuc3BhY2VzLmNvbS9pbWFnZXMvcHJvZC9saW5rLTI1NDAxNjcvNTg3NzdmYmJiYWM2MTkyNjZkNTliOWY5YjVjNWE4MjAuanBn.webp",
  "ae_man_event_date": "2025-10-06T07:27:40.354Z",
  "ae_man_event_type": "website_scraping",
  "greatDealsCluster": {},
  "subdistrict_ps_cn": "通帕亚泰",
  "subdistrict_ps_en": "Thung Phaya Thai",
  "subdistrict_ps_th": "ทุ่งพญาไท",
  "closestTransportKm": 0.3947611361770859,
  "ae_man_event_result": "available",
  "availabilitySubClusterCn": {
    "availabilityHoverText": "如果客户感兴趣,我们的团队将核实房产是否可租/售",
    "availabilityLabelLogo": "question",
    "availabilityLabelText": "根据需求可查验是否可租/售",
    "availabilityLabelColor": "pink"
  },
  "availabilitySubClusterDe": {
    "availabilityHoverText": "Unser Team prüft die Verfügbarkeit der Immobilie, wenn ein Kunde interessiert ist",
    "availabilityLabelLogo": "question",
    "availabilityLabelText": "Verfügbarkeit auf Anfrage",
    "availabilityLabelColor": "pink"
  },
  "availabilitySubClusterEn": {
    "availabilityHoverText": "Our team will verify availability of the property if client is interested",
    "availabilityLabelLogo": "question",
    "availabilityLabelText": "Availability upon request",
    "availabilityLabelColor": "pink"
  },
  "availabilitySubClusterMm": {
    "availabilityHoverText": "ဖောက်သည်စိတ်ဝင်စားပါက ကျွန်ုပ်တို့၏အဖွဲ့သည် ပစ္စည်းရရှိနိုင်မှုကို စိစစ်ပါမည်",
    "availabilityLabelLogo": "question",
    "availabilityLabelText": "ရရှိနိုင်မှုကိုမေးမြန်းပါ",
    "availabilityLabelColor": "pink"
  },
  "availabilitySubClusterTh": {
    "availabilityHoverText": "ทีมงานของเราจะทำการตรวจสอบความพร้อมในการให้บริการ หากคุณสนใจอสังหาฯนี้",
    "availabilityLabelLogo": "question",
    "availabilityLabelText": "ความพร้อมการให้บริการ ตามคำร้องขอ",
    "availabilityLabelColor": "pink"
  },
  "availability_subcluster_id": 3
} 15
15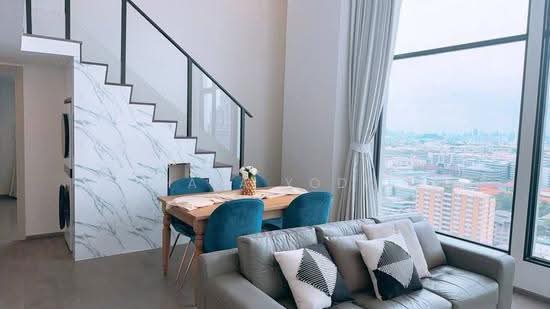 29
29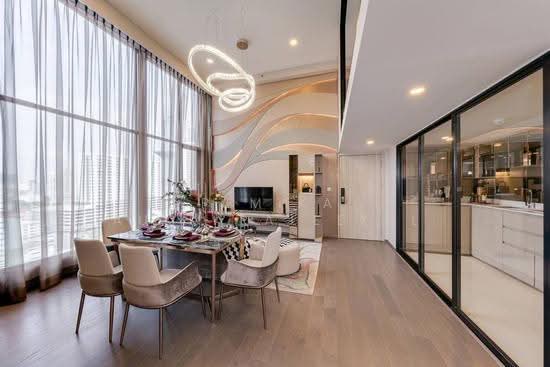 27
27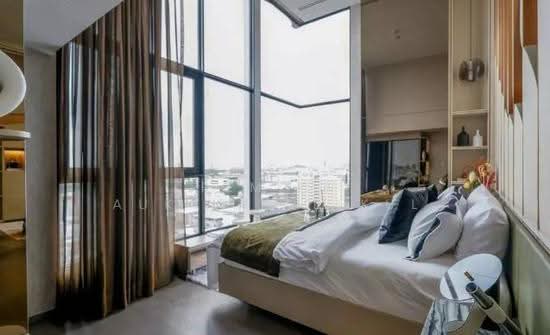 21
21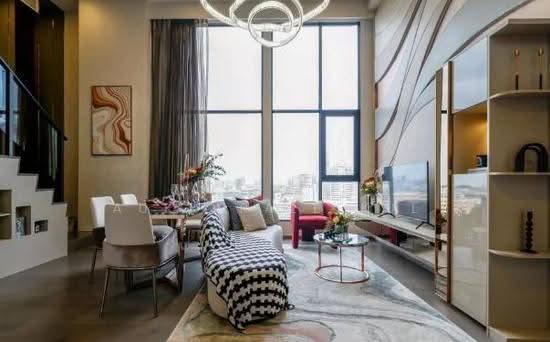 25
25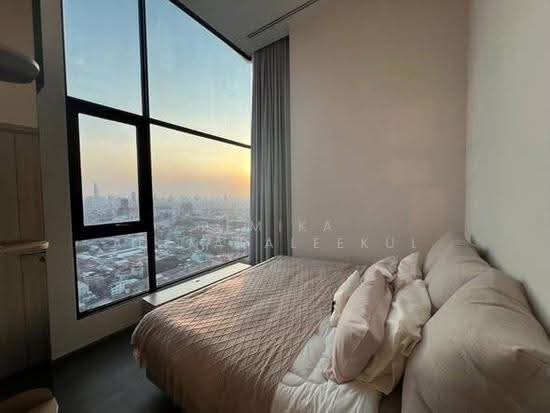 22
22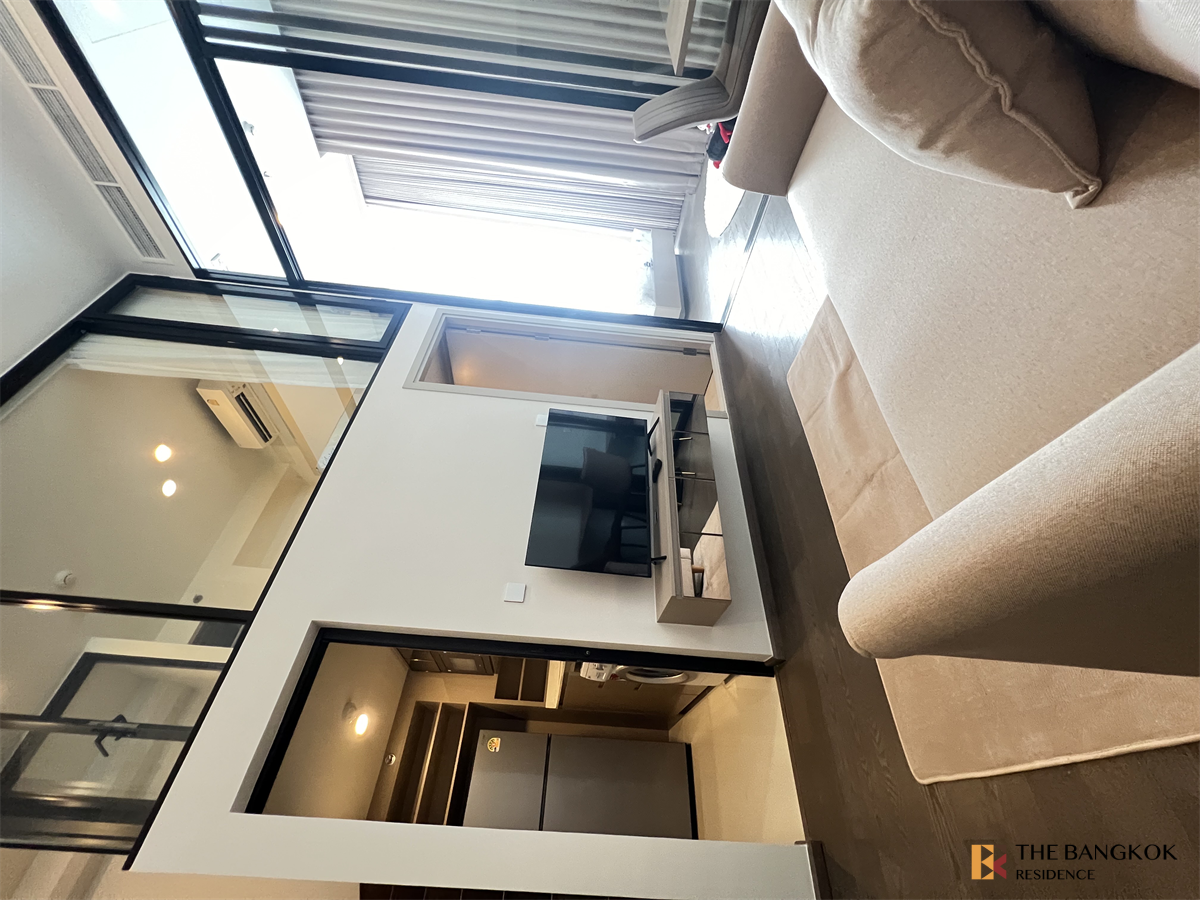
 14
14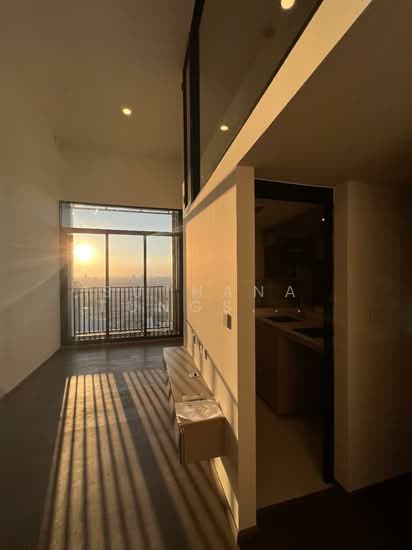 16
16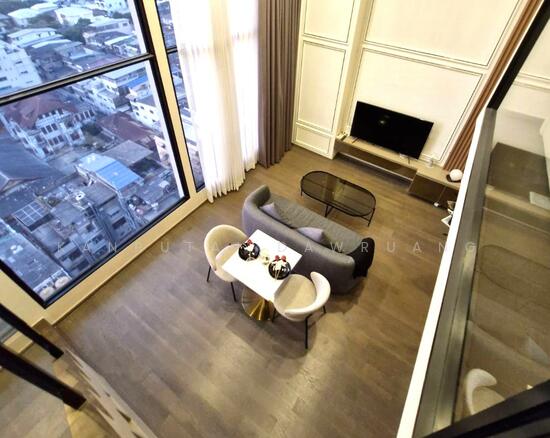 16
16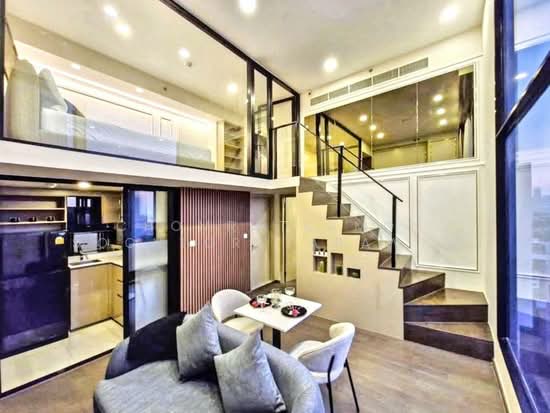 23
23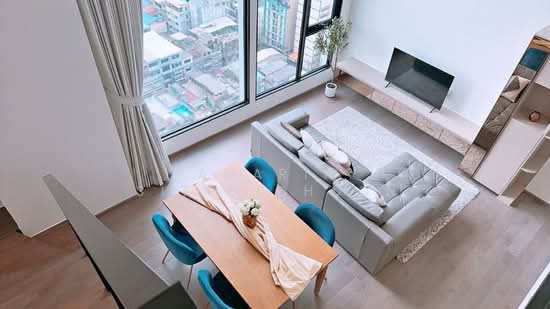 19
19