Raw JSON
{
  "id": 2306138,
  "title": {
    "meta": "2 นอน คอนโด ให้เช่า ฿65,000/เดือน, ประกาศขาย ฿15,600,000, สิริ แอท สุขุมวิท, ใกล้ BTS ทองหล่อ, ตกแต่งพร้อมอยู่",
    "short": "คอนโด 2-ห้องนอน ที่ สิริ แอท สุขุมวิท",
    "standard": "คอนโด 2-ห้องนอน ที่ สิริ แอท สุขุมวิท ใกล้ BTS ทองหล่อ"
  },
  "gpsLat": 13.72256764,
  "postBy": "landlord",
  "tenure": "rentsell",
  "gpsLong": 100.5802341,
  "district": "คลองเตย",
  "province": "กรุงเทพ",
  "cdnImages": [
    {
      "id": 25892323,
      "alt": "Stylish modern living room with balcony view and elegant decor",
      "tags": [
        {
          "id": 544866,
          "name": "bigLivingroom"
        }
      ],
      "status": "featured",
      "exterior": null,
      "roomType": "livingroom",
      "imageScore": 8,
      "isPublished": null,
      "resizeImages": [
        {
          "url": "https://img2.propertyscout.co.th/8HX7mnbWoYuxhDfXcxcvKrweoW1lciTjbrMgFSWhMGg/wm:0.6:so:0:50:0.3/rs:fit:400/q:70/aHR0cHM6Ly9mbGV4c3RheS1pbWFnZXMuc2dwMS5jZG4uZGlnaXRhbG9jZWFuc3BhY2VzLmNvbS9pbWFnZXMvcHJvZC9saW5rLTIzMTU3NzUvYTJiODEwOTc4YTE2YTAyMDQyNzQ5ZDg4MmUwZDYyODIuanBn.webp",
          "size": 400
        },
        {
          "url": "https://img2.propertyscout.co.th/q_lOp_YnTwMoKgmiuOOUA8Pk3sZ2c_f6fsy4azgSoDQ/wm:0.6:so:0:50:0.3/rs:fit:510/q:70/aHR0cHM6Ly9mbGV4c3RheS1pbWFnZXMuc2dwMS5jZG4uZGlnaXRhbG9jZWFuc3BhY2VzLmNvbS9pbWFnZXMvcHJvZC9saW5rLTIzMTU3NzUvYTJiODEwOTc4YTE2YTAyMDQyNzQ5ZDg4MmUwZDYyODIuanBn.webp",
          "size": 510
        },
        {
          "url": "https://img2.propertyscout.co.th/URYx_5lCpnVocJ7sdCVcCCFQagUNDDMBEdw1Xqe8ufs/wm:0.6:so:0:50:0.3/rs:fit:600/q:70/aHR0cHM6Ly9mbGV4c3RheS1pbWFnZXMuc2dwMS5jZG4uZGlnaXRhbG9jZWFuc3BhY2VzLmNvbS9pbWFnZXMvcHJvZC9saW5rLTIzMTU3NzUvYTJiODEwOTc4YTE2YTAyMDQyNzQ5ZDg4MmUwZDYyODIuanBn.webp",
          "size": 600
        }
      ]
    },
    {
      "id": 25892324,
      "alt": "Luxurious living room with chandelier and stunning city view from balcony.",
      "tags": [
        {
          "id": 544867,
          "name": "greatView"
        },
        {
          "id": 544868,
          "name": "bigLivingroom"
        }
      ],
      "status": "original",
      "exterior": null,
      "roomType": "livingroom",
      "imageScore": 8,
      "isPublished": null,
      "resizeImages": [
        {
          "url": "https://img2.propertyscout.co.th/WKsnAeFhyd7GLKa-w8XRComS3JXb5Euy8kUEdMtbj-E/wm:0.6:so:0:50:0.3/rs:fit:400/q:70/aHR0cHM6Ly9mbGV4c3RheS1pbWFnZXMuc2dwMS5jZG4uZGlnaXRhbG9jZWFuc3BhY2VzLmNvbS9pbWFnZXMvcHJvZC9saW5rLTIzMTU3NzUvOWUxNWRkMGVjNGVhNDBmMTE3MGQxM2EzMDc0MjU5ZTkuanBn.webp",
          "size": 400
        },
        {
          "url": "https://img2.propertyscout.co.th/LQgbb0Yzwg8WgVPYzRA30-Mpmr--jKHTsV5G3thN6j0/wm:0.6:so:0:50:0.3/rs:fit:510/q:70/aHR0cHM6Ly9mbGV4c3RheS1pbWFnZXMuc2dwMS5jZG4uZGlnaXRhbG9jZWFuc3BhY2VzLmNvbS9pbWFnZXMvcHJvZC9saW5rLTIzMTU3NzUvOWUxNWRkMGVjNGVhNDBmMTE3MGQxM2EzMDc0MjU5ZTkuanBn.webp",
          "size": 510
        },
        {
          "url": "https://img2.propertyscout.co.th/XB7MUOlqaFcsMN1S2o7yaATn6K2nX07ejTir0EdBRXY/wm:0.6:so:0:50:0.3/rs:fit:600/q:70/aHR0cHM6Ly9mbGV4c3RheS1pbWFnZXMuc2dwMS5jZG4uZGlnaXRhbG9jZWFuc3BhY2VzLmNvbS9pbWFnZXMvcHJvZC9saW5rLTIzMTU3NzUvOWUxNWRkMGVjNGVhNDBmMTE3MGQxM2EzMDc0MjU5ZTkuanBn.webp",
          "size": 600
        }
      ]
    },
    {
      "id": 25892325,
      "alt": "Stylish modern living room with chandelier and city view balcony.",
      "tags": [
        {
          "id": 544869,
          "name": "bigLivingroom"
        },
        {
          "id": 544870,
          "name": "greatView"
        }
      ],
      "status": "original",
      "exterior": null,
      "roomType": "livingroom",
      "imageScore": 8,
      "isPublished": null,
      "resizeImages": [
        {
          "url": "https://img2.propertyscout.co.th/kSd4KucmtJjgDYIe9I0K9W6cpgQ4ZZtWbeEpLWWgxlE/wm:0.6:so:0:50:0.3/rs:fit:400/q:70/aHR0cHM6Ly9mbGV4c3RheS1pbWFnZXMuc2dwMS5jZG4uZGlnaXRhbG9jZWFuc3BhY2VzLmNvbS9pbWFnZXMvcHJvZC9saW5rLTIzMTU3NzUvZTBhMGE3NTk5YmZmODYyN2ZhNTAyODZkZTVkZjA3ODMuanBn.webp",
          "size": 400
        },
        {
          "url": "https://img2.propertyscout.co.th/Wx9wGE-jKZQckO_1NJPMcSZz6tOhC2MMmIiHKBx0920/wm:0.6:so:0:50:0.3/rs:fit:510/q:70/aHR0cHM6Ly9mbGV4c3RheS1pbWFnZXMuc2dwMS5jZG4uZGlnaXRhbG9jZWFuc3BhY2VzLmNvbS9pbWFnZXMvcHJvZC9saW5rLTIzMTU3NzUvZTBhMGE3NTk5YmZmODYyN2ZhNTAyODZkZTVkZjA3ODMuanBn.webp",
          "size": 510
        },
        {
          "url": "https://img2.propertyscout.co.th/ZZTS6MOJKlNW360VnlGW9FzaF53Is0Z52nkWrB14rhs/wm:0.6:so:0:50:0.3/rs:fit:600/q:70/aHR0cHM6Ly9mbGV4c3RheS1pbWFnZXMuc2dwMS5jZG4uZGlnaXRhbG9jZWFuc3BhY2VzLmNvbS9pbWFnZXMvcHJvZC9saW5rLTIzMTU3NzUvZTBhMGE3NTk5YmZmODYyN2ZhNTAyODZkZTVkZjA3ODMuanBn.webp",
          "size": 600
        }
      ]
    },
    {
      "id": 25892326,
      "alt": "Modern kitchen with dining area, sleek cabinets, and elegant decor in a stylish apartment.",
      "tags": [
        {
          "id": 544871,
          "name": "kitchenClosedLayout"
        },
        {
          "id": 544872,
          "name": "kitchenOven"
        }
      ],
      "status": "original",
      "exterior": null,
      "roomType": "kitchen",
      "imageScore": 6,
      "isPublished": null,
      "resizeImages": [
        {
          "url": "https://img2.propertyscout.co.th/oxcz6Y65Eufn16pn4TKwVIYG3EubqD3IKnlt3-OOsYg/wm:0.6:so:0:50:0.3/rs:fit:400/q:70/aHR0cHM6Ly9mbGV4c3RheS1pbWFnZXMuc2dwMS5jZG4uZGlnaXRhbG9jZWFuc3BhY2VzLmNvbS9pbWFnZXMvcHJvZC9saW5rLTIzMTU3NzUvZDA2MDJkNWY2YmE4OTFjMWM5N2ViMGJhM2I4MGFiMDcuanBn.webp",
          "size": 400
        },
        {
          "url": "https://img2.propertyscout.co.th/7Puz54Q32hJX1eSvxUhzHyKNq8zZOBRPMTM-qGz9QYg/wm:0.6:so:0:50:0.3/rs:fit:510/q:70/aHR0cHM6Ly9mbGV4c3RheS1pbWFnZXMuc2dwMS5jZG4uZGlnaXRhbG9jZWFuc3BhY2VzLmNvbS9pbWFnZXMvcHJvZC9saW5rLTIzMTU3NzUvZDA2MDJkNWY2YmE4OTFjMWM5N2ViMGJhM2I4MGFiMDcuanBn.webp",
          "size": 510
        },
        {
          "url": "https://img2.propertyscout.co.th/NqK4i52cMb6iiUIv5dpf8fdfCHISu6gq-StQ8Yq5Y0Y/wm:0.6:so:0:50:0.3/rs:fit:600/q:70/aHR0cHM6Ly9mbGV4c3RheS1pbWFnZXMuc2dwMS5jZG4uZGlnaXRhbG9jZWFuc3BhY2VzLmNvbS9pbWFnZXMvcHJvZC9saW5rLTIzMTU3NzUvZDA2MDJkNWY2YmE4OTFjMWM5N2ViMGJhM2I4MGFiMDcuanBn.webp",
          "size": 600
        }
      ]
    },
    {
      "id": 25892327,
      "alt": "Luxurious living room with elegant chandelier and modern decor",
      "tags": [
        {
          "id": 544873,
          "name": "bigLivingroom"
        }
      ],
      "status": "original",
      "exterior": null,
      "roomType": "livingroom",
      "imageScore": 8,
      "isPublished": null,
      "resizeImages": [
        {
          "url": "https://img2.propertyscout.co.th/9uIi2X3Bpamg8NsToCpj-LHlZMh3XwRVR9YGBmJmRhI/wm:0.6:so:0:50:0.3/rs:fit:400/q:70/aHR0cHM6Ly9mbGV4c3RheS1pbWFnZXMuc2dwMS5jZG4uZGlnaXRhbG9jZWFuc3BhY2VzLmNvbS9pbWFnZXMvcHJvZC9saW5rLTIzMTU3NzUvMDZlMGExMzg5M2FjYjM5OGYyYmNjNDExN2FhYmZkOGEuanBn.webp",
          "size": 400
        },
        {
          "url": "https://img2.propertyscout.co.th/1yCoQWcSfKDPc6pnEDHcZrvM9G0FKoUUc6lQ5DDzEVo/wm:0.6:so:0:50:0.3/rs:fit:510/q:70/aHR0cHM6Ly9mbGV4c3RheS1pbWFnZXMuc2dwMS5jZG4uZGlnaXRhbG9jZWFuc3BhY2VzLmNvbS9pbWFnZXMvcHJvZC9saW5rLTIzMTU3NzUvMDZlMGExMzg5M2FjYjM5OGYyYmNjNDExN2FhYmZkOGEuanBn.webp",
          "size": 510
        },
        {
          "url": "https://img2.propertyscout.co.th/_SQSCT_7bnJzUEDYJLr3czeoXBv9LxaDOfX8MBU5BSQ/wm:0.6:so:0:50:0.3/rs:fit:600/q:70/aHR0cHM6Ly9mbGV4c3RheS1pbWFnZXMuc2dwMS5jZG4uZGlnaXRhbG9jZWFuc3BhY2VzLmNvbS9pbWFnZXMvcHJvZC9saW5rLTIzMTU3NzUvMDZlMGExMzg5M2FjYjM5OGYyYmNjNDExN2FhYmZkOGEuanBn.webp",
          "size": 600
        }
      ]
    },
    {
      "id": 25892328,
      "alt": "Luxurious living room with chandelier and city view balcony",
      "tags": [
        {
          "id": 544874,
          "name": "bigLivingroom"
        },
        {
          "id": 544875,
          "name": "greatView"
        }
      ],
      "status": "original",
      "exterior": null,
      "roomType": "livingroom",
      "imageScore": 8,
      "isPublished": null,
      "resizeImages": [
        {
          "url": "https://img2.propertyscout.co.th/npq_u-5g9b6EAnM12aCVcBYV52ZcyWXylgWXRZlsEy8/wm:0.6:so:0:50:0.3/rs:fit:400/q:70/aHR0cHM6Ly9mbGV4c3RheS1pbWFnZXMuc2dwMS5jZG4uZGlnaXRhbG9jZWFuc3BhY2VzLmNvbS9pbWFnZXMvcHJvZC9saW5rLTIzMTU3NzUvOTZlMjM5ZTVjYTZlZDYxMjc1NzE1OTFlNTI4NjI5ZDIuanBn.webp",
          "size": 400
        },
        {
          "url": "https://img2.propertyscout.co.th/ZhED9Ba8VJByZ5cvDeXxWVokeET__ZVjUjBUbbh0SJY/wm:0.6:so:0:50:0.3/rs:fit:510/q:70/aHR0cHM6Ly9mbGV4c3RheS1pbWFnZXMuc2dwMS5jZG4uZGlnaXRhbG9jZWFuc3BhY2VzLmNvbS9pbWFnZXMvcHJvZC9saW5rLTIzMTU3NzUvOTZlMjM5ZTVjYTZlZDYxMjc1NzE1OTFlNTI4NjI5ZDIuanBn.webp",
          "size": 510
        },
        {
          "url": "https://img2.propertyscout.co.th/48tkrYhICHOpF-AIw9M4xWOc0LivadWNI-YX436MJG0/wm:0.6:so:0:50:0.3/rs:fit:600/q:70/aHR0cHM6Ly9mbGV4c3RheS1pbWFnZXMuc2dwMS5jZG4uZGlnaXRhbG9jZWFuc3BhY2VzLmNvbS9pbWFnZXMvcHJvZC9saW5rLTIzMTU3NzUvOTZlMjM5ZTVjYTZlZDYxMjc1NzE1OTFlNTI4NjI5ZDIuanBn.webp",
          "size": 600
        }
      ]
    },
    {
      "id": 25892329,
      "alt": "Modern open-plan kitchen and living room with elegant dining area and balcony view.",
      "tags": [
        {
          "id": 544876,
          "name": "bigLivingroom"
        },
        {
          "id": 544877,
          "name": "kitchenOpenLayout"
        }
      ],
      "status": "original",
      "exterior": null,
      "roomType": "livingroom",
      "imageScore": 8,
      "isPublished": null,
      "resizeImages": [
        {
          "url": "https://img2.propertyscout.co.th/dX4VLUspggrqL86oGlwi5k5BGQ0GHmVLkdA5K9G558k/wm:0.6:so:0:50:0.3/rs:fit:400/q:70/aHR0cHM6Ly9mbGV4c3RheS1pbWFnZXMuc2dwMS5jZG4uZGlnaXRhbG9jZWFuc3BhY2VzLmNvbS9pbWFnZXMvcHJvZC9saW5rLTIzMTU3NzUvMWE4ZTg3ZGM0MzAwN2U1NTJlMjhlN2RiMTJhYTZiNWUuanBn.webp",
          "size": 400
        },
        {
          "url": "https://img2.propertyscout.co.th/3Ioaowd8nhJ9KPcpN8vPDI1KOrCrvTvnMEgiFaaQ5Vc/wm:0.6:so:0:50:0.3/rs:fit:510/q:70/aHR0cHM6Ly9mbGV4c3RheS1pbWFnZXMuc2dwMS5jZG4uZGlnaXRhbG9jZWFuc3BhY2VzLmNvbS9pbWFnZXMvcHJvZC9saW5rLTIzMTU3NzUvMWE4ZTg3ZGM0MzAwN2U1NTJlMjhlN2RiMTJhYTZiNWUuanBn.webp",
          "size": 510
        },
        {
          "url": "https://img2.propertyscout.co.th/USEOfaEoPKIFkZwQlKZ8A1lyhGD17jBRdQWB3imkOho/wm:0.6:so:0:50:0.3/rs:fit:600/q:70/aHR0cHM6Ly9mbGV4c3RheS1pbWFnZXMuc2dwMS5jZG4uZGlnaXRhbG9jZWFuc3BhY2VzLmNvbS9pbWFnZXMvcHJvZC9saW5rLTIzMTU3NzUvMWE4ZTg3ZGM0MzAwN2U1NTJlMjhlN2RiMTJhYTZiNWUuanBn.webp",
          "size": 600
        }
      ]
    }
  ],
  "floorSize": 70,
  "salePrice": 15600000,
  "closestBts": "thong_lor",
  "created_at": "2025-09-10T20:25:54.747Z",
  "floorLevel": "24",
  "furnishing": "fully_furnished",
  "greatDeals": {},
  "updated_at": "2026-09-25T16:06:00.398Z",
  "description": {},
  "lowestPrice": 65000,
  "petsAllowed": false,
  "poiBuilding": {
    "name": {
      "en": "Siri At Sukhumvit",
      "th": "สิริ แอท สุขุมวิท"
    },
    "numberOfFloors": 34
  },
  "subdistrict": "พระโขนงใต้",
  "totalImages": 26,
  "buildingName": "Siri At Sukhumvit",
  "neighborhood": "ทองหล่อ",
  "propertyType": "condo",
  "listingSource": "propertyhub",
  "market_status": "on",
  "district_ps_cn": "空堤县",
  "district_ps_en": "Khlong Toei",
  "district_ps_th": "คลองเตย",
  "minLeasePeriod": "twelve_months",
  "numberBedrooms": "two_bedrooms",
  "province_ps_cn": "曼谷",
  "province_ps_en": "Bangkok",
  "province_ps_th": "กรุงเทพ",
  "numberBathrooms": "two_bathrooms",
  "serpSortingRank": {
    "rent": 4.7036531,
    "sale": 4.7036333
  },
  "closestTransport": "thong_lor",
  "featuredImageUrl": "https://img2.propertyscout.co.th/UD_tqc-eFpXq0CSDXuCjrq8RMJ6o_gzECAxmSl0gcXY/wm:0.6:so:0:50:0.3/rs:fit:384/q:70/aHR0cHM6Ly9mbGV4c3RheS1pbWFnZXMuc2dwMS5jZG4uZGlnaXRhbG9jZWFuc3BhY2VzLmNvbS9pbWFnZXMvcHJvZC9saW5rLTIzMTU3NzUvYTJiODEwOTc4YTE2YTAyMDQyNzQ5ZDg4MmUwZDYyODIuanBn.webp",
  "ae_man_event_date": "2025-09-10T01:52:40.368Z",
  "ae_man_event_type": "website_scraping",
  "greatDealsCluster": {
    "rentCluster": {
      "id": 65,
      "name": "rent_combined_368_two_bedrooms",
      "medianRentPricePerSqm": "643",
      "medianSalePricePerSqm": null
    },
    "saleCluster": {
      "id": 1735,
      "name": "sell_combined_368_two_bedrooms",
      "medianRentPricePerSqm": null,
      "medianSalePricePerSqm": "173913"
    }
  },
  "subdistrict_ps_cn": "帕卡侬泰",
  "subdistrict_ps_en": "Phra Khanong Tai",
  "subdistrict_ps_th": "พระโขนงใต้",
  "closestTransportKm": 0.2648631897909361,
  "neighborhood_ps_cn": "通罗",
  "neighborhood_ps_en": "Thong Lo",
  "neighborhood_ps_th": "ทองหล่อ",
  "ae_man_event_result": "available",
  "availabilitySubClusterCn": {
    "availabilityHoverText": "如果客户感兴趣,我们的团队将核实房产是否可租/售",
    "availabilityLabelLogo": "question",
    "availabilityLabelText": "根据需求可查验是否可租/售",
    "availabilityLabelColor": "pink"
  },
  "availabilitySubClusterDe": {
    "availabilityHoverText": "Unser Team prüft die Verfügbarkeit der Immobilie, wenn ein Kunde interessiert ist",
    "availabilityLabelLogo": "question",
    "availabilityLabelText": "Verfügbarkeit auf Anfrage",
    "availabilityLabelColor": "pink"
  },
  "availabilitySubClusterEn": {
    "availabilityHoverText": "Our team will verify availability of the property if client is interested",
    "availabilityLabelLogo": "question",
    "availabilityLabelText": "Availability upon request",
    "availabilityLabelColor": "pink"
  },
  "availabilitySubClusterMm": {
    "availabilityHoverText": "ဖောက်သည်စိတ်ဝင်စားပါက ကျွန်ုပ်တို့၏အဖွဲ့သည် ပစ္စည်းရရှိနိုင်မှုကို စိစစ်ပါမည်",
    "availabilityLabelLogo": "question",
    "availabilityLabelText": "ရရှိနိုင်မှုကိုမေးမြန်းပါ",
    "availabilityLabelColor": "pink"
  },
  "availabilitySubClusterTh": {
    "availabilityHoverText": "ทีมงานของเราจะทำการตรวจสอบความพร้อมในการให้บริการ หากคุณสนใจอสังหาฯนี้",
    "availabilityLabelLogo": "question",
    "availabilityLabelText": "ความพร้อมการให้บริการ ตามคำร้องขอ",
    "availabilityLabelColor": "pink"
  },
  "availability_subcluster_id": 4.4
} 9
9 15
15 14
14 17
17 20
20 16
16 15
15 15
15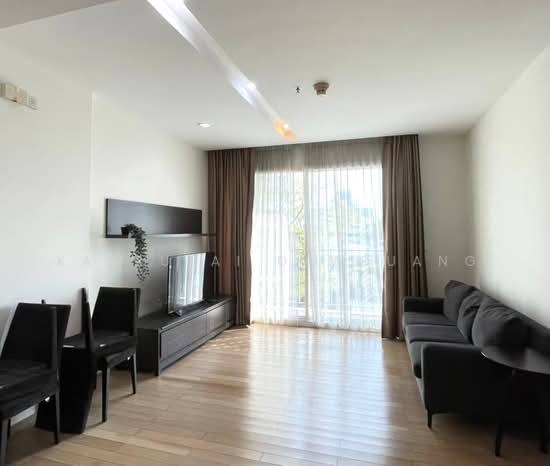 14
14 21
21 15
15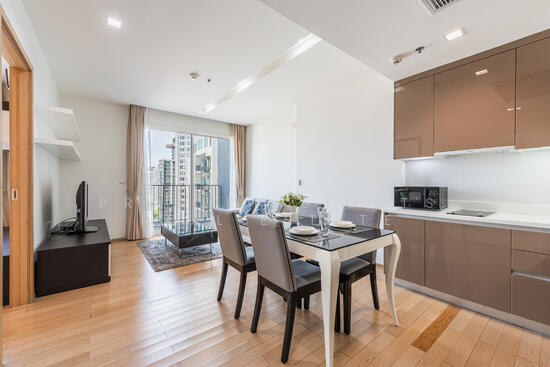 14
14