Raw JSON
{
  "id": 2269618,
  "title": {
    "meta": "2 นอน คอนโด ประกาศขาย, ฿45,980,000, แมกโนเลียส์ วอเตอร์ฟรอนท์ เรสซิเดนซ์, ใกล้ BTS สะพานตากสิน, ตกแต่งพร้อมอยู่",
    "short": "คอนโด 2-ห้องนอน ที่ แมกโนเลียส์ วอเตอร์ฟรอนท์ เรสซิเดนซ์",
    "standard": "คอนโด 2-ห้องนอน ที่ แมกโนเลียส์ วอเตอร์ฟรอนท์ เรสซิเดนซ์ ใกล้ BTS สะพานตากสิน"
  },
  "gpsLat": 13.7273646,
  "postBy": "agent",
  "tenure": "sell",
  "gpsLong": 100.5105874,
  "district": "คลองสาน",
  "province": "กรุงเทพ",
  "unitType": "two",
  "cdnImages": [
    {
      "id": 25555764,
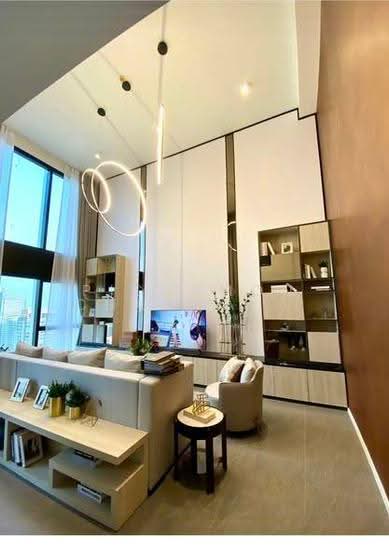
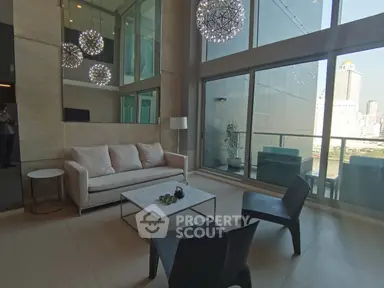
      "alt": "Modern living room with city view, stylish decor, and large windows.",
      "tags": [
        {
          "id": 534761,
          "name": "bigLivingroom"
        },
        {
          "id": 534762,
          "name": "greatView"
        }
      ],
      "status": "featured",
      "exterior": null,
      "roomType": "livingroom",
      "imageScore": 8,
      "isPublished": null,
      "resizeImages": [
        {
          "url": "https://img2.propertyscout.co.th/FjP1btn37EUnekq5ARF0WVM8ALX7kBT_SamtfVUyDH8/wm:0.6:so:0:50:0.3/rs:fit:400/q:70/aHR0cHM6Ly9mbGV4c3RheS1pbWFnZXMuc2dwMS5jZG4uZGlnaXRhbG9jZWFuc3BhY2VzLmNvbS9pbWFnZXMvcHJvZC9saW5rLTIxNDYxOTIvMDRhZDJiZTdhNGU5MGNmMmFlMzhjMDEwYWIzY2ZkOTMuanBn.webp",
          "size": 400
        },
        {
          "url": "https://img2.propertyscout.co.th/OtHDTZrgJYnMlC87Lpj3SIWTrnqw0U9Zo7GlFcT9_X0/wm:0.6:so:0:50:0.3/rs:fit:510/q:70/aHR0cHM6Ly9mbGV4c3RheS1pbWFnZXMuc2dwMS5jZG4uZGlnaXRhbG9jZWFuc3BhY2VzLmNvbS9pbWFnZXMvcHJvZC9saW5rLTIxNDYxOTIvMDRhZDJiZTdhNGU5MGNmMmFlMzhjMDEwYWIzY2ZkOTMuanBn.webp",
          "size": 510
        },
        {
          "url": "https://img2.propertyscout.co.th/yHAmU9it3ABWeSZhm8prrLNwbB_5NGUhQmHWX-0Ko3M/wm:0.6:so:0:50:0.3/rs:fit:600/q:70/aHR0cHM6Ly9mbGV4c3RheS1pbWFnZXMuc2dwMS5jZG4uZGlnaXRhbG9jZWFuc3BhY2VzLmNvbS9pbWFnZXMvcHJvZC9saW5rLTIxNDYxOTIvMDRhZDJiZTdhNGU5MGNmMmFlMzhjMDEwYWIzY2ZkOTMuanBn.webp",
          "size": 600
        }
      ]
    },
    {
      "id": 25555765,
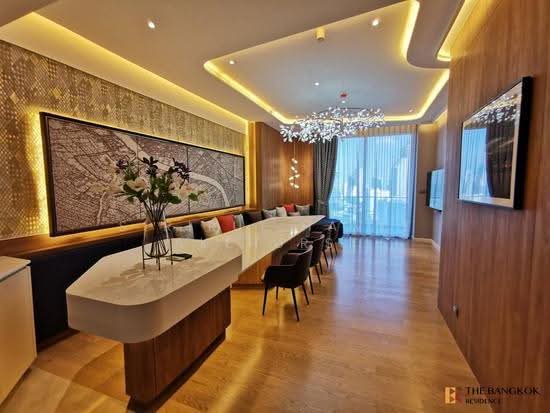
      "alt": "Stylish dining area with wooden table and artistic decor in modern home.",
      "tags": [],
      "status": "original",
      "exterior": null,
      "roomType": "other",
      "imageScore": 6,
      "isPublished": null,
      "resizeImages": [
        {
          "url": "https://img2.propertyscout.co.th/5iElhCAd7PWgMLVqEl-Wwc6Fxa6ECr3RY38nUpxdDl4/wm:0.6:so:0:50:0.3/rs:fit:400/q:70/aHR0cHM6Ly9mbGV4c3RheS1pbWFnZXMuc2dwMS5jZG4uZGlnaXRhbG9jZWFuc3BhY2VzLmNvbS9pbWFnZXMvcHJvZC9saW5rLTIxNDYxOTIvOTRkZmI4YzNiYmRhMTA1NzdhM2RmMjgyYjk2NDcxZGUuanBn.webp",
          "size": 400
        },
        {
          "url": "https://img2.propertyscout.co.th/DOZLQcy8Szmi_6rYlFjqpEKOrAIinIYL0xcOU-bssU0/wm:0.6:so:0:50:0.3/rs:fit:510/q:70/aHR0cHM6Ly9mbGV4c3RheS1pbWFnZXMuc2dwMS5jZG4uZGlnaXRhbG9jZWFuc3BhY2VzLmNvbS9pbWFnZXMvcHJvZC9saW5rLTIxNDYxOTIvOTRkZmI4YzNiYmRhMTA1NzdhM2RmMjgyYjk2NDcxZGUuanBn.webp",
          "size": 510
        },
        {
          "url": "https://img2.propertyscout.co.th/NefKuUXUHnWZg_l9IXE2XCxdWQbe_6U2aKwhvfouAKU/wm:0.6:so:0:50:0.3/rs:fit:600/q:70/aHR0cHM6Ly9mbGV4c3RheS1pbWFnZXMuc2dwMS5jZG4uZGlnaXRhbG9jZWFuc3BhY2VzLmNvbS9pbWFnZXMvcHJvZC9saW5rLTIxNDYxOTIvOTRkZmI4YzNiYmRhMTA1NzdhM2RmMjgyYjk2NDcxZGUuanBn.webp",
          "size": 600
        }
      ]
    },
    {
      "id": 25555766,
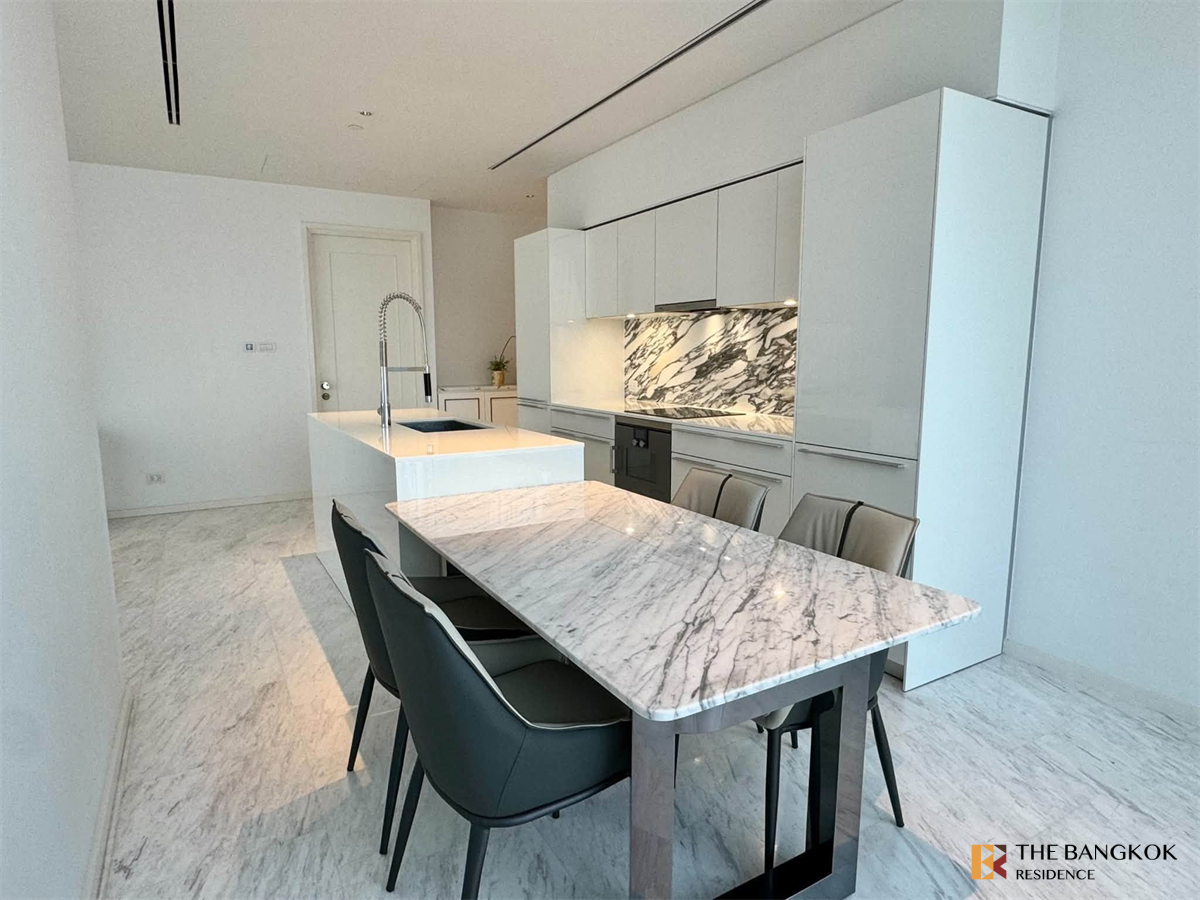
      "alt": "Modern kitchen with sleek cabinetry and stunning city view",
      "tags": [
        {
          "id": 534763,
          "name": "greatView"
        },
        {
          "id": 534764,
          "name": "kitchenClosedLayout"
        }
      ],
      "status": "original",
      "exterior": null,
      "roomType": "kitchen",
      "imageScore": 8,
      "isPublished": null,
      "resizeImages": [
        {
          "url": "https://img2.propertyscout.co.th/zIA0N_aafZEECsJ0j9CJYC-n6iCTURPFx5jGtUzENps/wm:0.6:so:0:50:0.3/rs:fit:400/q:70/aHR0cHM6Ly9mbGV4c3RheS1pbWFnZXMuc2dwMS5jZG4uZGlnaXRhbG9jZWFuc3BhY2VzLmNvbS9pbWFnZXMvcHJvZC9saW5rLTIxNDYxOTIvNDAxYzUzMDFiNDE3YTFkODUyMTYwYWZjZjFlY2IyNmYuanBn.webp",
          "size": 400
        },
        {
          "url": "https://img2.propertyscout.co.th/2DKASJYpHX-vDVFonNdFj9fPcV1cWmpkZXVF38rpHiw/wm:0.6:so:0:50:0.3/rs:fit:510/q:70/aHR0cHM6Ly9mbGV4c3RheS1pbWFnZXMuc2dwMS5jZG4uZGlnaXRhbG9jZWFuc3BhY2VzLmNvbS9pbWFnZXMvcHJvZC9saW5rLTIxNDYxOTIvNDAxYzUzMDFiNDE3YTFkODUyMTYwYWZjZjFlY2IyNmYuanBn.webp",
          "size": 510
        },
        {
          "url": "https://img2.propertyscout.co.th/4MIoKZQYEUZClR1SWyIRC1FBC_hzK1JzzcfjSSeC5ww/wm:0.6:so:0:50:0.3/rs:fit:600/q:70/aHR0cHM6Ly9mbGV4c3RheS1pbWFnZXMuc2dwMS5jZG4uZGlnaXRhbG9jZWFuc3BhY2VzLmNvbS9pbWFnZXMvcHJvZC9saW5rLTIxNDYxOTIvNDAxYzUzMDFiNDE3YTFkODUyMTYwYWZjZjFlY2IyNmYuanBn.webp",
          "size": 600
        }
      ]
    },
    {
      "id": 25555767,
      "alt": "Modern kitchen with stunning city view and sleek cabinetry",
      "tags": [
        {
          "id": 534765,
          "name": "greatView"
        },
        {
          "id": 534766,
          "name": "kitchenOven"
        }
      ],
      "status": "original",
      "exterior": null,
      "roomType": "kitchen",
      "imageScore": 8,
      "isPublished": null,
      "resizeImages": [
        {
          "url": "https://img2.propertyscout.co.th/gNtnAUivDFBGbGjAsKqiF-7P56NtVYnKW9_krp2FEW0/wm:0.6:so:0:50:0.3/rs:fit:400/q:70/aHR0cHM6Ly9mbGV4c3RheS1pbWFnZXMuc2dwMS5jZG4uZGlnaXRhbG9jZWFuc3BhY2VzLmNvbS9pbWFnZXMvcHJvZC9saW5rLTIxNDYxOTIvY2JkNDJmODUyNjViODc3NTEwZGE4ODJkMjZmZTg5ZTguanBn.webp",
          "size": 400
        },
        {
          "url": "https://img2.propertyscout.co.th/30WXm3GIxlQKey1_oZiFH3P4Too-5YzyScFjZVxf-WQ/wm:0.6:so:0:50:0.3/rs:fit:510/q:70/aHR0cHM6Ly9mbGV4c3RheS1pbWFnZXMuc2dwMS5jZG4uZGlnaXRhbG9jZWFuc3BhY2VzLmNvbS9pbWFnZXMvcHJvZC9saW5rLTIxNDYxOTIvY2JkNDJmODUyNjViODc3NTEwZGE4ODJkMjZmZTg5ZTguanBn.webp",
          "size": 510
        },
        {
          "url": "https://img2.propertyscout.co.th/cwoNM15woJBUKyPcSe3BO_6PDQpr1o0M_qfv2U1uygQ/wm:0.6:so:0:50:0.3/rs:fit:600/q:70/aHR0cHM6Ly9mbGV4c3RheS1pbWFnZXMuc2dwMS5jZG4uZGlnaXRhbG9jZWFuc3BhY2VzLmNvbS9pbWFnZXMvcHJvZC9saW5rLTIxNDYxOTIvY2JkNDJmODUyNjViODc3NTEwZGE4ODJkMjZmZTg5ZTguanBn.webp",
          "size": 600
        }
      ]
    },
    {
      "id": 25555768,
      "alt": "Modern kitchen with sleek cabinetry and stunning city view",
      "tags": [
        {
          "id": 534767,
          "name": "greatView"
        },
        {
          "id": 534768,
          "name": "kitchenClosedLayout"
        }
      ],
      "status": "original",
      "exterior": null,
      "roomType": "kitchen",
      "imageScore": 8,
      "isPublished": null,
      "resizeImages": [
        {
          "url": "https://img2.propertyscout.co.th/ged6Mt_ZaIWovR9LB3_3iygaIw6uyETkINDzMQFkYTY/wm:0.6:so:0:50:0.3/rs:fit:400/q:70/aHR0cHM6Ly9mbGV4c3RheS1pbWFnZXMuc2dwMS5jZG4uZGlnaXRhbG9jZWFuc3BhY2VzLmNvbS9pbWFnZXMvcHJvZC9saW5rLTIxNDYxOTIvMWI2YzdlN2EwOWI4MTI3N2M4NGZiMDg2ZDk5MmNhZGEuanBn.webp",
          "size": 400
        },
        {
          "url": "https://img2.propertyscout.co.th/Z9rA1xieVYVkQ44Ckkmy2lYKDKpYc2XwpAb-GnDRw5I/wm:0.6:so:0:50:0.3/rs:fit:510/q:70/aHR0cHM6Ly9mbGV4c3RheS1pbWFnZXMuc2dwMS5jZG4uZGlnaXRhbG9jZWFuc3BhY2VzLmNvbS9pbWFnZXMvcHJvZC9saW5rLTIxNDYxOTIvMWI2YzdlN2EwOWI4MTI3N2M4NGZiMDg2ZDk5MmNhZGEuanBn.webp",
          "size": 510
        },
        {
          "url": "https://img2.propertyscout.co.th/M19UQF8bqc43sLBfp43mGFh5dybhS27mJzbIAtvwfE0/wm:0.6:so:0:50:0.3/rs:fit:600/q:70/aHR0cHM6Ly9mbGV4c3RheS1pbWFnZXMuc2dwMS5jZG4uZGlnaXRhbG9jZWFuc3BhY2VzLmNvbS9pbWFnZXMvcHJvZC9saW5rLTIxNDYxOTIvMWI2YzdlN2EwOWI4MTI3N2M4NGZiMDg2ZDk5MmNhZGEuanBn.webp",
          "size": 600
        }
      ]
    },
    {
      "id": 25555769,
      "alt": "Modern kitchen corner with sleek countertop and stylish decor",
      "tags": [
        {
          "id": 534769,
          "name": "kitchenClosedLayout"
        }
      ],
      "status": "original",
      "exterior": null,
      "roomType": "kitchen",
      "imageScore": 5,
      "isPublished": null,
      "resizeImages": [
        {
          "url": "https://img2.propertyscout.co.th/DzSfXfEpY4BNMgfu5mtN_Iyh_T2kRVsqyfI1-7tDQaw/wm:0.6:so:0:50:0.3/rs:fit:400/q:70/aHR0cHM6Ly9mbGV4c3RheS1pbWFnZXMuc2dwMS5jZG4uZGlnaXRhbG9jZWFuc3BhY2VzLmNvbS9pbWFnZXMvcHJvZC9saW5rLTIxNDYxOTIvMDJlOGQ0MmY3ZmMxZTE4NDQ0MmExZmY0ZjE1NjFkODguanBn.webp",
          "size": 400
        },
        {
          "url": "https://img2.propertyscout.co.th/S5LXrzR__UObyC-vagdsH9HKKyl-kyits9jp5FQntIM/wm:0.6:so:0:50:0.3/rs:fit:510/q:70/aHR0cHM6Ly9mbGV4c3RheS1pbWFnZXMuc2dwMS5jZG4uZGlnaXRhbG9jZWFuc3BhY2VzLmNvbS9pbWFnZXMvcHJvZC9saW5rLTIxNDYxOTIvMDJlOGQ0MmY3ZmMxZTE4NDQ0MmExZmY0ZjE1NjFkODguanBn.webp",
          "size": 510
        },
        {
          "url": "https://img2.propertyscout.co.th/ITUgqMcd2XV_zwv2RdObHRIEHJQ9AX2tpJQO7SU35NQ/wm:0.6:so:0:50:0.3/rs:fit:600/q:70/aHR0cHM6Ly9mbGV4c3RheS1pbWFnZXMuc2dwMS5jZG4uZGlnaXRhbG9jZWFuc3BhY2VzLmNvbS9pbWFnZXMvcHJvZC9saW5rLTIxNDYxOTIvMDJlOGQ0MmY3ZmMxZTE4NDQ0MmExZmY0ZjE1NjFkODguanBn.webp",
          "size": 600
        }
      ]
    },
    {
      "id": 25555770,
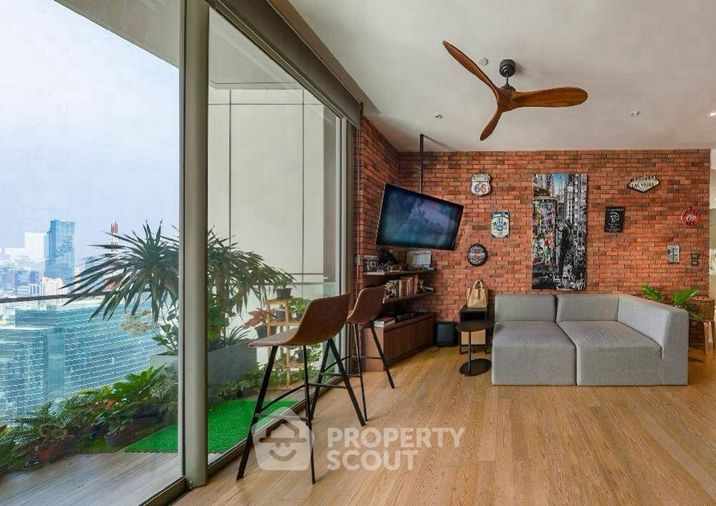
      "alt": "Modern open-plan living room with stylish decor and home office area.",
      "tags": [
        {
          "id": 534770,
          "name": "bigLivingroom"
        }
      ],
      "status": "original",
      "exterior": null,
      "roomType": "livingroom",
      "imageScore": 8,
      "isPublished": null,
      "resizeImages": [
        {
          "url": "https://img2.propertyscout.co.th/mALz8IlmkeWUndJVn2tHOcz278D2RDXVW6fbFHbz_20/wm:0.6:so:0:50:0.3/rs:fit:400/q:70/aHR0cHM6Ly9mbGV4c3RheS1pbWFnZXMuc2dwMS5jZG4uZGlnaXRhbG9jZWFuc3BhY2VzLmNvbS9pbWFnZXMvcHJvZC9saW5rLTIxNDYxOTIvMTk2NWVkYjFhMDNkYTJiNTYyYjkzZjczYmIzYjEwYTQuanBn.webp",
          "size": 400
        },
        {
          "url": "https://img2.propertyscout.co.th/xBhr304gl3GcM_sduFVvvgCKMOwOBc54NcrAFpiS_kE/wm:0.6:so:0:50:0.3/rs:fit:510/q:70/aHR0cHM6Ly9mbGV4c3RheS1pbWFnZXMuc2dwMS5jZG4uZGlnaXRhbG9jZWFuc3BhY2VzLmNvbS9pbWFnZXMvcHJvZC9saW5rLTIxNDYxOTIvMTk2NWVkYjFhMDNkYTJiNTYyYjkzZjczYmIzYjEwYTQuanBn.webp",
          "size": 510
        },
        {
          "url": "https://img2.propertyscout.co.th/v-lkwqjgWD8fZ4f-4gkxHfMK4oLW1dG__AjTwhA0D_k/wm:0.6:so:0:50:0.3/rs:fit:600/q:70/aHR0cHM6Ly9mbGV4c3RheS1pbWFnZXMuc2dwMS5jZG4uZGlnaXRhbG9jZWFuc3BhY2VzLmNvbS9pbWFnZXMvcHJvZC9saW5rLTIxNDYxOTIvMTk2NWVkYjFhMDNkYTJiNTYyYjkzZjczYmIzYjEwYTQuanBn.webp",
          "size": 600
        }
      ]
    }
  ],
  "floorSize": 112,
  "salePrice": 45980000,
  "closestBts": "saphan_taksin",
  "closestMrt": "hua_lamphong",
  "created_at": "2025-08-20T22:19:05.994Z",
  "floorLevel": "30-40",
  "furnishing": "fully_furnished",
  "greatDeals": {},
  "updated_at": "2026-09-26T01:22:37.037Z",
  "description": {},
  "poiBuilding": {
    "name": {
      "en": "Magnolias Waterfront Residences",
      "th": "แมกโนเลียส์ วอเตอร์ฟรอนท์ เรสซิเดนซ์"
    },
    "numberOfFloors": 70
  },
  "subdistrict": "คลองต้นไทร",
  "totalImages": 10,
  "buildingName": "Magnolias Waterfront Residences",
  "neighborhood": "",
  "propertyType": "condo",
  "listingSource": "cobroker_line_sriratchanun_property_thailand",
  "market_status": "on",
  "district_ps_cn": "空讪",
  "district_ps_en": "Khlong San",
  "district_ps_th": "คลองสาน",
  "numberBedrooms": "two_bedrooms",
  "province_ps_cn": "曼谷",
  "province_ps_en": "Bangkok",
  "province_ps_th": "กรุงเทพ",
  "numberBathrooms": "two_bathrooms",
  "serpSortingRank": {
    "rent": 0,
    "sale": 1.7036531
  },
  "closestTransport": "saphan_taksin",
  "featuredImageUrl": "https://img2.propertyscout.co.th/iFNwHH7iKrmv4fd5jGWf2iqh4IS_yQ9apPULzrrjg6E/wm:0.6:so:0:50:0.3/rs:fit:384/q:70/aHR0cHM6Ly9mbGV4c3RheS1pbWFnZXMuc2dwMS5jZG4uZGlnaXRhbG9jZWFuc3BhY2VzLmNvbS9pbWFnZXMvcHJvZC9saW5rLTIxNDYxOTIvMDRhZDJiZTdhNGU5MGNmMmFlMzhjMDEwYWIzY2ZkOTMuanBn.webp",
  "ae_man_event_date": "2026-09-25T23:38:48.892Z",
  "ae_man_event_type": "website_scraping",
  "greatDealsCluster": {
    "saleCluster": {
      "id": 20313,
      "name": "sell_combined_4417_two_bedrooms",
      "medianRentPricePerSqm": null,
      "medianSalePricePerSqm": "312745"
    }
  },
  "subdistrict_ps_cn": "通赛",
  "subdistrict_ps_en": "Khlong Ton Sai",
  "subdistrict_ps_th": "คลองต้นไทร",
  "closestTransportKm": 1.0229588173571145,
  "ae_man_event_result": "available",
  "availabilitySubClusterCn": {
    "availabilityHoverText": null,
    "availabilityLabelLogo": "availability-check",
    "availabilityLabelText": "今天 确认有货",
    "availabilityLabelColor": "green"
  },
  "availabilitySubClusterDe": {
    "availabilityHoverText": null,
    "availabilityLabelLogo": "availability-check",
    "availabilityLabelText": "Heute als verfügbar bestätigt",
    "availabilityLabelColor": "green"
  },
  "availabilitySubClusterEn": {
    "availabilityHoverText": null,
    "availabilityLabelLogo": "availability-check",
    "availabilityLabelText": "Confirmed available today",
    "availabilityLabelColor": "green"
  },
  "availabilitySubClusterMm": {
    "availabilityHoverText": null,
    "availabilityLabelLogo": "availability-check",
    "availabilityLabelText": "ယနေ့ ရရှိနိုင်ကြောင်း အတည်ပြုခဲ့သည်",
    "availabilityLabelColor": "green"
  },
  "availabilitySubClusterTh": {
    "availabilityLabelLogo": "availability-check",
    "availabilityLabelText": "การยืนยันสถานะว่าง วันนี้",
    "availabilityLabelColor": "green"
  },
  "availability_subcluster_id": 1.4
} 14
14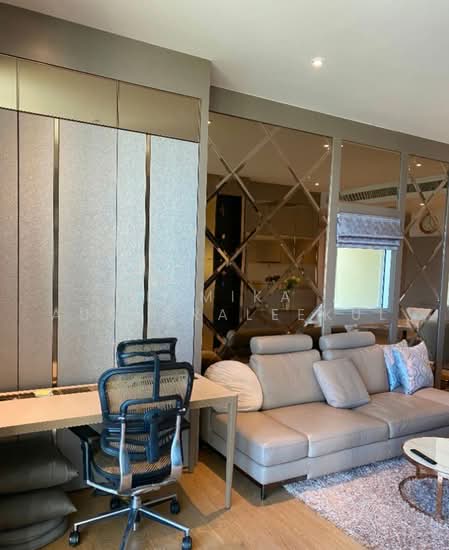 24
24 25
25 14
14 16
16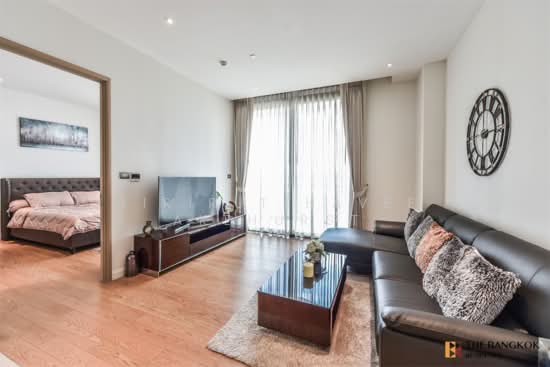 18
18 16
16 14
14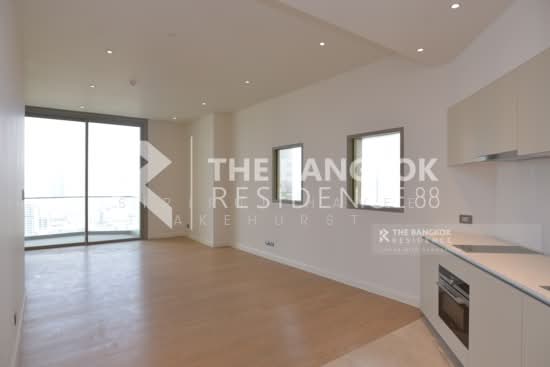 16
16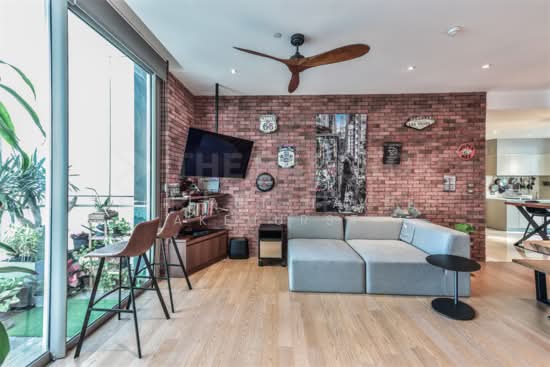 15
15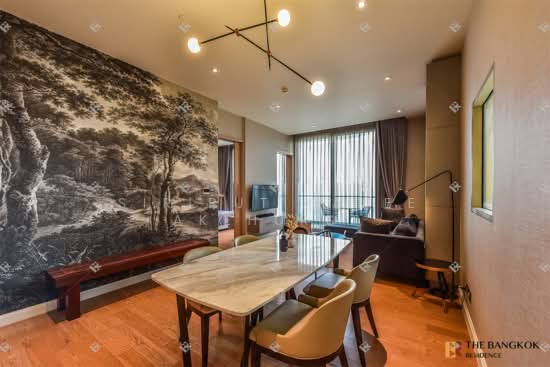 23
23 17
17