Raw JSON
{
  "id": 2150481,
  "title": {
    "meta": "3 นอน ทาวน์เฮ้าส์ ประกาศขาย, ฿4,600,000, อารียา เดลี่ เกษตร-นวมินทร์, ใน จรเข้บัว, ตกแต่งพร้อมอยู่",
    "short": "ทาวน์เฮ้าส์ 3-ห้องนอน ที่ อารียา เดลี่ เกษตร-นวมินทร์",
    "standard": "ทาวน์เฮ้าส์ 3-ห้องนอน ที่ อารียา เดลี่ เกษตร-นวมินทร์ ใน จรเข้บัว"
  },
  "gpsLat": 13.84758982,
  "postBy": "agent",
  "tenure": "sell",
  "gpsLong": 100.6130898,
  "district": "ลาดพร้าว",
  "landArea": 67.6,
  "province": "กรุงเทพ",
  "unitType": "three",
  "cdnImages": [
    {
      "id": 24255899,
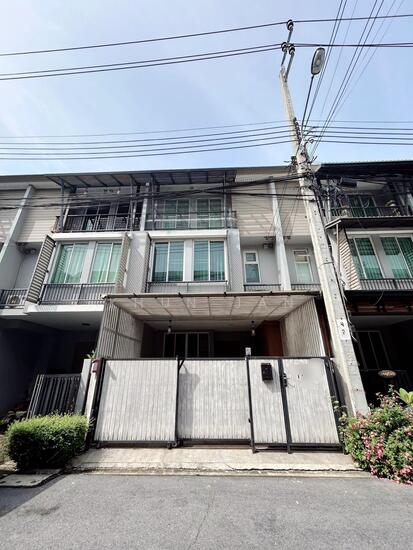
      "alt": "Modern townhouse with carport and balcony in a serene neighborhood setting.",
      "tags": [],
      "status": "original",
      "exterior": "building",
      "roomType": null,
      "imageScore": 6,
      "isPublished": null,
      "resizeImages": [
        {
          "url": "https://img2.propertyscout.co.th/x35qJkv2h3eaEeJrL56LwW3Yo4gl5NTPaRco-a61w3s/wm:0.6:so:0:50:0.3/rs:fit:400/q:70/aHR0cHM6Ly9mbGV4c3RheS1pbWFnZXMuc2dwMS5jZG4uZGlnaXRhbG9jZWFuc3BhY2VzLmNvbS9pbWFnZXMvcHJvZC9saW5rLTEzNjIxNzIvNTQzZTkyZDk4MjVlMTI3ODliYWIxMmFiMmM5NjJiYzQuanBn.webp",
          "size": 400
        },
        {
          "url": "https://img2.propertyscout.co.th/of9JXg5t52dp4UzhnT7NbfapKzhc7zjm0xBDv679jAI/wm:0.6:so:0:50:0.3/rs:fit:510/q:70/aHR0cHM6Ly9mbGV4c3RheS1pbWFnZXMuc2dwMS5jZG4uZGlnaXRhbG9jZWFuc3BhY2VzLmNvbS9pbWFnZXMvcHJvZC9saW5rLTEzNjIxNzIvNTQzZTkyZDk4MjVlMTI3ODliYWIxMmFiMmM5NjJiYzQuanBn.webp",
          "size": 510
        },
        {
          "url": "https://img2.propertyscout.co.th/o_8Kch6_v8wu9YybNi1E08FzjUuZ6J5syfR1o6ioUhA/wm:0.6:so:0:50:0.3/rs:fit:600/q:70/aHR0cHM6Ly9mbGV4c3RheS1pbWFnZXMuc2dwMS5jZG4uZGlnaXRhbG9jZWFuc3BhY2VzLmNvbS9pbWFnZXMvcHJvZC9saW5rLTEzNjIxNzIvNTQzZTkyZDk4MjVlMTI3ODliYWIxMmFiMmM5NjJiYzQuanBn.webp",
          "size": 600
        }
      ]
    },
    {
      "id": 24255900,
      "alt": "Spacious covered parking area with tiled flooring and modern design.",
      "tags": [],
      "status": "original",
      "exterior": "parking",
      "roomType": null,
      "imageScore": 5,
      "isPublished": null,
      "resizeImages": [
        {
          "url": "https://img2.propertyscout.co.th/yJLRFljNSXKCbd0C7wclXH5cePtODm3o2dwMbKqdfag/wm:0.6:so:0:50:0.3/rs:fit:400/q:70/aHR0cHM6Ly9mbGV4c3RheS1pbWFnZXMuc2dwMS5jZG4uZGlnaXRhbG9jZWFuc3BhY2VzLmNvbS9pbWFnZXMvcHJvZC9saW5rLTEzNjIxNzIvMTljZDM1NzFiZTIxNDY4MmE5MjlhZDQ0ZGI2YzZiMWEuanBn.webp",
          "size": 400
        },
        {
          "url": "https://img2.propertyscout.co.th/JAJrJrlPO65Fr-CeMm_lXzM2fPNauVadjxejsflnBEQ/wm:0.6:so:0:50:0.3/rs:fit:510/q:70/aHR0cHM6Ly9mbGV4c3RheS1pbWFnZXMuc2dwMS5jZG4uZGlnaXRhbG9jZWFuc3BhY2VzLmNvbS9pbWFnZXMvcHJvZC9saW5rLTEzNjIxNzIvMTljZDM1NzFiZTIxNDY4MmE5MjlhZDQ0ZGI2YzZiMWEuanBn.webp",
          "size": 510
        },
        {
          "url": "https://img2.propertyscout.co.th/wzYzatPC5MVVEwxyXk3rvLu0QuOK0bLvAwU2ceWcDfs/wm:0.6:so:0:50:0.3/rs:fit:600/q:70/aHR0cHM6Ly9mbGV4c3RheS1pbWFnZXMuc2dwMS5jZG4uZGlnaXRhbG9jZWFuc3BhY2VzLmNvbS9pbWFnZXMvcHJvZC9saW5rLTEzNjIxNzIvMTljZDM1NzFiZTIxNDY4MmE5MjlhZDQ0ZGI2YzZiMWEuanBn.webp",
          "size": 600
        }
      ]
    },
    {
      "id": 24255901,
      "alt": "Street view with parked cars in front of modern residential buildings.",
      "tags": [],
      "status": "original",
      "exterior": "view",
      "roomType": null,
      "imageScore": 5,
      "isPublished": null,
      "resizeImages": [
        {
          "url": "https://img2.propertyscout.co.th/q9KP0FAVygueC84YmdQM8s4KMeWaYLWrCDRCXZs1cdY/wm:0.6:so:0:50:0.3/rs:fit:400/q:70/aHR0cHM6Ly9mbGV4c3RheS1pbWFnZXMuc2dwMS5jZG4uZGlnaXRhbG9jZWFuc3BhY2VzLmNvbS9pbWFnZXMvcHJvZC9saW5rLTEzNjIxNzIvOTc5NTA3ZDIwZDc5NmM2MzIxMjBiMDUwOWE1YWE0ZWYuanBn.webp",
          "size": 400
        },
        {
          "url": "https://img2.propertyscout.co.th/39IqQ---eN_wcuxDC-vMzzdNs8-cpZViFxNca7WtwJs/wm:0.6:so:0:50:0.3/rs:fit:510/q:70/aHR0cHM6Ly9mbGV4c3RheS1pbWFnZXMuc2dwMS5jZG4uZGlnaXRhbG9jZWFuc3BhY2VzLmNvbS9pbWFnZXMvcHJvZC9saW5rLTEzNjIxNzIvOTc5NTA3ZDIwZDc5NmM2MzIxMjBiMDUwOWE1YWE0ZWYuanBn.webp",
          "size": 510
        },
        {
          "url": "https://img2.propertyscout.co.th/d5FZgyyR7DQ66oVuuWVxUOQMc3NOn34R0VwW08p6TRg/wm:0.6:so:0:50:0.3/rs:fit:600/q:70/aHR0cHM6Ly9mbGV4c3RheS1pbWFnZXMuc2dwMS5jZG4uZGlnaXRhbG9jZWFuc3BhY2VzLmNvbS9pbWFnZXMvcHJvZC9saW5rLTEzNjIxNzIvOTc5NTA3ZDIwZDc5NmM2MzIxMjBiMDUwOWE1YWE0ZWYuanBn.webp",
          "size": 600
        }
      ]
    },
    {
      "id": 24255902,
      "alt": "Spacious living room with modern sofa and dining area in open layout apartment.",
      "tags": [
        {
          "id": 435828,
          "name": "bigLivingroom"
        },
        {
          "id": 435829,
          "name": "kitchenClosedLayout"
        }
      ],
      "status": "featured",
      "exterior": null,
      "roomType": "livingroom",
      "imageScore": 6,
      "isPublished": null,
      "resizeImages": [
        {
          "url": "https://img2.propertyscout.co.th/xsX3-SuwzAL-rpr2Ym2NVJD3AS8Hp-D2gnVW9tZtNjE/wm:0.6:so:0:50:0.3/rs:fit:400/q:70/aHR0cHM6Ly9mbGV4c3RheS1pbWFnZXMuc2dwMS5jZG4uZGlnaXRhbG9jZWFuc3BhY2VzLmNvbS9pbWFnZXMvcHJvZC9saW5rLTEzNjIxNzIvYmM2ZDRiMGNjMGY5NzQ3MjIyOGNmZGJiYzZjNWYxMGYuanBn.webp",
          "size": 400
        },
        {
          "url": "https://img2.propertyscout.co.th/LBCFsJ9uNiDyJG848ps-iC1bwXpERfAMGF_-5BskT5A/wm:0.6:so:0:50:0.3/rs:fit:510/q:70/aHR0cHM6Ly9mbGV4c3RheS1pbWFnZXMuc2dwMS5jZG4uZGlnaXRhbG9jZWFuc3BhY2VzLmNvbS9pbWFnZXMvcHJvZC9saW5rLTEzNjIxNzIvYmM2ZDRiMGNjMGY5NzQ3MjIyOGNmZGJiYzZjNWYxMGYuanBn.webp",
          "size": 510
        },
        {
          "url": "https://img2.propertyscout.co.th/ThtNafs2MOsbByMe2U6w2yzED3rSLtPYu7AZe5QrQ-g/wm:0.6:so:0:50:0.3/rs:fit:600/q:70/aHR0cHM6Ly9mbGV4c3RheS1pbWFnZXMuc2dwMS5jZG4uZGlnaXRhbG9jZWFuc3BhY2VzLmNvbS9pbWFnZXMvcHJvZC9saW5rLTEzNjIxNzIvYmM2ZDRiMGNjMGY5NzQ3MjIyOGNmZGJiYzZjNWYxMGYuanBn.webp",
          "size": 600
        }
      ]
    },
    {
      "id": 24255903,
      "alt": "Modern living room with sleek furniture and open layout, perfect for cozy family gatherings.",
      "tags": [
        {
          "id": 435830,
          "name": "bigLivingroom"
        }
      ],
      "status": "original",
      "exterior": null,
      "roomType": "livingroom",
      "imageScore": 6,
      "isPublished": null,
      "resizeImages": [
        {
          "url": "https://img2.propertyscout.co.th/fT_9_iPqcxhZJf3RCX5vtzjnRQtxJcs6JOXKgfQ2GGg/wm:0.6:so:0:50:0.3/rs:fit:400/q:70/aHR0cHM6Ly9mbGV4c3RheS1pbWFnZXMuc2dwMS5jZG4uZGlnaXRhbG9jZWFuc3BhY2VzLmNvbS9pbWFnZXMvcHJvZC9saW5rLTEzNjIxNzIvZDg0N2JkYmIyMzcxZmEwOGQyYWI2MjQ1Y2FiNzQ0M2EuanBn.webp",
          "size": 400
        },
        {
          "url": "https://img2.propertyscout.co.th/_IonDJ0FwczLi9AlXFYtwog-Nw8efgfUwfaCsldopPg/wm:0.6:so:0:50:0.3/rs:fit:510/q:70/aHR0cHM6Ly9mbGV4c3RheS1pbWFnZXMuc2dwMS5jZG4uZGlnaXRhbG9jZWFuc3BhY2VzLmNvbS9pbWFnZXMvcHJvZC9saW5rLTEzNjIxNzIvZDg0N2JkYmIyMzcxZmEwOGQyYWI2MjQ1Y2FiNzQ0M2EuanBn.webp",
          "size": 510
        },
        {
          "url": "https://img2.propertyscout.co.th/rGTIxfZX8om56PyzWWBj-uzJbmHjyMylY9NsXfE_8mM/wm:0.6:so:0:50:0.3/rs:fit:600/q:70/aHR0cHM6Ly9mbGV4c3RheS1pbWFnZXMuc2dwMS5jZG4uZGlnaXRhbG9jZWFuc3BhY2VzLmNvbS9pbWFnZXMvcHJvZC9saW5rLTEzNjIxNzIvZDg0N2JkYmIyMzcxZmEwOGQyYWI2MjQ1Y2FiNzQ0M2EuanBn.webp",
          "size": 600
        }
      ]
    },
    {
      "id": 24255904,
      "alt": "Modern living room with sleek design and open layout, featuring a staircase and stylish kitchen area.",
      "tags": [
        {
          "id": 435831,
          "name": "bigLivingroom"
        },
        {
          "id": 435832,
          "name": "kitchenClosedLayout"
        }
      ],
      "status": "original",
      "exterior": null,
      "roomType": "livingroom",
      "imageScore": 6,
      "isPublished": null,
      "resizeImages": [
        {
          "url": "https://img2.propertyscout.co.th/WoHm6S_XpLC5wc39GPVHc-AP9lCn_uzJjKmk9b663pM/wm:0.6:so:0:50:0.3/rs:fit:400/q:70/aHR0cHM6Ly9mbGV4c3RheS1pbWFnZXMuc2dwMS5jZG4uZGlnaXRhbG9jZWFuc3BhY2VzLmNvbS9pbWFnZXMvcHJvZC9saW5rLTEzNjIxNzIvNjAwODFmYzYyYWIwZGQ4MTUxYjA2NjQ1MWI0YjAxNzUuanBn.webp",
          "size": 400
        },
        {
          "url": "https://img2.propertyscout.co.th/02yjKSmFByuYO6B9upTo_4bgn7BJs2FgdaDghyvAHBs/wm:0.6:so:0:50:0.3/rs:fit:510/q:70/aHR0cHM6Ly9mbGV4c3RheS1pbWFnZXMuc2dwMS5jZG4uZGlnaXRhbG9jZWFuc3BhY2VzLmNvbS9pbWFnZXMvcHJvZC9saW5rLTEzNjIxNzIvNjAwODFmYzYyYWIwZGQ4MTUxYjA2NjQ1MWI0YjAxNzUuanBn.webp",
          "size": 510
        },
        {
          "url": "https://img2.propertyscout.co.th/2YhoFt28dms1ML8Y2x8kvdrR5nyND1ZNlBUruMsM7QA/wm:0.6:so:0:50:0.3/rs:fit:600/q:70/aHR0cHM6Ly9mbGV4c3RheS1pbWFnZXMuc2dwMS5jZG4uZGlnaXRhbG9jZWFuc3BhY2VzLmNvbS9pbWFnZXMvcHJvZC9saW5rLTEzNjIxNzIvNjAwODFmYzYyYWIwZGQ4MTUxYjA2NjQ1MWI0YjAxNzUuanBn.webp",
          "size": 600
        }
      ]
    },
    {
      "id": 24255905,
      "alt": "Modern living room with sleek storage and entertainment center, featuring minimalist design and neutral tones.",
      "tags": [
        {
          "id": 435833,
          "name": "bigLivingroom"
        }
      ],
      "status": "original",
      "exterior": null,
      "roomType": "livingroom",
      "imageScore": 6,
      "isPublished": null,
      "resizeImages": [
        {
          "url": "https://img2.propertyscout.co.th/1xxRlbtiHqEbgO2JTKrq1ql2r8jOT8k7UHiD5XUp-Ec/wm:0.6:so:0:50:0.3/rs:fit:400/q:70/aHR0cHM6Ly9mbGV4c3RheS1pbWFnZXMuc2dwMS5jZG4uZGlnaXRhbG9jZWFuc3BhY2VzLmNvbS9pbWFnZXMvcHJvZC9saW5rLTEzNjIxNzIvNjU4NzljYWNlYzEyYzYxMGRiYjJmOWIxYzQ5NWRjOWQuanBn.webp",
          "size": 400
        },
        {
          "url": "https://img2.propertyscout.co.th/I72aHeqslcxd4cEGcvnncvU2E-Mo7CpdTnGQNwlx-TY/wm:0.6:so:0:50:0.3/rs:fit:510/q:70/aHR0cHM6Ly9mbGV4c3RheS1pbWFnZXMuc2dwMS5jZG4uZGlnaXRhbG9jZWFuc3BhY2VzLmNvbS9pbWFnZXMvcHJvZC9saW5rLTEzNjIxNzIvNjU4NzljYWNlYzEyYzYxMGRiYjJmOWIxYzQ5NWRjOWQuanBn.webp",
          "size": 510
        },
        {
          "url": "https://img2.propertyscout.co.th/ETDSH4ZsTxpMHOEHLTZ3vMVcELOkA8gKTcM_JAbuUA0/wm:0.6:so:0:50:0.3/rs:fit:600/q:70/aHR0cHM6Ly9mbGV4c3RheS1pbWFnZXMuc2dwMS5jZG4uZGlnaXRhbG9jZWFuc3BhY2VzLmNvbS9pbWFnZXMvcHJvZC9saW5rLTEzNjIxNzIvNjU4NzljYWNlYzEyYzYxMGRiYjJmOWIxYzQ5NWRjOWQuanBn.webp",
          "size": 600
        }
      ]
    }
  ],
  "floorSize": 180,
  "salePrice": 4600000,
  "created_at": "2025-06-12T21:12:35.225Z",
  "furnishing": "fully_furnished",
  "greatDeals": {},
  "updated_at": "2026-05-08T19:04:23.172Z",
  "description": {},
  "poiBuilding": {
    "name": {
      "en": "Areeya Daily Kaset-Nawamintr",
      "th": "อารียา เดลี่ เกษตร-นวมินทร์"
    },
    "numberOfFloors": 3
  },
  "subdistrict": "จรเข้บัว",
  "totalImages": 10,
  "buildingName": "Areeya Daily Kaset-Nawamintr",
  "neighborhood": "",
  "propertyType": "townhouse",
  "listingSource": "meezub",
  "market_status": "on",
  "district_ps_cn": "叻抛",
  "district_ps_en": "Lat Phrao",
  "district_ps_th": "ลาดพร้าว",
  "numberBedrooms": "three_bedrooms",
  "province_ps_cn": "曼谷",
  "province_ps_en": "Bangkok",
  "province_ps_th": "กรุงเทพ",
  "numberBathrooms": "four_bathrooms",
  "serpSortingRank": {
    "rent": 0,
    "sale": 3.3009702
  },
  "featuredImageUrl": "https://img2.propertyscout.co.th/KAhZnUOmyDWoj_bAIvRb-wIERLcBim2HomXeLxnF6_Q/wm:0.6:so:0:50:0.3/rs:fit:384/q:70/aHR0cHM6Ly9mbGV4c3RheS1pbWFnZXMuc2dwMS5jZG4uZGlnaXRhbG9jZWFuc3BhY2VzLmNvbS9pbWFnZXMvcHJvZC9saW5rLTEzNjIxNzIvNTQzZTkyZDk4MjVlMTI3ODliYWIxMmFiMmM5NjJiYzQuanBn.webp",
  "ae_man_event_date": "2026-02-07T18:57:43.257Z",
  "ae_man_event_type": "cobroker_feedback",
  "greatDealsCluster": {
    "saleCluster": {
      "id": 17356,
      "name": "sell_combined_7684_three_bedrooms",
      "medianRentPricePerSqm": null,
      "medianSalePricePerSqm": null
    }
  },
  "subdistrict_ps_cn": "乔拉克布阿",
  "subdistrict_ps_en": "Chorakhe Bua",
  "subdistrict_ps_th": "จรเข้บัว",
  "ae_man_event_result": "available",
  "availabilitySubClusterCn": {
    "availabilityHoverText": "如果客户感兴趣,我们的团队将核实房产是否可租/售",
    "availabilityLabelLogo": "question",
    "availabilityLabelText": "根据需求可查验是否可租/售",
    "availabilityLabelColor": "pink"
  },
  "availabilitySubClusterDe": {
    "availabilityHoverText": "Unser Team prüft die Verfügbarkeit der Immobilie, wenn ein Kunde interessiert ist",
    "availabilityLabelLogo": "question",
    "availabilityLabelText": "Verfügbarkeit auf Anfrage",
    "availabilityLabelColor": "pink"
  },
  "availabilitySubClusterEn": {
    "availabilityHoverText": "Our team will verify availability of the property if client is interested",
    "availabilityLabelLogo": "question",
    "availabilityLabelText": "Availability upon request",
    "availabilityLabelColor": "pink"
  },
  "availabilitySubClusterMm": {
    "availabilityHoverText": "ဖောက်သည်စိတ်ဝင်စားပါက ကျွန်ုပ်တို့၏အဖွဲ့သည် ပစ္စည်းရရှိနိုင်မှုကို စိစစ်ပါမည်",
    "availabilityLabelLogo": "question",
    "availabilityLabelText": "ရရှိနိုင်မှုကိုမေးမြန်းပါ",
    "availabilityLabelColor": "pink"
  },
  "availabilitySubClusterTh": {
    "availabilityHoverText": "ทีมงานของเราจะทำการตรวจสอบความพร้อมในการให้บริการ หากคุณสนใจอสังหาฯนี้",
    "availabilityLabelLogo": "question",
    "availabilityLabelText": "ความพร้อมการให้บริการ ตามคำร้องขอ",
    "availabilityLabelColor": "pink"
  },
  "availability_subcluster_id": 3
} 24
24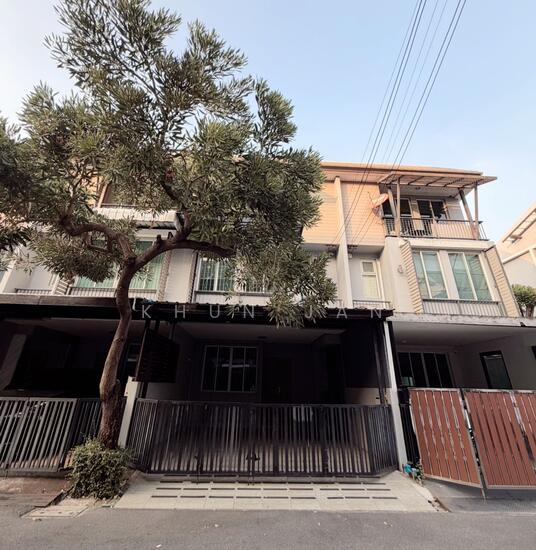 23
23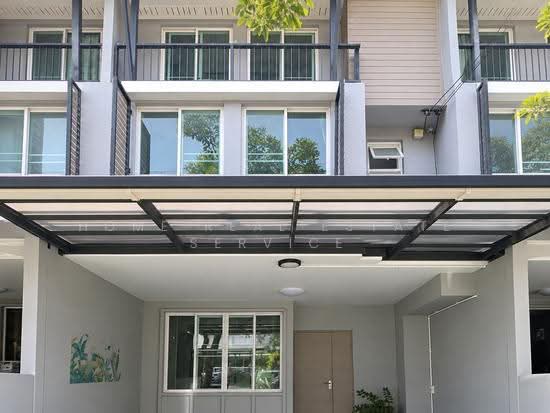 20
20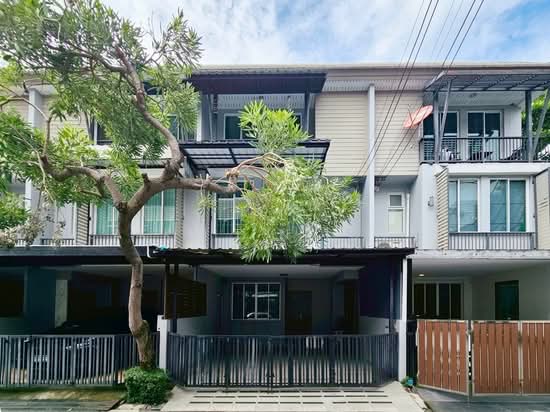 30
30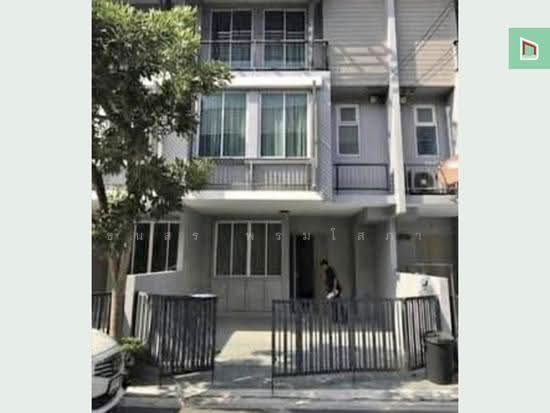 14
14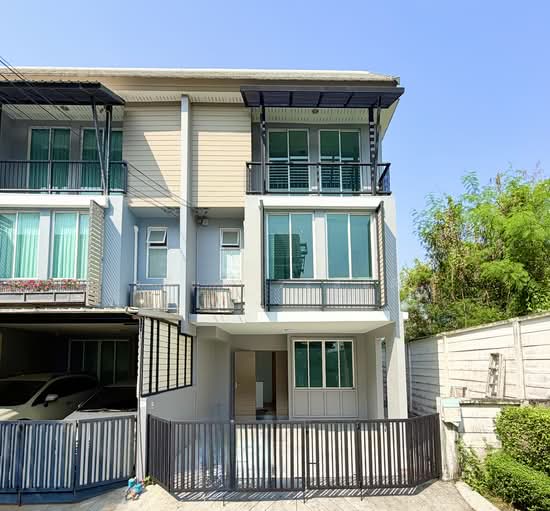 35
35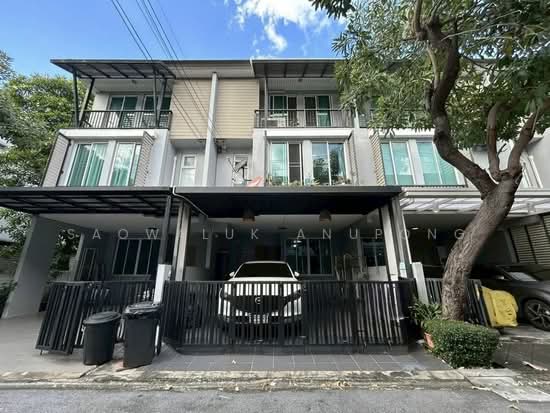 9
9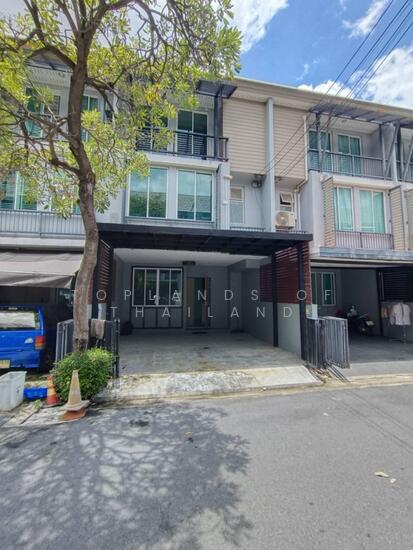 34
34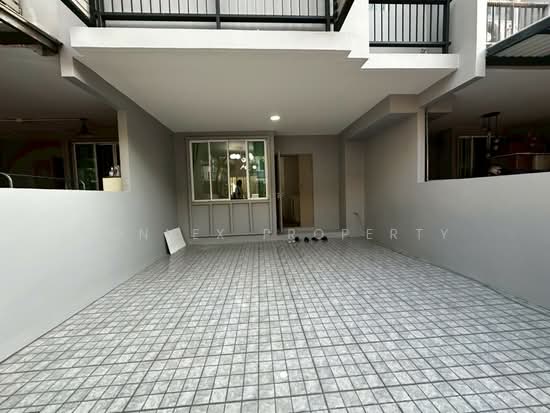 29
29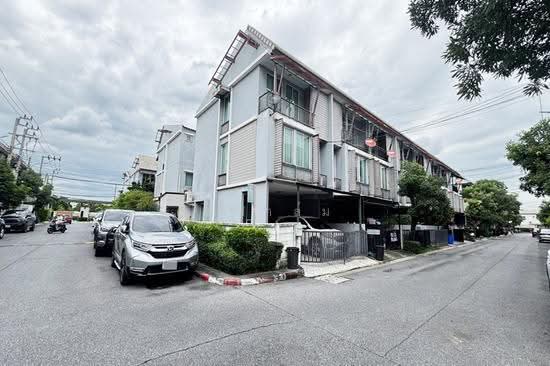 23
23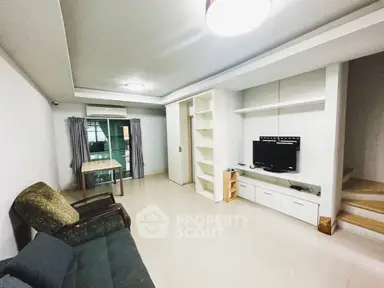 7
7 32
32