Raw JSON
{
  "id": 2138696,
  "title": {
    "meta": "2 นอน คอนโด ประกาศขาย, ฿12,000,000, แอชตัน มอร์ฟ 38, ใกล้ BTS ทองหล่อ, ตกแต่งพร้อมอยู่",
    "short": "คอนโด 2-ห้องนอน ที่ แอชตัน มอร์ฟ 38",
    "standard": "คอนโด 2-ห้องนอน ที่ แอชตัน มอร์ฟ 38 ใกล้ BTS ทองหล่อ"
  },
  "gpsLat": 13.720987009926507,
  "postBy": "agent",
  "tenure": "sell",
  "gpsLong": 100.57919773727217,
  "district": "คลองเตย",
  "province": "กรุงเทพ",
  "unitType": "two",
  "cdnImages": [
    {
      "id": 29866785,
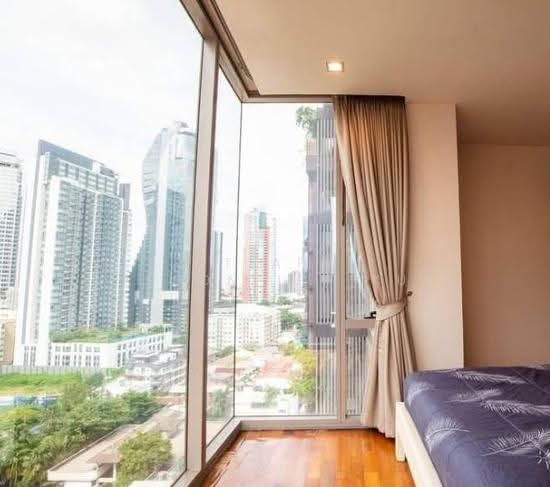
      "alt": "Stunning city view from a modern high-rise bedroom with floor-to-ceiling windows.",
      "tags": [
        {
          "id": 895540,
          "name": "greatView"
        }
      ],
      "status": "original",
      "exterior": null,
      "roomType": "bedroom",
      "imageScore": 8,
      "isPublished": null,
      "resizeImages": [
        {
          "url": "https://img2.propertyscout.co.th/vsFcygu4kKcxu-IPc5ZR7hCnIgQJoAWf7GhSq4rqaS8/wm:0.6:so:0:50:0.3/rs:fit:400/q:70/aHR0cHM6Ly9mbGV4c3RheS1pbWFnZXMuc2dwMS5jZG4uZGlnaXRhbG9jZWFuc3BhY2VzLmNvbS9pbWFnZXMvcHJvZC9saW5rLTEyMzc0MzcvM2I5ZTZjYzY0OTc2NDMwZmZlN2M1NjYyNWUzYTdjZmYuanBn.webp",
          "size": 400
        },
        {
          "url": "https://img2.propertyscout.co.th/cUHyoESa5PVN_FGsHwcqRS16xOEV8SZHv7t_Vy95TaY/wm:0.6:so:0:50:0.3/rs:fit:510/q:70/aHR0cHM6Ly9mbGV4c3RheS1pbWFnZXMuc2dwMS5jZG4uZGlnaXRhbG9jZWFuc3BhY2VzLmNvbS9pbWFnZXMvcHJvZC9saW5rLTEyMzc0MzcvM2I5ZTZjYzY0OTc2NDMwZmZlN2M1NjYyNWUzYTdjZmYuanBn.webp",
          "size": 510
        },
        {
          "url": "https://img2.propertyscout.co.th/rzzbMPcxyqEN-LMURVu8DqzYtaW8vxsekvXJy2uXbXo/wm:0.6:so:0:50:0.3/rs:fit:600/q:70/aHR0cHM6Ly9mbGV4c3RheS1pbWFnZXMuc2dwMS5jZG4uZGlnaXRhbG9jZWFuc3BhY2VzLmNvbS9pbWFnZXMvcHJvZC9saW5rLTEyMzc0MzcvM2I5ZTZjYzY0OTc2NDMwZmZlN2M1NjYyNWUzYTdjZmYuanBn.webp",
          "size": 600
        }
      ]
    },
    {
      "id": 29866788,
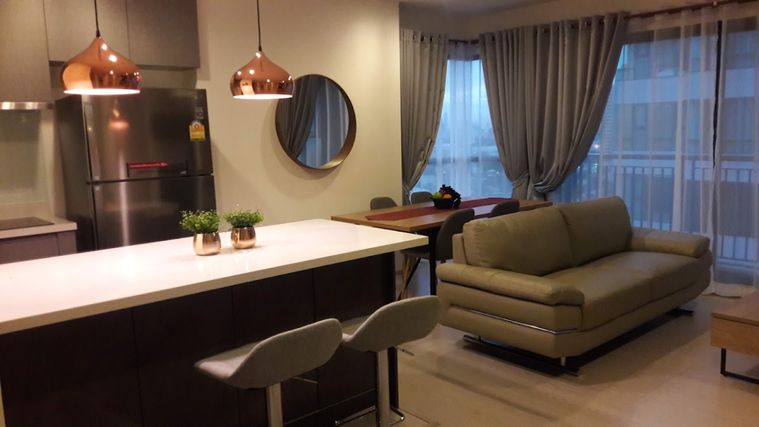
      "alt": "Modern living room with open kitchen layout and stylish furniture",
      "tags": [
        {
          "id": 895541,
          "name": "kitchenOpenLayout"
        }
      ],
      "status": "featured",
      "exterior": null,
      "roomType": "livingroom",
      "imageScore": 6,
      "isPublished": null,
      "resizeImages": [
        {
          "url": "https://img2.propertyscout.co.th/B1ajGQ1XBpAxHAHCfe7u9n8AgRiZ7ml9KiEQbwXCExc/wm:0.6:so:0:50:0.3/rs:fit:400/q:70/aHR0cHM6Ly9mbGV4c3RheS1pbWFnZXMuc2dwMS5jZG4uZGlnaXRhbG9jZWFuc3BhY2VzLmNvbS9pbWFnZXMvcHJvZC9saW5rLTEyMzc0MzcvYTgzYTk2MTBkMTVhZDQ3OTNiOGM0MTIxOWUyZmM2MGMuanBn.webp",
          "size": 400
        },
        {
          "url": "https://img2.propertyscout.co.th/HqIiAVxJbsniFtyjchUbsxaBylOEl2FnXwJ-MD-tK-c/wm:0.6:so:0:50:0.3/rs:fit:510/q:70/aHR0cHM6Ly9mbGV4c3RheS1pbWFnZXMuc2dwMS5jZG4uZGlnaXRhbG9jZWFuc3BhY2VzLmNvbS9pbWFnZXMvcHJvZC9saW5rLTEyMzc0MzcvYTgzYTk2MTBkMTVhZDQ3OTNiOGM0MTIxOWUyZmM2MGMuanBn.webp",
          "size": 510
        },
        {
          "url": "https://img2.propertyscout.co.th/muRYZcz0GC8XEgP0KcoVQfDyQOs04iGK460VWFgbh6U/wm:0.6:so:0:50:0.3/rs:fit:600/q:70/aHR0cHM6Ly9mbGV4c3RheS1pbWFnZXMuc2dwMS5jZG4uZGlnaXRhbG9jZWFuc3BhY2VzLmNvbS9pbWFnZXMvcHJvZC9saW5rLTEyMzc0MzcvYTgzYTk2MTBkMTVhZDQ3OTNiOGM0MTIxOWUyZmM2MGMuanBn.webp",
          "size": 600
        }
      ]
    },
    {
      "id": 29866789,
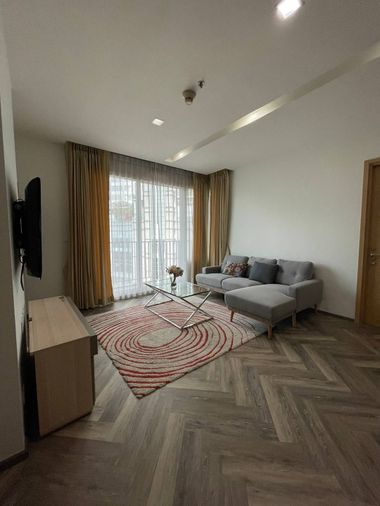
      "alt": "Modern open-plan living room with stylish kitchen and dining area",
      "tags": [
        {
          "id": 895542,
          "name": "bigLivingroom"
        },
        {
          "id": 895543,
          "name": "kitchenOpenLayout"
        }
      ],
      "status": "original",
      "exterior": null,
      "roomType": "livingroom",
      "imageScore": 6,
      "isPublished": null,
      "resizeImages": [
        {
          "url": "https://img2.propertyscout.co.th/CzLUfjt1fP6f6sD4H-d0vnTbSP-lI5eSKm0zO4a152s/wm:0.6:so:0:50:0.3/rs:fit:400/q:70/aHR0cHM6Ly9mbGV4c3RheS1pbWFnZXMuc2dwMS5jZG4uZGlnaXRhbG9jZWFuc3BhY2VzLmNvbS9pbWFnZXMvcHJvZC9saW5rLTEyMzc0MzcvMjllOThlMzUxNzNjZTQ1M2Q2YmFlMTc4Y2YxYTRkYTguanBn.webp",
          "size": 400
        },
        {
          "url": "https://img2.propertyscout.co.th/RqrvpwqXfN1o6Bjb5N58NCaxBSzj3kRKit1UdjppBGc/wm:0.6:so:0:50:0.3/rs:fit:510/q:70/aHR0cHM6Ly9mbGV4c3RheS1pbWFnZXMuc2dwMS5jZG4uZGlnaXRhbG9jZWFuc3BhY2VzLmNvbS9pbWFnZXMvcHJvZC9saW5rLTEyMzc0MzcvMjllOThlMzUxNzNjZTQ1M2Q2YmFlMTc4Y2YxYTRkYTguanBn.webp",
          "size": 510
        },
        {
          "url": "https://img2.propertyscout.co.th/5GftpVXciojhrMRLF4oyugvgtjMO4Bx6CanZxV8GLR0/wm:0.6:so:0:50:0.3/rs:fit:600/q:70/aHR0cHM6Ly9mbGV4c3RheS1pbWFnZXMuc2dwMS5jZG4uZGlnaXRhbG9jZWFuc3BhY2VzLmNvbS9pbWFnZXMvcHJvZC9saW5rLTEyMzc0MzcvMjllOThlMzUxNzNjZTQ1M2Q2YmFlMTc4Y2YxYTRkYTguanBn.webp",
          "size": 600
        }
      ]
    },
    {
      "id": 29866790,
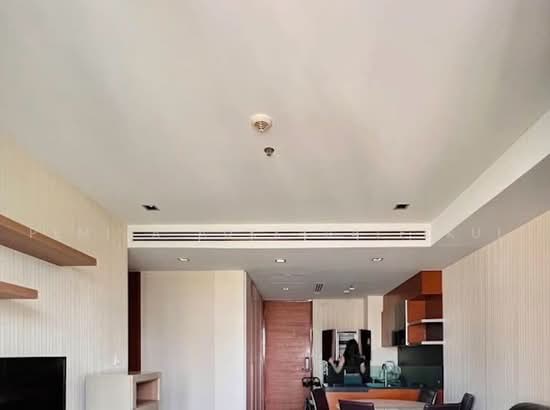
      "alt": "Modern living room with large window and sleek ceiling design.",
      "tags": [
        {
          "id": 895544,
          "name": "bigLivingroom"
        }
      ],
      "status": "original",
      "exterior": null,
      "roomType": "livingroom",
      "imageScore": 5,
      "isPublished": null,
      "resizeImages": [
        {
          "url": "https://img2.propertyscout.co.th/xzHNKHYfZ4SVGocZZrPM6cJvncKCoHcE-0rUVKGQa1k/wm:0.6:so:0:50:0.3/rs:fit:400/q:70/aHR0cHM6Ly9mbGV4c3RheS1pbWFnZXMuc2dwMS5jZG4uZGlnaXRhbG9jZWFuc3BhY2VzLmNvbS9pbWFnZXMvcHJvZC9saW5rLTEyMzc0MzcvNzI0MGNlZGQyNjNiODExMTBhNjQ4MGY2NjE2YjdhYWEuanBn.webp",
          "size": 400
        },
        {
          "url": "https://img2.propertyscout.co.th/wHk9re16F6eEZMAtQsVP3b3X93ycDt_k3f2njPBoGDw/wm:0.6:so:0:50:0.3/rs:fit:510/q:70/aHR0cHM6Ly9mbGV4c3RheS1pbWFnZXMuc2dwMS5jZG4uZGlnaXRhbG9jZWFuc3BhY2VzLmNvbS9pbWFnZXMvcHJvZC9saW5rLTEyMzc0MzcvNzI0MGNlZGQyNjNiODExMTBhNjQ4MGY2NjE2YjdhYWEuanBn.webp",
          "size": 510
        },
        {
          "url": "https://img2.propertyscout.co.th/bGMyi6Hfmj1dd1e9fS3i1pJFLN9TPgX-5Ni1bFtd5fk/wm:0.6:so:0:50:0.3/rs:fit:600/q:70/aHR0cHM6Ly9mbGV4c3RheS1pbWFnZXMuc2dwMS5jZG4uZGlnaXRhbG9jZWFuc3BhY2VzLmNvbS9pbWFnZXMvcHJvZC9saW5rLTEyMzc0MzcvNzI0MGNlZGQyNjNiODExMTBhNjQ4MGY2NjE2YjdhYWEuanBn.webp",
          "size": 600
        }
      ]
    },
    {
      "id": 29866791,
      "alt": "Modern hallway with wooden doors and recessed lighting",
      "tags": [],
      "status": "original",
      "exterior": null,
      "roomType": "other",
      "imageScore": 5,
      "isPublished": null,
      "resizeImages": [
        {
          "url": "https://img2.propertyscout.co.th/1F2scmKFbuFu1JeDMJtVtUMRkB-ZXLn5ChIHy6g2hQo/wm:0.6:so:0:50:0.3/rs:fit:400/q:70/aHR0cHM6Ly9mbGV4c3RheS1pbWFnZXMuc2dwMS5jZG4uZGlnaXRhbG9jZWFuc3BhY2VzLmNvbS9pbWFnZXMvcHJvZC9saW5rLTEyMzc0MzcvYzY5MWYzYjFhNzE0NGM0YWEwYTA3MzAyOTdkY2Y4ZDQuanBn.webp",
          "size": 400
        },
        {
          "url": "https://img2.propertyscout.co.th/-Tr62xMmrAUpjdWfSxe4npeVXo4r3agAMOkqEDETi5U/wm:0.6:so:0:50:0.3/rs:fit:510/q:70/aHR0cHM6Ly9mbGV4c3RheS1pbWFnZXMuc2dwMS5jZG4uZGlnaXRhbG9jZWFuc3BhY2VzLmNvbS9pbWFnZXMvcHJvZC9saW5rLTEyMzc0MzcvYzY5MWYzYjFhNzE0NGM0YWEwYTA3MzAyOTdkY2Y4ZDQuanBn.webp",
          "size": 510
        },
        {
          "url": "https://img2.propertyscout.co.th/bQC-kH-B6IZ6VaNNT2yWVzghPfVsnDcc7v2fCCFpCtM/wm:0.6:so:0:50:0.3/rs:fit:600/q:70/aHR0cHM6Ly9mbGV4c3RheS1pbWFnZXMuc2dwMS5jZG4uZGlnaXRhbG9jZWFuc3BhY2VzLmNvbS9pbWFnZXMvcHJvZC9saW5rLTEyMzc0MzcvYzY5MWYzYjFhNzE0NGM0YWEwYTA3MzAyOTdkY2Y4ZDQuanBn.webp",
          "size": 600
        }
      ]
    },
    {
      "id": 29866792,
      "alt": "Modern building with lush greenery and unique architectural design",
      "tags": [],
      "status": "original",
      "exterior": "building",
      "roomType": null,
      "imageScore": 8,
      "isPublished": null,
      "resizeImages": [
        {
          "url": "https://img2.propertyscout.co.th/O9gUGFQmPDSnbWKBgsXJO_RY-nu5l6vM9bgDIWZgUBw/wm:0.6:so:0:50:0.3/rs:fit:400/q:70/aHR0cHM6Ly9mbGV4c3RheS1pbWFnZXMuc2dwMS5jZG4uZGlnaXRhbG9jZWFuc3BhY2VzLmNvbS9pbWFnZXMvcHJvZC9saW5rLTEyMzc0MzcvZGQ5YjZiNWM3ZmM1ODRhMTRjNDFhNDg3NWU2ZmMxMzIuanBn.webp",
          "size": 400
        },
        {
          "url": "https://img2.propertyscout.co.th/IlGttx96ddyJL-MoGuyawFX_JhjRRw7F2KEP61wCAT0/wm:0.6:so:0:50:0.3/rs:fit:510/q:70/aHR0cHM6Ly9mbGV4c3RheS1pbWFnZXMuc2dwMS5jZG4uZGlnaXRhbG9jZWFuc3BhY2VzLmNvbS9pbWFnZXMvcHJvZC9saW5rLTEyMzc0MzcvZGQ5YjZiNWM3ZmM1ODRhMTRjNDFhNDg3NWU2ZmMxMzIuanBn.webp",
          "size": 510
        },
        {
          "url": "https://img2.propertyscout.co.th/DrbPquFEv7Pubx_1RKyUU6_Crc3ssa3raSNjP6wJ7Lc/wm:0.6:so:0:50:0.3/rs:fit:600/q:70/aHR0cHM6Ly9mbGV4c3RheS1pbWFnZXMuc2dwMS5jZG4uZGlnaXRhbG9jZWFuc3BhY2VzLmNvbS9pbWFnZXMvcHJvZC9saW5rLTEyMzc0MzcvZGQ5YjZiNWM3ZmM1ODRhMTRjNDFhNDg3NWU2ZmMxMzIuanBn.webp",
          "size": 600
        }
      ]
    }
  ],
  "floorSize": 75,
  "salePrice": 12000000,
  "closestBts": "thong_lor",
  "created_at": "2025-06-05T12:24:47.816Z",
  "furnishing": "fully_furnished",
  "greatDeals": {
    "saleGreatDeal": {
      "id": 201644,
      "type": "automated",
      "accepted": true,
      "reviewed": false,
      "createdAt": "2025-09-02T03:30:59.581Z",
      "salePrice": "13000000",
      "updatedAt": "2025-09-02T03:30:59.581Z",
      "createdById": null,
      "reviewedById": null,
      "greatDealClusterName": "sell_combined_1988_two_bedrooms"
    }
  },
  "updated_at": "2026-08-20T19:03:09.321Z",
  "description": {},
  "poiBuilding": {
    "name": {
      "en": "Ashton Morph 38",
      "th": "แอชตัน มอร์ฟ 38"
    },
    "numberOfFloors": 32
  },
  "subdistrict": "พระโขนงใต้",
  "totalImages": 6,
  "buildingName": "Ashton Morph 38",
  "neighborhood": "ทองหล่อ",
  "propertyType": "condo",
  "listingSource": "cobroker_livinginsider_78404",
  "market_status": "on",
  "district_ps_cn": "空堤县",
  "district_ps_en": "Khlong Toei",
  "district_ps_th": "คลองเตย",
  "numberBedrooms": "two_bedrooms",
  "province_ps_cn": "曼谷",
  "province_ps_en": "Bangkok",
  "province_ps_th": "กรุงเทพ",
  "numberBathrooms": "two_bathrooms",
  "serpSortingRank": {
    "rent": 0,
    "sale": 2.4017424
  },
  "closestTransport": "thong_lor",
  "featuredImageUrl": "https://img2.propertyscout.co.th/5-lD9UXd1nHOARmMPs_m5ewwDnuUCtyoRUO_bL5BB94/wm:0.6:so:0:50:0.3/rs:fit:384/q:70/aHR0cHM6Ly9mbGV4c3RheS1pbWFnZXMuc2dwMS5jZG4uZGlnaXRhbG9jZWFuc3BhY2VzLmNvbS9pbWFnZXMvcHJvZC9saW5rLTEyMzc0MzcvM2I5ZTZjYzY0OTc2NDMwZmZlN2M1NjYyNWUzYTdjZmYuanBn.webp",
  "ae_man_event_date": "2026-07-21T09:26:00.411Z",
  "ae_man_event_type": "cobroker_feedback",
  "greatDealsCluster": {
    "saleCluster": {
      "id": 6904,
      "name": "sell_combined_1988_two_bedrooms",
      "medianRentPricePerSqm": null,
      "medianSalePricePerSqm": "181628"
    }
  },
  "subdistrict_ps_cn": "帕卡侬泰",
  "subdistrict_ps_en": "Phra Khanong Tai",
  "subdistrict_ps_th": "พระโขนงใต้",
  "closestTransportKm": 0.36828958688489,
  "neighborhood_ps_cn": "通罗",
  "neighborhood_ps_en": "Thong Lo",
  "neighborhood_ps_th": "ทองหล่อ",
  "ae_man_event_result": "available",
  "availabilitySubClusterCn": {
    "availabilityHoverText": null,
    "availabilityLabelLogo": "availability-check",
    "availabilityLabelText": "2个月前 确认有货",
    "availabilityLabelColor": "green"
  },
  "availabilitySubClusterDe": {
    "availabilityHoverText": null,
    "availabilityLabelLogo": "availability-check",
    "availabilityLabelText": "vor 2 Monaten als verfügbar bestätigt",
    "availabilityLabelColor": "green"
  },
  "availabilitySubClusterEn": {
    "availabilityHoverText": null,
    "availabilityLabelLogo": "availability-check",
    "availabilityLabelText": "Confirmed available 2 months ago",
    "availabilityLabelColor": "green"
  },
  "availabilitySubClusterMm": {
    "availabilityHoverText": null,
    "availabilityLabelLogo": "availability-check",
    "availabilityLabelText": "လွန်ခဲ့သော2 လက ရရှိနိုင်ကြောင်း အတည်ပြုခဲ့သည်",
    "availabilityLabelColor": "green"
  },
  "availabilitySubClusterTh": {
    "availabilityLabelLogo": "availability-check",
    "availabilityLabelText": "การยืนยันสถานะว่าง เมื่อ 2 เดือนที่ผ่านมา",
    "availabilityLabelColor": "green"
  },
  "availability_subcluster_id": 2.1
} 12
12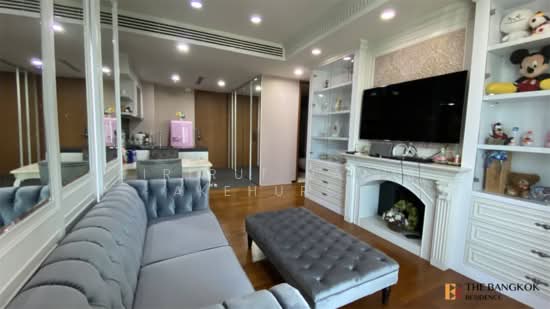 12
12 12
12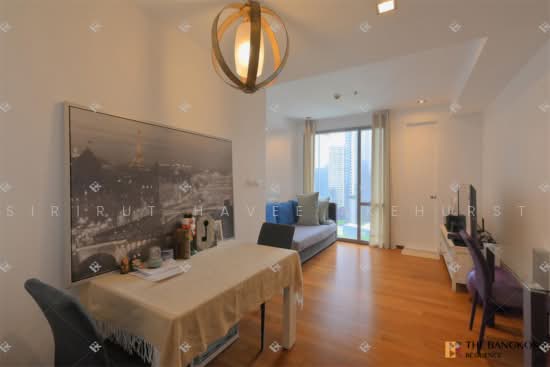 24
24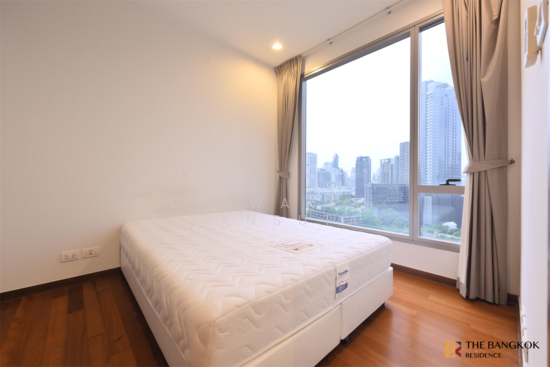 18
18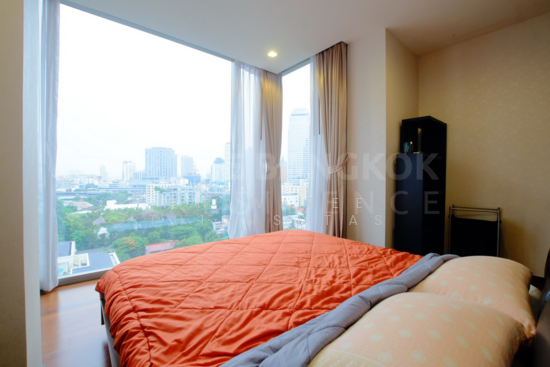 25
25 13
13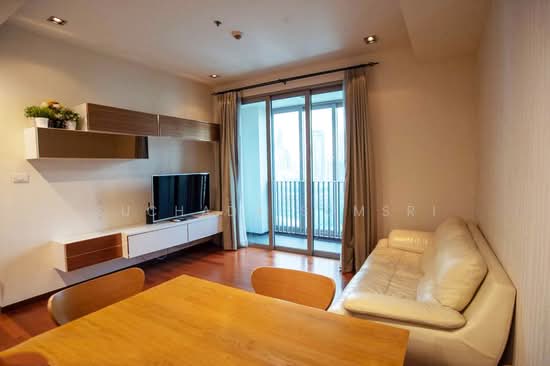 15
15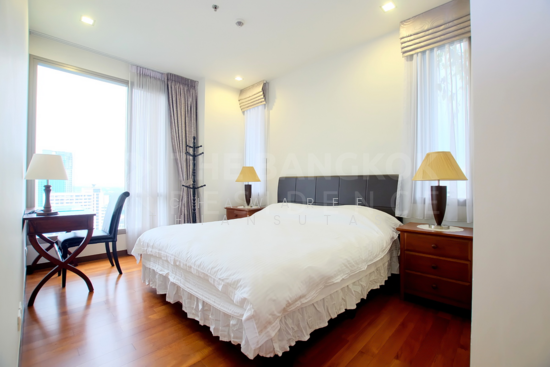 27
27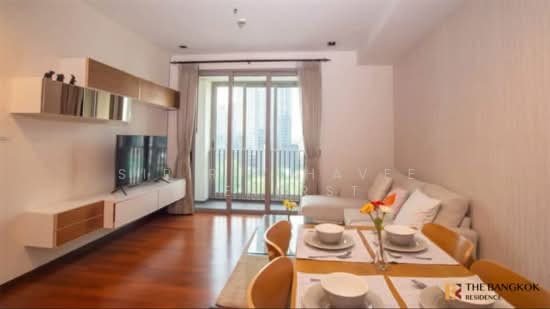 12
12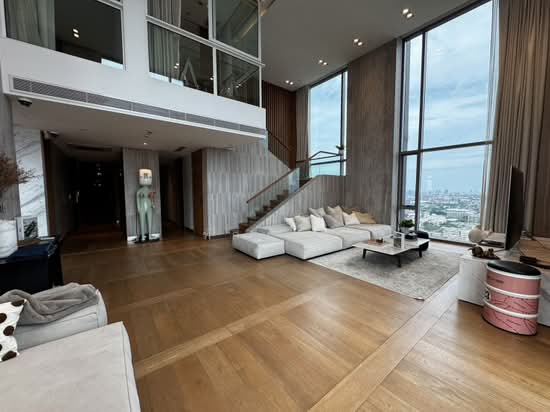 32
32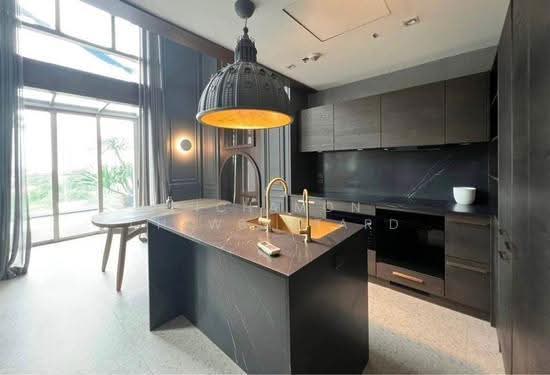 24
24