Raw JSON
{
  "id": 2097325,
  "title": {
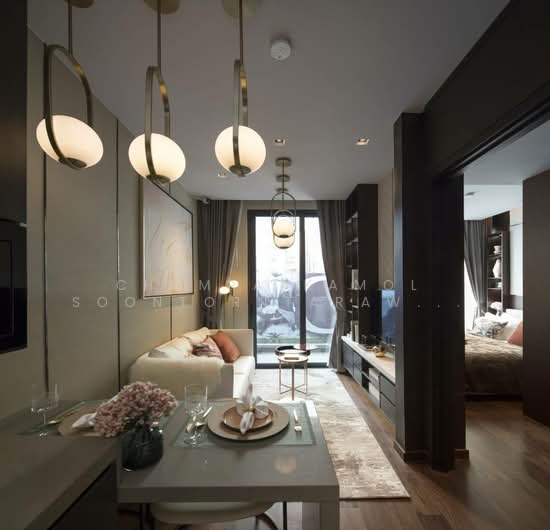
    "meta": "1 นอน คอนโด ให้เช่า ฿30,000/เดือน, ประกาศขาย ฿6,500,000, ดิ เอดจ์ สุขุมวิท 23, ใกล้ MRT สุขุมวิท, ตกแต่งพร้อมอยู่",
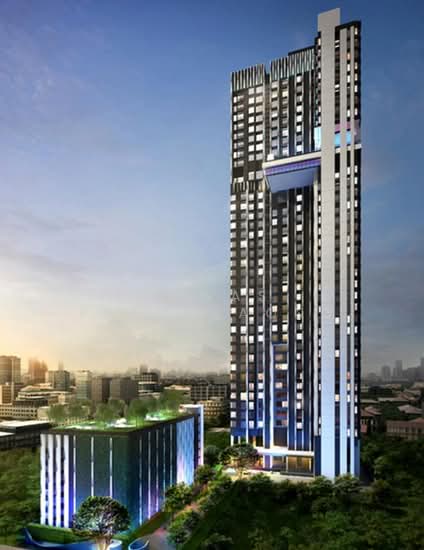
    "short": "คอนโด 1-ห้องนอน ที่ ดิ เอดจ์ สุขุมวิท 23",
    "standard": "คอนโด 1-ห้องนอน ที่ ดิ เอดจ์ สุขุมวิท 23 ใกล้ MRT สุขุมวิท"
  },
  "gpsLat": 13.7374181,
  "postBy": "agent",
  "tenure": "rentsell",
  "gpsLong": 100.5630916,
  "district": "วัฒนา",
  "landArea": 0,
  "province": "กรุงเทพ",
  "unitType": "one",
  "cdnImages": [
    {
      "id": 23610281,
      "alt": null,
      "tags": [],
      "status": "featured",
      "exterior": null,
      "roomType": "livingroom",
      "imageScore": 5,
      "isPublished": true,
      "resizeImages": [
        {
          "url": "https://img2.propertyscout.co.th/KCdQbD9DIF1tRaxNXe9beiGSCnmdB9vuUVdtaEAY3gI/wm:0.6:so:0:50:0.3/rs:fit:400/q:70/aHR0cHM6Ly9mbGV4c3RheS1pbWFnZXMuc2dwMS5jZG4uZGlnaXRhbG9jZWFuc3BhY2VzLmNvbS9pbWFnZXMvcHJvZC9saW5rLTEwODM0NjAvOWZiNzYxZjIzMmVhYzg0NTA2NzNhYWY0ODNkMGRiMTQuanBn.webp",
          "size": 400
        },
        {
          "url": "https://img2.propertyscout.co.th/hcVGMDpMDnBw76Rzt6vjKF13I4so_X9n1JOxhYvo_XM/wm:0.6:so:0:50:0.3/rs:fit:510/q:70/aHR0cHM6Ly9mbGV4c3RheS1pbWFnZXMuc2dwMS5jZG4uZGlnaXRhbG9jZWFuc3BhY2VzLmNvbS9pbWFnZXMvcHJvZC9saW5rLTEwODM0NjAvOWZiNzYxZjIzMmVhYzg0NTA2NzNhYWY0ODNkMGRiMTQuanBn.webp",
          "size": 510
        },
        {
          "url": "https://img2.propertyscout.co.th/LjWmWTWRxiZTWtCtczg-NaRACUlglQ96njm34ATM_Ek/wm:0.6:so:0:50:0.3/rs:fit:600/q:70/aHR0cHM6Ly9mbGV4c3RheS1pbWFnZXMuc2dwMS5jZG4uZGlnaXRhbG9jZWFuc3BhY2VzLmNvbS9pbWFnZXMvcHJvZC9saW5rLTEwODM0NjAvOWZiNzYxZjIzMmVhYzg0NTA2NzNhYWY0ODNkMGRiMTQuanBn.webp",
          "size": 600
        }
      ]
    },
    {
      "id": 23610274,
      "alt": null,
      "tags": [],
      "status": null,
      "exterior": null,
      "roomType": "livingroom",
      "imageScore": 5,
      "isPublished": true,
      "resizeImages": [
        {
          "url": "https://img2.propertyscout.co.th/yk2MpuH2OdYNN25Obj89mMQaXcjPcj6cOnTOqIAd7jU/wm:0.6:so:0:50:0.3/rs:fit:400/q:70/aHR0cHM6Ly9mbGV4c3RheS1pbWFnZXMuc2dwMS5jZG4uZGlnaXRhbG9jZWFuc3BhY2VzLmNvbS9pbWFnZXMvcHJvZC9saW5rLTEwODM0NjAvN2M0M2Y3NTUwYjQ5YmY1YWYyMjFjOGE4ZGM4MjRjODIuanBn.webp",
          "size": 400
        },
        {
          "url": "https://img2.propertyscout.co.th/eNyRi5TDu12H4pJskgXnhh7vIq2GmesuKMnxyMQX8XU/wm:0.6:so:0:50:0.3/rs:fit:510/q:70/aHR0cHM6Ly9mbGV4c3RheS1pbWFnZXMuc2dwMS5jZG4uZGlnaXRhbG9jZWFuc3BhY2VzLmNvbS9pbWFnZXMvcHJvZC9saW5rLTEwODM0NjAvN2M0M2Y3NTUwYjQ5YmY1YWYyMjFjOGE4ZGM4MjRjODIuanBn.webp",
          "size": 510
        },
        {
          "url": "https://img2.propertyscout.co.th/qMEY83QhUTN0RP4t9rB8PzsLAwVxIM4O5UHRAp1zkos/wm:0.6:so:0:50:0.3/rs:fit:600/q:70/aHR0cHM6Ly9mbGV4c3RheS1pbWFnZXMuc2dwMS5jZG4uZGlnaXRhbG9jZWFuc3BhY2VzLmNvbS9pbWFnZXMvcHJvZC9saW5rLTEwODM0NjAvN2M0M2Y3NTUwYjQ5YmY1YWYyMjFjOGE4ZGM4MjRjODIuanBn.webp",
          "size": 600
        }
      ]
    },
    {
      "id": 23610275,
      "alt": null,
      "tags": [],
      "status": null,
      "exterior": null,
      "roomType": "livingroom",
      "imageScore": 5,
      "isPublished": true,
      "resizeImages": [
        {
          "url": "https://img2.propertyscout.co.th/7gyINsvdVhN5icUM0JceLmpmsZWJcXDsDJhWp22Sr4c/wm:0.6:so:0:50:0.3/rs:fit:400/q:70/aHR0cHM6Ly9mbGV4c3RheS1pbWFnZXMuc2dwMS5jZG4uZGlnaXRhbG9jZWFuc3BhY2VzLmNvbS9pbWFnZXMvcHJvZC9saW5rLTEwODM0NjAvM2MwMmNjYTVhMDdkNmI1NGIzMTM1ZmRkMDZjMmZiMDUuanBn.webp",
          "size": 400
        },
        {
          "url": "https://img2.propertyscout.co.th/uXel7uNh29fUUNbzRggtPEKoC-dSpyIIFueVgVcVks4/wm:0.6:so:0:50:0.3/rs:fit:510/q:70/aHR0cHM6Ly9mbGV4c3RheS1pbWFnZXMuc2dwMS5jZG4uZGlnaXRhbG9jZWFuc3BhY2VzLmNvbS9pbWFnZXMvcHJvZC9saW5rLTEwODM0NjAvM2MwMmNjYTVhMDdkNmI1NGIzMTM1ZmRkMDZjMmZiMDUuanBn.webp",
          "size": 510
        },
        {
          "url": "https://img2.propertyscout.co.th/wFF2J5WRaXkLuogWniC9QqUSbo_iLWy0OvMNXqepVvg/wm:0.6:so:0:50:0.3/rs:fit:600/q:70/aHR0cHM6Ly9mbGV4c3RheS1pbWFnZXMuc2dwMS5jZG4uZGlnaXRhbG9jZWFuc3BhY2VzLmNvbS9pbWFnZXMvcHJvZC9saW5rLTEwODM0NjAvM2MwMmNjYTVhMDdkNmI1NGIzMTM1ZmRkMDZjMmZiMDUuanBn.webp",
          "size": 600
        }
      ]
    },
    {
      "id": 23610276,
      "alt": null,
      "tags": [],
      "status": null,
      "exterior": null,
      "roomType": "livingroom",
      "imageScore": 5,
      "isPublished": true,
      "resizeImages": [
        {
          "url": "https://img2.propertyscout.co.th/e2Y62Z8i2XoPMUYgKTPpLtAaT3rdMpSq0FT6_KOgObg/wm:0.6:so:0:50:0.3/rs:fit:400/q:70/aHR0cHM6Ly9mbGV4c3RheS1pbWFnZXMuc2dwMS5jZG4uZGlnaXRhbG9jZWFuc3BhY2VzLmNvbS9pbWFnZXMvcHJvZC9saW5rLTEwODM0NjAvYTBiMGZjNmRhMzg1MTBlZTJhYTQ4OTYyNmJjNTFmY2MuanBn.webp",
          "size": 400
        },
        {
          "url": "https://img2.propertyscout.co.th/rluMry3kLpfol7f-AE5OrByDnAp3Oq_PJui87JFtt-U/wm:0.6:so:0:50:0.3/rs:fit:510/q:70/aHR0cHM6Ly9mbGV4c3RheS1pbWFnZXMuc2dwMS5jZG4uZGlnaXRhbG9jZWFuc3BhY2VzLmNvbS9pbWFnZXMvcHJvZC9saW5rLTEwODM0NjAvYTBiMGZjNmRhMzg1MTBlZTJhYTQ4OTYyNmJjNTFmY2MuanBn.webp",
          "size": 510
        },
        {
          "url": "https://img2.propertyscout.co.th/xFpF3Cr_ZQm4B3DJ-53V2TOGCBOc4uxHHJW-FP0PRR4/wm:0.6:so:0:50:0.3/rs:fit:600/q:70/aHR0cHM6Ly9mbGV4c3RheS1pbWFnZXMuc2dwMS5jZG4uZGlnaXRhbG9jZWFuc3BhY2VzLmNvbS9pbWFnZXMvcHJvZC9saW5rLTEwODM0NjAvYTBiMGZjNmRhMzg1MTBlZTJhYTQ4OTYyNmJjNTFmY2MuanBn.webp",
          "size": 600
        }
      ]
    },
    {
      "id": 23610277,
      "alt": null,
      "tags": [],
      "status": null,
      "exterior": null,
      "roomType": "livingroom",
      "imageScore": 5,
      "isPublished": true,
      "resizeImages": [
        {
          "url": "https://img2.propertyscout.co.th/I6Av633fU_l6ZQ5xJKWvLUpMToeuj1r7XY_IkYpbI2g/wm:0.6:so:0:50:0.3/rs:fit:400/q:70/aHR0cHM6Ly9mbGV4c3RheS1pbWFnZXMuc2dwMS5jZG4uZGlnaXRhbG9jZWFuc3BhY2VzLmNvbS9pbWFnZXMvcHJvZC9saW5rLTEwODM0NjAvMDc5MTM3M2M1ZmQwNjMyZmE5ZDA0OGQ5N2RhZWVkNjMuanBn.webp",
          "size": 400
        },
        {
          "url": "https://img2.propertyscout.co.th/wg2gvlrBjiR3pkuo6Rfo7fjGTRYfI-xXgoeoPttg0LI/wm:0.6:so:0:50:0.3/rs:fit:510/q:70/aHR0cHM6Ly9mbGV4c3RheS1pbWFnZXMuc2dwMS5jZG4uZGlnaXRhbG9jZWFuc3BhY2VzLmNvbS9pbWFnZXMvcHJvZC9saW5rLTEwODM0NjAvMDc5MTM3M2M1ZmQwNjMyZmE5ZDA0OGQ5N2RhZWVkNjMuanBn.webp",
          "size": 510
        },
        {
          "url": "https://img2.propertyscout.co.th/VYa9_7vEptLPnVhJA8e_MvfTvT6XoDLxGQztcQkkKLc/wm:0.6:so:0:50:0.3/rs:fit:600/q:70/aHR0cHM6Ly9mbGV4c3RheS1pbWFnZXMuc2dwMS5jZG4uZGlnaXRhbG9jZWFuc3BhY2VzLmNvbS9pbWFnZXMvcHJvZC9saW5rLTEwODM0NjAvMDc5MTM3M2M1ZmQwNjMyZmE5ZDA0OGQ5N2RhZWVkNjMuanBn.webp",
          "size": 600
        }
      ]
    },
    {
      "id": 23610278,
      "alt": null,
      "tags": [],
      "status": null,
      "exterior": null,
      "roomType": "livingroom",
      "imageScore": 5,
      "isPublished": true,
      "resizeImages": [
        {
          "url": "https://img2.propertyscout.co.th/jjK6i2E94PCILwEArCLzCkVqevSjZ2u0rnSUwR_TEHg/wm:0.6:so:0:50:0.3/rs:fit:400/q:70/aHR0cHM6Ly9mbGV4c3RheS1pbWFnZXMuc2dwMS5jZG4uZGlnaXRhbG9jZWFuc3BhY2VzLmNvbS9pbWFnZXMvcHJvZC9saW5rLTEwODM0NjAvNjlhNTAzOTljNWNlM2ZjNTZkNDZkMWI2NjJkY2E1MzcuanBn.webp",
          "size": 400
        },
        {
          "url": "https://img2.propertyscout.co.th/PbcHlpBSCxKNfV43HTGKqrgg6hDeOv64eHl58OH8boQ/wm:0.6:so:0:50:0.3/rs:fit:510/q:70/aHR0cHM6Ly9mbGV4c3RheS1pbWFnZXMuc2dwMS5jZG4uZGlnaXRhbG9jZWFuc3BhY2VzLmNvbS9pbWFnZXMvcHJvZC9saW5rLTEwODM0NjAvNjlhNTAzOTljNWNlM2ZjNTZkNDZkMWI2NjJkY2E1MzcuanBn.webp",
          "size": 510
        },
        {
          "url": "https://img2.propertyscout.co.th/LiTwMjxwkruYU-mAB8CAvWFubgfHdZ_Nz7GaPOpQLqw/wm:0.6:so:0:50:0.3/rs:fit:600/q:70/aHR0cHM6Ly9mbGV4c3RheS1pbWFnZXMuc2dwMS5jZG4uZGlnaXRhbG9jZWFuc3BhY2VzLmNvbS9pbWFnZXMvcHJvZC9saW5rLTEwODM0NjAvNjlhNTAzOTljNWNlM2ZjNTZkNDZkMWI2NjJkY2E1MzcuanBn.webp",
          "size": 600
        }
      ]
    },
    {
      "id": 23610279,
      "alt": null,
      "tags": [],
      "status": null,
      "exterior": null,
      "roomType": "livingroom",
      "imageScore": 5,
      "isPublished": true,
      "resizeImages": [
        {
          "url": "https://img2.propertyscout.co.th/ddK2Nf4-QV7TCDmuWapKlW0kIlL8axpOaP-_T3_3DSQ/wm:0.6:so:0:50:0.3/rs:fit:400/q:70/aHR0cHM6Ly9mbGV4c3RheS1pbWFnZXMuc2dwMS5jZG4uZGlnaXRhbG9jZWFuc3BhY2VzLmNvbS9pbWFnZXMvcHJvZC9saW5rLTEwODM0NjAvMzE5ZWRlNDU3NWJmYjE4YWE2OWM3NWNmMGNlMGYxNDYuanBn.webp",
          "size": 400
        },
        {
          "url": "https://img2.propertyscout.co.th/TrhsukEMDDO3DsLbtrMHou2mTebgkwPv_5rPWz4sRb4/wm:0.6:so:0:50:0.3/rs:fit:510/q:70/aHR0cHM6Ly9mbGV4c3RheS1pbWFnZXMuc2dwMS5jZG4uZGlnaXRhbG9jZWFuc3BhY2VzLmNvbS9pbWFnZXMvcHJvZC9saW5rLTEwODM0NjAvMzE5ZWRlNDU3NWJmYjE4YWE2OWM3NWNmMGNlMGYxNDYuanBn.webp",
          "size": 510
        },
        {
          "url": "https://img2.propertyscout.co.th/pULzkTX0AMgqJzyl4CpAHQiNiOWm2RtVE8wU-rrJ2ew/wm:0.6:so:0:50:0.3/rs:fit:600/q:70/aHR0cHM6Ly9mbGV4c3RheS1pbWFnZXMuc2dwMS5jZG4uZGlnaXRhbG9jZWFuc3BhY2VzLmNvbS9pbWFnZXMvcHJvZC9saW5rLTEwODM0NjAvMzE5ZWRlNDU3NWJmYjE4YWE2OWM3NWNmMGNlMGYxNDYuanBn.webp",
          "size": 600
        }
      ]
    }
  ],
  "floorSize": 30,
  "salePrice": 6500000,
  "closestBts": "asoke",
  "closestMrt": "sukhumvit",
  "created_at": "2025-05-01T08:15:12.836Z",
  "floorLevel": "11-35",
  "furnishing": "fully_furnished",
  "greatDeals": {},
  "updated_at": "2026-09-23T17:17:14.022Z",
  "description": {},
  "lowestPrice": 30000,
  "petsAllowed": false,
  "poiBuilding": {
    "name": {
      "en": "The Edge Sukhumvit 23",
      "th": "ดิ เอดจ์ สุขุมวิท 23"
    },
    "numberOfFloors": 36
  },
  "subdistrict": "คลองเตยเหนือ",
  "totalImages": 15,
  "buildingName": "The Edge Sukhumvit 23",
  "neighborhood": "พร้อมพงษ์",
  "propertyType": "condo",
  "listingSource": "cobroker_line_dawika_chatnalin",
  "market_status": "on",
  "district_ps_cn": "瓦他那",
  "district_ps_en": "Watthana",
  "district_ps_th": "วัฒนา",
  "minLeasePeriod": "twelve_months",
  "numberBedrooms": "one_bedroom",
  "province_ps_cn": "曼谷",
  "province_ps_en": "Bangkok",
  "province_ps_th": "กรุงเทพ",
  "numberBathrooms": "one_bathroom",
  "serpSortingRank": {
    "rent": 1.5029898,
    "sale": 1.5029799
  },
  "closestTransport": "sukhumvit",
  "featuredImageUrl": "https://img2.propertyscout.co.th/6xSBA6Zd1jPHX0wHzwAPg7frLbPKw-Q0JZtCucXr5KQ/wm:0.6:so:0:50:0.3/rs:fit:384/q:70/aHR0cHM6Ly9mbGV4c3RheS1pbWFnZXMuc2dwMS5jZG4uZGlnaXRhbG9jZWFuc3BhY2VzLmNvbS9pbWFnZXMvcHJvZC9saW5rLTEwODM0NjAvOWZiNzYxZjIzMmVhYzg0NTA2NzNhYWY0ODNkMGRiMTQuanBn.webp",
  "ae_man_event_date": "2026-09-11T00:00:00.000Z",
  "ae_man_event_type": "website_scraping",
  "greatDealsCluster": {
    "rentCluster": {
      "id": 335,
      "name": "rent_combined_9510_one_bedroom",
      "medianRentPricePerSqm": "683",
      "medianSalePricePerSqm": null
    },
    "saleCluster": {
      "id": 1493,
      "name": "sell_combined_9510_one_bedroom",
      "medianRentPricePerSqm": null,
      "medianSalePricePerSqm": "178209"
    }
  },
  "subdistrict_ps_cn": "空堤努",
  "subdistrict_ps_en": "Khlong Toei Nuea",
  "subdistrict_ps_th": "คลองเตยเหนือ",
  "closestTransportKm": 0.21819261378727087,
  "neighborhood_ps_cn": "澎蓬",
  "neighborhood_ps_en": "Phrom Phong",
  "neighborhood_ps_th": "พร้อมพงษ์",
  "ae_man_event_result": "available",
  "availabilitySubClusterCn": {
    "availabilityHoverText": null,
    "availabilityLabelLogo": "availability-check",
    "availabilityLabelText": "2周前 确认有货",
    "availabilityLabelColor": "green"
  },
  "availabilitySubClusterDe": {
    "availabilityHoverText": null,
    "availabilityLabelLogo": "availability-check",
    "availabilityLabelText": "vor 2 Wochen als verfügbar bestätigt",
    "availabilityLabelColor": "green"
  },
  "availabilitySubClusterEn": {
    "availabilityHoverText": null,
    "availabilityLabelLogo": "availability-check",
    "availabilityLabelText": "Confirmed available 2 weeks ago",
    "availabilityLabelColor": "green"
  },
  "availabilitySubClusterMm": {
    "availabilityHoverText": null,
    "availabilityLabelLogo": "availability-check",
    "availabilityLabelText": "လွန်ခဲ့သော2 ပတ်က ရရှိနိုင်ကြောင်း အတည်ပြုခဲ့သည်",
    "availabilityLabelColor": "green"
  },
  "availabilitySubClusterTh": {
    "availabilityLabelLogo": "availability-check",
    "availabilityLabelText": "การยืนยันสถานะว่าง เมื่อ 2 สัปดาห์ที่ผ่านมา",
    "availabilityLabelColor": "green"
  },
  "availability_subcluster_id": 1.2
}