Raw JSON
{
  "id": 2045398,
  "title": {
    "meta": "3 นอน คอนโด ให้เช่า ฿80,000/เดือน, ประกาศขาย ฿19,000,000, รอยัล คาสเซอร์ สุขุมวิท, ใกล้ BTS พร้อมพงษ์, ตกแต่งพร้อมอยู่",
    "short": "คอนโด 3-ห้องนอน ที่ รอยัล คาสเซอร์ สุขุมวิท",
    "standard": "คอนโด 3-ห้องนอน ที่ รอยัล คาสเซอร์ สุขุมวิท ใกล้ BTS พร้อมพงษ์"
  },
  "gpsLat": 13.73433437,
  "postBy": "landlord",
  "tenure": "rentsell",
  "gpsLong": 100.5718316,
  "district": "วัฒนา",
  "province": "กรุงเทพ",
  "unitType": "three",
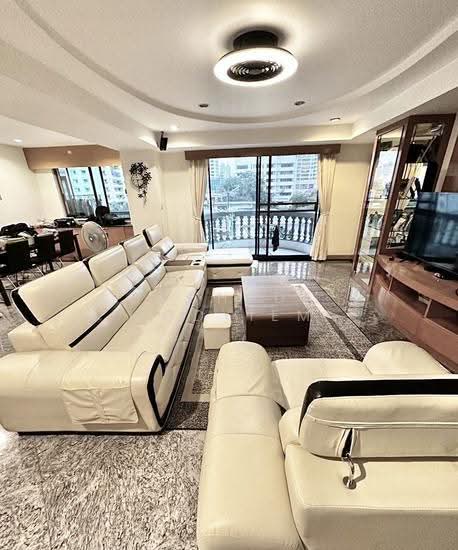
  "cdnImages": [
    {
      "id": 23010540,
      "alt": "Modern dining room with glass table and sleek kitchen design",
      "tags": [
        {
          "id": 351027,
          "name": "kitchenClosedLayout"
        },
        {
          "id": 351028,
          "name": "kitchenOven"
        }
      ],
      "status": "featured",
      "exterior": null,
      "roomType": "kitchen",
      "imageScore": 6,
      "isPublished": null,
      "resizeImages": [
        {
          "url": "https://img2.propertyscout.co.th/5Cb7ZtXveZr1mKxPKOzRYFmQH2deq1doaotozEA2HDY/wm:0.6:so:0:50:0.3/rs:fit:400/q:70/aHR0cHM6Ly9mbGV4c3RheS1pbWFnZXMuc2dwMS5jZG4uZGlnaXRhbG9jZWFuc3BhY2VzLmNvbS9pbWFnZXMvcHJvZC9saW5rLTg0OTAyOS9hYjdjMDEzOTIzMzlhNjBjMWQ2MGJmNDdiNDE5ZDIwMS5qcGc.webp",
          "size": 400
        },
        {
          "url": "https://img2.propertyscout.co.th/KSuBIZVE1Qli_XGP440wIFeURb5Y_KNf7XAiB7_zEVM/wm:0.6:so:0:50:0.3/rs:fit:510/q:70/aHR0cHM6Ly9mbGV4c3RheS1pbWFnZXMuc2dwMS5jZG4uZGlnaXRhbG9jZWFuc3BhY2VzLmNvbS9pbWFnZXMvcHJvZC9saW5rLTg0OTAyOS9hYjdjMDEzOTIzMzlhNjBjMWQ2MGJmNDdiNDE5ZDIwMS5qcGc.webp",
          "size": 510
        },
        {
          "url": "https://img2.propertyscout.co.th/Tms3a5cMcl8xvd9HujTPKQzs6-k4nMANIbI9rsgIY3c/wm:0.6:so:0:50:0.3/rs:fit:600/q:70/aHR0cHM6Ly9mbGV4c3RheS1pbWFnZXMuc2dwMS5jZG4uZGlnaXRhbG9jZWFuc3BhY2VzLmNvbS9pbWFnZXMvcHJvZC9saW5rLTg0OTAyOS9hYjdjMDEzOTIzMzlhNjBjMWQ2MGJmNDdiNDE5ZDIwMS5qcGc.webp",
          "size": 600
        }
      ]
    },
    {
      "id": 23010541,
      "alt": "Modern living room with stylish decor, piano, and cozy seating area.",
      "tags": [
        {
          "id": 351029,
          "name": "bigLivingroom"
        }
      ],
      "status": null,
      "exterior": null,
      "roomType": "livingroom",
      "imageScore": 6,
      "isPublished": null,
      "resizeImages": [
        {
          "url": "https://img2.propertyscout.co.th/ysK2gzu5aJmnn9hYKYWl4gQ84ShsUHVvnv1RivFj0hU/wm:0.6:so:0:50:0.3/rs:fit:400/q:70/aHR0cHM6Ly9mbGV4c3RheS1pbWFnZXMuc2dwMS5jZG4uZGlnaXRhbG9jZWFuc3BhY2VzLmNvbS9pbWFnZXMvcHJvZC9saW5rLTg0OTAyOS82ODY2NWVkZTRkMjE0YTdhOTZlYTI0ZTYzZThhOGZlMS5qcGc.webp",
          "size": 400
        },
        {
          "url": "https://img2.propertyscout.co.th/LsuqPf0_vhfrgcFw1NFld6io5QmW54ELWta3hX2JsIA/wm:0.6:so:0:50:0.3/rs:fit:510/q:70/aHR0cHM6Ly9mbGV4c3RheS1pbWFnZXMuc2dwMS5jZG4uZGlnaXRhbG9jZWFuc3BhY2VzLmNvbS9pbWFnZXMvcHJvZC9saW5rLTg0OTAyOS82ODY2NWVkZTRkMjE0YTdhOTZlYTI0ZTYzZThhOGZlMS5qcGc.webp",
          "size": 510
        },
        {
          "url": "https://img2.propertyscout.co.th/zsB7MWtL_ZAhkdvvseIeSS5wg9ZfT9CTirTrZxk-O2I/wm:0.6:so:0:50:0.3/rs:fit:600/q:70/aHR0cHM6Ly9mbGV4c3RheS1pbWFnZXMuc2dwMS5jZG4uZGlnaXRhbG9jZWFuc3BhY2VzLmNvbS9pbWFnZXMvcHJvZC9saW5rLTg0OTAyOS82ODY2NWVkZTRkMjE0YTdhOTZlYTI0ZTYzZThhOGZlMS5qcGc.webp",
          "size": 600
        }
      ]
    },
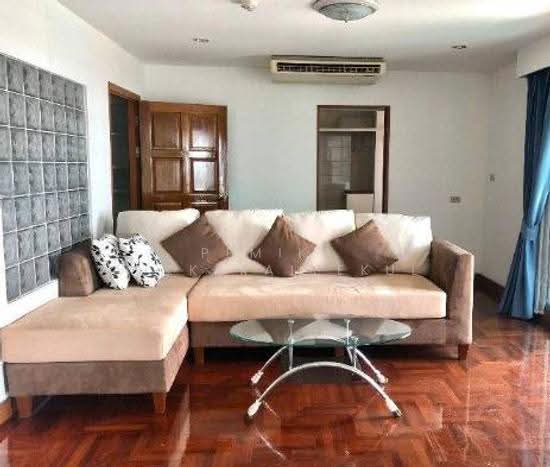
    {
      "id": 23010542,
      "alt": "Modern living room with stylish wood paneling and sleek entertainment center",
      "tags": [
        {
          "id": 351030,
          "name": "bigLivingroom"
        }
      ],
      "status": null,
      "exterior": null,
      "roomType": "livingroom",
      "imageScore": 6,
      "isPublished": null,
      "resizeImages": [
        {
          "url": "https://img2.propertyscout.co.th/ljyniBH-oWTuBFucjIahrmK3g5_enuFwSDj524tAY60/wm:0.6:so:0:50:0.3/rs:fit:400/q:70/aHR0cHM6Ly9mbGV4c3RheS1pbWFnZXMuc2dwMS5jZG4uZGlnaXRhbG9jZWFuc3BhY2VzLmNvbS9pbWFnZXMvcHJvZC9saW5rLTg0OTAyOS80N2RiODY0ZWJhNTY1YmE3N2MxNmNiZDdiNzQ4YjFmZi5qcGc.webp",
          "size": 400
        },
        {
          "url": "https://img2.propertyscout.co.th/-DMnv2B_DVb6QIYvEv6y5Y5wWHrpgG-PJ0gcxVgWZIM/wm:0.6:so:0:50:0.3/rs:fit:510/q:70/aHR0cHM6Ly9mbGV4c3RheS1pbWFnZXMuc2dwMS5jZG4uZGlnaXRhbG9jZWFuc3BhY2VzLmNvbS9pbWFnZXMvcHJvZC9saW5rLTg0OTAyOS80N2RiODY0ZWJhNTY1YmE3N2MxNmNiZDdiNzQ4YjFmZi5qcGc.webp",
          "size": 510
        },
        {
          "url": "https://img2.propertyscout.co.th/c-AZKv8SeppAlDUyIB6b1s-JM90XpwjjXsG9dB2atm4/wm:0.6:so:0:50:0.3/rs:fit:600/q:70/aHR0cHM6Ly9mbGV4c3RheS1pbWFnZXMuc2dwMS5jZG4uZGlnaXRhbG9jZWFuc3BhY2VzLmNvbS9pbWFnZXMvcHJvZC9saW5rLTg0OTAyOS80N2RiODY0ZWJhNTY1YmE3N2MxNmNiZDdiNzQ4YjFmZi5qcGc.webp",
          "size": 600
        }
      ]
    },
    {
      "id": 23010543,
      "alt": "Modern kitchen with sleek cabinetry and built-in appliances",
      "tags": [
        {
          "id": 351031,
          "name": "kitchenClosedLayout"
        },
        {
          "id": 351032,
          "name": "kitchenOven"
        }
      ],
      "status": null,
      "exterior": null,
      "roomType": "kitchen",
      "imageScore": 6,
      "isPublished": null,
      "resizeImages": [
        {
          "url": "https://img2.propertyscout.co.th/O8DG1la5Nv8IMcRdrNga-V5JvrbnY2T_hXZ7Dt0N460/wm:0.6:so:0:50:0.3/rs:fit:400/q:70/aHR0cHM6Ly9mbGV4c3RheS1pbWFnZXMuc2dwMS5jZG4uZGlnaXRhbG9jZWFuc3BhY2VzLmNvbS9pbWFnZXMvcHJvZC9saW5rLTg0OTAyOS80ZTQ3MGE5ZjI3ZDk3NzJkMmFjMzE2YTVjODVhOTllZC5qcGc.webp",
          "size": 400
        },
        {
          "url": "https://img2.propertyscout.co.th/KUZH-UosHK5azFjNmybq16UUpd2qv7ERIW2yzMrHxx0/wm:0.6:so:0:50:0.3/rs:fit:510/q:70/aHR0cHM6Ly9mbGV4c3RheS1pbWFnZXMuc2dwMS5jZG4uZGlnaXRhbG9jZWFuc3BhY2VzLmNvbS9pbWFnZXMvcHJvZC9saW5rLTg0OTAyOS80ZTQ3MGE5ZjI3ZDk3NzJkMmFjMzE2YTVjODVhOTllZC5qcGc.webp",
          "size": 510
        },
        {
          "url": "https://img2.propertyscout.co.th/QPUCub8-5VxTaZekY5Y-LurWWEJeQPxblzuyKEbFXgA/wm:0.6:so:0:50:0.3/rs:fit:600/q:70/aHR0cHM6Ly9mbGV4c3RheS1pbWFnZXMuc2dwMS5jZG4uZGlnaXRhbG9jZWFuc3BhY2VzLmNvbS9pbWFnZXMvcHJvZC9saW5rLTg0OTAyOS80ZTQ3MGE5ZjI3ZDk3NzJkMmFjMzE2YTVjODVhOTllZC5qcGc.webp",
          "size": 600
        }
      ]
    },
    {
      "id": 23010544,
      "alt": "Modern kitchen with sleek cabinetry and built-in appliances",
      "tags": [
        {
          "id": 351033,
          "name": "kitchenClosedLayout"
        },
        {
          "id": 351034,
          "name": "kitchenOven"
        }
      ],
      "status": null,
      "exterior": null,
      "roomType": "kitchen",
      "imageScore": 6,
      "isPublished": null,
      "resizeImages": [
        {
          "url": "https://img2.propertyscout.co.th/QTwylj9u4PGHaow9vaTmwDeEamybnTG8XG1oCAcokoY/wm:0.6:so:0:50:0.3/rs:fit:400/q:70/aHR0cHM6Ly9mbGV4c3RheS1pbWFnZXMuc2dwMS5jZG4uZGlnaXRhbG9jZWFuc3BhY2VzLmNvbS9pbWFnZXMvcHJvZC9saW5rLTg0OTAyOS9lZGIwMWRiNjllYWMyNWIyZWU0ZjcwYjEzNTEzYjM2OC5qcGc.webp",
          "size": 400
        },
        {
          "url": "https://img2.propertyscout.co.th/J5J7GUDBZ_VcXmvkrgjqKJ0_CuXXdHmZGzkXe_TUWW4/wm:0.6:so:0:50:0.3/rs:fit:510/q:70/aHR0cHM6Ly9mbGV4c3RheS1pbWFnZXMuc2dwMS5jZG4uZGlnaXRhbG9jZWFuc3BhY2VzLmNvbS9pbWFnZXMvcHJvZC9saW5rLTg0OTAyOS9lZGIwMWRiNjllYWMyNWIyZWU0ZjcwYjEzNTEzYjM2OC5qcGc.webp",
          "size": 510
        },
        {
          "url": "https://img2.propertyscout.co.th/w6Ti3MTb9qbmsmiE_Z4yWU6HXvRuRG5bLoHqqMv3Z8A/wm:0.6:so:0:50:0.3/rs:fit:600/q:70/aHR0cHM6Ly9mbGV4c3RheS1pbWFnZXMuc2dwMS5jZG4uZGlnaXRhbG9jZWFuc3BhY2VzLmNvbS9pbWFnZXMvcHJvZC9saW5rLTg0OTAyOS9lZGIwMWRiNjllYWMyNWIyZWU0ZjcwYjEzNTEzYjM2OC5qcGc.webp",
          "size": 600
        }
      ]
    },
    {
      "id": 23010545,
      "alt": "Modern home office with sleek desk and ergonomic chair, featuring built-in shelving and ambient lighting.",
      "tags": [],
      "status": null,
      "exterior": null,
      "roomType": "study",
      "imageScore": 6,
      "isPublished": null,
      "resizeImages": [
        {
          "url": "https://img2.propertyscout.co.th/tGgFDu7whqK41tJJpAJXH3DVRdMIEr0sRCNYXI3BA-Q/wm:0.6:so:0:50:0.3/rs:fit:400/q:70/aHR0cHM6Ly9mbGV4c3RheS1pbWFnZXMuc2dwMS5jZG4uZGlnaXRhbG9jZWFuc3BhY2VzLmNvbS9pbWFnZXMvcHJvZC9saW5rLTg0OTAyOS9hODMwYTBlZTNlY2U2NjEwMDA5NDRjYTM0ODhlMDdkOS5qcGc.webp",
          "size": 400
        },
        {
          "url": "https://img2.propertyscout.co.th/nweyPbPRb0WuRcI-kaX6fn8__CHxvErA4mo_kOV06BY/wm:0.6:so:0:50:0.3/rs:fit:510/q:70/aHR0cHM6Ly9mbGV4c3RheS1pbWFnZXMuc2dwMS5jZG4uZGlnaXRhbG9jZWFuc3BhY2VzLmNvbS9pbWFnZXMvcHJvZC9saW5rLTg0OTAyOS9hODMwYTBlZTNlY2U2NjEwMDA5NDRjYTM0ODhlMDdkOS5qcGc.webp",
          "size": 510
        },
        {
          "url": "https://img2.propertyscout.co.th/Ocu9BRZ6zV6DfeAFcoXzIrOlqdD7o8pOAYfUrkLXgD4/wm:0.6:so:0:50:0.3/rs:fit:600/q:70/aHR0cHM6Ly9mbGV4c3RheS1pbWFnZXMuc2dwMS5jZG4uZGlnaXRhbG9jZWFuc3BhY2VzLmNvbS9pbWFnZXMvcHJvZC9saW5rLTg0OTAyOS9hODMwYTBlZTNlY2U2NjEwMDA5NDRjYTM0ODhlMDdkOS5qcGc.webp",
          "size": 600
        }
      ]
    },
    {
      "id": 23010547,
      "alt": "Luxurious marble bathroom with modern glass shower enclosure",
      "tags": [],
      "status": null,
      "exterior": null,
      "roomType": "bathroom",
      "imageScore": 6,
      "isPublished": null,
      "resizeImages": [
        {
          "url": "https://img2.propertyscout.co.th/I5ASEWF9z0yE9EeOT7dWXID1A6edpHr3_dHJ74jUVVQ/wm:0.6:so:0:50:0.3/rs:fit:400/q:70/aHR0cHM6Ly9mbGV4c3RheS1pbWFnZXMuc2dwMS5jZG4uZGlnaXRhbG9jZWFuc3BhY2VzLmNvbS9pbWFnZXMvcHJvZC9saW5rLTg0OTAyOS9jNDk1YzlkMGNiNDlkMmFlYWMxOTNhMjc3Mzk5OTY0Zi5qcGc.webp",
          "size": 400
        },
        {
          "url": "https://img2.propertyscout.co.th/-olrme77X1nnKv5YVzklclz9tS9WcYjchIOyNWRqri0/wm:0.6:so:0:50:0.3/rs:fit:510/q:70/aHR0cHM6Ly9mbGV4c3RheS1pbWFnZXMuc2dwMS5jZG4uZGlnaXRhbG9jZWFuc3BhY2VzLmNvbS9pbWFnZXMvcHJvZC9saW5rLTg0OTAyOS9jNDk1YzlkMGNiNDlkMmFlYWMxOTNhMjc3Mzk5OTY0Zi5qcGc.webp",
          "size": 510
        },
        {
          "url": "https://img2.propertyscout.co.th/FD-j2LAKLcnEi3TJSrFprMxyLQXYYj7VJnxrxIyfWqs/wm:0.6:so:0:50:0.3/rs:fit:600/q:70/aHR0cHM6Ly9mbGV4c3RheS1pbWFnZXMuc2dwMS5jZG4uZGlnaXRhbG9jZWFuc3BhY2VzLmNvbS9pbWFnZXMvcHJvZC9saW5rLTg0OTAyOS9jNDk1YzlkMGNiNDlkMmFlYWMxOTNhMjc3Mzk5OTY0Zi5qcGc.webp",
          "size": 600
        }
      ]
    }
  ],
  "floorSize": 190.91,
  "salePrice": 19000000,
  "closestBts": "phrom_phong",
  "closestMrt": "sukhumvit",
  "created_at": "2025-02-20T04:43:37.680Z",
  "floorLevel": "3",
  "furnishing": "fully_furnished",
  "greatDeals": {},
  "updated_at": "2026-09-28T16:00:09.500Z",
  "description": {},
  "lowestPrice": 80000,
  "petsAllowed": false,
  "poiBuilding": {
    "name": {
      "en": "Royal Castle Sukhumvit",
      "th": "รอยัล คาสเซอร์ สุขุมวิท"
    },
    "numberOfFloors": 24
  },
  "subdistrict": "คลองตันเหนือ",
  "totalImages": 13,
  "buildingName": "Royal Castle Sukhumvit",
  "neighborhood": "พร้อมพงษ์",
  "propertyType": "condo",
  "listingSource": "livinginsider",
  "market_status": "on",
  "district_ps_cn": "瓦他那",
  "district_ps_en": "Watthana",
  "district_ps_th": "วัฒนา",
  "minLeasePeriod": "twelve_months",
  "numberBedrooms": "three_bedrooms",
  "province_ps_cn": "曼谷",
  "province_ps_en": "Bangkok",
  "province_ps_th": "กรุงเทพ",
  "numberBathrooms": "three_bathrooms",
  "serpSortingRank": {
    "rent": 1.5011187,
    "sale": 1.501089
  },
  "closestTransport": "phrom_phong",
  "featuredImageUrl": "https://img2.propertyscout.co.th/9Nogdaq8hADrK4frov1sWGvRs7I98k5s-tokRmy9lw8/wm:0.6:so:0:50:0.3/rs:fit:384/q:70/aHR0cHM6Ly9mbGV4c3RheS1pbWFnZXMuc2dwMS5jZG4uZGlnaXRhbG9jZWFuc3BhY2VzLmNvbS9pbWFnZXMvcHJvZC9saW5rLTg0OTAyOS9hYjdjMDEzOTIzMzlhNjBjMWQ2MGJmNDdiNDE5ZDIwMS5qcGc.webp",
  "ae_man_event_date": "2026-09-26T08:37:52.598Z",
  "ae_man_event_type": "landlord_feedback",
  "greatDealsCluster": {
    "rentCluster": {
      "id": 4377,
      "name": "rent_combined_36_three_bedrooms",
      "medianRentPricePerSqm": "314",
      "medianSalePricePerSqm": null
    },
    "saleCluster": {
      "id": 2826,
      "name": "sell_combined_36_three_bedrooms",
      "medianRentPricePerSqm": null,
      "medianSalePricePerSqm": "88148"
    }
  },
  "subdistrict_ps_cn": "空新努",
  "subdistrict_ps_en": "Khlong Tan Nuea",
  "subdistrict_ps_th": "คลองตันเหนือ",
  "closestTransportKm": 0.48813351819948275,
  "neighborhood_ps_cn": "澎蓬",
  "neighborhood_ps_en": "Phrom Phong",
  "neighborhood_ps_th": "พร้อมพงษ์",
  "ae_man_event_result": "available",
  "ae_man_rentsell_specific": "available_rent_and_sell",
  "availabilitySubClusterCn": {
    "availabilityHoverText": null,
    "availabilityLabelLogo": "availability-check",
    "availabilityLabelText": "2天前 确认有货",
    "availabilityLabelColor": "green"
  },
  "availabilitySubClusterDe": {
    "availabilityHoverText": null,
    "availabilityLabelLogo": "availability-check",
    "availabilityLabelText": "vor 2 Tagen als verfügbar bestätigt",
    "availabilityLabelColor": "green"
  },
  "availabilitySubClusterEn": {
    "availabilityHoverText": null,
    "availabilityLabelLogo": "availability-check",
    "availabilityLabelText": "Confirmed available 2 days ago",
    "availabilityLabelColor": "green"
  },
  "availabilitySubClusterMm": {
    "availabilityHoverText": null,
    "availabilityLabelLogo": "availability-check",
    "availabilityLabelText": "လွန်ခဲ့သော 2 ရက်က ရရှိနိုင်ကြောင်း အတည်ပြုခဲ့သည်",
    "availabilityLabelColor": "green"
  },
  "availabilitySubClusterTh": {
    "availabilityLabelLogo": "availability-check",
    "availabilityLabelText": "การยืนยันสถานะว่าง เมื่อ 2 วันที่ผ่านมา",
    "availabilityLabelColor": "green"
  },
  "availability_subcluster_id": 1.2
} 15
15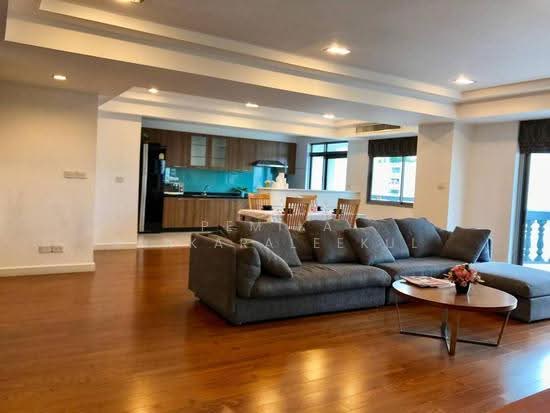 17
17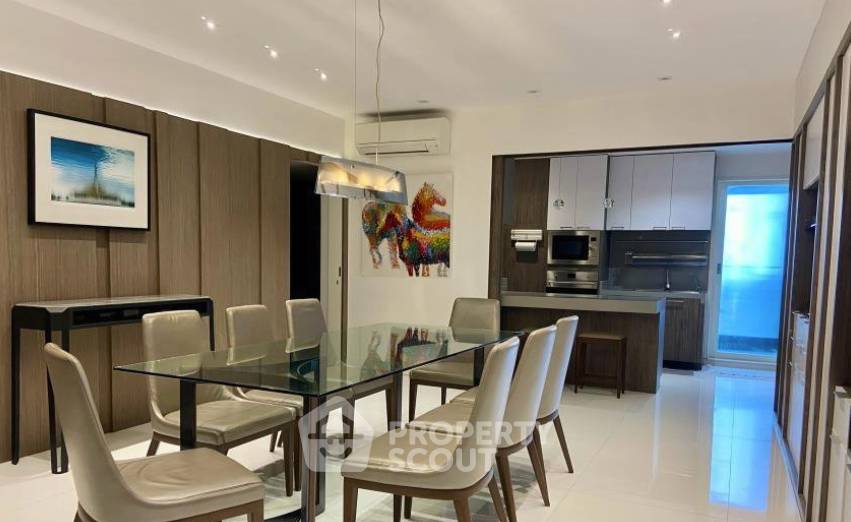
 14
14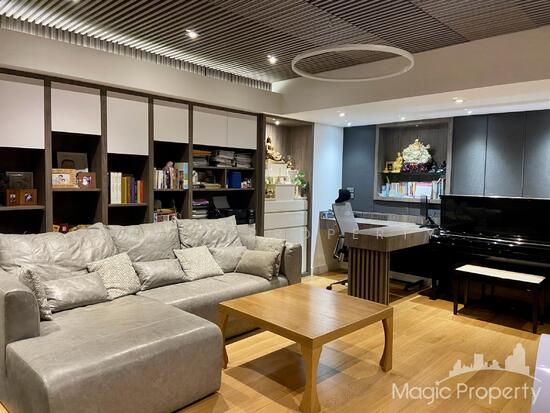 23
23 5
5 14
14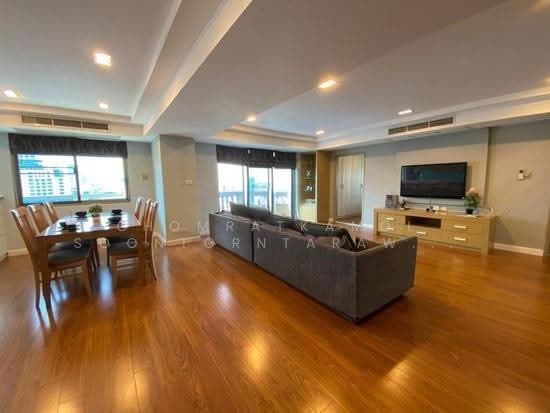 19
19 29
29 21
21 14
14 21
21