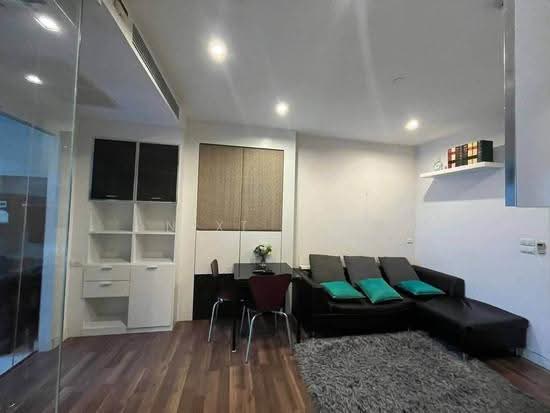
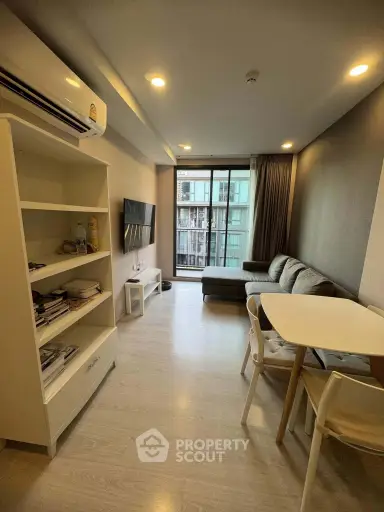
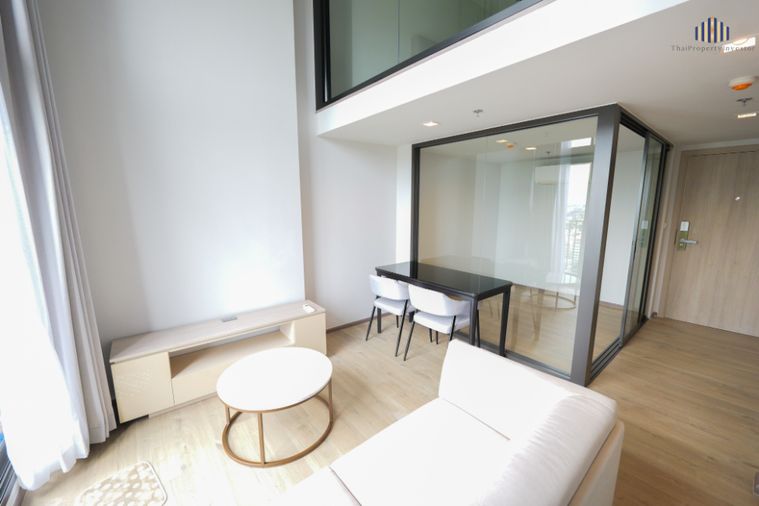
Raw JSON
{
  "id": 1960785,
  "title": {
    "meta": "1 นอน คอนโด ให้เช่า ฿32,000/เดือน, ประกาศขาย ฿6,299,999, เดอะ ไลน์ สุขุมวิท 101, ใกล้ BTS ปุณณวิถี, ตกแต่งพร้อมอยู่",
    "short": "คอนโด 1-ห้องนอน ที่ เดอะ ไลน์ สุขุมวิท 101",
    "standard": "คอนโด 1-ห้องนอน ที่ เดอะ ไลน์ สุขุมวิท 101 ใกล้ BTS ปุณณวิถี"
  },
  "gpsLat": 13.690308,
  "postBy": "landlord",
  "tenure": "rentsell",
  "gpsLong": 100.608215,
  "district": "พระโขนง",
  "province": "กรุงเทพ",
  "unitType": "one",
  "cdnImages": [
    {
      "id": 22060619,
      "alt": "Modern living room with city view, stylish furniture, and natural light",
      "tags": [
        {
          "id": 313454,
          "name": "greatView"
        },
        {
          "id": 313455,
          "name": "bigLivingroom"
        }
      ],
      "status": "featured",
      "exterior": null,
      "roomType": "livingroom",
      "imageScore": 6,
      "isPublished": null,
      "resizeImages": [
        {
          "url": "https://img2.propertyscout.co.th/i6xzsP1hfF4gQpGnPBo7jTC44CedwxNVZJaQCFHOjkU/wm:0.6:so:0:50:0.3/rs:fit:400/q:70/aHR0cHM6Ly9mbGV4c3RheS1pbWFnZXMuc2dwMS5jZG4uZGlnaXRhbG9jZWFuc3BhY2VzLmNvbS9pbWFnZXMvcHJvZC9saW5rLTcxMDI2NC8zOGI4NjE1ZWEzYWI3Zjk1MzAzYTEzNzcwYjEwNDNiMi5qcGc.webp",
          "size": 400
        },
        {
          "url": "https://img2.propertyscout.co.th/JlQSTELw_ob4DgvAEWNeTF8tICpO359HZTaXAtJMVKI/wm:0.6:so:0:50:0.3/rs:fit:510/q:70/aHR0cHM6Ly9mbGV4c3RheS1pbWFnZXMuc2dwMS5jZG4uZGlnaXRhbG9jZWFuc3BhY2VzLmNvbS9pbWFnZXMvcHJvZC9saW5rLTcxMDI2NC8zOGI4NjE1ZWEzYWI3Zjk1MzAzYTEzNzcwYjEwNDNiMi5qcGc.webp",
          "size": 510
        },
        {
          "url": "https://img2.propertyscout.co.th/dLDxwl28R_w9UYvbFvoKms3JMYDNauoHUjbT2mQYKjg/wm:0.6:so:0:50:0.3/rs:fit:600/q:70/aHR0cHM6Ly9mbGV4c3RheS1pbWFnZXMuc2dwMS5jZG4uZGlnaXRhbG9jZWFuc3BhY2VzLmNvbS9pbWFnZXMvcHJvZC9saW5rLTcxMDI2NC8zOGI4NjE1ZWEzYWI3Zjk1MzAzYTEzNzcwYjEwNDNiMi5qcGc.webp",
          "size": 600
        }
      ]
    },
    {
      "id": 22060618,
      "alt": "Modern living room with large window and stylish TV setup",
      "tags": [
        {
          "id": 313453,
          "name": "bigLivingroom"
        }
      ],
      "status": null,
      "exterior": null,
      "roomType": "livingroom",
      "imageScore": 6,
      "isPublished": null,
      "resizeImages": [
        {
          "url": "https://img2.propertyscout.co.th/SX7XdfxzM8WbyMttGcs21qNa6bilb0IzD44NyEOYH-s/wm:0.6:so:0:50:0.3/rs:fit:400/q:70/aHR0cHM6Ly9mbGV4c3RheS1pbWFnZXMuc2dwMS5jZG4uZGlnaXRhbG9jZWFuc3BhY2VzLmNvbS9pbWFnZXMvcHJvZC9saW5rLTcxMDI2NC9hNjEyYjY2NzU3ZjYwY2I1MzNjMTgwZDNhNjAxN2ViNC5qcGc.webp",
          "size": 400
        },
        {
          "url": "https://img2.propertyscout.co.th/mN0pYJaw-uIqHWyCZVlpPn4XGKGE6zhS_OlvqwTzr9w/wm:0.6:so:0:50:0.3/rs:fit:510/q:70/aHR0cHM6Ly9mbGV4c3RheS1pbWFnZXMuc2dwMS5jZG4uZGlnaXRhbG9jZWFuc3BhY2VzLmNvbS9pbWFnZXMvcHJvZC9saW5rLTcxMDI2NC9hNjEyYjY2NzU3ZjYwY2I1MzNjMTgwZDNhNjAxN2ViNC5qcGc.webp",
          "size": 510
        },
        {
          "url": "https://img2.propertyscout.co.th/6A2arLg9U3sxXuzT_mDfB-CF91Q2Y4PM1GV3dCqW3Kg/wm:0.6:so:0:50:0.3/rs:fit:600/q:70/aHR0cHM6Ly9mbGV4c3RheS1pbWFnZXMuc2dwMS5jZG4uZGlnaXRhbG9jZWFuc3BhY2VzLmNvbS9pbWFnZXMvcHJvZC9saW5rLTcxMDI2NC9hNjEyYjY2NzU3ZjYwY2I1MzNjMTgwZDNhNjAxN2ViNC5qcGc.webp",
          "size": 600
        }
      ]
    },
    {
      "id": 22060621,
      "alt": "Modern living room with wooden furniture and cozy gray sofa",
      "tags": [
        {
          "id": 313457,
          "name": "bigLivingroom"
        }
      ],
      "status": null,
      "exterior": null,
      "roomType": "livingroom",
      "imageScore": 6,
      "isPublished": null,
      "resizeImages": [
        {
          "url": "https://img2.propertyscout.co.th/js4nIyee7n_fDcefZsozNNq5UVCH9oAVZaRV2HBWycI/wm:0.6:so:0:50:0.3/rs:fit:400/q:70/aHR0cHM6Ly9mbGV4c3RheS1pbWFnZXMuc2dwMS5jZG4uZGlnaXRhbG9jZWFuc3BhY2VzLmNvbS9pbWFnZXMvcHJvZC9saW5rLTcxMDI2NC8wZWUwZjQ1MTBkMjg4YWNhNGVhYTk1NWExYWQyYzY1Yi5qcGc.webp",
          "size": 400
        },
        {
          "url": "https://img2.propertyscout.co.th/xJ9nij2OP97lq5ThEytoni3ynq0a6rQjxY1HaISeDXk/wm:0.6:so:0:50:0.3/rs:fit:510/q:70/aHR0cHM6Ly9mbGV4c3RheS1pbWFnZXMuc2dwMS5jZG4uZGlnaXRhbG9jZWFuc3BhY2VzLmNvbS9pbWFnZXMvcHJvZC9saW5rLTcxMDI2NC8wZWUwZjQ1MTBkMjg4YWNhNGVhYTk1NWExYWQyYzY1Yi5qcGc.webp",
          "size": 510
        },
        {
          "url": "https://img2.propertyscout.co.th/KgbZ9jka1MxhnGzDIG-Vbu5HcrWPNtHPKm_-E08eBbY/wm:0.6:so:0:50:0.3/rs:fit:600/q:70/aHR0cHM6Ly9mbGV4c3RheS1pbWFnZXMuc2dwMS5jZG4uZGlnaXRhbG9jZWFuc3BhY2VzLmNvbS9pbWFnZXMvcHJvZC9saW5rLTcxMDI2NC8wZWUwZjQ1MTBkMjg4YWNhNGVhYTk1NWExYWQyYzY1Yi5qcGc.webp",
          "size": 600
        }
      ]
    },
    {
      "id": 22060622,
      "alt": "Modern staircase with wooden accents and sleek design in contemporary home",
      "tags": [],
      "status": null,
      "exterior": null,
      "roomType": "other",
      "imageScore": 5,
      "isPublished": null,
      "resizeImages": [
        {
          "url": "https://img2.propertyscout.co.th/YxAQzVr02GczXtOOya4zGIbWIY1AvvD2-paDz-6Akmw/wm:0.6:so:0:50:0.3/rs:fit:400/q:70/aHR0cHM6Ly9mbGV4c3RheS1pbWFnZXMuc2dwMS5jZG4uZGlnaXRhbG9jZWFuc3BhY2VzLmNvbS9pbWFnZXMvcHJvZC9saW5rLTcxMDI2NC82NTE2YmNmNjJjMGMyODhiOTI1MzA2ZDRiZGMzZGExZC5qcGc.webp",
          "size": 400
        },
        {
          "url": "https://img2.propertyscout.co.th/N6lS7ZZ6OuB5wSodaQghebMSOtz1gr78AJRgVMoaOxE/wm:0.6:so:0:50:0.3/rs:fit:510/q:70/aHR0cHM6Ly9mbGV4c3RheS1pbWFnZXMuc2dwMS5jZG4uZGlnaXRhbG9jZWFuc3BhY2VzLmNvbS9pbWFnZXMvcHJvZC9saW5rLTcxMDI2NC82NTE2YmNmNjJjMGMyODhiOTI1MzA2ZDRiZGMzZGExZC5qcGc.webp",
          "size": 510
        },
        {
          "url": "https://img2.propertyscout.co.th/-6Ma4xLyV_M_lFrhi0AgzDMC_J8mZvCy0wCNjN-tTI4/wm:0.6:so:0:50:0.3/rs:fit:600/q:70/aHR0cHM6Ly9mbGV4c3RheS1pbWFnZXMuc2dwMS5jZG4uZGlnaXRhbG9jZWFuc3BhY2VzLmNvbS9pbWFnZXMvcHJvZC9saW5rLTcxMDI2NC82NTE2YmNmNjJjMGMyODhiOTI1MzA2ZDRiZGMzZGExZC5qcGc.webp",
          "size": 600
        }
      ]
    },
    {
      "id": 22060623,
      "alt": "Modern staircase with wooden accents and sleek design in contemporary home",
      "tags": [],
      "status": null,
      "exterior": null,
      "roomType": "other",
      "imageScore": 6,
      "isPublished": null,
      "resizeImages": [
        {
          "url": "https://img2.propertyscout.co.th/yvxWCIzdSaPCzuqPKiF2w4JuGKWTCnbBskqfpBNrPB4/wm:0.6:so:0:50:0.3/rs:fit:400/q:70/aHR0cHM6Ly9mbGV4c3RheS1pbWFnZXMuc2dwMS5jZG4uZGlnaXRhbG9jZWFuc3BhY2VzLmNvbS9pbWFnZXMvcHJvZC9saW5rLTcxMDI2NC9hNDU0YjBjOTIwNTA4ZTEzM2FkMDhhMWQzNDQzMzkwNy5qcGc.webp",
          "size": 400
        },
        {
          "url": "https://img2.propertyscout.co.th/x9LMMhLFgpjbFow6y1UBwfPSb0JwSDF1cJ0iDQieFQ0/wm:0.6:so:0:50:0.3/rs:fit:510/q:70/aHR0cHM6Ly9mbGV4c3RheS1pbWFnZXMuc2dwMS5jZG4uZGlnaXRhbG9jZWFuc3BhY2VzLmNvbS9pbWFnZXMvcHJvZC9saW5rLTcxMDI2NC9hNDU0YjBjOTIwNTA4ZTEzM2FkMDhhMWQzNDQzMzkwNy5qcGc.webp",
          "size": 510
        },
        {
          "url": "https://img2.propertyscout.co.th/mMNJ_g_3H650WO_ddjGgB1aK9jxvrH2WCSg6gyC4OpU/wm:0.6:so:0:50:0.3/rs:fit:600/q:70/aHR0cHM6Ly9mbGV4c3RheS1pbWFnZXMuc2dwMS5jZG4uZGlnaXRhbG9jZWFuc3BhY2VzLmNvbS9pbWFnZXMvcHJvZC9saW5rLTcxMDI2NC9hNDU0YjBjOTIwNTA4ZTEzM2FkMDhhMWQzNDQzMzkwNy5qcGc.webp",
          "size": 600
        }
      ]
    },
    {
      "id": 22060624,
      "alt": "Modern interior with high ceiling and recessed lighting",
      "tags": [],
      "status": null,
      "exterior": null,
      "roomType": "other",
      "imageScore": 5,
      "isPublished": null,
      "resizeImages": [
        {
          "url": "https://img2.propertyscout.co.th/ooFFApvZzGb5F2DxOaaAfBJXkDeO5metoWLGyCrsyag/wm:0.6:so:0:50:0.3/rs:fit:400/q:70/aHR0cHM6Ly9mbGV4c3RheS1pbWFnZXMuc2dwMS5jZG4uZGlnaXRhbG9jZWFuc3BhY2VzLmNvbS9pbWFnZXMvcHJvZC9saW5rLTcxMDI2NC84Zjc5NTEwYTAwYmQzZTQyNDY5MjUxNzYwOGU1YzJiYS5qcGc.webp",
          "size": 400
        },
        {
          "url": "https://img2.propertyscout.co.th/CmsXsvr8a7RSZxmoW5QZlBrtpwEEONH4IUak-DABTNM/wm:0.6:so:0:50:0.3/rs:fit:510/q:70/aHR0cHM6Ly9mbGV4c3RheS1pbWFnZXMuc2dwMS5jZG4uZGlnaXRhbG9jZWFuc3BhY2VzLmNvbS9pbWFnZXMvcHJvZC9saW5rLTcxMDI2NC84Zjc5NTEwYTAwYmQzZTQyNDY5MjUxNzYwOGU1YzJiYS5qcGc.webp",
          "size": 510
        },
        {
          "url": "https://img2.propertyscout.co.th/qWR7vvxSRgV5U8uzwZerPi1tGL9KlXWvxaiL88loW0U/wm:0.6:so:0:50:0.3/rs:fit:600/q:70/aHR0cHM6Ly9mbGV4c3RheS1pbWFnZXMuc2dwMS5jZG4uZGlnaXRhbG9jZWFuc3BhY2VzLmNvbS9pbWFnZXMvcHJvZC9saW5rLTcxMDI2NC84Zjc5NTEwYTAwYmQzZTQyNDY5MjUxNzYwOGU1YzJiYS5qcGc.webp",
          "size": 600
        }
      ]
    },
    {
      "id": 22060625,
      "alt": "Modern laundry room with city view, featuring washer and sleek cabinetry in high-rise apartment.",
      "tags": [],
      "status": null,
      "exterior": null,
      "roomType": "other",
      "imageScore": 6,
      "isPublished": null,
      "resizeImages": [
        {
          "url": "https://img2.propertyscout.co.th/WN7fverZqKr_jOmGnGV1HCWsfGLhspHJRUC3RAJIU0U/wm:0.6:so:0:50:0.3/rs:fit:400/q:70/aHR0cHM6Ly9mbGV4c3RheS1pbWFnZXMuc2dwMS5jZG4uZGlnaXRhbG9jZWFuc3BhY2VzLmNvbS9pbWFnZXMvcHJvZC9saW5rLTcxMDI2NC84YWM2NDcxMWM4M2Y4MTkxM2JmNzYzYzE4MjE5Y2U2Zi5qcGc.webp",
          "size": 400
        },
        {
          "url": "https://img2.propertyscout.co.th/CkI8H6Zo2o3hatmZLDZQAi-4UvOgM3ih0nSu07nCamQ/wm:0.6:so:0:50:0.3/rs:fit:510/q:70/aHR0cHM6Ly9mbGV4c3RheS1pbWFnZXMuc2dwMS5jZG4uZGlnaXRhbG9jZWFuc3BhY2VzLmNvbS9pbWFnZXMvcHJvZC9saW5rLTcxMDI2NC84YWM2NDcxMWM4M2Y4MTkxM2JmNzYzYzE4MjE5Y2U2Zi5qcGc.webp",
          "size": 510
        },
        {
          "url": "https://img2.propertyscout.co.th/y72BcVLJenFB1vEnf9kzcuXjCG-q4Hdx7iCdnBq4VV8/wm:0.6:so:0:50:0.3/rs:fit:600/q:70/aHR0cHM6Ly9mbGV4c3RheS1pbWFnZXMuc2dwMS5jZG4uZGlnaXRhbG9jZWFuc3BhY2VzLmNvbS9pbWFnZXMvcHJvZC9saW5rLTcxMDI2NC84YWM2NDcxMWM4M2Y4MTkxM2JmNzYzYzE4MjE5Y2U2Zi5qcGc.webp",
          "size": 600
        }
      ]
    }
  ],
  "floorSize": 52,
  "salePrice": 6299999,
  "closestBts": "punnawithi",
  "created_at": "2024-12-08T14:38:43.933Z",
  "floorLevel": "11-20",
  "furnishing": "fully_furnished",
  "greatDeals": {
    "saleGreatDeal": {
      "id": 418784,
      "type": "automated",
      "accepted": true,
      "reviewed": false,
      "createdAt": "2026-09-07T00:16:46.501Z",
      "salePrice": "6299999",
      "updatedAt": "2026-09-07T00:16:46.501Z",
      "createdById": null,
      "reviewedById": null,
      "greatDealClusterName": "sell_combined_5309_one_bedroom"
    }
  },
  "updated_at": "2026-09-23T18:52:28.438Z",
  "description": {},
  "lowestPrice": 32000,
  "petsAllowed": false,
  "poiBuilding": {
    "name": {
      "en": "The Line Sukhumvit 101",
      "th": "เดอะ ไลน์ สุขุมวิท 101"
    },
    "numberOfFloors": 37
  },
  "subdistrict": "บางจาก",
  "totalImages": 21,
  "buildingName": "The Line Sukhumvit 101",
  "districtCity": "Bangkok",
  "neighborhood": "",
  "propertyType": "condo",
  "listingSource": "livinginsider",
  "market_status": "on",
  "provinceState": "Bangkok",
  "district_ps_cn": "帕卡侬",
  "district_ps_en": "Phra Khanong",
  "district_ps_th": "พระโขนง",
  "minLeasePeriod": "twelve_months",
  "numberBedrooms": "one_bedroom",
  "province_ps_cn": "曼谷",
  "province_ps_en": "Bangkok",
  "province_ps_th": "กรุงเทพ",
  "numberBathrooms": "one_bathroom",
  "serpSortingRank": {
    "rent": 4.7037026,
    "sale": 4.6025215812
  },
  "closestTransport": "punnawithi",
  "featuredImageUrl": "https://img2.propertyscout.co.th/2qa7nIW_B9rtFX6RnC68lQBtek3-e6mO-ysVJ_r6xfw/wm:0.6:so:0:50:0.3/rs:fit:384/q:70/aHR0cHM6Ly9mbGV4c3RheS1pbWFnZXMuc2dwMS5jZG4uZGlnaXRhbG9jZWFuc3BhY2VzLmNvbS9pbWFnZXMvcHJvZC9saW5rLTcxMDI2NC8zOGI4NjE1ZWEzYWI3Zjk1MzAzYTEzNzcwYjEwNDNiMi5qcGc.webp",
  "ae_man_event_date": "2026-07-16T09:23:32.658Z",
  "ae_man_event_type": "wrong_contact",
  "greatDealsCluster": {
    "rentCluster": {
      "id": 108,
      "name": "rent_combined_5309_one_bedroom",
      "medianRentPricePerSqm": "535",
      "medianSalePricePerSqm": null
    },
    "saleCluster": {
      "id": 2453,
      "name": "sell_combined_5309_one_bedroom",
      "medianRentPricePerSqm": null,
      "medianSalePricePerSqm": "121154"
    }
  },
  "subdistrict_ps_cn": "邦查",
  "subdistrict_ps_en": "Bang Chak",
  "subdistrict_ps_th": "บางจาก",
  "closestTransportKm": 0.17808445640965231,
  "ae_man_event_result": "unknown",
  "ae_man_rentsell_specific": "unknown",
  "availabilitySubClusterCn": {
    "availabilityHoverText": "如果客户感兴趣,我们的团队将核实房产是否可租/售",
    "availabilityLabelLogo": "question",
    "availabilityLabelText": "根据需求可查验是否可租/售",
    "availabilityLabelColor": "pink"
  },
  "availabilitySubClusterDe": {
    "availabilityHoverText": "Unser Team prüft die Verfügbarkeit der Immobilie, wenn ein Kunde interessiert ist",
    "availabilityLabelLogo": "question",
    "availabilityLabelText": "Verfügbarkeit auf Anfrage",
    "availabilityLabelColor": "pink"
  },
  "availabilitySubClusterEn": {
    "availabilityHoverText": "Our team will verify availability of the property if client is interested",
    "availabilityLabelLogo": "question",
    "availabilityLabelText": "Availability upon request",
    "availabilityLabelColor": "pink"
  },
  "availabilitySubClusterMm": {
    "availabilityHoverText": "ဖောက်သည်စိတ်ဝင်စားပါက ကျွန်ုပ်တို့၏အဖွဲ့သည် ပစ္စည်းရရှိနိုင်မှုကို စိစစ်ပါမည်",
    "availabilityLabelLogo": "question",
    "availabilityLabelText": "ရရှိနိုင်မှုကိုမေးမြန်းပါ",
    "availabilityLabelColor": "pink"
  },
  "availabilitySubClusterTh": {
    "availabilityHoverText": "ทีมงานของเราจะทำการตรวจสอบความพร้อมในการให้บริการ หากคุณสนใจอสังหาฯนี้",
    "availabilityLabelLogo": "question",
    "availabilityLabelText": "ความพร้อมการให้บริการ ตามคำร้องขอ",
    "availabilityLabelColor": "pink"
  },
  "availability_subcluster_id": 4.4
} 22
22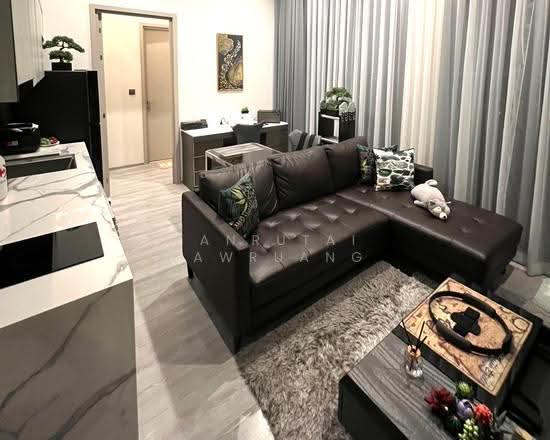 20
20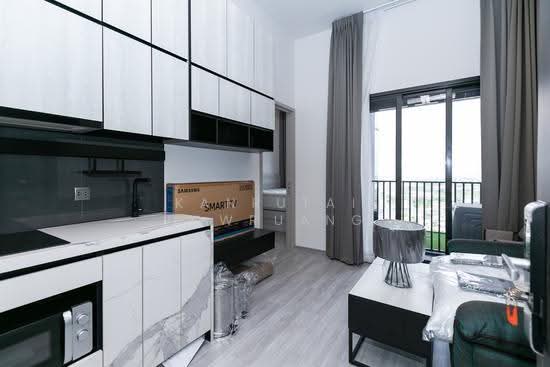 21
21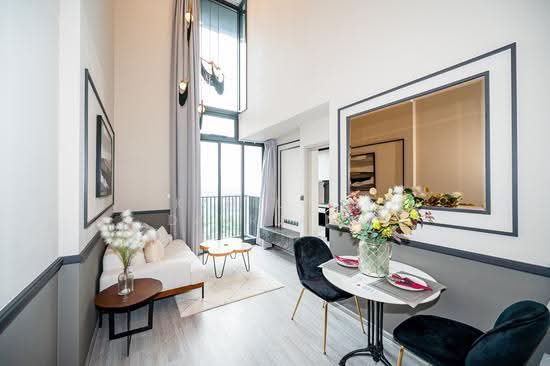 25
25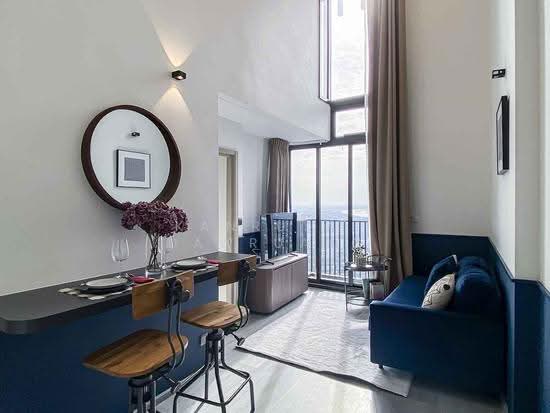 23
23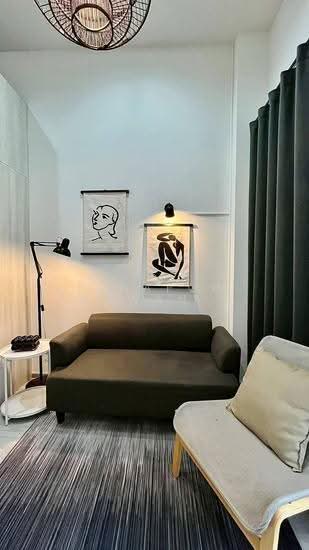 23
23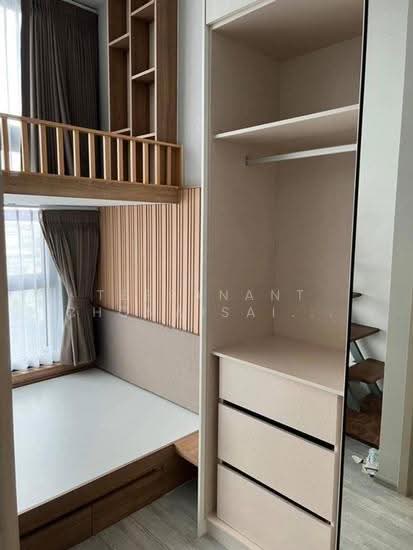 23
23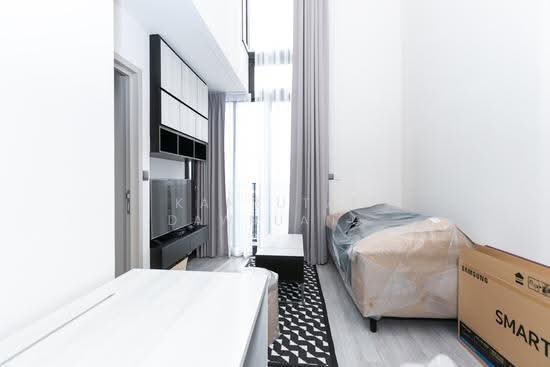 26
26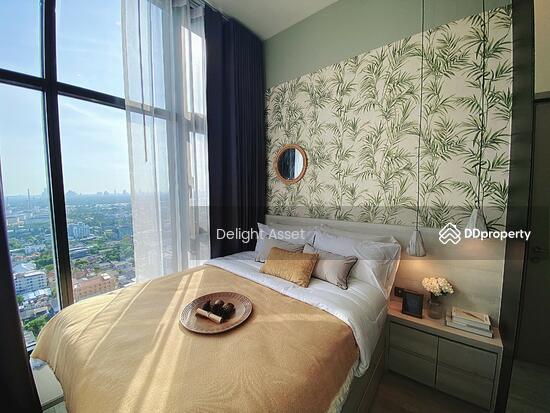 26
26 22
22 27
27 26
26