Raw JSON
{
  "id": 1951445,
  "title": {
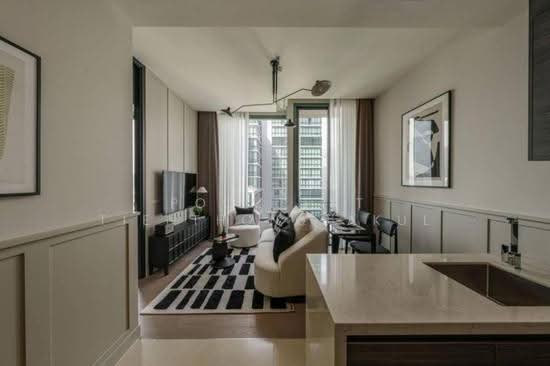
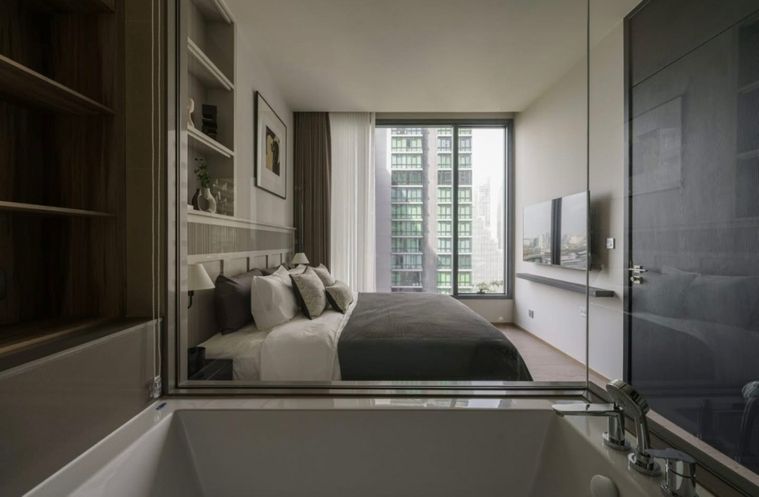
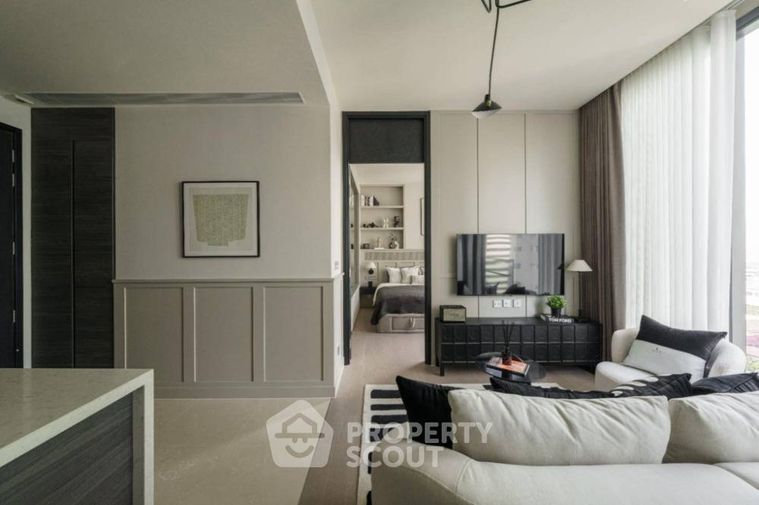
    "meta": "1 นอน คอนโด ประกาศขาย, ฿11,290,000, ดิ เอส อโศก, ใกล้ MRT สุขุมวิท, ตกแต่งพร้อมอยู่",
    "short": "คอนโด 1-ห้องนอน ที่ ดิ เอส อโศก",
    "standard": "คอนโด 1-ห้องนอน ที่ ดิ เอส อโศก ใกล้ MRT สุขุมวิท"
  },
  "gpsLat": 13.743171,
  "postBy": "landlord",
  "tenure": "sell",
  "gpsLong": 100.561735,
  "district": "วัฒนา",
  "province": "กรุงเทพ",
  "unitType": "one",
  "cdnImages": [
    {
      "id": 21956145,
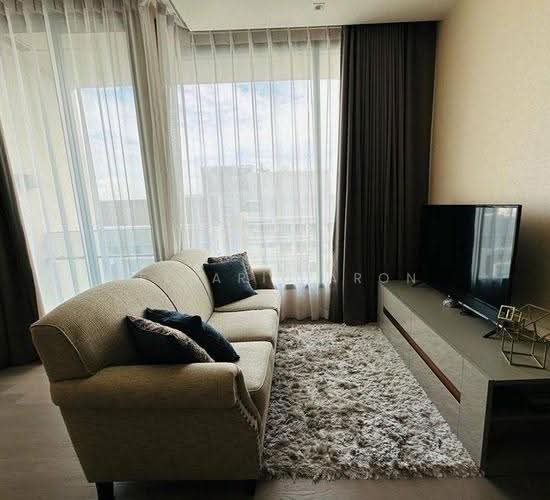
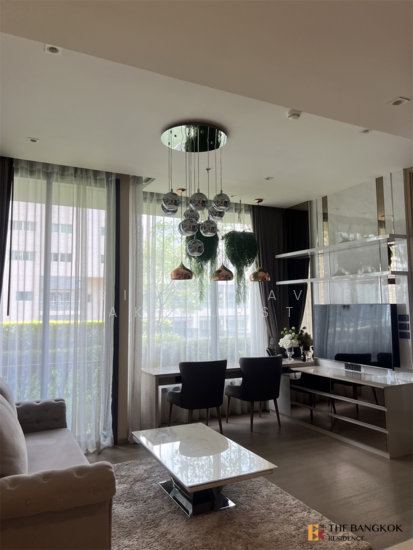
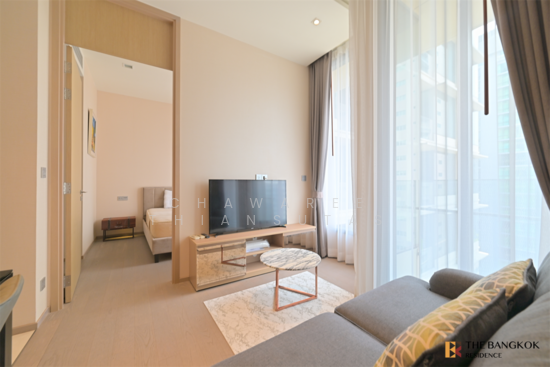
      "alt": "Modern living room with stylish decor and open view to bedroom",
      "tags": [
        {
          "id": 309013,
          "name": "bigLivingroom"
        }
      ],
      "status": "featured",
      "exterior": null,
      "roomType": "livingroom",
      "imageScore": 8,
      "isPublished": null,
      "resizeImages": [
        {
          "url": "https://img2.propertyscout.co.th/ZNtVTiyNss9lx2_qCqc_-4PkaBUjnFTy8NPBVNF7gHk/wm:0.6:so:0:50:0.3/rs:fit:400/q:70/aHR0cHM6Ly9mbGV4c3RheS1pbWFnZXMuc2dwMS5jZG4uZGlnaXRhbG9jZWFuc3BhY2VzLmNvbS9pbWFnZXMvcHJvZC9saW5rLTY5Mzk5NS9iY2MwMGI2OTY4NzY5YzBkYzUzZTU3N2U4OWFjNjcyMy5qcGc.webp",
          "size": 400
        },
        {
          "url": "https://img2.propertyscout.co.th/1zGGywHSi0-BRFYMSMiVJ9yGbOlTq6GgSzcLs1Fe34s/wm:0.6:so:0:50:0.3/rs:fit:510/q:70/aHR0cHM6Ly9mbGV4c3RheS1pbWFnZXMuc2dwMS5jZG4uZGlnaXRhbG9jZWFuc3BhY2VzLmNvbS9pbWFnZXMvcHJvZC9saW5rLTY5Mzk5NS9iY2MwMGI2OTY4NzY5YzBkYzUzZTU3N2U4OWFjNjcyMy5qcGc.webp",
          "size": 510
        },
        {
          "url": "https://img2.propertyscout.co.th/74yWI4xIoXStpNlMN9LY_YTvNWpeb-JmVt_QOuOhQCQ/wm:0.6:so:0:50:0.3/rs:fit:600/q:70/aHR0cHM6Ly9mbGV4c3RheS1pbWFnZXMuc2dwMS5jZG4uZGlnaXRhbG9jZWFuc3BhY2VzLmNvbS9pbWFnZXMvcHJvZC9saW5rLTY5Mzk5NS9iY2MwMGI2OTY4NzY5YzBkYzUzZTU3N2U4OWFjNjcyMy5qcGc.webp",
          "size": 600
        }
      ]
    },
    {
      "id": 21956146,
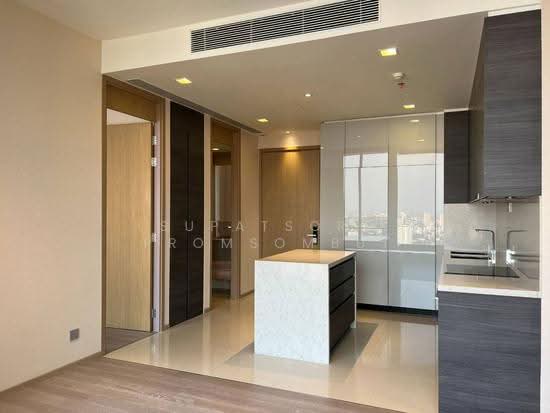
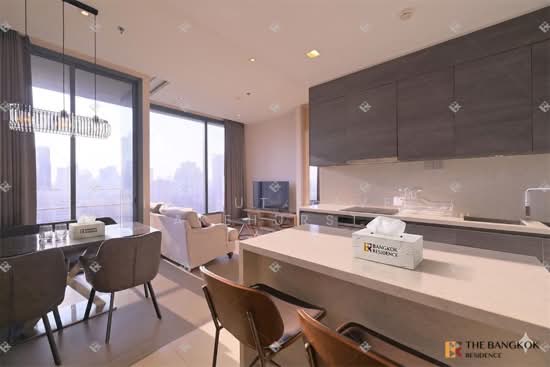
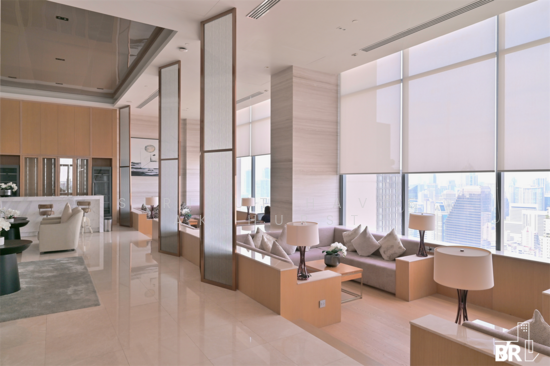
      "alt": "Modern living room with open kitchen, stylish decor, and city view from large windows.",
      "tags": [
        {
          "id": 309014,
          "name": "bigLivingroom"
        },
        {
          "id": 309015,
          "name": "kitchenOpenLayout"
        }
      ],
      "status": "original",
      "exterior": null,
      "roomType": "livingroom",
      "imageScore": 8,
      "isPublished": null,
      "resizeImages": [
        {
          "url": "https://img2.propertyscout.co.th/SpR0_ODuGDhazpAFMRygoST0vY0T7Tlzi227hOVNKhw/wm:0.6:so:0:50:0.3/rs:fit:400/q:70/aHR0cHM6Ly9mbGV4c3RheS1pbWFnZXMuc2dwMS5jZG4uZGlnaXRhbG9jZWFuc3BhY2VzLmNvbS9pbWFnZXMvcHJvZC9saW5rLTY5Mzk5NS8zZGE1MDA0ZDU2ZjM4YTlkMjRhN2E3YmMzNjhjYmJlNS5qcGc.webp",
          "size": 400
        },
        {
          "url": "https://img2.propertyscout.co.th/zHeRwKOdla116PIV1viGucuMTfF_aa3YkTVLr7kEhcA/wm:0.6:so:0:50:0.3/rs:fit:510/q:70/aHR0cHM6Ly9mbGV4c3RheS1pbWFnZXMuc2dwMS5jZG4uZGlnaXRhbG9jZWFuc3BhY2VzLmNvbS9pbWFnZXMvcHJvZC9saW5rLTY5Mzk5NS8zZGE1MDA0ZDU2ZjM4YTlkMjRhN2E3YmMzNjhjYmJlNS5qcGc.webp",
          "size": 510
        },
        {
          "url": "https://img2.propertyscout.co.th/jKkurXIvYgs8Z65C2jXiKpSAr8x5kScQTIiufiVpjjs/wm:0.6:so:0:50:0.3/rs:fit:600/q:70/aHR0cHM6Ly9mbGV4c3RheS1pbWFnZXMuc2dwMS5jZG4uZGlnaXRhbG9jZWFuc3BhY2VzLmNvbS9pbWFnZXMvcHJvZC9saW5rLTY5Mzk5NS8zZGE1MDA0ZDU2ZjM4YTlkMjRhN2E3YmMzNjhjYmJlNS5qcGc.webp",
          "size": 600
        }
      ]
    },
    {
      "id": 21956147,
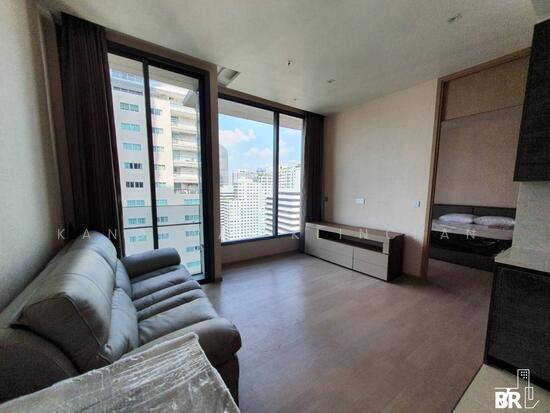
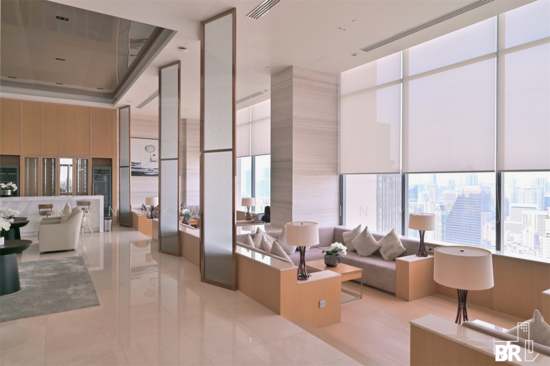
      "alt": "Modern living room with stylish decor and city view from large windows",
      "tags": [
        {
          "id": 309016,
          "name": "bigLivingroom"
        },
        {
          "id": 309017,
          "name": "greatView"
        }
      ],
      "status": "original",
      "exterior": null,
      "roomType": "livingroom",
      "imageScore": 8,
      "isPublished": null,
      "resizeImages": [
        {
          "url": "https://img2.propertyscout.co.th/F7hwBpnWu6tZCZBOfVNTgy0-DSGNQ7n-2bgLDT6ZTAM/wm:0.6:so:0:50:0.3/rs:fit:400/q:70/aHR0cHM6Ly9mbGV4c3RheS1pbWFnZXMuc2dwMS5jZG4uZGlnaXRhbG9jZWFuc3BhY2VzLmNvbS9pbWFnZXMvcHJvZC9saW5rLTY5Mzk5NS80MjlhOGE3OWMyNWQyYTBjMTIzZWNjZjdmYjFlM2ZkYS5qcGc.webp",
          "size": 400
        },
        {
          "url": "https://img2.propertyscout.co.th/aePR2HAbyXKiR1K3feC1UcK2OnC8j4vRgnZiWavDdZM/wm:0.6:so:0:50:0.3/rs:fit:510/q:70/aHR0cHM6Ly9mbGV4c3RheS1pbWFnZXMuc2dwMS5jZG4uZGlnaXRhbG9jZWFuc3BhY2VzLmNvbS9pbWFnZXMvcHJvZC9saW5rLTY5Mzk5NS80MjlhOGE3OWMyNWQyYTBjMTIzZWNjZjdmYjFlM2ZkYS5qcGc.webp",
          "size": 510
        },
        {
          "url": "https://img2.propertyscout.co.th/AUt9jirfBq24GZJ9TXAsOubwboyx8jrKaW9IsTXWEoE/wm:0.6:so:0:50:0.3/rs:fit:600/q:70/aHR0cHM6Ly9mbGV4c3RheS1pbWFnZXMuc2dwMS5jZG4uZGlnaXRhbG9jZWFuc3BhY2VzLmNvbS9pbWFnZXMvcHJvZC9saW5rLTY5Mzk5NS80MjlhOGE3OWMyNWQyYTBjMTIzZWNjZjdmYjFlM2ZkYS5qcGc.webp",
          "size": 600
        }
      ]
    },
    {
      "id": 21956148,
      "alt": "Modern living room with stylish decor and abstract art on the wall",
      "tags": [
        {
          "id": 309018,
          "name": "bigLivingroom"
        }
      ],
      "status": "original",
      "exterior": null,
      "roomType": "livingroom",
      "imageScore": 6,
      "isPublished": null,
      "resizeImages": [
        {
          "url": "https://img2.propertyscout.co.th/xXRFHxCW37GAv0LMe5qYsUyE3ZQixWpMKzE8HIVVX9Y/wm:0.6:so:0:50:0.3/rs:fit:400/q:70/aHR0cHM6Ly9mbGV4c3RheS1pbWFnZXMuc2dwMS5jZG4uZGlnaXRhbG9jZWFuc3BhY2VzLmNvbS9pbWFnZXMvcHJvZC9saW5rLTY5Mzk5NS8xM2U1Zjg2N2U0ZTA1M2ZjYTRiN2Y3YjBjZGU0NTA5Zi5qcGc.webp",
          "size": 400
        },
        {
          "url": "https://img2.propertyscout.co.th/h0JGg94F7gwijVSZ2DCGxlJd5t91aWRxt0rdwcKA9Do/wm:0.6:so:0:50:0.3/rs:fit:510/q:70/aHR0cHM6Ly9mbGV4c3RheS1pbWFnZXMuc2dwMS5jZG4uZGlnaXRhbG9jZWFuc3BhY2VzLmNvbS9pbWFnZXMvcHJvZC9saW5rLTY5Mzk5NS8xM2U1Zjg2N2U0ZTA1M2ZjYTRiN2Y3YjBjZGU0NTA5Zi5qcGc.webp",
          "size": 510
        },
        {
          "url": "https://img2.propertyscout.co.th/tEotRQHwIH1uutzA5sA30xIPzO0OnEbWdV-ETPz1o6A/wm:0.6:so:0:50:0.3/rs:fit:600/q:70/aHR0cHM6Ly9mbGV4c3RheS1pbWFnZXMuc2dwMS5jZG4uZGlnaXRhbG9jZWFuc3BhY2VzLmNvbS9pbWFnZXMvcHJvZC9saW5rLTY5Mzk5NS8xM2U1Zjg2N2U0ZTA1M2ZjYTRiN2Y3YjBjZGU0NTA5Zi5qcGc.webp",
          "size": 600
        }
      ]
    },
    {
      "id": 21956149,
      "alt": "Modern kitchen with sleek cabinetry and appliances",
      "tags": [
        {
          "id": 309019,
          "name": "kitchenClosedLayout"
        }
      ],
      "status": "original",
      "exterior": null,
      "roomType": "kitchen",
      "imageScore": 6,
      "isPublished": null,
      "resizeImages": [
        {
          "url": "https://img2.propertyscout.co.th/wxifCoFZ4iIWWXBf3UclEW3ebih58wB-f1ignkjhCxI/wm:0.6:so:0:50:0.3/rs:fit:400/q:70/aHR0cHM6Ly9mbGV4c3RheS1pbWFnZXMuc2dwMS5jZG4uZGlnaXRhbG9jZWFuc3BhY2VzLmNvbS9pbWFnZXMvcHJvZC9saW5rLTY5Mzk5NS83ZmMzYjViYjVjMmYyNjVkMDZmZDYzYzFlMTJkODZmNy5qcGc.webp",
          "size": 400
        },
        {
          "url": "https://img2.propertyscout.co.th/IGY4tAhPinaVVIxMAwplW4QG2MPebQrK4uMdTk4VCHs/wm:0.6:so:0:50:0.3/rs:fit:510/q:70/aHR0cHM6Ly9mbGV4c3RheS1pbWFnZXMuc2dwMS5jZG4uZGlnaXRhbG9jZWFuc3BhY2VzLmNvbS9pbWFnZXMvcHJvZC9saW5rLTY5Mzk5NS83ZmMzYjViYjVjMmYyNjVkMDZmZDYzYzFlMTJkODZmNy5qcGc.webp",
          "size": 510
        },
        {
          "url": "https://img2.propertyscout.co.th/-b3noEJehxYhVWnMVxXbLsvetBI83tu2NzL4KDFkfM0/wm:0.6:so:0:50:0.3/rs:fit:600/q:70/aHR0cHM6Ly9mbGV4c3RheS1pbWFnZXMuc2dwMS5jZG4uZGlnaXRhbG9jZWFuc3BhY2VzLmNvbS9pbWFnZXMvcHJvZC9saW5rLTY5Mzk5NS83ZmMzYjViYjVjMmYyNjVkMDZmZDYzYzFlMTJkODZmNy5qcGc.webp",
          "size": 600
        }
      ]
    },
    {
      "id": 21956150,
      "alt": "Modern bedroom with stylish decor and wall art, featuring a cozy bed and elegant paneling.",
      "tags": [],
      "status": "original",
      "exterior": null,
      "roomType": "bedroom",
      "imageScore": 6,
      "isPublished": null,
      "resizeImages": [
        {
          "url": "https://img2.propertyscout.co.th/KJTUTMQCdHPbh8EkRcwuOX9HgGeP99PIeY7OzazFJHA/wm:0.6:so:0:50:0.3/rs:fit:400/q:70/aHR0cHM6Ly9mbGV4c3RheS1pbWFnZXMuc2dwMS5jZG4uZGlnaXRhbG9jZWFuc3BhY2VzLmNvbS9pbWFnZXMvcHJvZC9saW5rLTY5Mzk5NS9kMzRkZjA5OTdiMmVhYjA4ZTkxNzdkNDlmNTEyNjRjYy5qcGc.webp",
          "size": 400
        },
        {
          "url": "https://img2.propertyscout.co.th/qD4TgRlDQ6bOYzEgJ2PQYWa_XsHVyYhRcgYjLqwQkhc/wm:0.6:so:0:50:0.3/rs:fit:510/q:70/aHR0cHM6Ly9mbGV4c3RheS1pbWFnZXMuc2dwMS5jZG4uZGlnaXRhbG9jZWFuc3BhY2VzLmNvbS9pbWFnZXMvcHJvZC9saW5rLTY5Mzk5NS9kMzRkZjA5OTdiMmVhYjA4ZTkxNzdkNDlmNTEyNjRjYy5qcGc.webp",
          "size": 510
        },
        {
          "url": "https://img2.propertyscout.co.th/KM4JTOpg8JFNWjdpagrcgFcTohgEI7ofqVxKRWIPAFE/wm:0.6:so:0:50:0.3/rs:fit:600/q:70/aHR0cHM6Ly9mbGV4c3RheS1pbWFnZXMuc2dwMS5jZG4uZGlnaXRhbG9jZWFuc3BhY2VzLmNvbS9pbWFnZXMvcHJvZC9saW5rLTY5Mzk5NS9kMzRkZjA5OTdiMmVhYjA4ZTkxNzdkNDlmNTEyNjRjYy5qcGc.webp",
          "size": 600
        }
      ]
    },
    {
      "id": 21956151,
      "alt": "Luxurious modern bedroom with large window and elegant decor",
      "tags": [],
      "status": "original",
      "exterior": null,
      "roomType": "bedroom",
      "imageScore": 8,
      "isPublished": null,
      "resizeImages": [
        {
          "url": "https://img2.propertyscout.co.th/U3nV06pNNKqyofqyeav7HpCmm5pNwuXHvAeiy1WZss4/wm:0.6:so:0:50:0.3/rs:fit:400/q:70/aHR0cHM6Ly9mbGV4c3RheS1pbWFnZXMuc2dwMS5jZG4uZGlnaXRhbG9jZWFuc3BhY2VzLmNvbS9pbWFnZXMvcHJvZC9saW5rLTY5Mzk5NS8yYzA4ZDIyYzVkNDRmODc2MDVlMDlhMGEyOGMyYzZlZC5qcGc.webp",
          "size": 400
        },
        {
          "url": "https://img2.propertyscout.co.th/iUgDs3TMtW82x_b4rdxqv6zUVp_pROOODH2YFMJL-EQ/wm:0.6:so:0:50:0.3/rs:fit:510/q:70/aHR0cHM6Ly9mbGV4c3RheS1pbWFnZXMuc2dwMS5jZG4uZGlnaXRhbG9jZWFuc3BhY2VzLmNvbS9pbWFnZXMvcHJvZC9saW5rLTY5Mzk5NS8yYzA4ZDIyYzVkNDRmODc2MDVlMDlhMGEyOGMyYzZlZC5qcGc.webp",
          "size": 510
        },
        {
          "url": "https://img2.propertyscout.co.th/afpMskTWzqHjkti8CnNuND8PZRnD5TJSAX_dcCj71UU/wm:0.6:so:0:50:0.3/rs:fit:600/q:70/aHR0cHM6Ly9mbGV4c3RheS1pbWFnZXMuc2dwMS5jZG4uZGlnaXRhbG9jZWFuc3BhY2VzLmNvbS9pbWFnZXMvcHJvZC9saW5rLTY5Mzk5NS8yYzA4ZDIyYzVkNDRmODc2MDVlMDlhMGEyOGMyYzZlZC5qcGc.webp",
          "size": 600
        }
      ]
    }
  ],
  "floorSize": 45,
  "salePrice": 11290000,
  "closestArl": "makkasan",
  "closestBts": "asoke",
  "closestMrt": "sukhumvit",
  "created_at": "2024-12-02T08:19:32.358Z",
  "furnishing": "fully_furnished",
  "greatDeals": {},
  "updated_at": "2026-09-23T18:23:24.308Z",
  "description": {},
  "poiBuilding": {
    "name": {
      "en": "The Esse Asoke",
      "th": "ดิ เอส อโศก"
    },
    "numberOfFloors": 55
  },
  "subdistrict": "คลองเตยเหนือ",
  "totalImages": 10,
  "buildingName": "The Esse Asoke",
  "districtCity": "Bangkok",
  "neighborhood": "อโศก",
  "propertyType": "condo",
  "listingSource": "livinginsider",
  "market_status": "on",
  "provinceState": "Bangkok",
  "district_ps_cn": "瓦他那",
  "district_ps_en": "Watthana",
  "district_ps_th": "วัฒนา",
  "numberBedrooms": "one_bedroom",
  "province_ps_cn": "曼谷",
  "province_ps_en": "Bangkok",
  "province_ps_th": "กรุงเทพ",
  "numberBathrooms": "one_bathroom",
  "serpSortingRank": {
    "rent": 0,
    "sale": 2.4025146
  },
  "closestTransport": "sukhumvit",
  "featuredImageUrl": "https://img2.propertyscout.co.th/NjW03Fm0iqVs_3fqhYJz6wN3Uzm6iyuGo4qKih7CKec/wm:0.6:so:0:50:0.3/rs:fit:384/q:70/aHR0cHM6Ly9mbGV4c3RheS1pbWFnZXMuc2dwMS5jZG4uZGlnaXRhbG9jZWFuc3BhY2VzLmNvbS9pbWFnZXMvcHJvZC9saW5rLTY5Mzk5NS9iY2MwMGI2OTY4NzY5YzBkYzUzZTU3N2U4OWFjNjcyMy5qcGc.webp",
  "ae_man_event_date": "2026-08-22T19:45:23.094Z",
  "ae_man_event_type": "website_scraping",
  "greatDealsCluster": {
    "saleCluster": {
      "id": 2837,
      "name": "sell_combined_5120_one_bedroom",
      "medianRentPricePerSqm": null,
      "medianSalePricePerSqm": "211111"
    }
  },
  "subdistrict_ps_cn": "空堤努",
  "subdistrict_ps_en": "Khlong Toei Nuea",
  "subdistrict_ps_th": "คลองเตยเหนือ",
  "closestTransportKm": 0.5166622409275649,
  "neighborhood_ps_cn": "阿索",
  "neighborhood_ps_en": "Asok",
  "neighborhood_ps_th": "อโศก",
  "ae_man_event_result": "available",
  "availabilitySubClusterCn": {
    "availabilityHoverText": null,
    "availabilityLabelLogo": "availability-check",
    "availabilityLabelText": "一个月前 确认有货",
    "availabilityLabelColor": "green"
  },
  "availabilitySubClusterDe": {
    "availabilityHoverText": null,
    "availabilityLabelLogo": "availability-check",
    "availabilityLabelText": "vor einem Monat als verfügbar bestätigt",
    "availabilityLabelColor": "green"
  },
  "availabilitySubClusterEn": {
    "availabilityHoverText": null,
    "availabilityLabelLogo": "availability-check",
    "availabilityLabelText": "Confirmed available a month ago",
    "availabilityLabelColor": "green"
  },
  "availabilitySubClusterMm": {
    "availabilityHoverText": null,
    "availabilityLabelLogo": "availability-check",
    "availabilityLabelText": "လွန်ခဲ့သောတစ်လက ရရှိနိုင်ကြောင်း အတည်ပြုခဲ့သည်",
    "availabilityLabelColor": "green"
  },
  "availabilitySubClusterTh": {
    "availabilityLabelLogo": "availability-check",
    "availabilityLabelText": "การยืนยันสถานะว่าง เมื่อเดือนที่แล้ว",
    "availabilityLabelColor": "green"
  },
  "availability_subcluster_id": 2.1
}