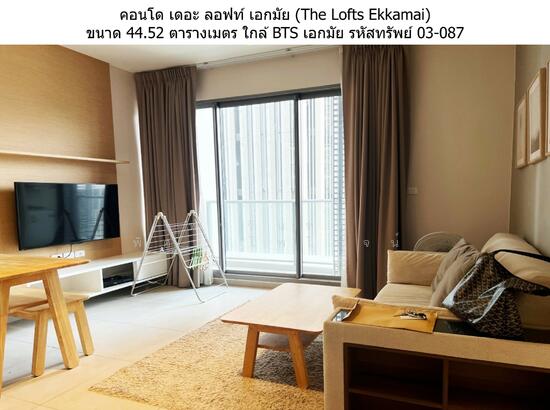
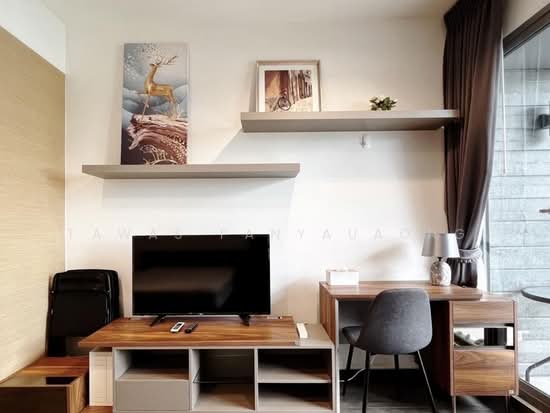
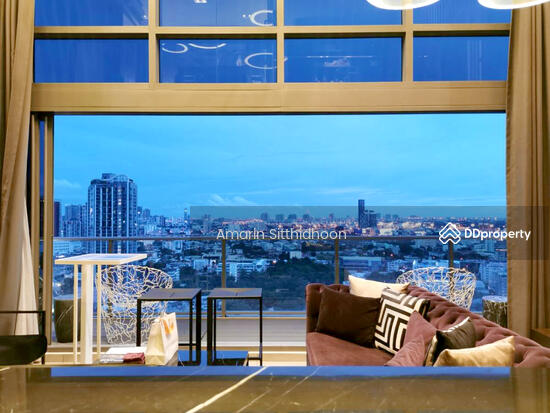
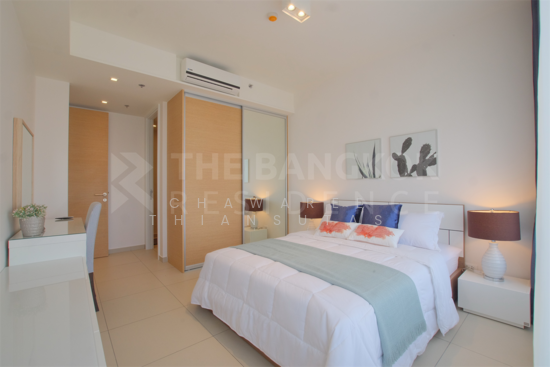
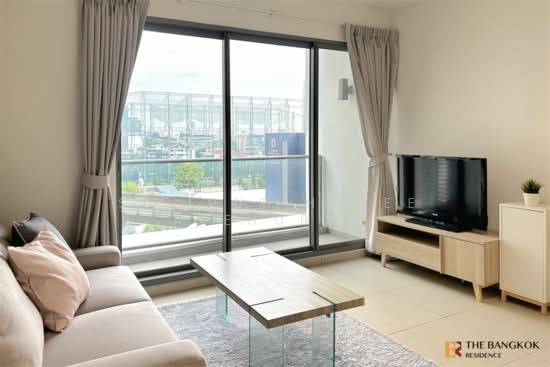
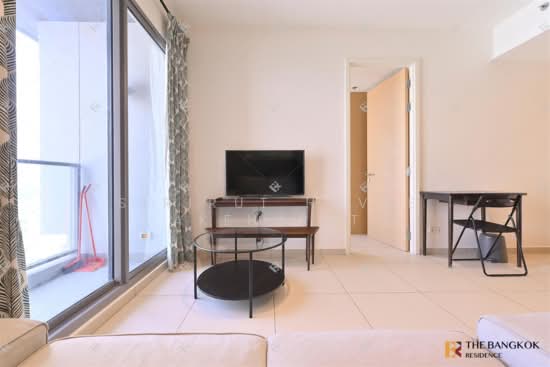
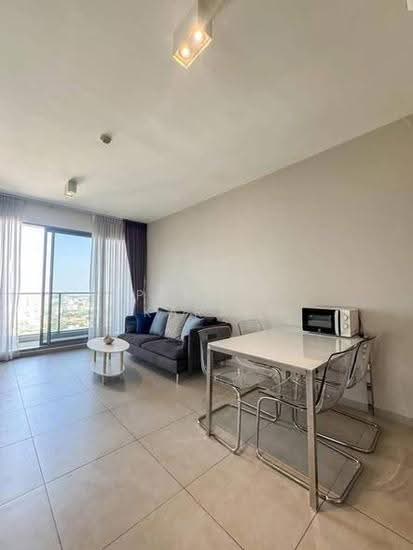
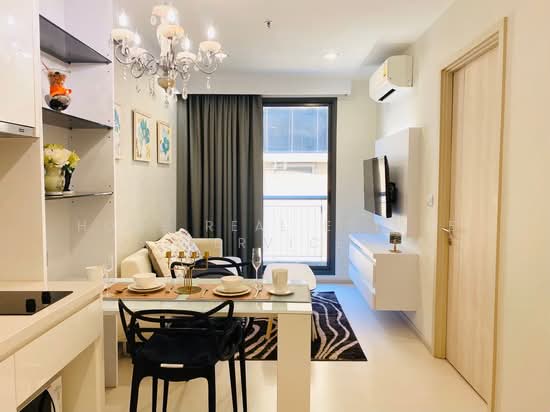
Raw JSON
{
  "id": 1904997,
  "title": {
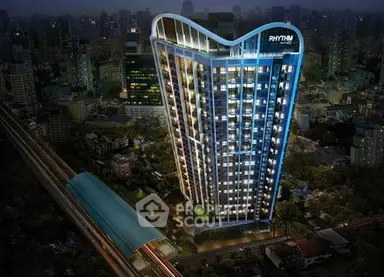
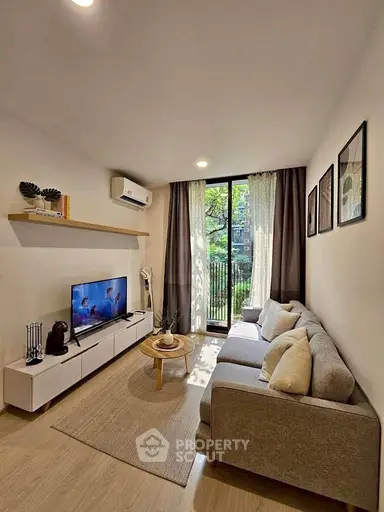
    "meta": "1 นอน คอนโด ให้เช่า ฿25,000/เดือน, ประกาศขาย ฿6,500,000, เดอะ ลอฟท์ เอกมัย, ใกล้ BTS เอกมัย",
    "short": "คอนโด 1-ห้องนอน ที่ เดอะ ลอฟท์ เอกมัย",
    "standard": "คอนโด 1-ห้องนอน ที่ เดอะ ลอฟท์ เอกมัย ใกล้ BTS เอกมัย"
  },
  "gpsLat": 13.718173,
  "postBy": "agent",
  "tenure": "rentsell",
  "gpsLong": 100.58735,
  "district": "วัฒนา",
  "landArea": 0,
  "province": "กรุงเทพ",
  "unitType": "one",
  "cdnImages": [
    {
      "id": 21430469,
      "alt": null,
      "tags": [],
      "status": "featured",
      "exterior": null,
      "roomType": "livingroom",
      "imageScore": 5,
      "isPublished": true,
      "resizeImages": [
        {
          "url": "https://img2.propertyscout.co.th/Qk8jIgIJIWWPAfY3ToaoBjAfy8rw8V_Df5dJ4QAgAVo/wm:0.6:so:0:50:0.3/rs:fit:400/q:70/aHR0cHM6Ly9mbGV4c3RheS1pbWFnZXMuc2dwMS5jZG4uZGlnaXRhbG9jZWFuc3BhY2VzLmNvbS9pbWFnZXMvcHJvZC8xOTA0OTk3LzY1ZTBhMTNmODc3YTk4MzM5MDYzMzM1ZTBkYzZhZTBjLmpwZw.webp",
          "size": 400
        },
        {
          "url": "https://img2.propertyscout.co.th/oOFUfyJvAFtUYKAwFsrkeVj-8nmHrXDUACC0PJSuuM8/wm:0.6:so:0:50:0.3/rs:fit:510/q:70/aHR0cHM6Ly9mbGV4c3RheS1pbWFnZXMuc2dwMS5jZG4uZGlnaXRhbG9jZWFuc3BhY2VzLmNvbS9pbWFnZXMvcHJvZC8xOTA0OTk3LzY1ZTBhMTNmODc3YTk4MzM5MDYzMzM1ZTBkYzZhZTBjLmpwZw.webp",
          "size": 510
        },
        {
          "url": "https://img2.propertyscout.co.th/lKBUhBh201jg1j35pHmcl65qTZZKvI8YCRRPHzdXfrI/wm:0.6:so:0:50:0.3/rs:fit:600/q:70/aHR0cHM6Ly9mbGV4c3RheS1pbWFnZXMuc2dwMS5jZG4uZGlnaXRhbG9jZWFuc3BhY2VzLmNvbS9pbWFnZXMvcHJvZC8xOTA0OTk3LzY1ZTBhMTNmODc3YTk4MzM5MDYzMzM1ZTBkYzZhZTBjLmpwZw.webp",
          "size": 600
        }
      ]
    },
    {
      "id": 21430459,
      "alt": null,
      "tags": [],
      "status": "original",
      "exterior": null,
      "roomType": "livingroom",
      "imageScore": 5,
      "isPublished": true,
      "resizeImages": [
        {
          "url": "https://img2.propertyscout.co.th/Zik9v-U982GoHEM5uM5rPY1QbZ6D6rWnX4e9yc7JtbY/wm:0.6:so:0:50:0.3/rs:fit:400/q:70/aHR0cHM6Ly9mbGV4c3RheS1pbWFnZXMuc2dwMS5jZG4uZGlnaXRhbG9jZWFuc3BhY2VzLmNvbS9pbWFnZXMvcHJvZC8xOTA0OTk3LzQ1Yzk0ZTNkOGI3ZTNiZGI5YTFjMGJjMTM1NGMxMmUzLmpwZw.webp",
          "size": 400
        },
        {
          "url": "https://img2.propertyscout.co.th/PDqJbb2XkGcF57byee_rs1A_znu82WmvOheynS689Qo/wm:0.6:so:0:50:0.3/rs:fit:510/q:70/aHR0cHM6Ly9mbGV4c3RheS1pbWFnZXMuc2dwMS5jZG4uZGlnaXRhbG9jZWFuc3BhY2VzLmNvbS9pbWFnZXMvcHJvZC8xOTA0OTk3LzQ1Yzk0ZTNkOGI3ZTNiZGI5YTFjMGJjMTM1NGMxMmUzLmpwZw.webp",
          "size": 510
        },
        {
          "url": "https://img2.propertyscout.co.th/Vd5wgRT8s0PbETVe4wPnckxeB61vBnYvnh9ReXL-4ko/wm:0.6:so:0:50:0.3/rs:fit:600/q:70/aHR0cHM6Ly9mbGV4c3RheS1pbWFnZXMuc2dwMS5jZG4uZGlnaXRhbG9jZWFuc3BhY2VzLmNvbS9pbWFnZXMvcHJvZC8xOTA0OTk3LzQ1Yzk0ZTNkOGI3ZTNiZGI5YTFjMGJjMTM1NGMxMmUzLmpwZw.webp",
          "size": 600
        }
      ]
    },
    {
      "id": 21430461,
      "alt": null,
      "tags": [],
      "status": "original",
      "exterior": null,
      "roomType": "bedroom",
      "imageScore": 5,
      "isPublished": true,
      "resizeImages": [
        {
          "url": "https://img2.propertyscout.co.th/iqQGQK7OWod8fvpHgLxom1uE0DOZ7qV3Io0I6Fqb52s/wm:0.6:so:0:50:0.3/rs:fit:400/q:70/aHR0cHM6Ly9mbGV4c3RheS1pbWFnZXMuc2dwMS5jZG4uZGlnaXRhbG9jZWFuc3BhY2VzLmNvbS9pbWFnZXMvcHJvZC8xOTA0OTk3L2Q1YmRkMzIzMDcwMjgwMGFmMjM1ODQwYWNjZTgzN2I3LmpwZw.webp",
          "size": 400
        },
        {
          "url": "https://img2.propertyscout.co.th/GOxffFxdfk7eaTFU40Bbdo1ax61yKvI6ikwRsUUITew/wm:0.6:so:0:50:0.3/rs:fit:510/q:70/aHR0cHM6Ly9mbGV4c3RheS1pbWFnZXMuc2dwMS5jZG4uZGlnaXRhbG9jZWFuc3BhY2VzLmNvbS9pbWFnZXMvcHJvZC8xOTA0OTk3L2Q1YmRkMzIzMDcwMjgwMGFmMjM1ODQwYWNjZTgzN2I3LmpwZw.webp",
          "size": 510
        },
        {
          "url": "https://img2.propertyscout.co.th/IclphoL_p8GrVGTvC8F5Pk4TLP2frVL8bcT3Ihivw0Y/wm:0.6:so:0:50:0.3/rs:fit:600/q:70/aHR0cHM6Ly9mbGV4c3RheS1pbWFnZXMuc2dwMS5jZG4uZGlnaXRhbG9jZWFuc3BhY2VzLmNvbS9pbWFnZXMvcHJvZC8xOTA0OTk3L2Q1YmRkMzIzMDcwMjgwMGFmMjM1ODQwYWNjZTgzN2I3LmpwZw.webp",
          "size": 600
        }
      ]
    },
    {
      "id": 21430462,
      "alt": null,
      "tags": [],
      "status": "original",
      "exterior": null,
      "roomType": "bathroom",
      "imageScore": 5,
      "isPublished": true,
      "resizeImages": [
        {
          "url": "https://img2.propertyscout.co.th/MpWP04lT5dAuv0frZZ5djftqJGOF0KDp68EFegFwKck/wm:0.6:so:0:50:0.3/rs:fit:400/q:70/aHR0cHM6Ly9mbGV4c3RheS1pbWFnZXMuc2dwMS5jZG4uZGlnaXRhbG9jZWFuc3BhY2VzLmNvbS9pbWFnZXMvcHJvZC8xOTA0OTk3LzEwYTNmYjJmOTM1MWQxYTZmYmU5YzJiNGE2MDZhYThmLmpwZw.webp",
          "size": 400
        },
        {
          "url": "https://img2.propertyscout.co.th/7H4TvvwS_WL86fzgGmmm92Uy0ZtdWDpJ1ac05y7rzPI/wm:0.6:so:0:50:0.3/rs:fit:510/q:70/aHR0cHM6Ly9mbGV4c3RheS1pbWFnZXMuc2dwMS5jZG4uZGlnaXRhbG9jZWFuc3BhY2VzLmNvbS9pbWFnZXMvcHJvZC8xOTA0OTk3LzEwYTNmYjJmOTM1MWQxYTZmYmU5YzJiNGE2MDZhYThmLmpwZw.webp",
          "size": 510
        },
        {
          "url": "https://img2.propertyscout.co.th/TNM9iNPTVaW4wsg-8aSedYuGIeCB4qwg1K083zkbVJs/wm:0.6:so:0:50:0.3/rs:fit:600/q:70/aHR0cHM6Ly9mbGV4c3RheS1pbWFnZXMuc2dwMS5jZG4uZGlnaXRhbG9jZWFuc3BhY2VzLmNvbS9pbWFnZXMvcHJvZC8xOTA0OTk3LzEwYTNmYjJmOTM1MWQxYTZmYmU5YzJiNGE2MDZhYThmLmpwZw.webp",
          "size": 600
        }
      ]
    },
    {
      "id": 21430463,
      "alt": null,
      "tags": [],
      "status": "original",
      "exterior": null,
      "roomType": "other",
      "imageScore": 5,
      "isPublished": true,
      "resizeImages": [
        {
          "url": "https://img2.propertyscout.co.th/9f9q4THYQc3opZyB7uiLpn6PVJhiYMVm_pr0zJ9fLos/wm:0.6:so:0:50:0.3/rs:fit:400/q:70/aHR0cHM6Ly9mbGV4c3RheS1pbWFnZXMuc2dwMS5jZG4uZGlnaXRhbG9jZWFuc3BhY2VzLmNvbS9pbWFnZXMvcHJvZC8xOTA0OTk3L2UwZGIxNmE5NDdkNThlYjJkZjQ1YTZiNTcxZTg3MzA3LmpwZw.webp",
          "size": 400
        },
        {
          "url": "https://img2.propertyscout.co.th/hEFBvtD6fUsi1B9Fmdo9sRkSaswaHbHeAawmQeinlEY/wm:0.6:so:0:50:0.3/rs:fit:510/q:70/aHR0cHM6Ly9mbGV4c3RheS1pbWFnZXMuc2dwMS5jZG4uZGlnaXRhbG9jZWFuc3BhY2VzLmNvbS9pbWFnZXMvcHJvZC8xOTA0OTk3L2UwZGIxNmE5NDdkNThlYjJkZjQ1YTZiNTcxZTg3MzA3LmpwZw.webp",
          "size": 510
        },
        {
          "url": "https://img2.propertyscout.co.th/05SoyZY-CfOnYC_UZKJ1mi1OY97GjVtnrGIRTQvbN2k/wm:0.6:so:0:50:0.3/rs:fit:600/q:70/aHR0cHM6Ly9mbGV4c3RheS1pbWFnZXMuc2dwMS5jZG4uZGlnaXRhbG9jZWFuc3BhY2VzLmNvbS9pbWFnZXMvcHJvZC8xOTA0OTk3L2UwZGIxNmE5NDdkNThlYjJkZjQ1YTZiNTcxZTg3MzA3LmpwZw.webp",
          "size": 600
        }
      ]
    },
    {
      "id": 21430464,
      "alt": null,
      "tags": [],
      "status": "original",
      "exterior": null,
      "roomType": "kitchen",
      "imageScore": 5,
      "isPublished": true,
      "resizeImages": [
        {
          "url": "https://img2.propertyscout.co.th/ipb7W-sAfsinDif9KlT7BSD52t4QmW9Kz2a4NCmaAVw/wm:0.6:so:0:50:0.3/rs:fit:400/q:70/aHR0cHM6Ly9mbGV4c3RheS1pbWFnZXMuc2dwMS5jZG4uZGlnaXRhbG9jZWFuc3BhY2VzLmNvbS9pbWFnZXMvcHJvZC8xOTA0OTk3L2M1ZmMyNWU2NjNlN2I2ZDVhY2IxMmQwNWM5Mjk2M2ExLmpwZw.webp",
          "size": 400
        },
        {
          "url": "https://img2.propertyscout.co.th/8nOSzOiWnfQDa99pQBY4LbwwXV9inWFubJWCRQqUJcw/wm:0.6:so:0:50:0.3/rs:fit:510/q:70/aHR0cHM6Ly9mbGV4c3RheS1pbWFnZXMuc2dwMS5jZG4uZGlnaXRhbG9jZWFuc3BhY2VzLmNvbS9pbWFnZXMvcHJvZC8xOTA0OTk3L2M1ZmMyNWU2NjNlN2I2ZDVhY2IxMmQwNWM5Mjk2M2ExLmpwZw.webp",
          "size": 510
        },
        {
          "url": "https://img2.propertyscout.co.th/Tx_MK80giUfeCRfydVFZqCf5X8ejZTyl9qtoapOb4iw/wm:0.6:so:0:50:0.3/rs:fit:600/q:70/aHR0cHM6Ly9mbGV4c3RheS1pbWFnZXMuc2dwMS5jZG4uZGlnaXRhbG9jZWFuc3BhY2VzLmNvbS9pbWFnZXMvcHJvZC8xOTA0OTk3L2M1ZmMyNWU2NjNlN2I2ZDVhY2IxMmQwNWM5Mjk2M2ExLmpwZw.webp",
          "size": 600
        }
      ]
    },
    {
      "id": 21430465,
      "alt": null,
      "tags": [],
      "status": "original",
      "exterior": null,
      "roomType": "livingroom",
      "imageScore": 5,
      "isPublished": true,
      "resizeImages": [
        {
          "url": "https://img2.propertyscout.co.th/nDeoVI5JZtNwYm_Zs6giDn5e9DjlS3jVqmW8Bo4bvek/wm:0.6:so:0:50:0.3/rs:fit:400/q:70/aHR0cHM6Ly9mbGV4c3RheS1pbWFnZXMuc2dwMS5jZG4uZGlnaXRhbG9jZWFuc3BhY2VzLmNvbS9pbWFnZXMvcHJvZC8xOTA0OTk3L2E1YjE5MWNkY2Y3ZDdhYzA4ZmQ5NDdjMDA0ZTdiYzRjLmpwZw.webp",
          "size": 400
        },
        {
          "url": "https://img2.propertyscout.co.th/BoQtDbzy98Q6iqTQuFszMI4h1aLtipvWtfNaIHaYCBg/wm:0.6:so:0:50:0.3/rs:fit:510/q:70/aHR0cHM6Ly9mbGV4c3RheS1pbWFnZXMuc2dwMS5jZG4uZGlnaXRhbG9jZWFuc3BhY2VzLmNvbS9pbWFnZXMvcHJvZC8xOTA0OTk3L2E1YjE5MWNkY2Y3ZDdhYzA4ZmQ5NDdjMDA0ZTdiYzRjLmpwZw.webp",
          "size": 510
        },
        {
          "url": "https://img2.propertyscout.co.th/_tWfqPOY39zoOD3o0QXUrt7HcEAgr9R4Xp4Am7ExiF8/wm:0.6:so:0:50:0.3/rs:fit:600/q:70/aHR0cHM6Ly9mbGV4c3RheS1pbWFnZXMuc2dwMS5jZG4uZGlnaXRhbG9jZWFuc3BhY2VzLmNvbS9pbWFnZXMvcHJvZC8xOTA0OTk3L2E1YjE5MWNkY2Y3ZDdhYzA4ZmQ5NDdjMDA0ZTdiYzRjLmpwZw.webp",
          "size": 600
        }
      ]
    }
  ],
  "floorSize": 35,
  "salePrice": 6500000,
  "closestBts": "ekkamai",
  "created_at": "2024-11-05T06:45:20.939Z",
  "floorLevel": "12A",
  "greatDeals": {},
  "updated_at": "2026-09-23T18:27:23.662Z",
  "description": {},
  "lowestPrice": 25000,
  "poiBuilding": {
    "name": {
      "en": "The Lofts Ekkamai",
      "th": "เดอะ ลอฟท์ เอกมัย"
    },
    "numberOfFloors": 28
  },
  "subdistrict": "พระโขนงเหนือ",
  "totalImages": 15,
  "buildingName": "The Lofts Ekkamai",
  "districtCity": "Bangkok",
  "neighborhood": "เอกมัย",
  "propertyType": "condo",
  "listingSource": "cobroker_line_joy_i_love_condo_bkk",
  "market_status": "on",
  "provinceState": "Bangkok",
  "district_ps_cn": "瓦他那",
  "district_ps_en": "Watthana",
  "district_ps_th": "วัฒนา",
  "minLeasePeriod": "twelve_months",
  "numberBedrooms": "one_bedroom",
  "province_ps_cn": "曼谷",
  "province_ps_en": "Bangkok",
  "province_ps_th": "กรุงเทพ",
  "numberBathrooms": "one_bathroom",
  "serpSortingRank": {
    "rent": 3.3016533,
    "sale": 3.3016533
  },
  "closestTransport": "ekkamai",
  "featuredImageUrl": "https://img2.propertyscout.co.th/tVcluuq4Uz4rPsDJcJ6hC0tUB50nBh0i0quljYZwBOc/wm:0.6:so:0:50:0.3/rs:fit:384/q:70/aHR0cHM6Ly9mbGV4c3RheS1pbWFnZXMuc2dwMS5jZG4uZGlnaXRhbG9jZWFuc3BhY2VzLmNvbS9pbWFnZXMvcHJvZC8xOTA0OTk3LzY1ZTBhMTNmODc3YTk4MzM5MDYzMzM1ZTBkYzZhZTBjLmpwZw.webp",
  "highlightListing": "no",
  "ae_man_event_date": "2024-12-24T05:10:37.751Z",
  "ae_man_event_type": "cobroker_feedback",
  "greatDealsCluster": {
    "rentCluster": {
      "id": 573,
      "name": "rent_combined_2378_one_bedroom",
      "medianRentPricePerSqm": "647",
      "medianSalePricePerSqm": null
    },
    "saleCluster": {
      "id": 3982,
      "name": "sell_combined_2378_one_bedroom",
      "medianRentPricePerSqm": null,
      "medianSalePricePerSqm": "155556"
    }
  },
  "subdistrict_ps_cn": "帕卡侬努",
  "subdistrict_ps_en": "Phra Khanong Nuea",
  "subdistrict_ps_th": "พระโขนงเหนือ",
  "closestTransportKm": 0.28992683729620417,
  "neighborhood_ps_cn": "亿甲迈",
  "neighborhood_ps_en": "Ekkamai",
  "neighborhood_ps_th": "เอกมัย",
  "ae_man_event_result": "available",
  "ae_man_rentsell_specific": "available_rent_and_sell",
  "availabilitySubClusterCn": {
    "availabilityHoverText": "如果客户感兴趣,我们的团队将核实房产是否可租/售",
    "availabilityLabelLogo": "question",
    "availabilityLabelText": "根据需求可查验是否可租/售",
    "availabilityLabelColor": "pink"
  },
  "availabilitySubClusterDe": {
    "availabilityHoverText": "Unser Team prüft die Verfügbarkeit der Immobilie, wenn ein Kunde interessiert ist",
    "availabilityLabelLogo": "question",
    "availabilityLabelText": "Verfügbarkeit auf Anfrage",
    "availabilityLabelColor": "pink"
  },
  "availabilitySubClusterEn": {
    "availabilityHoverText": "Our team will verify availability of the property if client is interested",
    "availabilityLabelLogo": "question",
    "availabilityLabelText": "Availability upon request",
    "availabilityLabelColor": "pink"
  },
  "availabilitySubClusterMm": {
    "availabilityHoverText": "ဖောက်သည်စိတ်ဝင်စားပါက ကျွန်ုပ်တို့၏အဖွဲ့သည် ပစ္စည်းရရှိနိုင်မှုကို စိစစ်ပါမည်",
    "availabilityLabelLogo": "question",
    "availabilityLabelText": "ရရှိနိုင်မှုကိုမေးမြန်းပါ",
    "availabilityLabelColor": "pink"
  },
  "availabilitySubClusterTh": {
    "availabilityHoverText": "ทีมงานของเราจะทำการตรวจสอบความพร้อมในการให้บริการ หากคุณสนใจอสังหาฯนี้",
    "availabilityLabelLogo": "question",
    "availabilityLabelText": "ความพร้อมการให้บริการ ตามคำร้องขอ",
    "availabilityLabelColor": "pink"
  },
  "availability_subcluster_id": 3
}