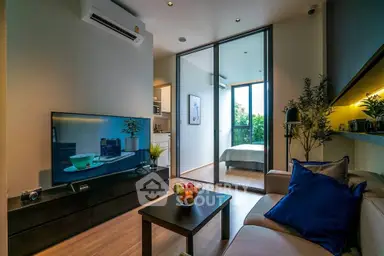
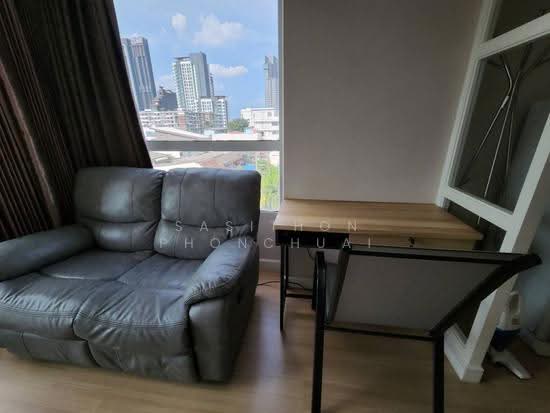
Raw JSON
{
  "id": 1904124,
  "title": {
    "meta": "1 นอน คอนโด ประกาศขาย, ฿2,990,000, เดอะ เนสท์ สุขุมวิท 64, ใกล้ BTS อุดมสุข",
    "short": "คอนโด 1-ห้องนอน ที่ เดอะ เนสท์ สุขุมวิท 64",
    "standard": "คอนโด 1-ห้องนอน ที่ เดอะ เนสท์ สุขุมวิท 64 ใกล้ BTS อุดมสุข"
  },
  "gpsLat": 13.684279,
  "postBy": "landlord",
  "tenure": "sell",
  "gpsLong": 100.605215,
  "district": "พระโขนง",
  "landArea": 0,
  "province": "กรุงเทพ",
  "unitType": "one",
  "cdnImages": [
    {
      "id": 21420166,
      "alt": null,
      "tags": [],
      "status": "featured",
      "exterior": null,
      "roomType": "livingroom",
      "imageScore": 5,
      "isPublished": true,
      "resizeImages": [
        {
          "url": "https://img2.propertyscout.co.th/mq3XMfENw3TtqS0s7wR-07IlsKDK-OeBsjy3qXvBQ_A/wm:0.6:so:0:50:0.3/rs:fit:400/q:70/aHR0cHM6Ly9mbGV4c3RheS1pbWFnZXMuc2dwMS5jZG4uZGlnaXRhbG9jZWFuc3BhY2VzLmNvbS9pbWFnZXMvcHJvZC8xOTA0MTI0LzY1ODZlMTBlM2Q5OGRmZDY4MGY1MjU3YjM5ODU4MWM4LmpwZw.webp",
          "size": 400
        },
        {
          "url": "https://img2.propertyscout.co.th/vgQ8ff6vU7m2ORyILtcfmTTtyayLM1ec0YshhZag9Mo/wm:0.6:so:0:50:0.3/rs:fit:510/q:70/aHR0cHM6Ly9mbGV4c3RheS1pbWFnZXMuc2dwMS5jZG4uZGlnaXRhbG9jZWFuc3BhY2VzLmNvbS9pbWFnZXMvcHJvZC8xOTA0MTI0LzY1ODZlMTBlM2Q5OGRmZDY4MGY1MjU3YjM5ODU4MWM4LmpwZw.webp",
          "size": 510
        },
        {
          "url": "https://img2.propertyscout.co.th/6aWB430Mw0PfMAmp4m6Fj6F8LCUSrAXvmjWgXFVRB6o/wm:0.6:so:0:50:0.3/rs:fit:600/q:70/aHR0cHM6Ly9mbGV4c3RheS1pbWFnZXMuc2dwMS5jZG4uZGlnaXRhbG9jZWFuc3BhY2VzLmNvbS9pbWFnZXMvcHJvZC8xOTA0MTI0LzY1ODZlMTBlM2Q5OGRmZDY4MGY1MjU3YjM5ODU4MWM4LmpwZw.webp",
          "size": 600
        }
      ]
    },
    {
      "id": 21420165,
      "alt": null,
      "tags": [],
      "status": "original",
      "exterior": null,
      "roomType": "livingroom",
      "imageScore": 5,
      "isPublished": true,
      "resizeImages": [
        {
          "url": "https://img2.propertyscout.co.th/wE5nRRBjOOzKw14uIFOu16DH5MCwR-z46skHokgK7ew/wm:0.6:so:0:50:0.3/rs:fit:400/q:70/aHR0cHM6Ly9mbGV4c3RheS1pbWFnZXMuc2dwMS5jZG4uZGlnaXRhbG9jZWFuc3BhY2VzLmNvbS9pbWFnZXMvcHJvZC8xOTA0MTI0L2E4NTdhYTFlOGQ5MmRhMmEzZDhhNWNkMDM4NzMzMTVlLmpwZw.webp",
          "size": 400
        },
        {
          "url": "https://img2.propertyscout.co.th/eK94RN1OoFbhr3Ax5LfLAvAxbBU7zk8gUYU9LthAYTI/wm:0.6:so:0:50:0.3/rs:fit:510/q:70/aHR0cHM6Ly9mbGV4c3RheS1pbWFnZXMuc2dwMS5jZG4uZGlnaXRhbG9jZWFuc3BhY2VzLmNvbS9pbWFnZXMvcHJvZC8xOTA0MTI0L2E4NTdhYTFlOGQ5MmRhMmEzZDhhNWNkMDM4NzMzMTVlLmpwZw.webp",
          "size": 510
        },
        {
          "url": "https://img2.propertyscout.co.th/lJCbeS1RR9JA8gfI_Wli0B1P07my_HljHCm9E84T2EY/wm:0.6:so:0:50:0.3/rs:fit:600/q:70/aHR0cHM6Ly9mbGV4c3RheS1pbWFnZXMuc2dwMS5jZG4uZGlnaXRhbG9jZWFuc3BhY2VzLmNvbS9pbWFnZXMvcHJvZC8xOTA0MTI0L2E4NTdhYTFlOGQ5MmRhMmEzZDhhNWNkMDM4NzMzMTVlLmpwZw.webp",
          "size": 600
        }
      ]
    },
    {
      "id": 21420167,
      "alt": null,
      "tags": [],
      "status": "original",
      "exterior": null,
      "roomType": "livingroom",
      "imageScore": 5,
      "isPublished": true,
      "resizeImages": [
        {
          "url": "https://img2.propertyscout.co.th/hZdzY_c29V6w1BWhuMptrQl3BAP-atMz_xVAUTeCZew/wm:0.6:so:0:50:0.3/rs:fit:400/q:70/aHR0cHM6Ly9mbGV4c3RheS1pbWFnZXMuc2dwMS5jZG4uZGlnaXRhbG9jZWFuc3BhY2VzLmNvbS9pbWFnZXMvcHJvZC8xOTA0MTI0L2ViMjFkM2FkNGU5M2ZiMThjYjM1YmY2ZTIxNTZmOTRhLmpwZw.webp",
          "size": 400
        },
        {
          "url": "https://img2.propertyscout.co.th/e-y9w-0o-h1ulU5MaBIyD3FTYBF1tK1IRIRwZdia1hA/wm:0.6:so:0:50:0.3/rs:fit:510/q:70/aHR0cHM6Ly9mbGV4c3RheS1pbWFnZXMuc2dwMS5jZG4uZGlnaXRhbG9jZWFuc3BhY2VzLmNvbS9pbWFnZXMvcHJvZC8xOTA0MTI0L2ViMjFkM2FkNGU5M2ZiMThjYjM1YmY2ZTIxNTZmOTRhLmpwZw.webp",
          "size": 510
        },
        {
          "url": "https://img2.propertyscout.co.th/kQgZAM5JeSy68xOM_zEgP0wtA8vs2EkTTNIbMIrzBeg/wm:0.6:so:0:50:0.3/rs:fit:600/q:70/aHR0cHM6Ly9mbGV4c3RheS1pbWFnZXMuc2dwMS5jZG4uZGlnaXRhbG9jZWFuc3BhY2VzLmNvbS9pbWFnZXMvcHJvZC8xOTA0MTI0L2ViMjFkM2FkNGU5M2ZiMThjYjM1YmY2ZTIxNTZmOTRhLmpwZw.webp",
          "size": 600
        }
      ]
    },
    {
      "id": 21420168,
      "alt": null,
      "tags": [],
      "status": "original",
      "exterior": null,
      "roomType": "kitchen",
      "imageScore": 5,
      "isPublished": true,
      "resizeImages": [
        {
          "url": "https://img2.propertyscout.co.th/ABcpSPhsSzxC8egxANUYfXWFyW6WE3OYS0mOjlyf1oQ/wm:0.6:so:0:50:0.3/rs:fit:400/q:70/aHR0cHM6Ly9mbGV4c3RheS1pbWFnZXMuc2dwMS5jZG4uZGlnaXRhbG9jZWFuc3BhY2VzLmNvbS9pbWFnZXMvcHJvZC8xOTA0MTI0L2RhMjgwOWVlMmEyNGEyNjQ2MjMyZTE0MjQ3Njg4MDVmLmpwZw.webp",
          "size": 400
        },
        {
          "url": "https://img2.propertyscout.co.th/cRtU2dsVx2_vtfybFDIU2mqyd-D5mAldNgdLI_9K_u0/wm:0.6:so:0:50:0.3/rs:fit:510/q:70/aHR0cHM6Ly9mbGV4c3RheS1pbWFnZXMuc2dwMS5jZG4uZGlnaXRhbG9jZWFuc3BhY2VzLmNvbS9pbWFnZXMvcHJvZC8xOTA0MTI0L2RhMjgwOWVlMmEyNGEyNjQ2MjMyZTE0MjQ3Njg4MDVmLmpwZw.webp",
          "size": 510
        },
        {
          "url": "https://img2.propertyscout.co.th/LaI_cSPWR_Y5PrPVHwk875dz7GJbKAW-RM0NJyBdN7I/wm:0.6:so:0:50:0.3/rs:fit:600/q:70/aHR0cHM6Ly9mbGV4c3RheS1pbWFnZXMuc2dwMS5jZG4uZGlnaXRhbG9jZWFuc3BhY2VzLmNvbS9pbWFnZXMvcHJvZC8xOTA0MTI0L2RhMjgwOWVlMmEyNGEyNjQ2MjMyZTE0MjQ3Njg4MDVmLmpwZw.webp",
          "size": 600
        }
      ]
    },
    {
      "id": 21420169,
      "alt": null,
      "tags": [],
      "status": "original",
      "exterior": null,
      "roomType": "balcony",
      "imageScore": 5,
      "isPublished": true,
      "resizeImages": [
        {
          "url": "https://img2.propertyscout.co.th/HJCFvFKIwdxjpypotkXb0TycStkQAc03P2qinRtR6R0/wm:0.6:so:0:50:0.3/rs:fit:400/q:70/aHR0cHM6Ly9mbGV4c3RheS1pbWFnZXMuc2dwMS5jZG4uZGlnaXRhbG9jZWFuc3BhY2VzLmNvbS9pbWFnZXMvcHJvZC8xOTA0MTI0L2JiODE3YzZhNjViMDJiYmJiZTYxMThjMWIyMDJmMWQ4LmpwZw.webp",
          "size": 400
        },
        {
          "url": "https://img2.propertyscout.co.th/NOOt3DTYaYAO9cVegIqoTu80sdqZBbCaXkIaf0lm7Oo/wm:0.6:so:0:50:0.3/rs:fit:510/q:70/aHR0cHM6Ly9mbGV4c3RheS1pbWFnZXMuc2dwMS5jZG4uZGlnaXRhbG9jZWFuc3BhY2VzLmNvbS9pbWFnZXMvcHJvZC8xOTA0MTI0L2JiODE3YzZhNjViMDJiYmJiZTYxMThjMWIyMDJmMWQ4LmpwZw.webp",
          "size": 510
        },
        {
          "url": "https://img2.propertyscout.co.th/MYJJds1ARvrVfUYtIQDBq8gDWmN_5lvF8pKfl1QXAwo/wm:0.6:so:0:50:0.3/rs:fit:600/q:70/aHR0cHM6Ly9mbGV4c3RheS1pbWFnZXMuc2dwMS5jZG4uZGlnaXRhbG9jZWFuc3BhY2VzLmNvbS9pbWFnZXMvcHJvZC8xOTA0MTI0L2JiODE3YzZhNjViMDJiYmJiZTYxMThjMWIyMDJmMWQ4LmpwZw.webp",
          "size": 600
        }
      ]
    },
    {
      "id": 21420170,
      "alt": null,
      "tags": [],
      "status": "original",
      "exterior": null,
      "roomType": "bedroom",
      "imageScore": 5,
      "isPublished": true,
      "resizeImages": [
        {
          "url": "https://img2.propertyscout.co.th/eCe-fAkKCHg3mfG9yeorbCS1x4n0RgcdS2mNGA1CIIU/wm:0.6:so:0:50:0.3/rs:fit:400/q:70/aHR0cHM6Ly9mbGV4c3RheS1pbWFnZXMuc2dwMS5jZG4uZGlnaXRhbG9jZWFuc3BhY2VzLmNvbS9pbWFnZXMvcHJvZC8xOTA0MTI0L2Q3MTY3NDMxMTc1MTBmYzZkMzM4MWNmNmYxODE5MTc2LmpwZw.webp",
          "size": 400
        },
        {
          "url": "https://img2.propertyscout.co.th/y_A1sIKKRohN9IjirZpkxpxg9x2QrxoFwa7xXAopdSo/wm:0.6:so:0:50:0.3/rs:fit:510/q:70/aHR0cHM6Ly9mbGV4c3RheS1pbWFnZXMuc2dwMS5jZG4uZGlnaXRhbG9jZWFuc3BhY2VzLmNvbS9pbWFnZXMvcHJvZC8xOTA0MTI0L2Q3MTY3NDMxMTc1MTBmYzZkMzM4MWNmNmYxODE5MTc2LmpwZw.webp",
          "size": 510
        },
        {
          "url": "https://img2.propertyscout.co.th/5mghS5l9kBa3igah3kcaW0pgD7bb5MazSGhl-Ao5iIg/wm:0.6:so:0:50:0.3/rs:fit:600/q:70/aHR0cHM6Ly9mbGV4c3RheS1pbWFnZXMuc2dwMS5jZG4uZGlnaXRhbG9jZWFuc3BhY2VzLmNvbS9pbWFnZXMvcHJvZC8xOTA0MTI0L2Q3MTY3NDMxMTc1MTBmYzZkMzM4MWNmNmYxODE5MTc2LmpwZw.webp",
          "size": 600
        }
      ]
    },
    {
      "id": 21420171,
      "alt": null,
      "tags": [],
      "status": "original",
      "exterior": null,
      "roomType": "bedroom",
      "imageScore": 5,
      "isPublished": true,
      "resizeImages": [
        {
          "url": "https://img2.propertyscout.co.th/Rf-kcVq77M0O5_Q52Klc994Bmekyux0ahKDrH0yylck/wm:0.6:so:0:50:0.3/rs:fit:400/q:70/aHR0cHM6Ly9mbGV4c3RheS1pbWFnZXMuc2dwMS5jZG4uZGlnaXRhbG9jZWFuc3BhY2VzLmNvbS9pbWFnZXMvcHJvZC8xOTA0MTI0LzYzZWVjMzk3ZTdlNDgzNTNjNzk5YjY4MjE5ZDk0NTAyLmpwZw.webp",
          "size": 400
        },
        {
          "url": "https://img2.propertyscout.co.th/Q7HBiAWdWlX8D_3R9bmhdCMeJz85npTZ7a7ofg5VCgc/wm:0.6:so:0:50:0.3/rs:fit:510/q:70/aHR0cHM6Ly9mbGV4c3RheS1pbWFnZXMuc2dwMS5jZG4uZGlnaXRhbG9jZWFuc3BhY2VzLmNvbS9pbWFnZXMvcHJvZC8xOTA0MTI0LzYzZWVjMzk3ZTdlNDgzNTNjNzk5YjY4MjE5ZDk0NTAyLmpwZw.webp",
          "size": 510
        },
        {
          "url": "https://img2.propertyscout.co.th/ftAYI6DRodmxP2nq1rJpHMV_c6pSFF9hSbELDBkrcRg/wm:0.6:so:0:50:0.3/rs:fit:600/q:70/aHR0cHM6Ly9mbGV4c3RheS1pbWFnZXMuc2dwMS5jZG4uZGlnaXRhbG9jZWFuc3BhY2VzLmNvbS9pbWFnZXMvcHJvZC8xOTA0MTI0LzYzZWVjMzk3ZTdlNDgzNTNjNzk5YjY4MjE5ZDk0NTAyLmpwZw.webp",
          "size": 600
        }
      ]
    }
  ],
  "floorSize": 29,
  "salePrice": 2990000,
  "closestBts": "udom_suk",
  "created_at": "2024-11-04T14:40:54.280Z",
  "floorLevel": "7 ",
  "greatDeals": {},
  "updated_at": "2026-04-17T04:44:13.853Z",
  "description": {},
  "poiBuilding": {
    "name": {
      "en": "The Nest Sukhumvit 64",
      "th": "เดอะ เนสท์ สุขุมวิท 64"
    },
    "numberOfFloors": 8
  },
  "subdistrict": "บางจาก",
  "totalImages": 8,
  "buildingName": "The Nest Sukhumvit 64",
  "districtCity": "Bangkok",
  "neighborhood": "",
  "propertyType": "condo",
  "listingSource": "thaihome",
  "market_status": "on",
  "provinceState": "Bangkok",
  "district_ps_cn": "帕卡侬",
  "district_ps_en": "Phra Khanong",
  "district_ps_th": "พระโขนง",
  "numberBedrooms": "one_bedroom",
  "province_ps_cn": "曼谷",
  "province_ps_en": "Bangkok",
  "province_ps_th": "กรุงเทพ",
  "numberBathrooms": "one_bathroom",
  "serpSortingRank": {
    "rent": 0,
    "sale": 4.4099
  },
  "closestTransport": "udom_suk",
  "featuredImageUrl": "https://img2.propertyscout.co.th/wHsHXT3v2ZHHtwFPEvhfEYVIh69xzBri8zbnMP8X2sk/wm:0.6:so:0:50:0.3/rs:fit:384/q:70/aHR0cHM6Ly9mbGV4c3RheS1pbWFnZXMuc2dwMS5jZG4uZGlnaXRhbG9jZWFuc3BhY2VzLmNvbS9pbWFnZXMvcHJvZC8xOTA0MTI0LzY1ODZlMTBlM2Q5OGRmZDY4MGY1MjU3YjM5ODU4MWM4LmpwZw.webp",
  "highlightListing": "no",
  "ae_man_event_date": "2024-11-05T08:58:27.625Z",
  "ae_man_event_type": "link_available",
  "greatDealsCluster": {
    "saleCluster": {
      "id": 2596,
      "name": "sell_combined_6658_one_bedroom",
      "medianRentPricePerSqm": null,
      "medianSalePricePerSqm": "81992"
    }
  },
  "subdistrict_ps_cn": "邦查",
  "subdistrict_ps_en": "Bang Chak",
  "subdistrict_ps_th": "บางจาก",
  "closestTransportKm": 0.6638852866693737,
  "ae_man_event_result": "available",
  "availabilitySubClusterCn": {
    "availabilityHoverText": "如果客户感兴趣,我们的团队将核实房产是否可租/售",
    "availabilityLabelLogo": "question",
    "availabilityLabelText": "根据需求可查验是否可租/售",
    "availabilityLabelColor": "pink"
  },
  "availabilitySubClusterDe": {
    "availabilityHoverText": "Unser Team prüft die Verfügbarkeit der Immobilie, wenn ein Kunde interessiert ist",
    "availabilityLabelLogo": "question",
    "availabilityLabelText": "Verfügbarkeit auf Anfrage",
    "availabilityLabelColor": "pink"
  },
  "availabilitySubClusterEn": {
    "availabilityHoverText": "Our team will verify availability of the property if client is interested",
    "availabilityLabelLogo": "question",
    "availabilityLabelText": "Availability upon request",
    "availabilityLabelColor": "pink"
  },
  "availabilitySubClusterMm": {
    "availabilityHoverText": "ဖောက်သည်စိတ်ဝင်စားပါက ကျွန်ုပ်တို့၏အဖွဲ့သည် ပစ္စည်းရရှိနိုင်မှုကို စိစစ်ပါမည်",
    "availabilityLabelLogo": "question",
    "availabilityLabelText": "ရရှိနိုင်မှုကိုမေးမြန်းပါ",
    "availabilityLabelColor": "pink"
  },
  "availabilitySubClusterTh": {
    "availabilityHoverText": "ทีมงานของเราจะทำการตรวจสอบความพร้อมในการให้บริการ หากคุณสนใจอสังหาฯนี้",
    "availabilityLabelLogo": "question",
    "availabilityLabelText": "ความพร้อมการให้บริการ ตามคำร้องขอ",
    "availabilityLabelColor": "pink"
  },
  "availability_subcluster_id": 4.1
}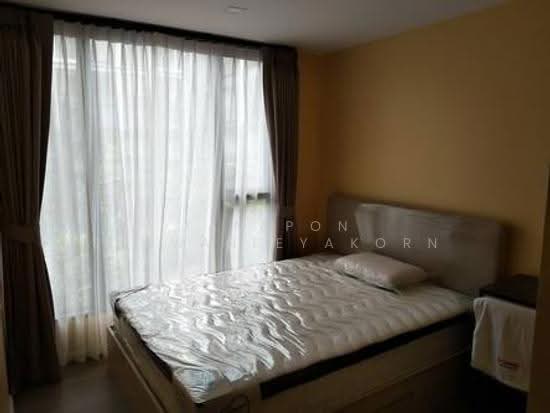 18
18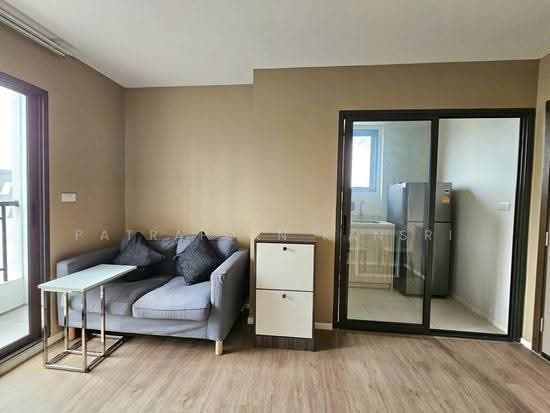 19
19 20
20 18
18 29
29 30
30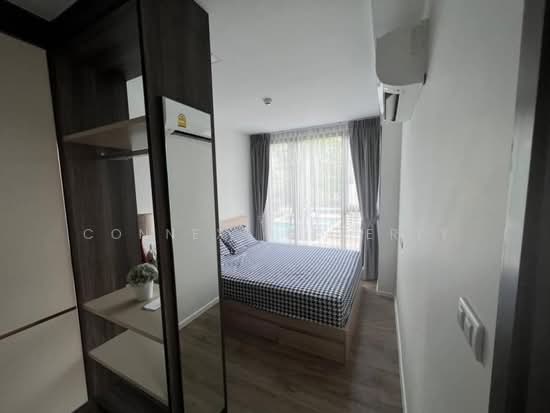 18
18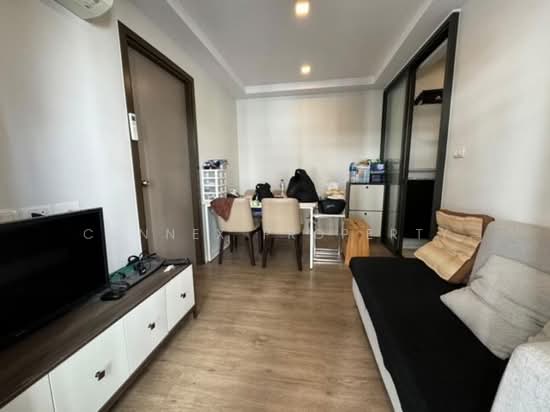 18
18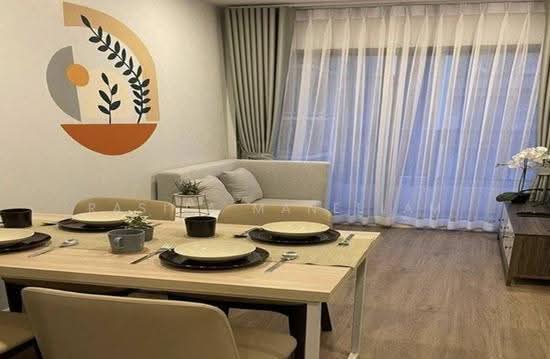 19
19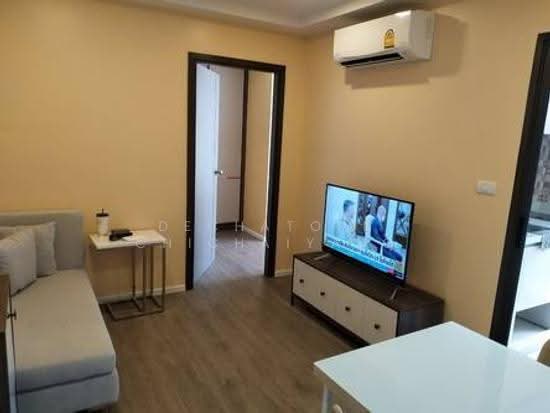 18
18 20
20 20
20