Raw JSON
{
  "id": 1900979,
  "title": {
    "meta": "3 นอน ทาวน์เฮ้าส์ ประกาศขาย, ฿3,500,000, ใน ทุ่งครุ, ตกแต่งพร้อมอยู่",
    "short": "ทาวน์เฮาท์ 3-ห้องนอน",
    "standard": "ทาวน์เฮาท์ 3-ห้องนอน ใน ทุ่งครุ"
  },
  "gpsLat": 13.61238,
  "postBy": "landlord",
  "tenure": "sell",
  "gpsLong": 100.5126822,
  "district": "ทุ่งครุ",
  "province": "กรุงเทพ",
  "cdnImages": [
    {
      "id": 21383719,
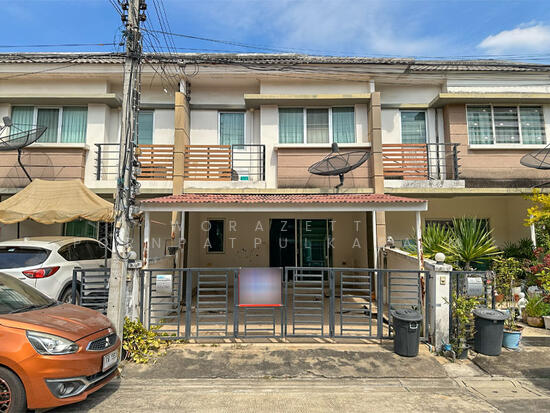
      "alt": "Modern townhouse entrance with sliding glass doors and gated front area",
      "tags": [],
      "status": "original",
      "exterior": "entrance",
      "roomType": null,
      "imageScore": 5,
      "isPublished": null,
      "resizeImages": [
        {
          "url": "https://img2.propertyscout.co.th/vkHz-Pkj-MTmcnfAn7QGNVfU9sHDMsLZgTcQTwgMUbI/wm:0.6:so:0:50:0.3/rs:fit:400/q:70/aHR0cHM6Ly9mbGV4c3RheS1pbWFnZXMuc2dwMS5jZG4uZGlnaXRhbG9jZWFuc3BhY2VzLmNvbS9pbWFnZXMvcHJvZC9saW5rLTU5MjEzMy8wYzJjYmU4Yjg1Mjc5MTBjNjQ4MDZkOTU2ZTEwYzhjYi5qcGc.webp",
          "size": 400
        },
        {
          "url": "https://img2.propertyscout.co.th/dM5ErD6aTq1pYCcyJ0bJRTaEg42fhkcwIxY01wTUKHE/wm:0.6:so:0:50:0.3/rs:fit:510/q:70/aHR0cHM6Ly9mbGV4c3RheS1pbWFnZXMuc2dwMS5jZG4uZGlnaXRhbG9jZWFuc3BhY2VzLmNvbS9pbWFnZXMvcHJvZC9saW5rLTU5MjEzMy8wYzJjYmU4Yjg1Mjc5MTBjNjQ4MDZkOTU2ZTEwYzhjYi5qcGc.webp",
          "size": 510
        },
        {
          "url": "https://img2.propertyscout.co.th/EecjmfHvTbQMVWAunj4flGBx6RrmWh6PPVKoch7S4FA/wm:0.6:so:0:50:0.3/rs:fit:600/q:70/aHR0cHM6Ly9mbGV4c3RheS1pbWFnZXMuc2dwMS5jZG4uZGlnaXRhbG9jZWFuc3BhY2VzLmNvbS9pbWFnZXMvcHJvZC9saW5rLTU5MjEzMy8wYzJjYmU4Yjg1Mjc5MTBjNjQ4MDZkOTU2ZTEwYzhjYi5qcGc.webp",
          "size": 600
        }
      ]
    },
    {
      "id": 21383720,
      "alt": "Spacious interior with glossy floors and sliding glass doors leading to a covered parking area.",
      "tags": [],
      "status": "original",
      "exterior": null,
      "roomType": "other",
      "imageScore": 5,
      "isPublished": null,
      "resizeImages": [
        {
          "url": "https://img2.propertyscout.co.th/d47QKDwL17PEJ3tBXKGQnpy7RYpkoNcl1SlXszYFQgQ/wm:0.6:so:0:50:0.3/rs:fit:400/q:70/aHR0cHM6Ly9mbGV4c3RheS1pbWFnZXMuc2dwMS5jZG4uZGlnaXRhbG9jZWFuc3BhY2VzLmNvbS9pbWFnZXMvcHJvZC9saW5rLTU5MjEzMy80NTA5ZDM3OGMwMmZmMWNjNWQ1ZGQ3Y2Q4ZWVlNTlmYy5qcGc.webp",
          "size": 400
        },
        {
          "url": "https://img2.propertyscout.co.th/6rygo12QB3OdK3u9chLzBnw0jUsZBNEilcNjiwqVoEw/wm:0.6:so:0:50:0.3/rs:fit:510/q:70/aHR0cHM6Ly9mbGV4c3RheS1pbWFnZXMuc2dwMS5jZG4uZGlnaXRhbG9jZWFuc3BhY2VzLmNvbS9pbWFnZXMvcHJvZC9saW5rLTU5MjEzMy80NTA5ZDM3OGMwMmZmMWNjNWQ1ZGQ3Y2Q4ZWVlNTlmYy5qcGc.webp",
          "size": 510
        },
        {
          "url": "https://img2.propertyscout.co.th/LSJqvTJ-fvlZFAyPvXkguotuSTQR9PKf_LN_qfr4TY0/wm:0.6:so:0:50:0.3/rs:fit:600/q:70/aHR0cHM6Ly9mbGV4c3RheS1pbWFnZXMuc2dwMS5jZG4uZGlnaXRhbG9jZWFuc3BhY2VzLmNvbS9pbWFnZXMvcHJvZC9saW5rLTU5MjEzMy80NTA5ZDM3OGMwMmZmMWNjNWQ1ZGQ3Y2Q4ZWVlNTlmYy5qcGc.webp",
          "size": 600
        }
      ]
    },
    {
      "id": 21383721,
      "alt": "Spacious empty living room with glossy floor and modern lighting",
      "tags": [
        {
          "id": 278846,
          "name": "bigLivingroom"
        }
      ],
      "status": "featured",
      "exterior": null,
      "roomType": "livingroom",
      "imageScore": 5,
      "isPublished": null,
      "resizeImages": [
        {
          "url": "https://img2.propertyscout.co.th/olTuyiWZTt_US2qGpCN82AsNT_5Leve28K8ZGNCKvVI/wm:0.6:so:0:50:0.3/rs:fit:400/q:70/aHR0cHM6Ly9mbGV4c3RheS1pbWFnZXMuc2dwMS5jZG4uZGlnaXRhbG9jZWFuc3BhY2VzLmNvbS9pbWFnZXMvcHJvZC9saW5rLTU5MjEzMy8yMDUxN2JlNzFlYThkODU0YzRlN2MzOTYzNDJiNDc3MC5qcGc.webp",
          "size": 400
        },
        {
          "url": "https://img2.propertyscout.co.th/63V-J-0ZFziYsp4iotuaFQdQk0EhCqZqHlKnXYm2zjs/wm:0.6:so:0:50:0.3/rs:fit:510/q:70/aHR0cHM6Ly9mbGV4c3RheS1pbWFnZXMuc2dwMS5jZG4uZGlnaXRhbG9jZWFuc3BhY2VzLmNvbS9pbWFnZXMvcHJvZC9saW5rLTU5MjEzMy8yMDUxN2JlNzFlYThkODU0YzRlN2MzOTYzNDJiNDc3MC5qcGc.webp",
          "size": 510
        },
        {
          "url": "https://img2.propertyscout.co.th/gpszHCv3MQP3zxdF81ITCH9PMX9pVBJhdbMijknAc8w/wm:0.6:so:0:50:0.3/rs:fit:600/q:70/aHR0cHM6Ly9mbGV4c3RheS1pbWFnZXMuc2dwMS5jZG4uZGlnaXRhbG9jZWFuc3BhY2VzLmNvbS9pbWFnZXMvcHJvZC9saW5rLTU5MjEzMy8yMDUxN2JlNzFlYThkODU0YzRlN2MzOTYzNDJiNDc3MC5qcGc.webp",
          "size": 600
        }
      ]
    },
    {
      "id": 21383722,
      "alt": "Unfinished room with sliding glass door and exposed pipes, potential for renovation.",
      "tags": [],
      "status": "original",
      "exterior": null,
      "roomType": "other",
      "imageScore": 3,
      "isPublished": null,
      "resizeImages": [
        {
          "url": "https://img2.propertyscout.co.th/SkP_XkXPBfhoISi4Z3wxUsOPdMVgU1liTUpKZ6yzPq4/wm:0.6:so:0:50:0.3/rs:fit:400/q:70/aHR0cHM6Ly9mbGV4c3RheS1pbWFnZXMuc2dwMS5jZG4uZGlnaXRhbG9jZWFuc3BhY2VzLmNvbS9pbWFnZXMvcHJvZC9saW5rLTU5MjEzMy9hMGM4YzBhZjZjMTRkMGMzODJmMzI3ZDNjODExZDQzNS5qcGc.webp",
          "size": 400
        },
        {
          "url": "https://img2.propertyscout.co.th/8NIYnjKHZw3OSl9d9MtpLvYASdoSkaOHbOqg3RbOP-Y/wm:0.6:so:0:50:0.3/rs:fit:510/q:70/aHR0cHM6Ly9mbGV4c3RheS1pbWFnZXMuc2dwMS5jZG4uZGlnaXRhbG9jZWFuc3BhY2VzLmNvbS9pbWFnZXMvcHJvZC9saW5rLTU5MjEzMy9hMGM4YzBhZjZjMTRkMGMzODJmMzI3ZDNjODExZDQzNS5qcGc.webp",
          "size": 510
        },
        {
          "url": "https://img2.propertyscout.co.th/VwyYJysHl6sirj4Kj5VFiHbEHSXajj28F5MreKDX_aI/wm:0.6:so:0:50:0.3/rs:fit:600/q:70/aHR0cHM6Ly9mbGV4c3RheS1pbWFnZXMuc2dwMS5jZG4uZGlnaXRhbG9jZWFuc3BhY2VzLmNvbS9pbWFnZXMvcHJvZC9saW5rLTU5MjEzMy9hMGM4YzBhZjZjMTRkMGMzODJmMzI3ZDNjODExZDQzNS5qcGc.webp",
          "size": 600
        }
      ]
    },
    {
      "id": 21383723,
      "alt": "Functional utility area with sink and water tank in a modern home",
      "tags": [],
      "status": "original",
      "exterior": null,
      "roomType": "other",
      "imageScore": 4,
      "isPublished": null,
      "resizeImages": [
        {
          "url": "https://img2.propertyscout.co.th/y1nwjI_9OUuxy1tOg-TH0J7YE9i8uCwLuiXyLd9Tjh0/wm:0.6:so:0:50:0.3/rs:fit:400/q:70/aHR0cHM6Ly9mbGV4c3RheS1pbWFnZXMuc2dwMS5jZG4uZGlnaXRhbG9jZWFuc3BhY2VzLmNvbS9pbWFnZXMvcHJvZC9saW5rLTU5MjEzMy9iYTAzMjBiMDIzMzBmYzk0MWVjOThjMjhiOTAyNTM4My5qcGc.webp",
          "size": 400
        },
        {
          "url": "https://img2.propertyscout.co.th/Qob1ikm5H-6d0ZAOYx0__P3-5cR8Zyfyfieq7z_pl6I/wm:0.6:so:0:50:0.3/rs:fit:510/q:70/aHR0cHM6Ly9mbGV4c3RheS1pbWFnZXMuc2dwMS5jZG4uZGlnaXRhbG9jZWFuc3BhY2VzLmNvbS9pbWFnZXMvcHJvZC9saW5rLTU5MjEzMy9iYTAzMjBiMDIzMzBmYzk0MWVjOThjMjhiOTAyNTM4My5qcGc.webp",
          "size": 510
        },
        {
          "url": "https://img2.propertyscout.co.th/mtlCX_X6OMCGiYo4twTuFkWdQ8I1YBWuEaQ-7_IYSGE/wm:0.6:so:0:50:0.3/rs:fit:600/q:70/aHR0cHM6Ly9mbGV4c3RheS1pbWFnZXMuc2dwMS5jZG4uZGlnaXRhbG9jZWFuc3BhY2VzLmNvbS9pbWFnZXMvcHJvZC9saW5rLTU5MjEzMy9iYTAzMjBiMDIzMzBmYzk0MWVjOThjMjhiOTAyNTM4My5qcGc.webp",
          "size": 600
        }
      ]
    },
    {
      "id": 21383724,
      "alt": "Minimalist storage room with cleaning tools and air conditioning unit",
      "tags": [],
      "status": "original",
      "exterior": null,
      "roomType": "storage",
      "imageScore": 3,
      "isPublished": null,
      "resizeImages": [
        {
          "url": "https://img2.propertyscout.co.th/Xd9X4UvdCIvU_LVzjPjhROPV41IJVziAm0oo-R3zMDs/wm:0.6:so:0:50:0.3/rs:fit:400/q:70/aHR0cHM6Ly9mbGV4c3RheS1pbWFnZXMuc2dwMS5jZG4uZGlnaXRhbG9jZWFuc3BhY2VzLmNvbS9pbWFnZXMvcHJvZC9saW5rLTU5MjEzMy8xNDZiMWRjNThhZTAwMjRkYzk0MjRhZWZmNDdlMGE0YS5qcGc.webp",
          "size": 400
        },
        {
          "url": "https://img2.propertyscout.co.th/-69bL41HucAsp2grUyAy2UchVqVWoyU3j03BmfLJDXE/wm:0.6:so:0:50:0.3/rs:fit:510/q:70/aHR0cHM6Ly9mbGV4c3RheS1pbWFnZXMuc2dwMS5jZG4uZGlnaXRhbG9jZWFuc3BhY2VzLmNvbS9pbWFnZXMvcHJvZC9saW5rLTU5MjEzMy8xNDZiMWRjNThhZTAwMjRkYzk0MjRhZWZmNDdlMGE0YS5qcGc.webp",
          "size": 510
        },
        {
          "url": "https://img2.propertyscout.co.th/9xY1QRxSCwdLi24XG6VEalurcQ8bkA0ZW0vSnru2FmY/wm:0.6:so:0:50:0.3/rs:fit:600/q:70/aHR0cHM6Ly9mbGV4c3RheS1pbWFnZXMuc2dwMS5jZG4uZGlnaXRhbG9jZWFuc3BhY2VzLmNvbS9pbWFnZXMvcHJvZC9saW5rLTU5MjEzMy8xNDZiMWRjNThhZTAwMjRkYzk0MjRhZWZmNDdlMGE0YS5qcGc.webp",
          "size": 600
        }
      ]
    },
    {
      "id": 21383725,
      "alt": "Compact bathroom with modern fixtures in a minimalist apartment",
      "tags": [],
      "status": "original",
      "exterior": null,
      "roomType": "bathroom",
      "imageScore": 3,
      "isPublished": null,
      "resizeImages": [
        {
          "url": "https://img2.propertyscout.co.th/ic-mHpBhcBP0S-hJvSRyMcW0v3qZaujs-0vMwzpauk0/wm:0.6:so:0:50:0.3/rs:fit:400/q:70/aHR0cHM6Ly9mbGV4c3RheS1pbWFnZXMuc2dwMS5jZG4uZGlnaXRhbG9jZWFuc3BhY2VzLmNvbS9pbWFnZXMvcHJvZC9saW5rLTU5MjEzMy9iZmFiY2Q0OGEyNTEwYmFjODJhZTNmOGRiZjcyZTg0Ni5qcGc.webp",
          "size": 400
        },
        {
          "url": "https://img2.propertyscout.co.th/cWbPjXgSPvAPOG01MG2sablGErYuk4CHlNUfcVx5QdY/wm:0.6:so:0:50:0.3/rs:fit:510/q:70/aHR0cHM6Ly9mbGV4c3RheS1pbWFnZXMuc2dwMS5jZG4uZGlnaXRhbG9jZWFuc3BhY2VzLmNvbS9pbWFnZXMvcHJvZC9saW5rLTU5MjEzMy9iZmFiY2Q0OGEyNTEwYmFjODJhZTNmOGRiZjcyZTg0Ni5qcGc.webp",
          "size": 510
        },
        {
          "url": "https://img2.propertyscout.co.th/MMLgR0HUYEh2Qkk-6P20XAh54a41A5KC4Nf2a0_D59I/wm:0.6:so:0:50:0.3/rs:fit:600/q:70/aHR0cHM6Ly9mbGV4c3RheS1pbWFnZXMuc2dwMS5jZG4uZGlnaXRhbG9jZWFuc3BhY2VzLmNvbS9pbWFnZXMvcHJvZC9saW5rLTU5MjEzMy9iZmFiY2Q0OGEyNTEwYmFjODJhZTNmOGRiZjcyZTg0Ni5qcGc.webp",
          "size": 600
        }
      ]
    }
  ],
  "floorSize": 84,
  "salePrice": 3500000,
  "created_at": "2024-11-02T14:34:41.271Z",
  "furnishing": "fully_furnished",
  "greatDeals": {},
  "updated_at": "2025-12-17T02:07:22.588Z",
  "description": {},
  "subdistrict": "ทุ่งครุ",
  "totalImages": 14,
  "buildingName": "Town Plus Pracha-Uthit",
  "districtCity": "Bangkok",
  "neighborhood": "",
  "propertyType": "townhouse",
  "listingSource": "livinginsider",
  "market_status": "on",
  "provinceState": "Bangkok",
  "district_ps_cn": "通克鲁",
  "district_ps_en": "Thung Khru",
  "district_ps_th": "ทุ่งครุ",
  "numberBedrooms": "three_bedrooms",
  "province_ps_cn": "曼谷",
  "province_ps_en": "Bangkok",
  "province_ps_th": "กรุงเทพ",
  "numberBathrooms": "three_bathrooms",
  "serpSortingRank": {
    "rent": 0,
    "sale": 3.3099
  },
  "featuredImageUrl": "https://img2.propertyscout.co.th/CSDrnTZLn8c7H1fLlxevXzZExGumhlvrexIMgVth14A/wm:0.6:so:0:50:0.3/rs:fit:384/q:70/aHR0cHM6Ly9mbGV4c3RheS1pbWFnZXMuc2dwMS5jZG4uZGlnaXRhbG9jZWFuc3BhY2VzLmNvbS9pbWFnZXMvcHJvZC9saW5rLTU5MjEzMy8wYzJjYmU4Yjg1Mjc5MTBjNjQ4MDZkOTU2ZTEwYzhjYi5qcGc.webp",
  "ae_man_event_date": "2024-11-02T13:43:25.196Z",
  "ae_man_event_type": "website_scraping",
  "greatDealsCluster": {},
  "subdistrict_ps_cn": "通克鲁",
  "subdistrict_ps_en": "Thung Khru",
  "subdistrict_ps_th": "ทุ่งครุ",
  "ae_man_event_result": "available",
  "availabilitySubClusterCn": {
    "availabilityHoverText": "如果客户感兴趣,我们的团队将核实房产是否可租/售",
    "availabilityLabelLogo": "question",
    "availabilityLabelText": "根据需求可查验是否可租/售",
    "availabilityLabelColor": "pink"
  },
  "availabilitySubClusterDe": {
    "availabilityHoverText": "Unser Team prüft die Verfügbarkeit der Immobilie, wenn ein Kunde interessiert ist",
    "availabilityLabelLogo": "question",
    "availabilityLabelText": "Verfügbarkeit auf Anfrage",
    "availabilityLabelColor": "pink"
  },
  "availabilitySubClusterEn": {
    "availabilityHoverText": "Our team will verify availability of the property if client is interested",
    "availabilityLabelLogo": "question",
    "availabilityLabelText": "Availability upon request",
    "availabilityLabelColor": "pink"
  },
  "availabilitySubClusterMm": {
    "availabilityHoverText": "ဖောက်သည်စိတ်ဝင်စားပါက ကျွန်ုပ်တို့၏အဖွဲ့သည် ပစ္စည်းရရှိနိုင်မှုကို စိစစ်ပါမည်",
    "availabilityLabelLogo": "question",
    "availabilityLabelText": "ရရှိနိုင်မှုကိုမေးမြန်းပါ",
    "availabilityLabelColor": "pink"
  },
  "availabilitySubClusterTh": {
    "availabilityHoverText": "ทีมงานของเราจะทำการตรวจสอบความพร้อมในการให้บริการ หากคุณสนใจอสังหาฯนี้",
    "availabilityLabelLogo": "question",
    "availabilityLabelText": "ความพร้อมการให้บริการ ตามคำร้องขอ",
    "availabilityLabelColor": "pink"
  },
  "availability_subcluster_id": 3
} 16
16 28
28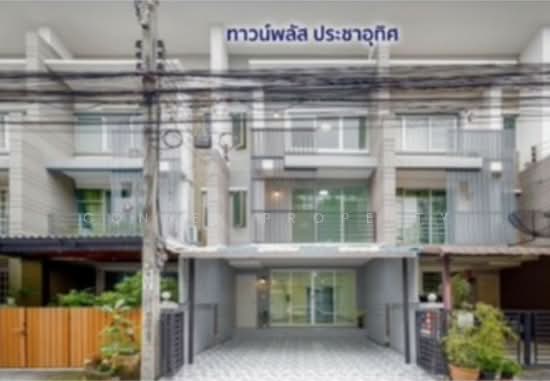 9
9 12
12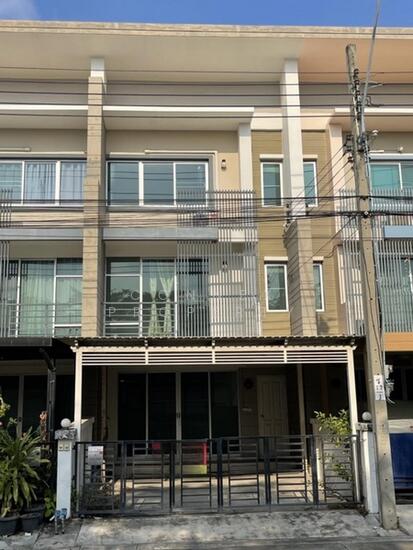 16
16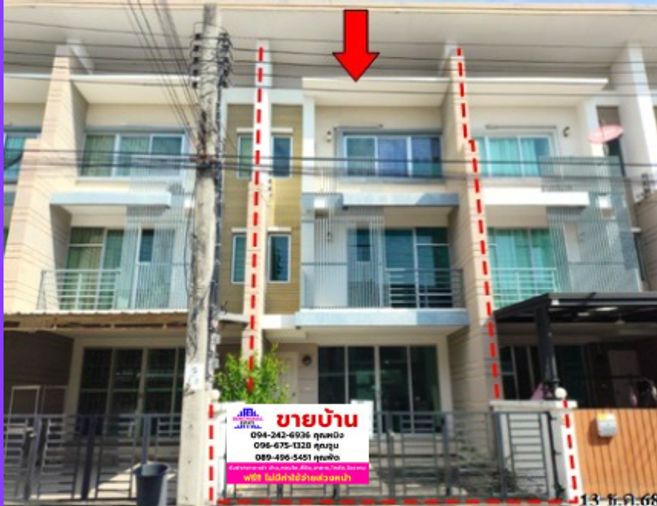
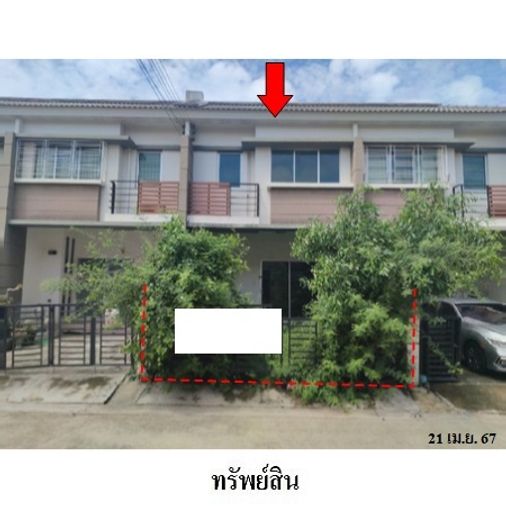
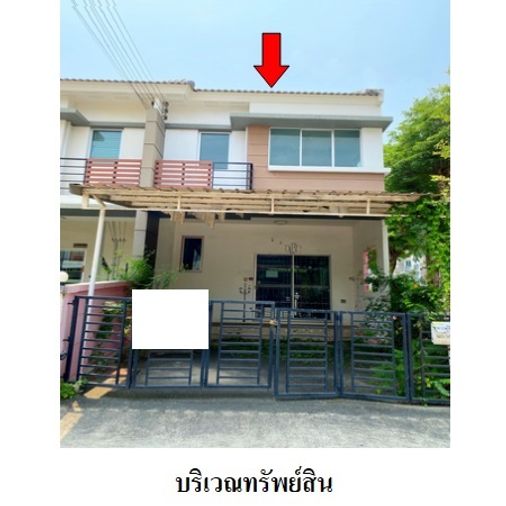
 23
23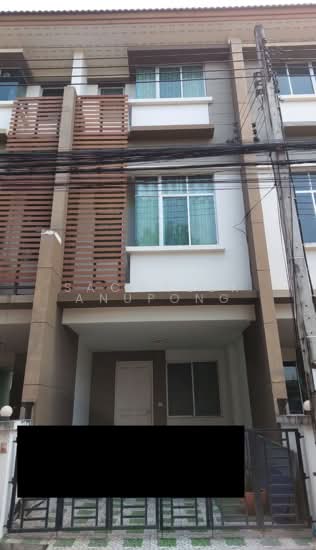 14
14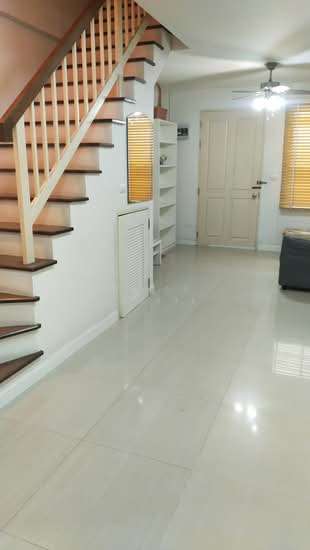 11
11