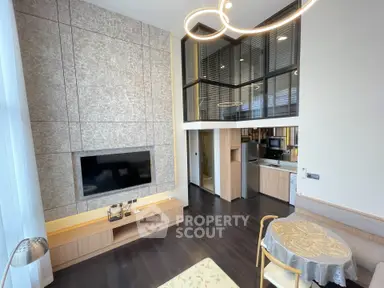
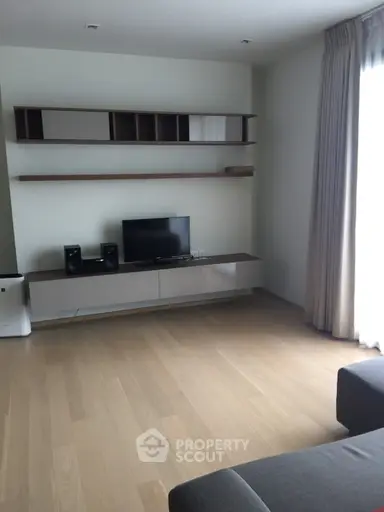
Raw JSON
{
  "id": 1886110,
  "title": {
    "meta": "2 นอน คอนโด ให้เช่า ฿65,000/เดือน, ประกาศขาย ฿16,900,000, เดอะ รีเสริฟ สุขุมวิท 61, ใกล้ BTS ทองหล่อ, ตกแต่งพร้อมอยู่",
    "short": "คอนโด 2-ห้องนอน ที่ เดอะ รีเสริฟ สุขุมวิท 61",
    "standard": "คอนโด 2-ห้องนอน ที่ เดอะ รีเสริฟ สุขุมวิท 61 ใกล้ BTS ทองหล่อ"
  },
  "gpsLat": 13.729447993538528,
  "postBy": "agent",
  "tenure": "rentsell",
  "gpsLong": 100.58428088763678,
  "district": "วัฒนา",
  "landArea": 0,
  "province": "กรุงเทพ",
  "unitType": "two",
  "cdnImages": [
    {
      "id": 21218352,
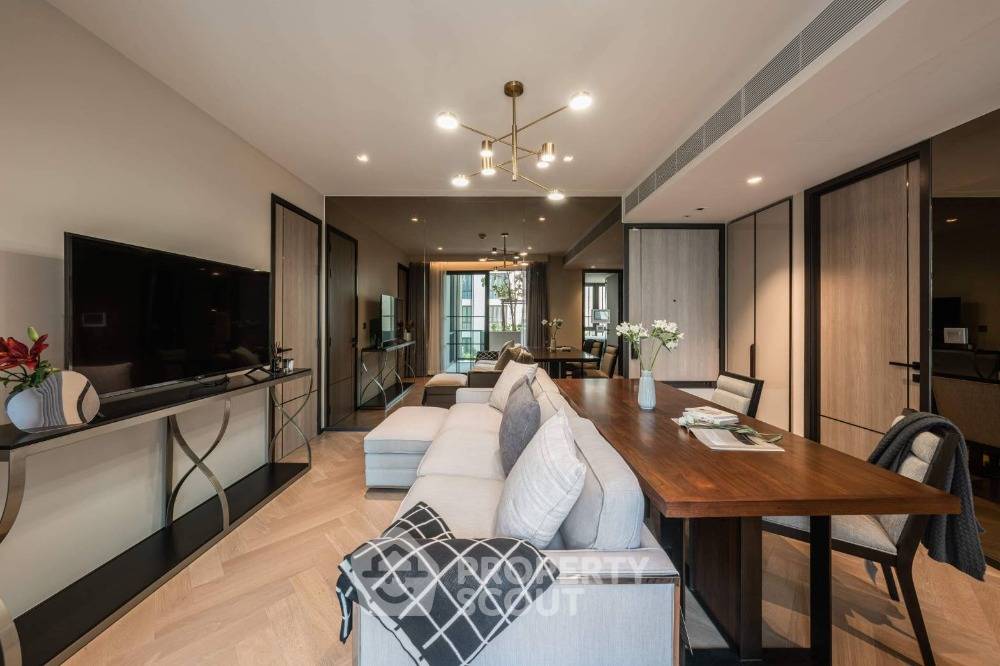
      "alt": "Modern living room with elegant decor and spacious dining area",
      "tags": [],
      "status": "featured",
      "exterior": null,
      "roomType": "livingroom",
      "imageScore": 8,
      "isPublished": true,
      "resizeImages": [
        {
          "url": "https://img2.propertyscout.co.th/JEx80DoY-FPJvTviXljiGaeGDt46Tyr_GdSxhPvFoYg/wm:0.6:so:0:50:0.3/rs:fit:400/q:70/aHR0cHM6Ly9mbGV4c3RheS1pbWFnZXMuc2dwMS5jZG4uZGlnaXRhbG9jZWFuc3BhY2VzLmNvbS9pbWFnZXMvcHJvZC9saW5rLTU3NTk0NC82MTBiOTU5NGJmZmQ2OWU3ZTNmNmQ0ZTdjMGY2YjhlOS5qcGc.webp",
          "size": 400
        },
        {
          "url": "https://img2.propertyscout.co.th/B58Z0mmB_JAWpJicx6RHslu5l1MGfWDPNjyFyAZujA4/wm:0.6:so:0:50:0.3/rs:fit:510/q:70/aHR0cHM6Ly9mbGV4c3RheS1pbWFnZXMuc2dwMS5jZG4uZGlnaXRhbG9jZWFuc3BhY2VzLmNvbS9pbWFnZXMvcHJvZC9saW5rLTU3NTk0NC82MTBiOTU5NGJmZmQ2OWU3ZTNmNmQ0ZTdjMGY2YjhlOS5qcGc.webp",
          "size": 510
        },
        {
          "url": "https://img2.propertyscout.co.th/IH7g8gDKEsnJnra1IhtasPUBOFK0V2KcB6IGHSsv8mk/wm:0.6:so:0:50:0.3/rs:fit:600/q:70/aHR0cHM6Ly9mbGV4c3RheS1pbWFnZXMuc2dwMS5jZG4uZGlnaXRhbG9jZWFuc3BhY2VzLmNvbS9pbWFnZXMvcHJvZC9saW5rLTU3NTk0NC82MTBiOTU5NGJmZmQ2OWU3ZTNmNmQ0ZTdjMGY2YjhlOS5qcGc.webp",
          "size": 600
        }
      ]
    },
    {
      "id": 21218350,
      "alt": "Luxurious modern bedroom with floor-to-ceiling windows and sleek furnishings.",
      "tags": [],
      "status": "original",
      "exterior": null,
      "roomType": "bedroom",
      "imageScore": 8,
      "isPublished": true,
      "resizeImages": [
        {
          "url": "https://img2.propertyscout.co.th/ZGqsRSoRDgLXrjWYuZoXULg1Ijbh6VgjK73_tvUXVPU/wm:0.6:so:0:50:0.3/rs:fit:400/q:70/aHR0cHM6Ly9mbGV4c3RheS1pbWFnZXMuc2dwMS5jZG4uZGlnaXRhbG9jZWFuc3BhY2VzLmNvbS9pbWFnZXMvcHJvZC9saW5rLTU3NTk0NC8zNTc2MjIwMTg1MjIwNjQ0NGJmNTE0OGM2Zjk4MzM2Yy5qcGc.webp",
          "size": 400
        },
        {
          "url": "https://img2.propertyscout.co.th/CWYfO5E69FEFypUKWIXQWpTD26DRmuwnx_g9a2pxXfk/wm:0.6:so:0:50:0.3/rs:fit:510/q:70/aHR0cHM6Ly9mbGV4c3RheS1pbWFnZXMuc2dwMS5jZG4uZGlnaXRhbG9jZWFuc3BhY2VzLmNvbS9pbWFnZXMvcHJvZC9saW5rLTU3NTk0NC8zNTc2MjIwMTg1MjIwNjQ0NGJmNTE0OGM2Zjk4MzM2Yy5qcGc.webp",
          "size": 510
        },
        {
          "url": "https://img2.propertyscout.co.th/pJgWHcFqsaUGh3oV_Vss0OOnG_ydK9DcRckVSOz6dNw/wm:0.6:so:0:50:0.3/rs:fit:600/q:70/aHR0cHM6Ly9mbGV4c3RheS1pbWFnZXMuc2dwMS5jZG4uZGlnaXRhbG9jZWFuc3BhY2VzLmNvbS9pbWFnZXMvcHJvZC9saW5rLTU3NTk0NC8zNTc2MjIwMTg1MjIwNjQ0NGJmNTE0OGM2Zjk4MzM2Yy5qcGc.webp",
          "size": 600
        }
      ]
    },
    {
      "id": 21218351,
      "alt": "Elegant bedroom with modern decor and stylish furniture",
      "tags": [],
      "status": "original",
      "exterior": null,
      "roomType": "livingroom",
      "imageScore": 6,
      "isPublished": true,
      "resizeImages": [
        {
          "url": "https://img2.propertyscout.co.th/Rz99dkxfgmJ5U9nG4IxNQ9HR6lAVqQOA5bufjWfWqik/wm:0.6:so:0:50:0.3/rs:fit:400/q:70/aHR0cHM6Ly9mbGV4c3RheS1pbWFnZXMuc2dwMS5jZG4uZGlnaXRhbG9jZWFuc3BhY2VzLmNvbS9pbWFnZXMvcHJvZC9saW5rLTU3NTk0NC84OTMwMjQxNTc0NmRmNWY3NDhiNWZiMjg2MjlkYzkxNS5qcGc.webp",
          "size": 400
        },
        {
          "url": "https://img2.propertyscout.co.th/eRwCwqCxZQt13VLJOGDu066URwVz3cUH7BrAqi-qIsw/wm:0.6:so:0:50:0.3/rs:fit:510/q:70/aHR0cHM6Ly9mbGV4c3RheS1pbWFnZXMuc2dwMS5jZG4uZGlnaXRhbG9jZWFuc3BhY2VzLmNvbS9pbWFnZXMvcHJvZC9saW5rLTU3NTk0NC84OTMwMjQxNTc0NmRmNWY3NDhiNWZiMjg2MjlkYzkxNS5qcGc.webp",
          "size": 510
        },
        {
          "url": "https://img2.propertyscout.co.th/IJqmlhyHBQ60TKH8JctY9Lwc_YIaCmZZnMx75_SpWoI/wm:0.6:so:0:50:0.3/rs:fit:600/q:70/aHR0cHM6Ly9mbGV4c3RheS1pbWFnZXMuc2dwMS5jZG4uZGlnaXRhbG9jZWFuc3BhY2VzLmNvbS9pbWFnZXMvcHJvZC9saW5rLTU3NTk0NC84OTMwMjQxNTc0NmRmNWY3NDhiNWZiMjg2MjlkYzkxNS5qcGc.webp",
          "size": 600
        }
      ]
    },
    {
      "id": 21218353,
      "alt": "Modern living room with elegant lighting and stylish decor",
      "tags": [],
      "status": "original",
      "exterior": null,
      "roomType": "livingroom",
      "imageScore": 6,
      "isPublished": true,
      "resizeImages": [
        {
          "url": "https://img2.propertyscout.co.th/wxsQAiorDbJELoTsfSdWf7vOBm5bQH7YsH98FFCpYqM/wm:0.6:so:0:50:0.3/rs:fit:400/q:70/aHR0cHM6Ly9mbGV4c3RheS1pbWFnZXMuc2dwMS5jZG4uZGlnaXRhbG9jZWFuc3BhY2VzLmNvbS9pbWFnZXMvcHJvZC9saW5rLTU3NTk0NC82NWZlMGU1M2I2YjdkZjlhYzY2YjU1ZWY1YjM3ZjIyNi5qcGc.webp",
          "size": 400
        },
        {
          "url": "https://img2.propertyscout.co.th/onmKDlny3pN1rSb7W993jm5DOy9xWlTsWuUoIr7unXw/wm:0.6:so:0:50:0.3/rs:fit:510/q:70/aHR0cHM6Ly9mbGV4c3RheS1pbWFnZXMuc2dwMS5jZG4uZGlnaXRhbG9jZWFuc3BhY2VzLmNvbS9pbWFnZXMvcHJvZC9saW5rLTU3NTk0NC82NWZlMGU1M2I2YjdkZjlhYzY2YjU1ZWY1YjM3ZjIyNi5qcGc.webp",
          "size": 510
        },
        {
          "url": "https://img2.propertyscout.co.th/Dl_073vRdbdeaJLDABH2W8ce30_oBmjs3yrcrxOPpMQ/wm:0.6:so:0:50:0.3/rs:fit:600/q:70/aHR0cHM6Ly9mbGV4c3RheS1pbWFnZXMuc2dwMS5jZG4uZGlnaXRhbG9jZWFuc3BhY2VzLmNvbS9pbWFnZXMvcHJvZC9saW5rLTU3NTk0NC82NWZlMGU1M2I2YjdkZjlhYzY2YjU1ZWY1YjM3ZjIyNi5qcGc.webp",
          "size": 600
        }
      ]
    },
    {
      "id": 21218354,
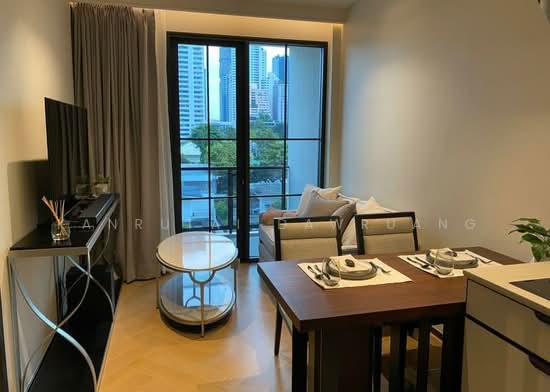
      "alt": "Luxurious living room with elegant decor and spacious balcony view",
      "tags": [],
      "status": "original",
      "exterior": null,
      "roomType": "livingroom",
      "imageScore": 8,
      "isPublished": true,
      "resizeImages": [
        {
          "url": "https://img2.propertyscout.co.th/RK6tgPbqXDRPW6IpiCyJVawniOlDpr2Bj9nun38DDCU/wm:0.6:so:0:50:0.3/rs:fit:400/q:70/aHR0cHM6Ly9mbGV4c3RheS1pbWFnZXMuc2dwMS5jZG4uZGlnaXRhbG9jZWFuc3BhY2VzLmNvbS9pbWFnZXMvcHJvZC9saW5rLTU3NTk0NC81ZjY0NTg0ZDQzMTdlOGU1ODBhM2Q2MWM5NzE5Y2M1Yi5qcGc.webp",
          "size": 400
        },
        {
          "url": "https://img2.propertyscout.co.th/_T-PdFyOAR4mTyr0fimzSR73KQqR8SLqcPdjZzK68v8/wm:0.6:so:0:50:0.3/rs:fit:510/q:70/aHR0cHM6Ly9mbGV4c3RheS1pbWFnZXMuc2dwMS5jZG4uZGlnaXRhbG9jZWFuc3BhY2VzLmNvbS9pbWFnZXMvcHJvZC9saW5rLTU3NTk0NC81ZjY0NTg0ZDQzMTdlOGU1ODBhM2Q2MWM5NzE5Y2M1Yi5qcGc.webp",
          "size": 510
        },
        {
          "url": "https://img2.propertyscout.co.th/_5OeMzfrVDqdKupG-0r7kQccvJbWverRKfq1Brc3Hhs/wm:0.6:so:0:50:0.3/rs:fit:600/q:70/aHR0cHM6Ly9mbGV4c3RheS1pbWFnZXMuc2dwMS5jZG4uZGlnaXRhbG9jZWFuc3BhY2VzLmNvbS9pbWFnZXMvcHJvZC9saW5rLTU3NTk0NC81ZjY0NTg0ZDQzMTdlOGU1ODBhM2Q2MWM5NzE5Y2M1Yi5qcGc.webp",
          "size": 600
        }
      ]
    },
    {
      "id": 21218355,
      "alt": "Luxurious modern bathroom with sleek design and elegant fixtures",
      "tags": [],
      "status": "original",
      "exterior": null,
      "roomType": "bathroom",
      "imageScore": 5,
      "isPublished": true,
      "resizeImages": [
        {
          "url": "https://img2.propertyscout.co.th/3_duN4kl346f53Vbn4IeY_oOrXJMDXW_d8Q3thZiQfg/wm:0.6:so:0:50:0.3/rs:fit:400/q:70/aHR0cHM6Ly9mbGV4c3RheS1pbWFnZXMuc2dwMS5jZG4uZGlnaXRhbG9jZWFuc3BhY2VzLmNvbS9pbWFnZXMvcHJvZC9saW5rLTU3NTk0NC9hYjBiNDM4NDE4YjQyZTczY2UzNzBlYWNiODg1NWEwMy5qcGc.webp",
          "size": 400
        },
        {
          "url": "https://img2.propertyscout.co.th/d8qfwbgbt4Pau7a4PI8AMR1FIjwfa35PXzVmyYVvsek/wm:0.6:so:0:50:0.3/rs:fit:510/q:70/aHR0cHM6Ly9mbGV4c3RheS1pbWFnZXMuc2dwMS5jZG4uZGlnaXRhbG9jZWFuc3BhY2VzLmNvbS9pbWFnZXMvcHJvZC9saW5rLTU3NTk0NC9hYjBiNDM4NDE4YjQyZTczY2UzNzBlYWNiODg1NWEwMy5qcGc.webp",
          "size": 510
        },
        {
          "url": "https://img2.propertyscout.co.th/qTANX8OHnDULhRwQkOKudh-n3_aRqVLxGlV_SO-2S2M/wm:0.6:so:0:50:0.3/rs:fit:600/q:70/aHR0cHM6Ly9mbGV4c3RheS1pbWFnZXMuc2dwMS5jZG4uZGlnaXRhbG9jZWFuc3BhY2VzLmNvbS9pbWFnZXMvcHJvZC9saW5rLTU3NTk0NC9hYjBiNDM4NDE4YjQyZTczY2UzNzBlYWNiODg1NWEwMy5qcGc.webp",
          "size": 600
        }
      ]
    },
    {
      "id": 21218356,
      "alt": "Luxurious modern bathroom with sleek design and freestanding bathtub",
      "tags": [
        {
          "id": 1673425,
          "name": "bathtub"
        }
      ],
      "status": "original",
      "exterior": null,
      "roomType": "bathroom",
      "imageScore": 6,
      "isPublished": true,
      "resizeImages": [
        {
          "url": "https://img2.propertyscout.co.th/B6d9imQBGAxUSKK4OOJyax1rU4p53p3iAYawfGW-W3s/wm:0.6:so:0:50:0.3/rs:fit:400/q:70/aHR0cHM6Ly9mbGV4c3RheS1pbWFnZXMuc2dwMS5jZG4uZGlnaXRhbG9jZWFuc3BhY2VzLmNvbS9pbWFnZXMvcHJvZC9saW5rLTU3NTk0NC8wNzg4ZjhlY2Q5ZWQzMGRjNTMwMzM3NWExZDVmOGZiMi5qcGc.webp",
          "size": 400
        },
        {
          "url": "https://img2.propertyscout.co.th/Bx10vk7WrfjQjElARAbejHVMCeMn0V1d1-k5NePmwEc/wm:0.6:so:0:50:0.3/rs:fit:510/q:70/aHR0cHM6Ly9mbGV4c3RheS1pbWFnZXMuc2dwMS5jZG4uZGlnaXRhbG9jZWFuc3BhY2VzLmNvbS9pbWFnZXMvcHJvZC9saW5rLTU3NTk0NC8wNzg4ZjhlY2Q5ZWQzMGRjNTMwMzM3NWExZDVmOGZiMi5qcGc.webp",
          "size": 510
        },
        {
          "url": "https://img2.propertyscout.co.th/OS1r7ddmkHc_eUy7r3JBLjdegTax0RaUPNNhZHfEF14/wm:0.6:so:0:50:0.3/rs:fit:600/q:70/aHR0cHM6Ly9mbGV4c3RheS1pbWFnZXMuc2dwMS5jZG4uZGlnaXRhbG9jZWFuc3BhY2VzLmNvbS9pbWFnZXMvcHJvZC9saW5rLTU3NTk0NC8wNzg4ZjhlY2Q5ZWQzMGRjNTMwMzM3NWExZDVmOGZiMi5qcGc.webp",
          "size": 600
        }
      ]
    }
  ],
  "floorSize": 70.71,
  "salePrice": 16900000,
  "closestBts": "thong_lor",
  "created_at": "2024-10-24T08:42:32.320Z",
  "furnishing": "fully_furnished",
  "greatDeals": {},
  "updated_at": "2026-09-25T03:01:34.954Z",
  "description": {},
  "listing_tag": "rented",
  "lowestPrice": 65000,
  "poiBuilding": {
    "name": {
      "en": "The Reserve Sukhumvit 61",
      "th": "เดอะ รีเสริฟ สุขุมวิท 61"
    },
    "numberOfFloors": 7
  },
  "subdistrict": "คลองตันเหนือ",
  "totalImages": 10,
  "buildingName": "The Reserve Sukhumvit 61",
  "districtCity": "Bangkok",
  "neighborhood": "สุขุมวิท",
  "propertyType": "condo",
  "listingSource": "livinginsider",
  "market_status": "on",
  "provinceState": "Bangkok",
  "district_ps_cn": "瓦他那",
  "district_ps_en": "Watthana",
  "district_ps_th": "วัฒนา",
  "minLeasePeriod": "twelve_months",
  "numberBedrooms": "two_bedrooms",
  "province_ps_cn": "曼谷",
  "province_ps_en": "Bangkok",
  "province_ps_th": "กรุงเทพ",
  "numberBathrooms": "two_bathrooms",
  "serpSortingRank": {
    "rent": 1.6021681,
    "sale": 1.6021582
  },
  "closestTransport": "thong_lor",
  "featuredImageUrl": "https://img2.propertyscout.co.th/Sbnm6L-pAJYnZOOWz-w_lp2UtuDhgJLr5udBaJnX87c/wm:0.6:so:0:50:0.3/rs:fit:384/q:70/aHR0cHM6Ly9mbGV4c3RheS1pbWFnZXMuc2dwMS5jZG4uZGlnaXRhbG9jZWFuc3BhY2VzLmNvbS9pbWFnZXMvcHJvZC9saW5rLTU3NTk0NC82MTBiOTU5NGJmZmQ2OWU3ZTNmNmQ0ZTdjMGY2YjhlOS5qcGc.webp",
  "ae_man_event_date": "2026-09-25T03:01:33.612Z",
  "ae_man_event_type": "cobroker_feedback",
  "greatDealsCluster": {
    "rentCluster": {
      "id": 3415,
      "name": "rent_combined_6455_two_bedrooms",
      "medianRentPricePerSqm": "873",
      "medianSalePricePerSqm": null
    },
    "saleCluster": {
      "id": 7820,
      "name": "sell_combined_6455_two_bedrooms",
      "medianRentPricePerSqm": null,
      "medianSalePricePerSqm": "234722"
    }
  },
  "subdistrict_ps_cn": "空新努",
  "subdistrict_ps_en": "Khlong Tan Nuea",
  "subdistrict_ps_th": "คลองตันเหนือ",
  "closestTransportKm": 0.8025453583346213,
  "neighborhood_ps_cn": "素坤逸",
  "neighborhood_ps_en": "Sukhumvit",
  "neighborhood_ps_th": "สุขุมวิท",
  "ae_man_event_result": "available",
  "ae_man_rentsell_specific": "available_sell_unavailable_rent_sell_with_tenant",
  "availabilitySubClusterCn": {
    "availabilityHoverText": null,
    "availabilityLabelLogo": "availability-check",
    "availabilityLabelText": "3天前 确认有货",
    "availabilityLabelColor": "green"
  },
  "availabilitySubClusterDe": {
    "availabilityHoverText": null,
    "availabilityLabelLogo": "availability-check",
    "availabilityLabelText": "vor 3 Tagen als verfügbar bestätigt",
    "availabilityLabelColor": "green"
  },
  "availabilitySubClusterEn": {
    "availabilityHoverText": null,
    "availabilityLabelLogo": "availability-check",
    "availabilityLabelText": "Confirmed available 3 days ago",
    "availabilityLabelColor": "green"
  },
  "availabilitySubClusterMm": {
    "availabilityHoverText": null,
    "availabilityLabelLogo": "availability-check",
    "availabilityLabelText": "လွန်ခဲ့သော 3 ရက်က ရရှိနိုင်ကြောင်း အတည်ပြုခဲ့သည်",
    "availabilityLabelColor": "green"
  },
  "availabilitySubClusterTh": {
    "availabilityLabelLogo": "availability-check",
    "availabilityLabelText": "การยืนยันสถานะว่าง เมื่อ 3 วันที่ผ่านมา",
    "availabilityLabelColor": "green"
  },
  "ae_man_unavailable_enddate": "2027-09-07T00:00:00.000Z",
  "availability_subcluster_id": 1.3
} 26
26 31
31 25
25 22
22 27
27 33
33 24
24 21
21 16
16
 19
19