Raw JSON
{
  "id": 1856668,
  "title": {
    "meta": "3 นอน คอนโด ประกาศขาย, ฿95,000,000, เดอะ ริเวอร์ คอนโดมิเนียม, ใกล้ BTS สะพานตากสิน, ตกแต่งพร้อมอยู่",
    "short": "คอนโด 3-ห้องนอน ที่ เดอะ ริเวอร์ คอนโดมิเนียม",
    "standard": "คอนโด 3-ห้องนอน ที่ เดอะ ริเวอร์ คอนโดมิเนียม ใกล้ BTS สะพานตากสิน"
  },
  "gpsLat": 13.72105658142906,
  "postBy": "landlord",
  "tenure": "sell",
  "gpsLong": 100.51084097044777,
  "district": "คลองสาน",
  "province": "กรุงเทพ",
  "unitType": "three",
  "cdnImages": [
    {
      "id": 20882055,
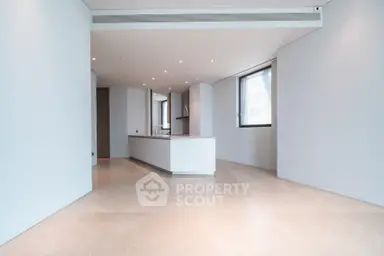
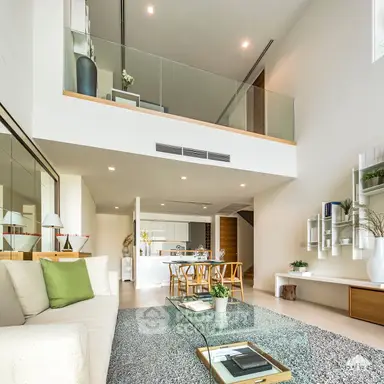
      "alt": "Luxurious dining area with elegant chandelier and stylish decor in modern open-plan living space.",
      "tags": [],
      "status": "featured",
      "exterior": null,
      "roomType": "livingroom",
      "imageScore": 9,
      "isPublished": true,
      "resizeImages": [
        {
          "url": "https://img2.propertyscout.co.th/vwBhRrTxXJsuyNCb0Ycz8Lnutvm4B9TziRh0nUzFVlo/wm:0.6:so:0:50:0.3/rs:fit:400/q:70/aHR0cHM6Ly9mbGV4c3RheS1pbWFnZXMuc2dwMS5jZG4uZGlnaXRhbG9jZWFuc3BhY2VzLmNvbS9pbWFnZXMvcHJvZC9saW5rLTUzMTk2NS9hYjk3YjVlOThjMTYwYzM0MGJmMjM2MWFiMjlmODFlMC5qcGc.webp",
          "size": 400
        },
        {
          "url": "https://img2.propertyscout.co.th/H8GsdlhfAFmv-DjTFC1xdCovB1yhdsJYQQMMbdQlQ1w/wm:0.6:so:0:50:0.3/rs:fit:510/q:70/aHR0cHM6Ly9mbGV4c3RheS1pbWFnZXMuc2dwMS5jZG4uZGlnaXRhbG9jZWFuc3BhY2VzLmNvbS9pbWFnZXMvcHJvZC9saW5rLTUzMTk2NS9hYjk3YjVlOThjMTYwYzM0MGJmMjM2MWFiMjlmODFlMC5qcGc.webp",
          "size": 510
        },
        {
          "url": "https://img2.propertyscout.co.th/NV_cMjeoa-Y_M8UgdSghGFCKU0cU-Y6zsGbaeMxkrB0/wm:0.6:so:0:50:0.3/rs:fit:600/q:70/aHR0cHM6Ly9mbGV4c3RheS1pbWFnZXMuc2dwMS5jZG4uZGlnaXRhbG9jZWFuc3BhY2VzLmNvbS9pbWFnZXMvcHJvZC9saW5rLTUzMTk2NS9hYjk3YjVlOThjMTYwYzM0MGJmMjM2MWFiMjlmODFlMC5qcGc.webp",
          "size": 600
        }
      ]
    },
    {
      "id": 20882056,
      "alt": "Luxurious modern living room with elegant decor and large windows",
      "tags": [],
      "status": null,
      "exterior": null,
      "roomType": "livingroom",
      "imageScore": 9,
      "isPublished": true,
      "resizeImages": [
        {
          "url": "https://img2.propertyscout.co.th/8f1frVeN2U_OyVgUvzbcCVbK9g3KNrK_z1Od9uSaYL4/wm:0.6:so:0:50:0.3/rs:fit:400/q:70/aHR0cHM6Ly9mbGV4c3RheS1pbWFnZXMuc2dwMS5jZG4uZGlnaXRhbG9jZWFuc3BhY2VzLmNvbS9pbWFnZXMvcHJvZC9saW5rLTUzMTk2NS9iMGU2ZjZiMzliNTJjZDFlNmYxZWY2NzMyYjA4OTViMC5qcGc.webp",
          "size": 400
        },
        {
          "url": "https://img2.propertyscout.co.th/9ZMz20fByjV6xR8bOHHz8UoOanLRSxt4JCaa01TLkFM/wm:0.6:so:0:50:0.3/rs:fit:510/q:70/aHR0cHM6Ly9mbGV4c3RheS1pbWFnZXMuc2dwMS5jZG4uZGlnaXRhbG9jZWFuc3BhY2VzLmNvbS9pbWFnZXMvcHJvZC9saW5rLTUzMTk2NS9iMGU2ZjZiMzliNTJjZDFlNmYxZWY2NzMyYjA4OTViMC5qcGc.webp",
          "size": 510
        },
        {
          "url": "https://img2.propertyscout.co.th/yVL4W78yQ4sTUMYY8hSknfWYcrkwTKJbEVhgl-0eGFE/wm:0.6:so:0:50:0.3/rs:fit:600/q:70/aHR0cHM6Ly9mbGV4c3RheS1pbWFnZXMuc2dwMS5jZG4uZGlnaXRhbG9jZWFuc3BhY2VzLmNvbS9pbWFnZXMvcHJvZC9saW5rLTUzMTk2NS9iMGU2ZjZiMzliNTJjZDFlNmYxZWY2NzMyYjA4OTViMC5qcGc.webp",
          "size": 600
        }
      ]
    },
    {
      "id": 20882057,
      "alt": "Luxurious home gym with scenic mountain mural and wooden hot tub",
      "tags": [],
      "status": null,
      "exterior": null,
      "roomType": "bathroom",
      "imageScore": 8,
      "isPublished": true,
      "resizeImages": [
        {
          "url": "https://img2.propertyscout.co.th/To6Ac7jUk73FF-H2w-08-mvaC5IzgSX70WTZB2VCWt4/wm:0.6:so:0:50:0.3/rs:fit:400/q:70/aHR0cHM6Ly9mbGV4c3RheS1pbWFnZXMuc2dwMS5jZG4uZGlnaXRhbG9jZWFuc3BhY2VzLmNvbS9pbWFnZXMvcHJvZC9saW5rLTUzMTk2NS81MDIxNWI0ODhjN2NmMjQ2ODkzNzZkYTM1ZTU4Y2MwOS5qcGc.webp",
          "size": 400
        },
        {
          "url": "https://img2.propertyscout.co.th/bsPbL9VlBXClXjmMwUQMxjBPYRiX5zHtGVrLe2aggss/wm:0.6:so:0:50:0.3/rs:fit:510/q:70/aHR0cHM6Ly9mbGV4c3RheS1pbWFnZXMuc2dwMS5jZG4uZGlnaXRhbG9jZWFuc3BhY2VzLmNvbS9pbWFnZXMvcHJvZC9saW5rLTUzMTk2NS81MDIxNWI0ODhjN2NmMjQ2ODkzNzZkYTM1ZTU4Y2MwOS5qcGc.webp",
          "size": 510
        },
        {
          "url": "https://img2.propertyscout.co.th/xQrZMHYUesTOZ2ZqvVngoduSUhfMAOy120pn3S6y6tw/wm:0.6:so:0:50:0.3/rs:fit:600/q:70/aHR0cHM6Ly9mbGV4c3RheS1pbWFnZXMuc2dwMS5jZG4uZGlnaXRhbG9jZWFuc3BhY2VzLmNvbS9pbWFnZXMvcHJvZC9saW5rLTUzMTk2NS81MDIxNWI0ODhjN2NmMjQ2ODkzNzZkYTM1ZTU4Y2MwOS5qcGc.webp",
          "size": 600
        }
      ]
    },
    {
      "id": 20882058,
      "alt": "Luxurious dining room with elegant chandelier and modern decor",
      "tags": [],
      "status": null,
      "exterior": null,
      "roomType": "livingroom",
      "imageScore": 8,
      "isPublished": true,
      "resizeImages": [
        {
          "url": "https://img2.propertyscout.co.th/AAHMh1SHuO10rVHdkKDqrVjj2lqPhwtRaiqDNQhiCOI/wm:0.6:so:0:50:0.3/rs:fit:400/q:70/aHR0cHM6Ly9mbGV4c3RheS1pbWFnZXMuc2dwMS5jZG4uZGlnaXRhbG9jZWFuc3BhY2VzLmNvbS9pbWFnZXMvcHJvZC9saW5rLTUzMTk2NS9iOTBlOGNiN2IxZmI3NzVhZDdlMzU4MjBlN2UxZDJkMi5qcGc.webp",
          "size": 400
        },
        {
          "url": "https://img2.propertyscout.co.th/7brr98UcPl7K0tfReceXFl3BEDHBqFg1qXWpbLbqvZ0/wm:0.6:so:0:50:0.3/rs:fit:510/q:70/aHR0cHM6Ly9mbGV4c3RheS1pbWFnZXMuc2dwMS5jZG4uZGlnaXRhbG9jZWFuc3BhY2VzLmNvbS9pbWFnZXMvcHJvZC9saW5rLTUzMTk2NS9iOTBlOGNiN2IxZmI3NzVhZDdlMzU4MjBlN2UxZDJkMi5qcGc.webp",
          "size": 510
        },
        {
          "url": "https://img2.propertyscout.co.th/c985OAF_CRFU_mvzaUE0wSH2lCuKYSxkNLLwtwqdTo0/wm:0.6:so:0:50:0.3/rs:fit:600/q:70/aHR0cHM6Ly9mbGV4c3RheS1pbWFnZXMuc2dwMS5jZG4uZGlnaXRhbG9jZWFuc3BhY2VzLmNvbS9pbWFnZXMvcHJvZC9saW5rLTUzMTk2NS9iOTBlOGNiN2IxZmI3NzVhZDdlMzU4MjBlN2UxZDJkMi5qcGc.webp",
          "size": 600
        }
      ]
    },
    {
      "id": 20882059,
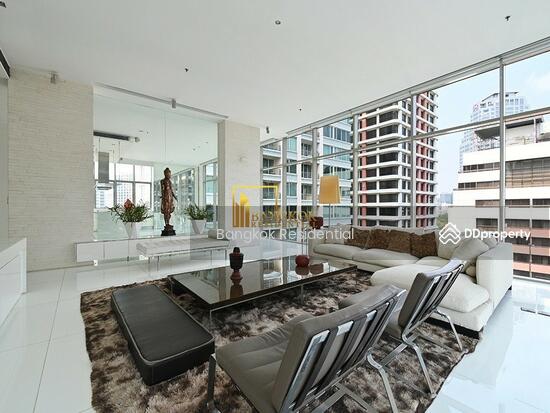
      "alt": "Luxurious living room with panoramic city views and elegant modern furnishings.",
      "tags": [],
      "status": null,
      "exterior": null,
      "roomType": "livingroom",
      "imageScore": 9,
      "isPublished": true,
      "resizeImages": [
        {
          "url": "https://img2.propertyscout.co.th/YOuLmbmDfJ_C2a_tTa_tePREYzPA-yCIqPysaqFMTH0/wm:0.6:so:0:50:0.3/rs:fit:400/q:70/aHR0cHM6Ly9mbGV4c3RheS1pbWFnZXMuc2dwMS5jZG4uZGlnaXRhbG9jZWFuc3BhY2VzLmNvbS9pbWFnZXMvcHJvZC9saW5rLTUzMTk2NS9mZmUxZGU0OWZkNDM4ZWY0MTZmMjIyNzkwOTUzNTMzOS5qcGc.webp",
          "size": 400
        },
        {
          "url": "https://img2.propertyscout.co.th/nh7J_-OcP4SGPJsS7K7wJeQwrqN4hEa-EgC-400et08/wm:0.6:so:0:50:0.3/rs:fit:510/q:70/aHR0cHM6Ly9mbGV4c3RheS1pbWFnZXMuc2dwMS5jZG4uZGlnaXRhbG9jZWFuc3BhY2VzLmNvbS9pbWFnZXMvcHJvZC9saW5rLTUzMTk2NS9mZmUxZGU0OWZkNDM4ZWY0MTZmMjIyNzkwOTUzNTMzOS5qcGc.webp",
          "size": 510
        },
        {
          "url": "https://img2.propertyscout.co.th/pa3NAc92gmW1iFnx7oIDJcLh_OQ0IHfG6NVxGGeAc_Q/wm:0.6:so:0:50:0.3/rs:fit:600/q:70/aHR0cHM6Ly9mbGV4c3RheS1pbWFnZXMuc2dwMS5jZG4uZGlnaXRhbG9jZWFuc3BhY2VzLmNvbS9pbWFnZXMvcHJvZC9saW5rLTUzMTk2NS9mZmUxZGU0OWZkNDM4ZWY0MTZmMjIyNzkwOTUzNTMzOS5qcGc.webp",
          "size": 600
        }
      ]
    },
    {
      "id": 20882060,
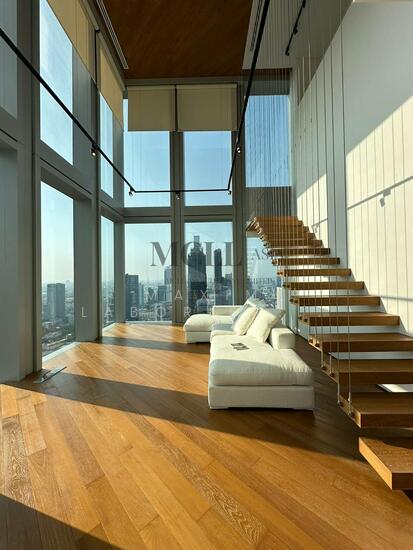
      "alt": "Luxurious living room with elegant decor and modern staircase",
      "tags": [],
      "status": null,
      "exterior": null,
      "roomType": "livingroom",
      "imageScore": 9,
      "isPublished": true,
      "resizeImages": [
        {
          "url": "https://img2.propertyscout.co.th/hE3HVGdcZBsXXA8i1kHuenHuS318xkvTeDRe23JEvbg/wm:0.6:so:0:50:0.3/rs:fit:400/q:70/aHR0cHM6Ly9mbGV4c3RheS1pbWFnZXMuc2dwMS5jZG4uZGlnaXRhbG9jZWFuc3BhY2VzLmNvbS9pbWFnZXMvcHJvZC9saW5rLTUzMTk2NS82M2MyNDViMmRjMTlkMGExOTkwMTA1ZTY1N2YzM2RiZC5qcGc.webp",
          "size": 400
        },
        {
          "url": "https://img2.propertyscout.co.th/wfccTqMMRc6kIY4T1aSw8lHDIfqSAKv_kGWiIS2vObg/wm:0.6:so:0:50:0.3/rs:fit:510/q:70/aHR0cHM6Ly9mbGV4c3RheS1pbWFnZXMuc2dwMS5jZG4uZGlnaXRhbG9jZWFuc3BhY2VzLmNvbS9pbWFnZXMvcHJvZC9saW5rLTUzMTk2NS82M2MyNDViMmRjMTlkMGExOTkwMTA1ZTY1N2YzM2RiZC5qcGc.webp",
          "size": 510
        },
        {
          "url": "https://img2.propertyscout.co.th/NP_4Axo8sEac-HrjjTpyZ0u3pB9LwQzqlOw1fGYLz0g/wm:0.6:so:0:50:0.3/rs:fit:600/q:70/aHR0cHM6Ly9mbGV4c3RheS1pbWFnZXMuc2dwMS5jZG4uZGlnaXRhbG9jZWFuc3BhY2VzLmNvbS9pbWFnZXMvcHJvZC9saW5rLTUzMTk2NS82M2MyNDViMmRjMTlkMGExOTkwMTA1ZTY1N2YzM2RiZC5qcGc.webp",
          "size": 600
        }
      ]
    },
    {
      "id": 20882061,
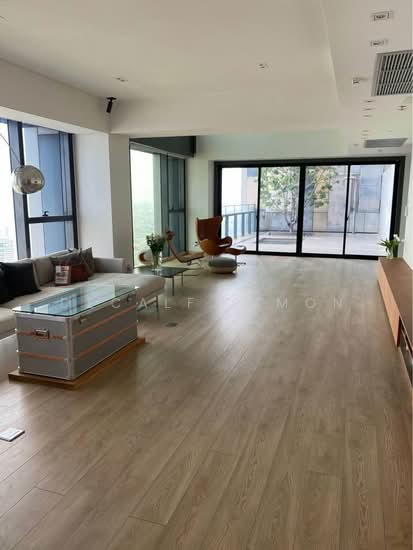
      "alt": "Luxurious living room with modern decor and large TV, perfect for entertainment and relaxation.",
      "tags": [],
      "status": null,
      "exterior": null,
      "roomType": "livingroom",
      "imageScore": 9,
      "isPublished": true,
      "resizeImages": [
        {
          "url": "https://img2.propertyscout.co.th/JBUgdiqI-U7POJYE0EOVRdQJwPh2jhhNtGHUXTyHaGM/wm:0.6:so:0:50:0.3/rs:fit:400/q:70/aHR0cHM6Ly9mbGV4c3RheS1pbWFnZXMuc2dwMS5jZG4uZGlnaXRhbG9jZWFuc3BhY2VzLmNvbS9pbWFnZXMvcHJvZC9saW5rLTUzMTk2NS9jMGFiMDk5MTBjMWE3MWJlMDg0NTMxMjdlNTVjNmRjNS5qcGc.webp",
          "size": 400
        },
        {
          "url": "https://img2.propertyscout.co.th/oSD0hAgCax35Kjg5Jg5UvedEr1W6LFJ-U1nFDMMrAsg/wm:0.6:so:0:50:0.3/rs:fit:510/q:70/aHR0cHM6Ly9mbGV4c3RheS1pbWFnZXMuc2dwMS5jZG4uZGlnaXRhbG9jZWFuc3BhY2VzLmNvbS9pbWFnZXMvcHJvZC9saW5rLTUzMTk2NS9jMGFiMDk5MTBjMWE3MWJlMDg0NTMxMjdlNTVjNmRjNS5qcGc.webp",
          "size": 510
        },
        {
          "url": "https://img2.propertyscout.co.th/gtMwaLmUBXd1gl8tFRwor_tXl7Osjno4Q4mnrKaPQiM/wm:0.6:so:0:50:0.3/rs:fit:600/q:70/aHR0cHM6Ly9mbGV4c3RheS1pbWFnZXMuc2dwMS5jZG4uZGlnaXRhbG9jZWFuc3BhY2VzLmNvbS9pbWFnZXMvcHJvZC9saW5rLTUzMTk2NS9jMGFiMDk5MTBjMWE3MWJlMDg0NTMxMjdlNTVjNmRjNS5qcGc.webp",
          "size": 600
        }
      ]
    }
  ],
  "floorSize": 335,
  "salePrice": 95000000,
  "closestBts": "saphan_taksin",
  "created_at": "2024-10-08T10:24:02.671Z",
  "floorLevel": "37F",
  "furnishing": "fully_furnished",
  "greatDeals": {},
  "updated_at": "2026-09-23T18:48:11.126Z",
  "description": {},
  "petsAllowed": false,
  "poiBuilding": {
    "name": {
      "en": "The River Condominium",
      "th": "เดอะ ริเวอร์ คอนโดมิเนียม"
    },
    "numberOfFloors": 71
  },
  "subdistrict": "คลองต้นไทร",
  "totalImages": 17,
  "buildingName": "The River Condominium",
  "neighborhood": "สะพานตากสิน",
  "propertyType": "condo",
  "listingSource": "facebook_marketplace",
  "market_status": "on",
  "district_ps_cn": "空讪",
  "district_ps_en": "Khlong San",
  "district_ps_th": "คลองสาน",
  "numberBedrooms": "three_bedrooms",
  "province_ps_cn": "曼谷",
  "province_ps_en": "Bangkok",
  "province_ps_th": "กรุงเทพ",
  "numberBathrooms": "five_bathrooms",
  "serpSortingRank": {
    "rent": 0,
    "sale": 3.3045936
  },
  "closestTransport": "saphan_taksin",
  "featuredImageUrl": "https://img2.propertyscout.co.th/ns1RGJ3TP04ywQW-mTbWVIiNRg5RS1BONMxZAHi4o70/wm:0.6:so:0:50:0.3/rs:fit:384/q:70/aHR0cHM6Ly9mbGV4c3RheS1pbWFnZXMuc2dwMS5jZG4uZGlnaXRhbG9jZWFuc3BhY2VzLmNvbS9pbWFnZXMvcHJvZC9saW5rLTUzMTk2NS9hYjk3YjVlOThjMTYwYzM0MGJmMjM2MWFiMjlmODFlMC5qcGc.webp",
  "ae_man_event_date": "2026-09-16T07:56:17.359Z",
  "ae_man_event_type": "cannot_reach_landlord_third",
  "greatDealsCluster": {
    "saleCluster": {
      "id": 4208,
      "name": "sell_combined_1737_three_bedrooms",
      "medianRentPricePerSqm": null,
      "medianSalePricePerSqm": "193103"
    }
  },
  "subdistrict_ps_cn": "通赛",
  "subdistrict_ps_en": "Khlong Ton Sai",
  "subdistrict_ps_th": "คลองต้นไทร",
  "closestTransportKm": 0.43076590951066374,
  "neighborhood_ps_cn": "沙潘·塔克辛",
  "neighborhood_ps_en": "Saphan Taksin",
  "neighborhood_ps_th": "สะพานตากสิน",
  "ae_man_event_result": "unknown",
  "availabilitySubClusterCn": {
    "availabilityHoverText": "如果客户感兴趣,我们的团队将核实房产是否可租/售",
    "availabilityLabelLogo": "question",
    "availabilityLabelText": "根据需求可查验是否可租/售",
    "availabilityLabelColor": "pink"
  },
  "availabilitySubClusterDe": {
    "availabilityHoverText": "Unser Team prüft die Verfügbarkeit der Immobilie, wenn ein Kunde interessiert ist",
    "availabilityLabelLogo": "question",
    "availabilityLabelText": "Verfügbarkeit auf Anfrage",
    "availabilityLabelColor": "pink"
  },
  "availabilitySubClusterEn": {
    "availabilityHoverText": "Our team will verify availability of the property if client is interested",
    "availabilityLabelLogo": "question",
    "availabilityLabelText": "Availability upon request",
    "availabilityLabelColor": "pink"
  },
  "availabilitySubClusterMm": {
    "availabilityHoverText": "ဖောက်သည်စိတ်ဝင်စားပါက ကျွန်ုပ်တို့၏အဖွဲ့သည် ပစ္စည်းရရှိနိုင်မှုကို စိစစ်ပါမည်",
    "availabilityLabelLogo": "question",
    "availabilityLabelText": "ရရှိနိုင်မှုကိုမေးမြန်းပါ",
    "availabilityLabelColor": "pink"
  },
  "availabilitySubClusterTh": {
    "availabilityHoverText": "ทีมงานของเราจะทำการตรวจสอบความพร้อมในการให้บริการ หากคุณสนใจอสังหาฯนี้",
    "availabilityLabelLogo": "question",
    "availabilityLabelText": "ความพร้อมการให้บริการ ตามคำร้องขอ",
    "availabilityLabelColor": "pink"
  },
  "availability_subcluster_id": 3
} 8
8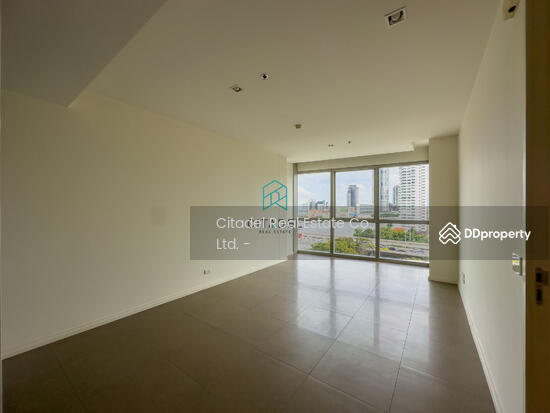 23
23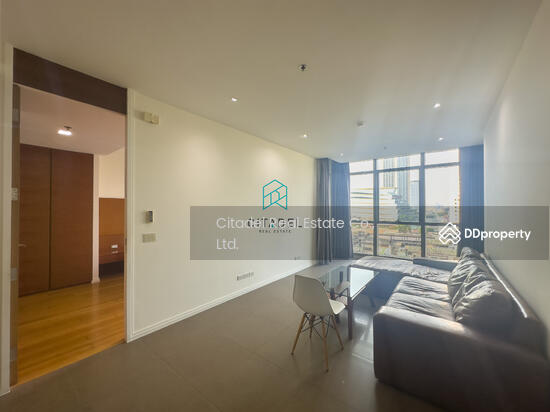 26
26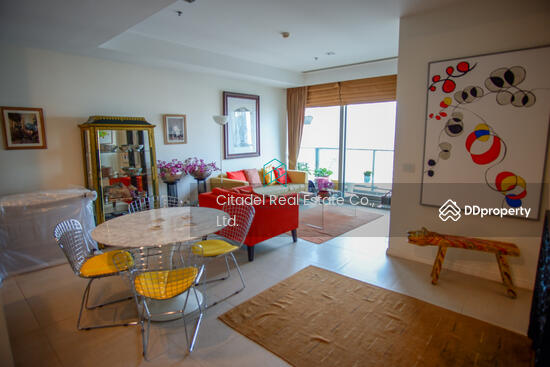 19
19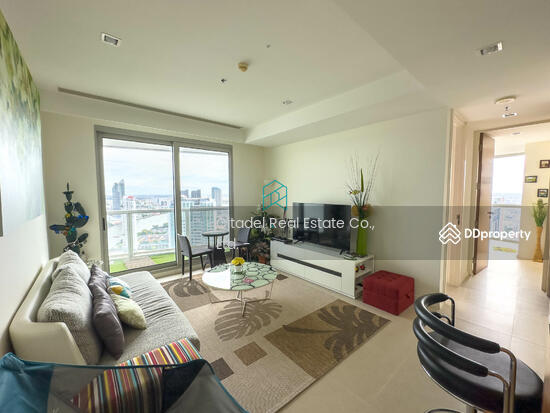 22
22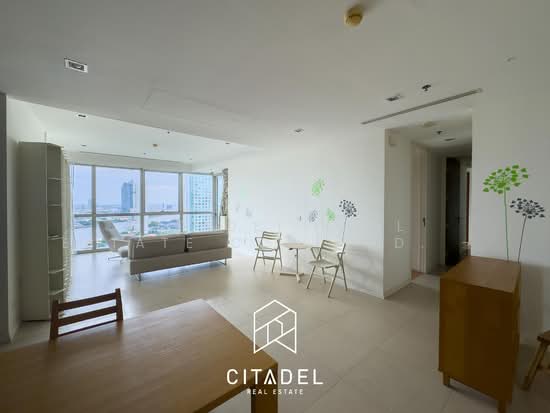 11
11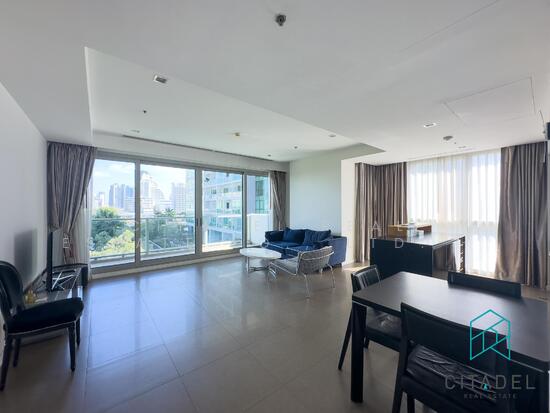 9
9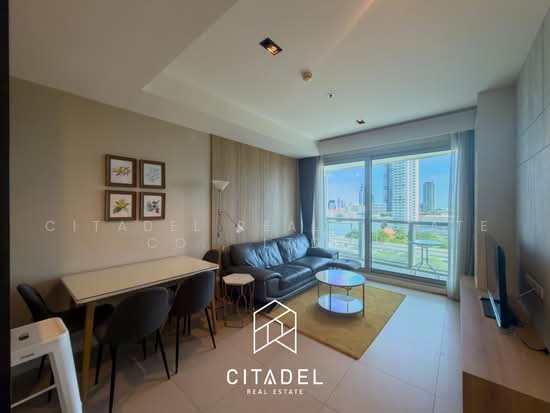 22
22 11
11 12
12 17
17 10
10