Raw JSON
{
  "id": 1767438,
  "title": {
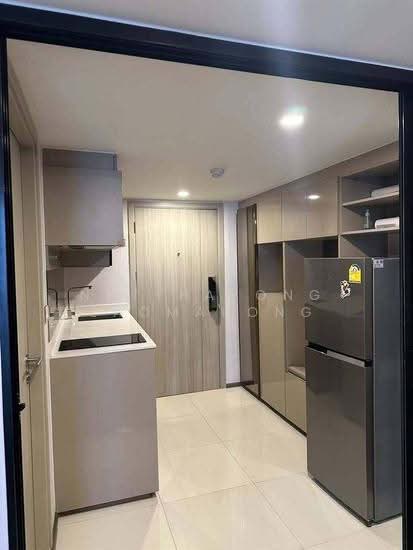
    "meta": "2 นอน คอนโด ประกาศขาย, ฿12,000,000, พาร์ค ออริจิ้น ราชเทวี, ใกล้ BTS ราชเทวี, ตกแต่งพร้อมอยู่",
    "short": "คอนโด 2-ห้องนอน ที่ พาร์ค ออริจิ้น ราชเทวี",
    "standard": "คอนโด 2-ห้องนอน ที่ พาร์ค ออริจิ้น ราชเทวี ใกล้ BTS ราชเทวี"
  },
  "gpsLat": 13.754394918423463,
  "postBy": "landlord",
  "tenure": "sell",
  "gpsLong": 100.52893563222196,
  "district": "ราชเทวี",
  "landArea": 0,
  "province": "กรุงเทพ",
  "unitType": "two",
  "cdnImages": [
    {
      "id": 19805401,
      "alt": null,
      "tags": [],
      "status": "featured",
      "exterior": null,
      "roomType": "livingroom",
      "imageScore": 5,
      "isPublished": true,
      "resizeImages": [
        {
          "url": "https://img2.propertyscout.co.th/af1KGfxL5p892tms4r4pNO7WhBKuOXM-Uk1fhYWrd4U/wm:0.6:so:0:50:0.3/rs:fit:400/q:70/aHR0cHM6Ly9mbGV4c3RheS1pbWFnZXMuc2dwMS5jZG4uZGlnaXRhbG9jZWFuc3BhY2VzLmNvbS9pbWFnZXMvcHJvZC8xNzY3NDM4LzYzM2ZkYjlmYWY5NjQ5ODQ4YzFjYWIzNWFhMDNjZTJjLmpwZw.webp",
          "size": 400
        },
        {
          "url": "https://img2.propertyscout.co.th/QK2v6qWEEfekAXnCkmJzPAtUHVvxxXZ30RF77A6ghYQ/wm:0.6:so:0:50:0.3/rs:fit:510/q:70/aHR0cHM6Ly9mbGV4c3RheS1pbWFnZXMuc2dwMS5jZG4uZGlnaXRhbG9jZWFuc3BhY2VzLmNvbS9pbWFnZXMvcHJvZC8xNzY3NDM4LzYzM2ZkYjlmYWY5NjQ5ODQ4YzFjYWIzNWFhMDNjZTJjLmpwZw.webp",
          "size": 510
        },
        {
          "url": "https://img2.propertyscout.co.th/Ik_vlUCQxScdLWmGZKu8kjdAbdSk0w1zEQD61FA34Bw/wm:0.6:so:0:50:0.3/rs:fit:600/q:70/aHR0cHM6Ly9mbGV4c3RheS1pbWFnZXMuc2dwMS5jZG4uZGlnaXRhbG9jZWFuc3BhY2VzLmNvbS9pbWFnZXMvcHJvZC8xNzY3NDM4LzYzM2ZkYjlmYWY5NjQ5ODQ4YzFjYWIzNWFhMDNjZTJjLmpwZw.webp",
          "size": 600
        }
      ]
    },
    {
      "id": 19805359,
      "alt": null,
      "tags": [],
      "status": "original",
      "exterior": null,
      "roomType": "livingroom",
      "imageScore": 5,
      "isPublished": true,
      "resizeImages": [
        {
          "url": "https://img2.propertyscout.co.th/VpYrPCs5EwytzhqeJHRher-lfNXhpsdf7CHbot_qwwM/wm:0.6:so:0:50:0.3/rs:fit:400/q:70/aHR0cHM6Ly9mbGV4c3RheS1pbWFnZXMuc2dwMS5jZG4uZGlnaXRhbG9jZWFuc3BhY2VzLmNvbS9pbWFnZXMvcHJvZC8xNzY3NDM4L2NmNThjMjgxMzRkMGJjOTUxMTUyZTg4YmRlNDBmY2QxLmpwZw.webp",
          "size": 400
        },
        {
          "url": "https://img2.propertyscout.co.th/bUDMMtHWS6NqriTt86yUXdeJpbVOeCsxjY6LyVBOAn8/wm:0.6:so:0:50:0.3/rs:fit:510/q:70/aHR0cHM6Ly9mbGV4c3RheS1pbWFnZXMuc2dwMS5jZG4uZGlnaXRhbG9jZWFuc3BhY2VzLmNvbS9pbWFnZXMvcHJvZC8xNzY3NDM4L2NmNThjMjgxMzRkMGJjOTUxMTUyZTg4YmRlNDBmY2QxLmpwZw.webp",
          "size": 510
        },
        {
          "url": "https://img2.propertyscout.co.th/wXOPNhibw2pZlWB5lHlo0Y3_xHlxwp2e5_AEj5CF0IA/wm:0.6:so:0:50:0.3/rs:fit:600/q:70/aHR0cHM6Ly9mbGV4c3RheS1pbWFnZXMuc2dwMS5jZG4uZGlnaXRhbG9jZWFuc3BhY2VzLmNvbS9pbWFnZXMvcHJvZC8xNzY3NDM4L2NmNThjMjgxMzRkMGJjOTUxMTUyZTg4YmRlNDBmY2QxLmpwZw.webp",
          "size": 600
        }
      ]
    },
    {
      "id": 19805398,
      "alt": null,
      "tags": [],
      "status": "original",
      "exterior": null,
      "roomType": "other",
      "imageScore": 5,
      "isPublished": true,
      "resizeImages": [
        {
          "url": "https://img2.propertyscout.co.th/5MbKshvNYGsy92Ph8wSRVUSo6m1spYeyLxvMn5L2KMY/wm:0.6:so:0:50:0.3/rs:fit:400/q:70/aHR0cHM6Ly9mbGV4c3RheS1pbWFnZXMuc2dwMS5jZG4uZGlnaXRhbG9jZWFuc3BhY2VzLmNvbS9pbWFnZXMvcHJvZC8xNzY3NDM4LzZmMGMyZjM1MTdkZDEyYjgwZDk4ODU2MjM0YjRlMjgwLmpwZw.webp",
          "size": 400
        },
        {
          "url": "https://img2.propertyscout.co.th/r_B_EqKflIy9FRpNmk5nbBKiPD8DKtJfF4RDMiQDdhE/wm:0.6:so:0:50:0.3/rs:fit:510/q:70/aHR0cHM6Ly9mbGV4c3RheS1pbWFnZXMuc2dwMS5jZG4uZGlnaXRhbG9jZWFuc3BhY2VzLmNvbS9pbWFnZXMvcHJvZC8xNzY3NDM4LzZmMGMyZjM1MTdkZDEyYjgwZDk4ODU2MjM0YjRlMjgwLmpwZw.webp",
          "size": 510
        },
        {
          "url": "https://img2.propertyscout.co.th/NdLgV9bkIz9A7Q9RXN3YsUYzSEmMPIVG8d4rKFQIhGM/wm:0.6:so:0:50:0.3/rs:fit:600/q:70/aHR0cHM6Ly9mbGV4c3RheS1pbWFnZXMuc2dwMS5jZG4uZGlnaXRhbG9jZWFuc3BhY2VzLmNvbS9pbWFnZXMvcHJvZC8xNzY3NDM4LzZmMGMyZjM1MTdkZDEyYjgwZDk4ODU2MjM0YjRlMjgwLmpwZw.webp",
          "size": 600
        }
      ]
    },
    {
      "id": 19805403,
      "alt": null,
      "tags": [],
      "status": "original",
      "exterior": null,
      "roomType": "livingroom",
      "imageScore": 5,
      "isPublished": true,
      "resizeImages": [
        {
          "url": "https://img2.propertyscout.co.th/zPqJqYMFVCNpSmp1PZEV8Dyc0FbFyylMTMWs1YUeQWU/wm:0.6:so:0:50:0.3/rs:fit:400/q:70/aHR0cHM6Ly9mbGV4c3RheS1pbWFnZXMuc2dwMS5jZG4uZGlnaXRhbG9jZWFuc3BhY2VzLmNvbS9pbWFnZXMvcHJvZC8xNzY3NDM4Lzc0YmNmYzQ0ZDA3MzFhYmY3NTI2MjQwOGZkYzc0MGUxLmpwZw.webp",
          "size": 400
        },
        {
          "url": "https://img2.propertyscout.co.th/O-ZJS4HzKDlNQmmg2J5xvRUYXjpGJsbR_FoXPGQQXTo/wm:0.6:so:0:50:0.3/rs:fit:510/q:70/aHR0cHM6Ly9mbGV4c3RheS1pbWFnZXMuc2dwMS5jZG4uZGlnaXRhbG9jZWFuc3BhY2VzLmNvbS9pbWFnZXMvcHJvZC8xNzY3NDM4Lzc0YmNmYzQ0ZDA3MzFhYmY3NTI2MjQwOGZkYzc0MGUxLmpwZw.webp",
          "size": 510
        },
        {
          "url": "https://img2.propertyscout.co.th/LZeIIiQjODyZAUYZOyBGs8UT3FGtovzLHk46Q7YnsFc/wm:0.6:so:0:50:0.3/rs:fit:600/q:70/aHR0cHM6Ly9mbGV4c3RheS1pbWFnZXMuc2dwMS5jZG4uZGlnaXRhbG9jZWFuc3BhY2VzLmNvbS9pbWFnZXMvcHJvZC8xNzY3NDM4Lzc0YmNmYzQ0ZDA3MzFhYmY3NTI2MjQwOGZkYzc0MGUxLmpwZw.webp",
          "size": 600
        }
      ]
    },
    {
      "id": 19805404,
      "alt": null,
      "tags": [],
      "status": "original",
      "exterior": null,
      "roomType": "kitchen",
      "imageScore": 5,
      "isPublished": true,
      "resizeImages": [
        {
          "url": "https://img2.propertyscout.co.th/8rY9-4rUEOAr5R0QHd0FvFxbEn8HWBaIZGUKlsXkO4k/wm:0.6:so:0:50:0.3/rs:fit:400/q:70/aHR0cHM6Ly9mbGV4c3RheS1pbWFnZXMuc2dwMS5jZG4uZGlnaXRhbG9jZWFuc3BhY2VzLmNvbS9pbWFnZXMvcHJvZC8xNzY3NDM4L2Q0YzQ1OGViNjNmNTFhMjhmZDkwZmVhNjBiNjBkNGU5LmpwZw.webp",
          "size": 400
        },
        {
          "url": "https://img2.propertyscout.co.th/SgWY_-QuIpawWV6xelyeGyOWC_VY0TSZStay8_BF96A/wm:0.6:so:0:50:0.3/rs:fit:510/q:70/aHR0cHM6Ly9mbGV4c3RheS1pbWFnZXMuc2dwMS5jZG4uZGlnaXRhbG9jZWFuc3BhY2VzLmNvbS9pbWFnZXMvcHJvZC8xNzY3NDM4L2Q0YzQ1OGViNjNmNTFhMjhmZDkwZmVhNjBiNjBkNGU5LmpwZw.webp",
          "size": 510
        },
        {
          "url": "https://img2.propertyscout.co.th/olaNE7WoCfUqz5XspwK_6AXtTf5ZlAMsYHvAhUoxNc0/wm:0.6:so:0:50:0.3/rs:fit:600/q:70/aHR0cHM6Ly9mbGV4c3RheS1pbWFnZXMuc2dwMS5jZG4uZGlnaXRhbG9jZWFuc3BhY2VzLmNvbS9pbWFnZXMvcHJvZC8xNzY3NDM4L2Q0YzQ1OGViNjNmNTFhMjhmZDkwZmVhNjBiNjBkNGU5LmpwZw.webp",
          "size": 600
        }
      ]
    },
    {
      "id": 19805405,
      "alt": null,
      "tags": [],
      "status": "original",
      "exterior": null,
      "roomType": "bedroom",
      "imageScore": 5,
      "isPublished": true,
      "resizeImages": [
        {
          "url": "https://img2.propertyscout.co.th/ahElOu-yXlaepQhtiLUQz-ZARp8QsCDMfhWpy0ikgEo/wm:0.6:so:0:50:0.3/rs:fit:400/q:70/aHR0cHM6Ly9mbGV4c3RheS1pbWFnZXMuc2dwMS5jZG4uZGlnaXRhbG9jZWFuc3BhY2VzLmNvbS9pbWFnZXMvcHJvZC8xNzY3NDM4LzZiNzczNzc5NGM4YmY3NWRiOTg5NjhhMTZlNTVhMTZkLmpwZw.webp",
          "size": 400
        },
        {
          "url": "https://img2.propertyscout.co.th/HQ7KVZinHHrwt7HbpDzIFddhU5l1KDWC5t7PwEz8_Ek/wm:0.6:so:0:50:0.3/rs:fit:510/q:70/aHR0cHM6Ly9mbGV4c3RheS1pbWFnZXMuc2dwMS5jZG4uZGlnaXRhbG9jZWFuc3BhY2VzLmNvbS9pbWFnZXMvcHJvZC8xNzY3NDM4LzZiNzczNzc5NGM4YmY3NWRiOTg5NjhhMTZlNTVhMTZkLmpwZw.webp",
          "size": 510
        },
        {
          "url": "https://img2.propertyscout.co.th/YqUyouO6XqewwPiH08ixyH7Z7dbtMmUYKdEUx5HfwJM/wm:0.6:so:0:50:0.3/rs:fit:600/q:70/aHR0cHM6Ly9mbGV4c3RheS1pbWFnZXMuc2dwMS5jZG4uZGlnaXRhbG9jZWFuc3BhY2VzLmNvbS9pbWFnZXMvcHJvZC8xNzY3NDM4LzZiNzczNzc5NGM4YmY3NWRiOTg5NjhhMTZlNTVhMTZkLmpwZw.webp",
          "size": 600
        }
      ]
    },
    {
      "id": 19805407,
      "alt": null,
      "tags": [],
      "status": "original",
      "exterior": null,
      "roomType": "bedroom",
      "imageScore": 5,
      "isPublished": true,
      "resizeImages": [
        {
          "url": "https://img2.propertyscout.co.th/YbmoNEk7JNnuAA6itHoA4nXOk_Uvze_p43lBbQJRoKw/wm:0.6:so:0:50:0.3/rs:fit:400/q:70/aHR0cHM6Ly9mbGV4c3RheS1pbWFnZXMuc2dwMS5jZG4uZGlnaXRhbG9jZWFuc3BhY2VzLmNvbS9pbWFnZXMvcHJvZC8xNzY3NDM4L2Q4Njk4MjNlNDczMGViMzhjOWJjYTA1YTIxMjRlZjRkLmpwZw.webp",
          "size": 400
        },
        {
          "url": "https://img2.propertyscout.co.th/T4ECqthN9adrwRBXsSssEc4wJ-oJaGD2KN33YN6M4js/wm:0.6:so:0:50:0.3/rs:fit:510/q:70/aHR0cHM6Ly9mbGV4c3RheS1pbWFnZXMuc2dwMS5jZG4uZGlnaXRhbG9jZWFuc3BhY2VzLmNvbS9pbWFnZXMvcHJvZC8xNzY3NDM4L2Q4Njk4MjNlNDczMGViMzhjOWJjYTA1YTIxMjRlZjRkLmpwZw.webp",
          "size": 510
        },
        {
          "url": "https://img2.propertyscout.co.th/BoGqD6OLByp8Mk0caTMMe3goDQunAR3Z-jTmsWKwc-U/wm:0.6:so:0:50:0.3/rs:fit:600/q:70/aHR0cHM6Ly9mbGV4c3RheS1pbWFnZXMuc2dwMS5jZG4uZGlnaXRhbG9jZWFuc3BhY2VzLmNvbS9pbWFnZXMvcHJvZC8xNzY3NDM4L2Q4Njk4MjNlNDczMGViMzhjOWJjYTA1YTIxMjRlZjRkLmpwZw.webp",
          "size": 600
        }
      ]
    }
  ],
  "floorSize": 42.9,
  "salePrice": 12000000,
  "closestArl": "phaya_thai",
  "closestBts": "ratchathewi",
  "created_at": "2024-08-28T13:52:23.659Z",
  "furnishing": "fully_furnished",
  "greatDeals": {},
  "updated_at": "2026-09-23T18:57:34.050Z",
  "description": {},
  "poiBuilding": {
    "name": {
      "en": "Park Origin Ratchathewi",
      "th": "พาร์ค ออริจิ้น ราชเทวี"
    },
    "numberOfFloors": 41
  },
  "subdistrict": "ทุ่งพญาไท",
  "totalImages": 21,
  "buildingName": "Park Origin Ratchathewi",
  "districtCity": "Bangkok",
  "neighborhood": "",
  "propertyType": "condo",
  "listingSource": "livinginsider",
  "market_status": "on",
  "provinceState": "Bangkok",
  "district_ps_cn": "拉差贴威",
  "district_ps_en": "Ratchathewi",
  "district_ps_th": "ราชเทวี",
  "numberBedrooms": "two_bedrooms",
  "province_ps_cn": "曼谷",
  "province_ps_en": "Bangkok",
  "province_ps_th": "กรุงเทพ",
  "numberBathrooms": "one_bathroom",
  "serpSortingRank": {
    "rent": 0,
    "sale": 3.3022077
  },
  "closestTransport": "ratchathewi",
  "featuredImageUrl": "https://img2.propertyscout.co.th/rn98ZNORXLJ0du2C7B27beXmT0pGIWAA2FyiJ6WcivM/wm:0.6:so:0:50:0.3/rs:fit:384/q:70/aHR0cHM6Ly9mbGV4c3RheS1pbWFnZXMuc2dwMS5jZG4uZGlnaXRhbG9jZWFuc3BhY2VzLmNvbS9pbWFnZXMvcHJvZC8xNzY3NDM4LzYzM2ZkYjlmYWY5NjQ5ODQ4YzFjYWIzNWFhMDNjZTJjLmpwZw.webp",
  "ae_man_event_date": "2026-02-05T09:20:47.320Z",
  "ae_man_event_type": "landlord_feedback",
  "greatDealsCluster": {
    "saleCluster": {
      "id": 8493,
      "name": "sell_combined_7168_two_bedrooms",
      "medianRentPricePerSqm": null,
      "medianSalePricePerSqm": "216667"
    }
  },
  "subdistrict_ps_cn": "通帕亚泰",
  "subdistrict_ps_en": "Thung Phaya Thai",
  "subdistrict_ps_th": "ทุ่งพญาไท",
  "closestTransportKm": 0.3947611361770859,
  "ae_man_event_result": "available",
  "availabilitySubClusterCn": {
    "availabilityHoverText": "如果客户感兴趣,我们的团队将核实房产是否可租/售",
    "availabilityLabelLogo": "question",
    "availabilityLabelText": "根据需求可查验是否可租/售",
    "availabilityLabelColor": "pink"
  },
  "availabilitySubClusterDe": {
    "availabilityHoverText": "Unser Team prüft die Verfügbarkeit der Immobilie, wenn ein Kunde interessiert ist",
    "availabilityLabelLogo": "question",
    "availabilityLabelText": "Verfügbarkeit auf Anfrage",
    "availabilityLabelColor": "pink"
  },
  "availabilitySubClusterEn": {
    "availabilityHoverText": "Our team will verify availability of the property if client is interested",
    "availabilityLabelLogo": "question",
    "availabilityLabelText": "Availability upon request",
    "availabilityLabelColor": "pink"
  },
  "availabilitySubClusterMm": {
    "availabilityHoverText": "ဖောက်သည်စိတ်ဝင်စားပါက ကျွန်ုပ်တို့၏အဖွဲ့သည် ပစ္စည်းရရှိနိုင်မှုကို စိစစ်ပါမည်",
    "availabilityLabelLogo": "question",
    "availabilityLabelText": "ရရှိနိုင်မှုကိုမေးမြန်းပါ",
    "availabilityLabelColor": "pink"
  },
  "availabilitySubClusterTh": {
    "availabilityHoverText": "ทีมงานของเราจะทำการตรวจสอบความพร้อมในการให้บริการ หากคุณสนใจอสังหาฯนี้",
    "availabilityLabelLogo": "question",
    "availabilityLabelText": "ความพร้อมการให้บริการ ตามคำร้องขอ",
    "availabilityLabelColor": "pink"
  },
  "availability_subcluster_id": 3
} 15
15 29
29 27
27 21
21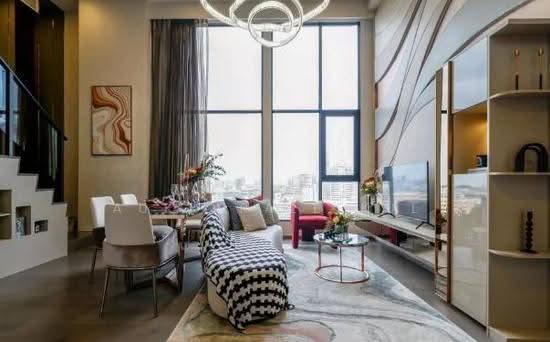 25
25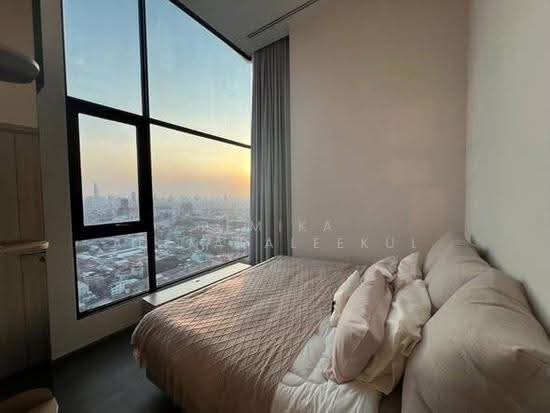 22
22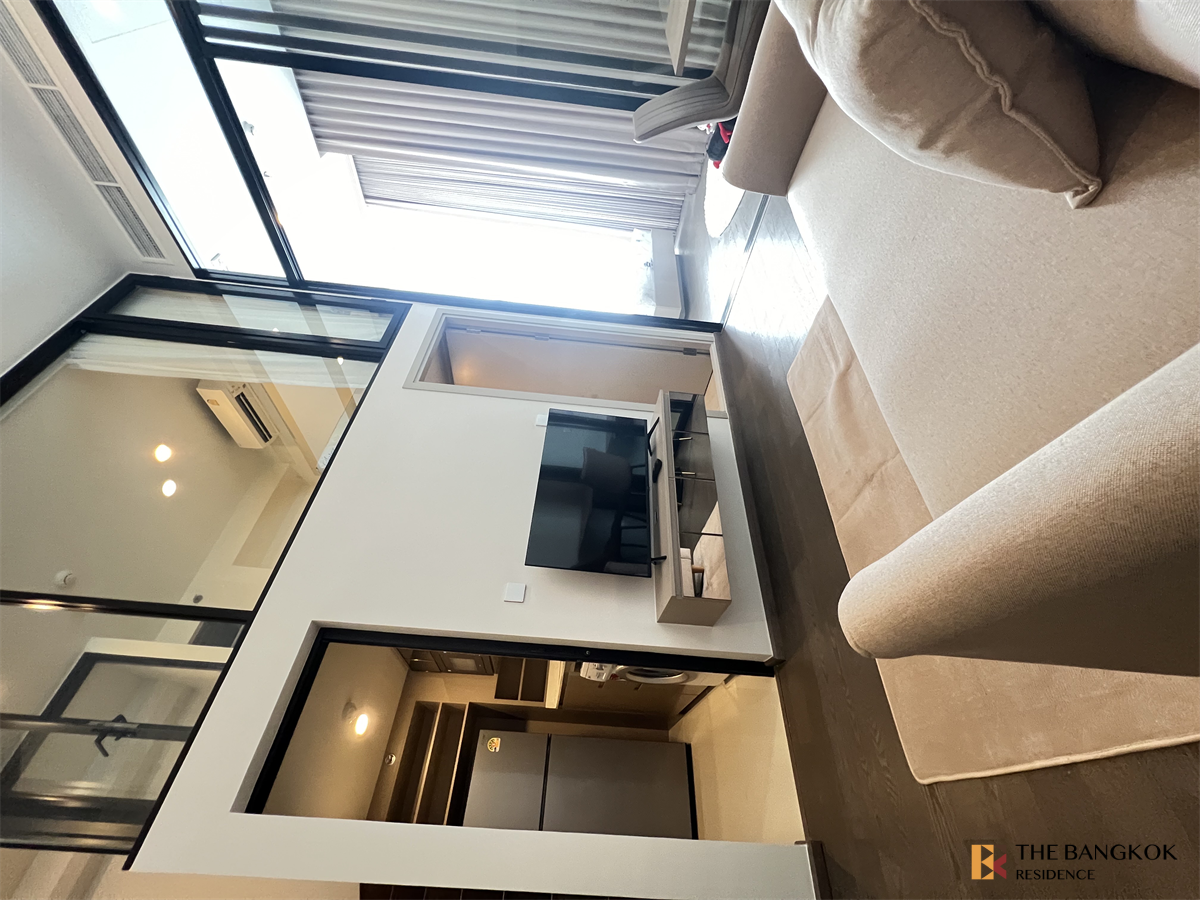
 14
14 16
16 16
16 23
23 19
19