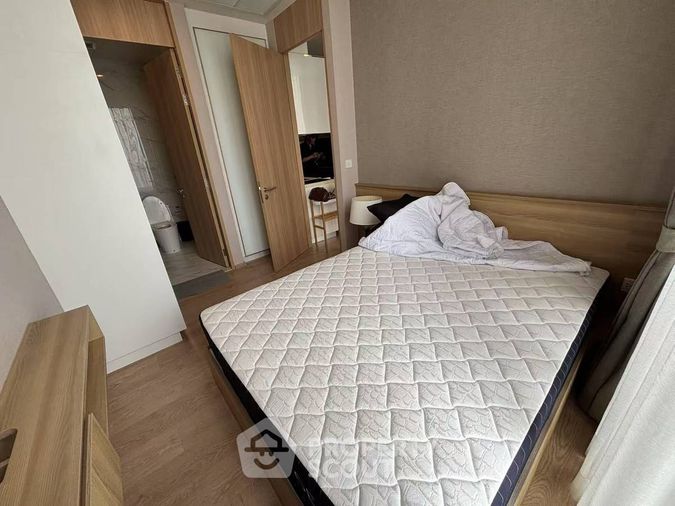
Raw JSON
{
  "id": 1595276,
  "title": {
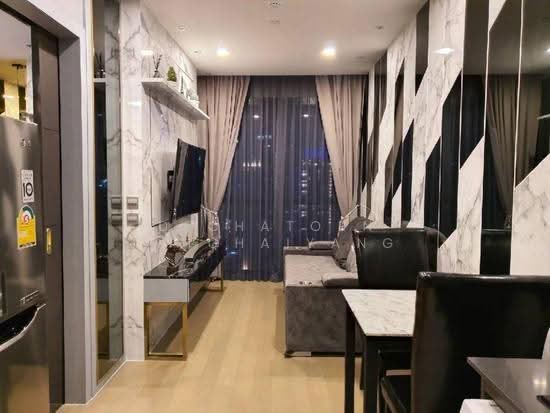
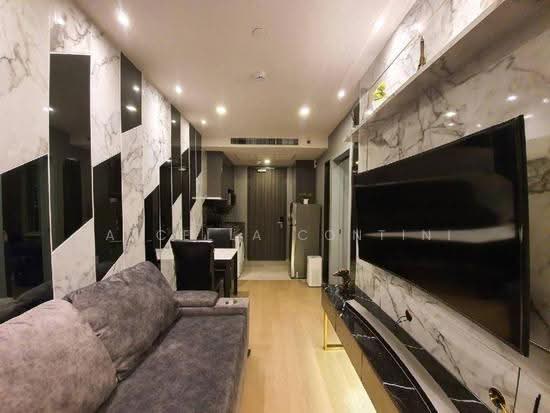
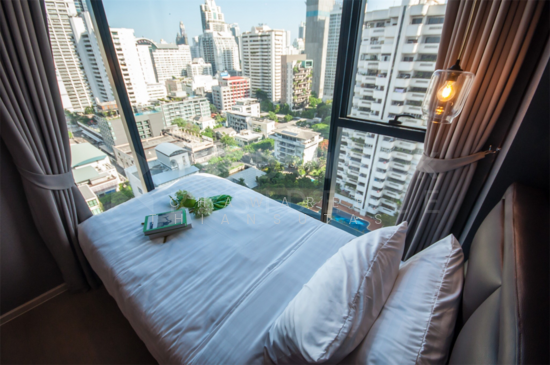
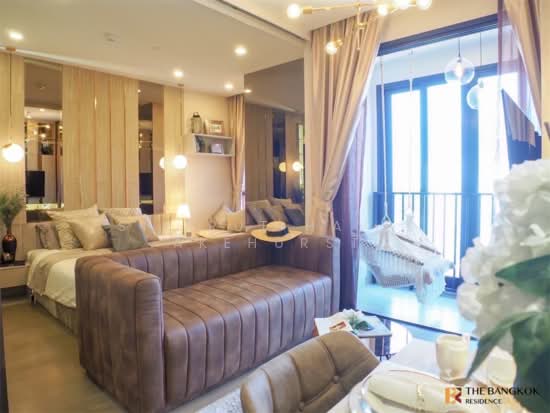
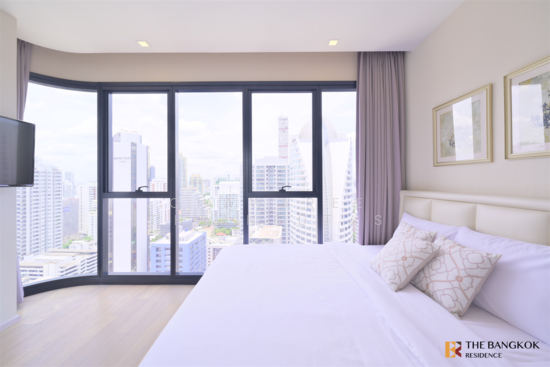
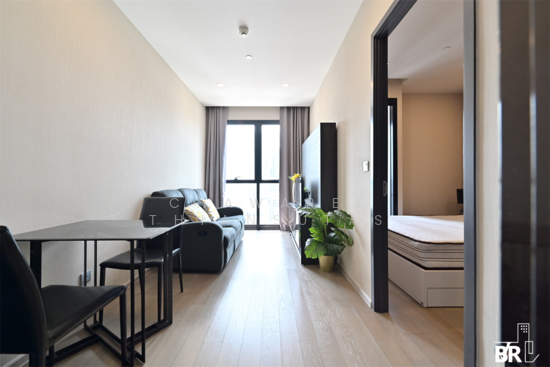
    "meta": "1 นอน คอนโด ประกาศขาย, ฿7,900,000, แอชตัน อโศก, ใกล้ MRT สุขุมวิท, ตกแต่งพร้อมอยู่",
    "short": "คอนโด 1-ห้องนอน ที่ แอชตัน อโศก",
    "standard": "คอนโด 1-ห้องนอน ที่ แอชตัน อโศก ใกล้ MRT สุขุมวิท"
  },
  "gpsLat": 13.738933173652422,
  "postBy": "landlord",
  "tenure": "sell",
  "gpsLong": 100.56084975753686,
  "district": "วัฒนา",
  "landArea": 0,
  "province": "กรุงเทพ",
  "unitType": "one",
  "cdnImages": [
    {
      "id": 17884860,
      "alt": null,
      "tags": [],
      "status": "featured",
      "exterior": null,
      "roomType": "livingroom",
      "imageScore": 5,
      "isPublished": true,
      "resizeImages": [
        {
          "url": "https://img2.propertyscout.co.th/JGJlj2JUfeNogVu1VfRWLKuFc_0971Pz6wCwWgzPq7w/wm:0.6:so:0:50:0.3/rs:fit:400/q:70/aHR0cHM6Ly9mbGV4c3RheS1pbWFnZXMuc2dwMS5jZG4uZGlnaXRhbG9jZWFuc3BhY2VzLmNvbS9pbWFnZXMvcHJvZC8xNTk1Mjc2L2Y2YzNiZGFjNWZiMzNmNmViNzZhODEzZDk3MzFlMTBiLmpwZw.webp",
          "size": 400
        },
        {
          "url": "https://img2.propertyscout.co.th/YSWCibRUqnwCnfmW9L0vwI8CHv6W_-CMCBZZrfkVoO8/wm:0.6:so:0:50:0.3/rs:fit:510/q:70/aHR0cHM6Ly9mbGV4c3RheS1pbWFnZXMuc2dwMS5jZG4uZGlnaXRhbG9jZWFuc3BhY2VzLmNvbS9pbWFnZXMvcHJvZC8xNTk1Mjc2L2Y2YzNiZGFjNWZiMzNmNmViNzZhODEzZDk3MzFlMTBiLmpwZw.webp",
          "size": 510
        },
        {
          "url": "https://img2.propertyscout.co.th/dJYuTPB3vKuemWI5EPUQPVay400DJmvl8A3TYDSbKCs/wm:0.6:so:0:50:0.3/rs:fit:600/q:70/aHR0cHM6Ly9mbGV4c3RheS1pbWFnZXMuc2dwMS5jZG4uZGlnaXRhbG9jZWFuc3BhY2VzLmNvbS9pbWFnZXMvcHJvZC8xNTk1Mjc2L2Y2YzNiZGFjNWZiMzNmNmViNzZhODEzZDk3MzFlMTBiLmpwZw.webp",
          "size": 600
        }
      ]
    },
    {
      "id": 17884857,
      "alt": null,
      "tags": [],
      "status": "original",
      "exterior": null,
      "roomType": "livingroom",
      "imageScore": 5,
      "isPublished": true,
      "resizeImages": [
        {
          "url": "https://img2.propertyscout.co.th/oKdLupCuNeRf8ooH70ASRv8iIHk9vLM3rjwcA0gZvis/wm:0.6:so:0:50:0.3/rs:fit:400/q:70/aHR0cHM6Ly9mbGV4c3RheS1pbWFnZXMuc2dwMS5jZG4uZGlnaXRhbG9jZWFuc3BhY2VzLmNvbS9pbWFnZXMvcHJvZC8xNTk1Mjc2LzdkYTc2MDRkYmE5OWMzMGQ4NjZkZGJmZWIwZjMzNjk4LmpwZw.webp",
          "size": 400
        },
        {
          "url": "https://img2.propertyscout.co.th/eKpJDAZbgM-U0rBU1CniM0jhBseamFjAvXQrfux18Tw/wm:0.6:so:0:50:0.3/rs:fit:510/q:70/aHR0cHM6Ly9mbGV4c3RheS1pbWFnZXMuc2dwMS5jZG4uZGlnaXRhbG9jZWFuc3BhY2VzLmNvbS9pbWFnZXMvcHJvZC8xNTk1Mjc2LzdkYTc2MDRkYmE5OWMzMGQ4NjZkZGJmZWIwZjMzNjk4LmpwZw.webp",
          "size": 510
        },
        {
          "url": "https://img2.propertyscout.co.th/793NxKlVvvx9N7SFz2JF_ZDtyJJolSZCSmKKdXKFb24/wm:0.6:so:0:50:0.3/rs:fit:600/q:70/aHR0cHM6Ly9mbGV4c3RheS1pbWFnZXMuc2dwMS5jZG4uZGlnaXRhbG9jZWFuc3BhY2VzLmNvbS9pbWFnZXMvcHJvZC8xNTk1Mjc2LzdkYTc2MDRkYmE5OWMzMGQ4NjZkZGJmZWIwZjMzNjk4LmpwZw.webp",
          "size": 600
        }
      ]
    },
    {
      "id": 17884861,
      "alt": null,
      "tags": [],
      "status": "original",
      "exterior": null,
      "roomType": "livingroom",
      "imageScore": 5,
      "isPublished": true,
      "resizeImages": [
        {
          "url": "https://img2.propertyscout.co.th/SQN7yFDlKToBtGWdXGYbTPANEJeKPZ2O6GjHxuXXM48/wm:0.6:so:0:50:0.3/rs:fit:400/q:70/aHR0cHM6Ly9mbGV4c3RheS1pbWFnZXMuc2dwMS5jZG4uZGlnaXRhbG9jZWFuc3BhY2VzLmNvbS9pbWFnZXMvcHJvZC8xNTk1Mjc2L2FjMjVjN2EzYmQwYzgxNGZkNDM2YjIxMzk3ODM1MTdmLmpwZw.webp",
          "size": 400
        },
        {
          "url": "https://img2.propertyscout.co.th/lRCPlV7HzrVlkfWPG8UioG1din3cNNevXAVUi0twBqc/wm:0.6:so:0:50:0.3/rs:fit:510/q:70/aHR0cHM6Ly9mbGV4c3RheS1pbWFnZXMuc2dwMS5jZG4uZGlnaXRhbG9jZWFuc3BhY2VzLmNvbS9pbWFnZXMvcHJvZC8xNTk1Mjc2L2FjMjVjN2EzYmQwYzgxNGZkNDM2YjIxMzk3ODM1MTdmLmpwZw.webp",
          "size": 510
        },
        {
          "url": "https://img2.propertyscout.co.th/TH0l9I3DkTvKvVkUfCRcXjJ28_q-2ojitqf0wFw8FA4/wm:0.6:so:0:50:0.3/rs:fit:600/q:70/aHR0cHM6Ly9mbGV4c3RheS1pbWFnZXMuc2dwMS5jZG4uZGlnaXRhbG9jZWFuc3BhY2VzLmNvbS9pbWFnZXMvcHJvZC8xNTk1Mjc2L2FjMjVjN2EzYmQwYzgxNGZkNDM2YjIxMzk3ODM1MTdmLmpwZw.webp",
          "size": 600
        }
      ]
    },
    {
      "id": 17884862,
      "alt": null,
      "tags": [],
      "status": "original",
      "exterior": null,
      "roomType": "livingroom",
      "imageScore": 5,
      "isPublished": true,
      "resizeImages": [
        {
          "url": "https://img2.propertyscout.co.th/uPL6FHnwCEjdv7zy47Bf5_-t0O8weTnztKv4EIGiGkM/wm:0.6:so:0:50:0.3/rs:fit:400/q:70/aHR0cHM6Ly9mbGV4c3RheS1pbWFnZXMuc2dwMS5jZG4uZGlnaXRhbG9jZWFuc3BhY2VzLmNvbS9pbWFnZXMvcHJvZC8xNTk1Mjc2L2IxMzc4ZjczYjJiMWZjOGE1NmQ0Yzg5NGFlZTE3M2UwLmpwZw.webp",
          "size": 400
        },
        {
          "url": "https://img2.propertyscout.co.th/Imi4hW21cEBssfAqH78A3FsNqVhzp6ncA7-UHEDubsg/wm:0.6:so:0:50:0.3/rs:fit:510/q:70/aHR0cHM6Ly9mbGV4c3RheS1pbWFnZXMuc2dwMS5jZG4uZGlnaXRhbG9jZWFuc3BhY2VzLmNvbS9pbWFnZXMvcHJvZC8xNTk1Mjc2L2IxMzc4ZjczYjJiMWZjOGE1NmQ0Yzg5NGFlZTE3M2UwLmpwZw.webp",
          "size": 510
        },
        {
          "url": "https://img2.propertyscout.co.th/9PV1owgjn_YzBT0G-OC6eTMepdlwOvv8oRqHDCzK9CE/wm:0.6:so:0:50:0.3/rs:fit:600/q:70/aHR0cHM6Ly9mbGV4c3RheS1pbWFnZXMuc2dwMS5jZG4uZGlnaXRhbG9jZWFuc3BhY2VzLmNvbS9pbWFnZXMvcHJvZC8xNTk1Mjc2L2IxMzc4ZjczYjJiMWZjOGE1NmQ0Yzg5NGFlZTE3M2UwLmpwZw.webp",
          "size": 600
        }
      ]
    },
    {
      "id": 17884863,
      "alt": null,
      "tags": [],
      "status": "original",
      "exterior": null,
      "roomType": "kitchen",
      "imageScore": 5,
      "isPublished": true,
      "resizeImages": [
        {
          "url": "https://img2.propertyscout.co.th/Nsn2SyINsFcD6qQr7kl8Au7_sYpKGwCdHpeLUChU-kk/wm:0.6:so:0:50:0.3/rs:fit:400/q:70/aHR0cHM6Ly9mbGV4c3RheS1pbWFnZXMuc2dwMS5jZG4uZGlnaXRhbG9jZWFuc3BhY2VzLmNvbS9pbWFnZXMvcHJvZC8xNTk1Mjc2LzU1MTE5ZWFhMGY1ZGMzY2IwODgwNTM4ODQwNDY0MzA5LmpwZw.webp",
          "size": 400
        },
        {
          "url": "https://img2.propertyscout.co.th/dbxp9rXa-Jm8uHX-IHNdGhwHg4ejEv1rTQxnN_sSjtM/wm:0.6:so:0:50:0.3/rs:fit:510/q:70/aHR0cHM6Ly9mbGV4c3RheS1pbWFnZXMuc2dwMS5jZG4uZGlnaXRhbG9jZWFuc3BhY2VzLmNvbS9pbWFnZXMvcHJvZC8xNTk1Mjc2LzU1MTE5ZWFhMGY1ZGMzY2IwODgwNTM4ODQwNDY0MzA5LmpwZw.webp",
          "size": 510
        },
        {
          "url": "https://img2.propertyscout.co.th/FyZgw64ZDEc5kNlM2aceIY3q5__Xhzrd2dyv80l5_rU/wm:0.6:so:0:50:0.3/rs:fit:600/q:70/aHR0cHM6Ly9mbGV4c3RheS1pbWFnZXMuc2dwMS5jZG4uZGlnaXRhbG9jZWFuc3BhY2VzLmNvbS9pbWFnZXMvcHJvZC8xNTk1Mjc2LzU1MTE5ZWFhMGY1ZGMzY2IwODgwNTM4ODQwNDY0MzA5LmpwZw.webp",
          "size": 600
        }
      ]
    },
    {
      "id": 17884864,
      "alt": null,
      "tags": [],
      "status": "original",
      "exterior": null,
      "roomType": "livingroom",
      "imageScore": 5,
      "isPublished": true,
      "resizeImages": [
        {
          "url": "https://img2.propertyscout.co.th/ROHTcyVAn2B_k-IZVSNsXT6BR66E8WLmfmMqE78GTCQ/wm:0.6:so:0:50:0.3/rs:fit:400/q:70/aHR0cHM6Ly9mbGV4c3RheS1pbWFnZXMuc2dwMS5jZG4uZGlnaXRhbG9jZWFuc3BhY2VzLmNvbS9pbWFnZXMvcHJvZC8xNTk1Mjc2LzMyODEwZmE5YTJiNjFmYmE4MzcyYTY4ODAwMGQ4ZWQwLmpwZw.webp",
          "size": 400
        },
        {
          "url": "https://img2.propertyscout.co.th/pOrJQZKKZ7n0LcSwNI37IJVktNvvzOnDf1HqK2tSIbI/wm:0.6:so:0:50:0.3/rs:fit:510/q:70/aHR0cHM6Ly9mbGV4c3RheS1pbWFnZXMuc2dwMS5jZG4uZGlnaXRhbG9jZWFuc3BhY2VzLmNvbS9pbWFnZXMvcHJvZC8xNTk1Mjc2LzMyODEwZmE5YTJiNjFmYmE4MzcyYTY4ODAwMGQ4ZWQwLmpwZw.webp",
          "size": 510
        },
        {
          "url": "https://img2.propertyscout.co.th/AvxxOlQYO67pb836pSNr-4QErTDeMNt-IC79XXM6dUo/wm:0.6:so:0:50:0.3/rs:fit:600/q:70/aHR0cHM6Ly9mbGV4c3RheS1pbWFnZXMuc2dwMS5jZG4uZGlnaXRhbG9jZWFuc3BhY2VzLmNvbS9pbWFnZXMvcHJvZC8xNTk1Mjc2LzMyODEwZmE5YTJiNjFmYmE4MzcyYTY4ODAwMGQ4ZWQwLmpwZw.webp",
          "size": 600
        }
      ]
    },
    {
      "id": 17884865,
      "alt": null,
      "tags": [],
      "status": "original",
      "exterior": null,
      "roomType": "livingroom",
      "imageScore": 5,
      "isPublished": true,
      "resizeImages": [
        {
          "url": "https://img2.propertyscout.co.th/HosS6dkEIOa98q2ttq1VAvog5LGoNzwO0MTjjJpyShU/wm:0.6:so:0:50:0.3/rs:fit:400/q:70/aHR0cHM6Ly9mbGV4c3RheS1pbWFnZXMuc2dwMS5jZG4uZGlnaXRhbG9jZWFuc3BhY2VzLmNvbS9pbWFnZXMvcHJvZC8xNTk1Mjc2L2E1ZTVhMjRmY2MyYjdhZGE4NDg3NDUyY2QzZmY0ZTE2LmpwZw.webp",
          "size": 400
        },
        {
          "url": "https://img2.propertyscout.co.th/scWZZFilXM_QdaRSeGiIz3geQW12SNZSC9rcHS50Nj0/wm:0.6:so:0:50:0.3/rs:fit:510/q:70/aHR0cHM6Ly9mbGV4c3RheS1pbWFnZXMuc2dwMS5jZG4uZGlnaXRhbG9jZWFuc3BhY2VzLmNvbS9pbWFnZXMvcHJvZC8xNTk1Mjc2L2E1ZTVhMjRmY2MyYjdhZGE4NDg3NDUyY2QzZmY0ZTE2LmpwZw.webp",
          "size": 510
        },
        {
          "url": "https://img2.propertyscout.co.th/fc64tqu3Bj004DW7H7i-lcSBX5IltImyLSppncqOZlU/wm:0.6:so:0:50:0.3/rs:fit:600/q:70/aHR0cHM6Ly9mbGV4c3RheS1pbWFnZXMuc2dwMS5jZG4uZGlnaXRhbG9jZWFuc3BhY2VzLmNvbS9pbWFnZXMvcHJvZC8xNTk1Mjc2L2E1ZTVhMjRmY2MyYjdhZGE4NDg3NDUyY2QzZmY0ZTE2LmpwZw.webp",
          "size": 600
        }
      ]
    }
  ],
  "floorSize": 30,
  "salePrice": 7900000,
  "closestArl": "makkasan",
  "closestBts": "asoke",
  "closestMrt": "sukhumvit",
  "created_at": "2024-07-22T10:04:33.588Z",
  "floorLevel": "26",
  "furnishing": "fully_furnished",
  "greatDeals": {},
  "updated_at": "2026-09-25T16:31:18.727Z",
  "description": {},
  "lowestPrice": 32000,
  "poiBuilding": {
    "name": {
      "en": "Ashton Asoke",
      "th": "แอชตัน อโศก"
    },
    "numberOfFloors": 50
  },
  "subdistrict": "คลองเตยเหนือ",
  "totalImages": 13,
  "buildingName": "Ashton Asoke",
  "districtCity": "Bangkok",
  "neighborhood": "อโศก",
  "propertyType": "condo",
  "listingSource": "livinginsider",
  "market_status": "on",
  "provinceState": "Bangkok",
  "district_ps_cn": "瓦他那",
  "district_ps_en": "Watthana",
  "district_ps_th": "วัฒนา",
  "minLeasePeriod": "twelve_months",
  "numberBedrooms": "one_bedroom",
  "province_ps_cn": "曼谷",
  "province_ps_en": "Bangkok",
  "province_ps_th": "กรุงเทพ",
  "numberBathrooms": "one_bathroom",
  "serpSortingRank": {
    "rent": 0,
    "sale": 3.300693
  },
  "closestTransport": "sukhumvit",
  "featuredImageUrl": "https://img2.propertyscout.co.th/amx79TogfggPZmZd-yoj-hG8kzEzZ9hVmuwl_QAxAWU/wm:0.6:so:0:50:0.3/rs:fit:384/q:70/aHR0cHM6Ly9mbGV4c3RheS1pbWFnZXMuc2dwMS5jZG4uZGlnaXRhbG9jZWFuc3BhY2VzLmNvbS9pbWFnZXMvcHJvZC8xNTk1Mjc2L2Y2YzNiZGFjNWZiMzNmNmViNzZhODEzZDk3MzFlMTBiLmpwZw.webp",
  "ae_man_event_date": "2025-04-17T10:41:25.787Z",
  "ae_man_event_type": "landlord_feedback",
  "greatDealsCluster": {
    "saleCluster": {
      "id": 1624,
      "name": "sell_combined_4565_one_bedroom",
      "medianRentPricePerSqm": null,
      "medianSalePricePerSqm": null
    }
  },
  "subdistrict_ps_cn": "空堤努",
  "subdistrict_ps_en": "Khlong Toei Nuea",
  "subdistrict_ps_th": "คลองเตยเหนือ",
  "closestTransportKm": 0.07679948293196238,
  "neighborhood_ps_cn": "阿索",
  "neighborhood_ps_en": "Asok",
  "neighborhood_ps_th": "อโศก",
  "ae_man_event_result": "available",
  "availabilitySubClusterCn": {
    "availabilityHoverText": "如果客户感兴趣,我们的团队将核实房产是否可租/售",
    "availabilityLabelLogo": "question",
    "availabilityLabelText": "根据需求可查验是否可租/售",
    "availabilityLabelColor": "pink"
  },
  "availabilitySubClusterDe": {
    "availabilityHoverText": "Unser Team prüft die Verfügbarkeit der Immobilie, wenn ein Kunde interessiert ist",
    "availabilityLabelLogo": "question",
    "availabilityLabelText": "Verfügbarkeit auf Anfrage",
    "availabilityLabelColor": "pink"
  },
  "availabilitySubClusterEn": {
    "availabilityHoverText": "Our team will verify availability of the property if client is interested",
    "availabilityLabelLogo": "question",
    "availabilityLabelText": "Availability upon request",
    "availabilityLabelColor": "pink"
  },
  "availabilitySubClusterMm": {
    "availabilityHoverText": "ဖောက်သည်စိတ်ဝင်စားပါက ကျွန်ုပ်တို့၏အဖွဲ့သည် ပစ္စည်းရရှိနိုင်မှုကို စိစစ်ပါမည်",
    "availabilityLabelLogo": "question",
    "availabilityLabelText": "ရရှိနိုင်မှုကိုမေးမြန်းပါ",
    "availabilityLabelColor": "pink"
  },
  "availabilitySubClusterTh": {
    "availabilityHoverText": "ทีมงานของเราจะทำการตรวจสอบความพร้อมในการให้บริการ หากคุณสนใจอสังหาฯนี้",
    "availabilityLabelLogo": "question",
    "availabilityLabelText": "ความพร้อมการให้บริการ ตามคำร้องขอ",
    "availabilityLabelColor": "pink"
  },
  "availability_subcluster_id": 3
}