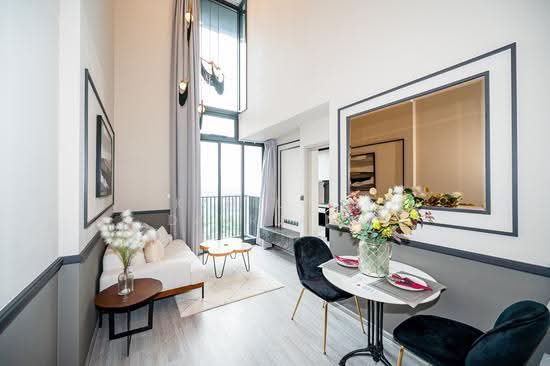
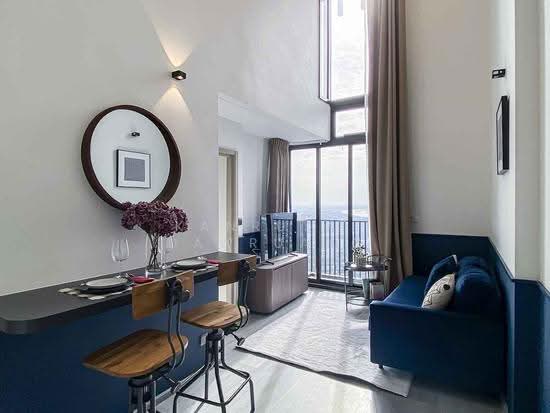
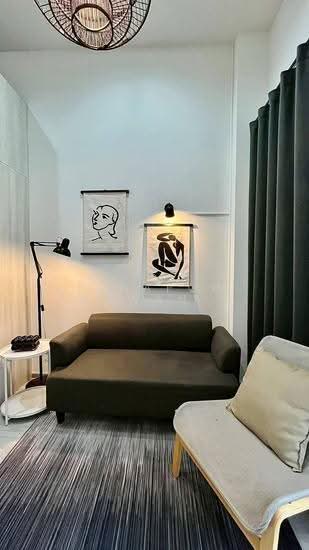
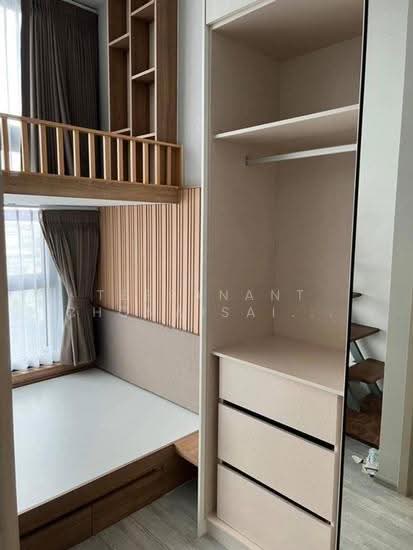
Raw JSON
{
  "id": 1500364,
  "title": {
    "meta": "1 นอน คอนโด ประกาศขาย, ฿3,890,000, เดอะ ไลน์ สุขุมวิท 101, ใกล้ BTS ปุณณวิถี",
    "short": "คอนโด 1-ห้องนอน ที่ เดอะ ไลน์ สุขุมวิท 101",
    "standard": "คอนโด 1-ห้องนอน ที่ เดอะ ไลน์ สุขุมวิท 101 ใกล้ BTS ปุณณวิถี"
  },
  "gpsLat": 13.690308,
  "postBy": "landlord",
  "tenure": "sell",
  "gpsLong": 100.608215,
  "district": "พระโขนง",
  "landArea": 0,
  "province": "กรุงเทพ",
  "unitType": "one",
  "cdnImages": [
    {
      "id": 16791603,
      "alt": null,
      "tags": [],
      "status": "featured",
      "exterior": "",
      "roomType": "",
      "imageScore": 10,
      "isPublished": true,
      "resizeImages": [
        {
          "url": "https://img2.propertyscout.co.th/nWt9eDICbNw_JPpbmhvw1Bg6JjV16r_8DUmLLTLA9m8/wm:0.6:so:0:50:0.3/rs:fit:400/q:70/aHR0cHM6Ly9mbGV4c3RheS1pbWFnZXMuc2dwMS5jZG4uZGlnaXRhbG9jZWFuc3BhY2VzLmNvbS9pbWFnZXMvcHJvZC8xNTAwMzY0LzAzODJlNjFkZjQzMmU4YjQ3YTkxYzUxNmRkMGI1ZDIzLmpwZw.webp",
          "size": 400
        },
        {
          "url": "https://img2.propertyscout.co.th/e9YFqRfGkBCTkjT8adWOuJWXXAg2HmDNQfalgaJlaB8/wm:0.6:so:0:50:0.3/rs:fit:510/q:70/aHR0cHM6Ly9mbGV4c3RheS1pbWFnZXMuc2dwMS5jZG4uZGlnaXRhbG9jZWFuc3BhY2VzLmNvbS9pbWFnZXMvcHJvZC8xNTAwMzY0LzAzODJlNjFkZjQzMmU4YjQ3YTkxYzUxNmRkMGI1ZDIzLmpwZw.webp",
          "size": 510
        },
        {
          "url": "https://img2.propertyscout.co.th/-hyLY3LXj7KH3mGNKbVTBBcBpIFfv9UJpyeGoS7esHk/wm:0.6:so:0:50:0.3/rs:fit:600/q:70/aHR0cHM6Ly9mbGV4c3RheS1pbWFnZXMuc2dwMS5jZG4uZGlnaXRhbG9jZWFuc3BhY2VzLmNvbS9pbWFnZXMvcHJvZC8xNTAwMzY0LzAzODJlNjFkZjQzMmU4YjQ3YTkxYzUxNmRkMGI1ZDIzLmpwZw.webp",
          "size": 600
        }
      ]
    },
    {
      "id": 16791604,
      "alt": null,
      "tags": [],
      "status": "original",
      "exterior": null,
      "roomType": "livingroom",
      "imageScore": 5,
      "isPublished": true,
      "resizeImages": [
        {
          "url": "https://img2.propertyscout.co.th/vyA0Xz4T6p0BRbOITLAbvjQwd01GjBQWzd8gyWydkTY/wm:0.6:so:0:50:0.3/rs:fit:400/q:70/aHR0cHM6Ly9mbGV4c3RheS1pbWFnZXMuc2dwMS5jZG4uZGlnaXRhbG9jZWFuc3BhY2VzLmNvbS9pbWFnZXMvcHJvZC8xNTAwMzY0L2FkNWMzYzIyMjE2NTFlOGI4ODVkNzlhZmRjZTJmODcxLmpwZw.webp",
          "size": 400
        },
        {
          "url": "https://img2.propertyscout.co.th/pSxn1eJXZXc0WcGM7t2g6PGYFsaUE8sL71EcGMBm88s/wm:0.6:so:0:50:0.3/rs:fit:510/q:70/aHR0cHM6Ly9mbGV4c3RheS1pbWFnZXMuc2dwMS5jZG4uZGlnaXRhbG9jZWFuc3BhY2VzLmNvbS9pbWFnZXMvcHJvZC8xNTAwMzY0L2FkNWMzYzIyMjE2NTFlOGI4ODVkNzlhZmRjZTJmODcxLmpwZw.webp",
          "size": 510
        },
        {
          "url": "https://img2.propertyscout.co.th/wGAkl91PyRaM9p91O2q9E-k56Ny1XM5oH_3biAmZ-jY/wm:0.6:so:0:50:0.3/rs:fit:600/q:70/aHR0cHM6Ly9mbGV4c3RheS1pbWFnZXMuc2dwMS5jZG4uZGlnaXRhbG9jZWFuc3BhY2VzLmNvbS9pbWFnZXMvcHJvZC8xNTAwMzY0L2FkNWMzYzIyMjE2NTFlOGI4ODVkNzlhZmRjZTJmODcxLmpwZw.webp",
          "size": 600
        }
      ]
    },
    {
      "id": 16791605,
      "alt": null,
      "tags": [],
      "status": "original",
      "exterior": null,
      "roomType": "livingroom",
      "imageScore": 5,
      "isPublished": true,
      "resizeImages": [
        {
          "url": "https://img2.propertyscout.co.th/CZ7MbUaNgIDXNO4tW9Y2WYxqloyTBwNCs-s6X87sLrs/wm:0.6:so:0:50:0.3/rs:fit:400/q:70/aHR0cHM6Ly9mbGV4c3RheS1pbWFnZXMuc2dwMS5jZG4uZGlnaXRhbG9jZWFuc3BhY2VzLmNvbS9pbWFnZXMvcHJvZC8xNTAwMzY0L2QwZjgzOTEyNGVhYjRiZjhmZTNjZTEyMmI0ZTQ1OGVhLmpwZw.webp",
          "size": 400
        },
        {
          "url": "https://img2.propertyscout.co.th/tKn5OHkmbfAhfp3WPO8Yv8iz7HZW5ADOa6jovjUo1nY/wm:0.6:so:0:50:0.3/rs:fit:510/q:70/aHR0cHM6Ly9mbGV4c3RheS1pbWFnZXMuc2dwMS5jZG4uZGlnaXRhbG9jZWFuc3BhY2VzLmNvbS9pbWFnZXMvcHJvZC8xNTAwMzY0L2QwZjgzOTEyNGVhYjRiZjhmZTNjZTEyMmI0ZTQ1OGVhLmpwZw.webp",
          "size": 510
        },
        {
          "url": "https://img2.propertyscout.co.th/r_dkfDAU3y-wcoD4UZLJrq_A4pyAVNH7UdEgwV-YigU/wm:0.6:so:0:50:0.3/rs:fit:600/q:70/aHR0cHM6Ly9mbGV4c3RheS1pbWFnZXMuc2dwMS5jZG4uZGlnaXRhbG9jZWFuc3BhY2VzLmNvbS9pbWFnZXMvcHJvZC8xNTAwMzY0L2QwZjgzOTEyNGVhYjRiZjhmZTNjZTEyMmI0ZTQ1OGVhLmpwZw.webp",
          "size": 600
        }
      ]
    },
    {
      "id": 16791606,
      "alt": null,
      "tags": [],
      "status": "original",
      "exterior": null,
      "roomType": "bedroom",
      "imageScore": 5,
      "isPublished": true,
      "resizeImages": [
        {
          "url": "https://img2.propertyscout.co.th/WdvyvvXUds8QjkXIn_bJkDqDXEA0MASxKQCafTpTQlM/wm:0.6:so:0:50:0.3/rs:fit:400/q:70/aHR0cHM6Ly9mbGV4c3RheS1pbWFnZXMuc2dwMS5jZG4uZGlnaXRhbG9jZWFuc3BhY2VzLmNvbS9pbWFnZXMvcHJvZC8xNTAwMzY0LzUwOWM3ZWFhOGY2NjY5NTFiMGUxZjhkYTUyNTM4OWJlLmpwZw.webp",
          "size": 400
        },
        {
          "url": "https://img2.propertyscout.co.th/_zlNHzUYXdjPfbgAPg-Cz2aP9g83_uVXpByXdLwOyu4/wm:0.6:so:0:50:0.3/rs:fit:510/q:70/aHR0cHM6Ly9mbGV4c3RheS1pbWFnZXMuc2dwMS5jZG4uZGlnaXRhbG9jZWFuc3BhY2VzLmNvbS9pbWFnZXMvcHJvZC8xNTAwMzY0LzUwOWM3ZWFhOGY2NjY5NTFiMGUxZjhkYTUyNTM4OWJlLmpwZw.webp",
          "size": 510
        },
        {
          "url": "https://img2.propertyscout.co.th/Xi3liGUIevgdJZcqygrwJu0dEU6h4_kRilqRdueMqK0/wm:0.6:so:0:50:0.3/rs:fit:600/q:70/aHR0cHM6Ly9mbGV4c3RheS1pbWFnZXMuc2dwMS5jZG4uZGlnaXRhbG9jZWFuc3BhY2VzLmNvbS9pbWFnZXMvcHJvZC8xNTAwMzY0LzUwOWM3ZWFhOGY2NjY5NTFiMGUxZjhkYTUyNTM4OWJlLmpwZw.webp",
          "size": 600
        }
      ]
    },
    {
      "id": 16791607,
      "alt": null,
      "tags": [],
      "status": "original",
      "exterior": null,
      "roomType": "bathroom",
      "imageScore": 5,
      "isPublished": true,
      "resizeImages": [
        {
          "url": "https://img2.propertyscout.co.th/qYJQzYPJ-6Ayxww8IM_62vAWjyTiUxU48khTOfh5X1U/wm:0.6:so:0:50:0.3/rs:fit:400/q:70/aHR0cHM6Ly9mbGV4c3RheS1pbWFnZXMuc2dwMS5jZG4uZGlnaXRhbG9jZWFuc3BhY2VzLmNvbS9pbWFnZXMvcHJvZC8xNTAwMzY0LzUxMTk0YmExM2I1OTI5NDU1MzJlOTNjMjdmYzBiOGM4LmpwZw.webp",
          "size": 400
        },
        {
          "url": "https://img2.propertyscout.co.th/M6bACgyH4ITyCFeLPi7wW5_RGGIOQspoqGFIU0uPGPg/wm:0.6:so:0:50:0.3/rs:fit:510/q:70/aHR0cHM6Ly9mbGV4c3RheS1pbWFnZXMuc2dwMS5jZG4uZGlnaXRhbG9jZWFuc3BhY2VzLmNvbS9pbWFnZXMvcHJvZC8xNTAwMzY0LzUxMTk0YmExM2I1OTI5NDU1MzJlOTNjMjdmYzBiOGM4LmpwZw.webp",
          "size": 510
        },
        {
          "url": "https://img2.propertyscout.co.th/pr2EmQSNQ5xmY5k0EdKuCHc3qEaHI036h0-2jwrfBts/wm:0.6:so:0:50:0.3/rs:fit:600/q:70/aHR0cHM6Ly9mbGV4c3RheS1pbWFnZXMuc2dwMS5jZG4uZGlnaXRhbG9jZWFuc3BhY2VzLmNvbS9pbWFnZXMvcHJvZC8xNTAwMzY0LzUxMTk0YmExM2I1OTI5NDU1MzJlOTNjMjdmYzBiOGM4LmpwZw.webp",
          "size": 600
        }
      ]
    },
    {
      "id": 16791608,
      "alt": null,
      "tags": [],
      "status": "original",
      "exterior": "entrance",
      "roomType": null,
      "imageScore": 5,
      "isPublished": true,
      "resizeImages": [
        {
          "url": "https://img2.propertyscout.co.th/hF08pHn0OToRwhH50NpJ-sYzbc30LQRO0BJs8lz0pEU/wm:0.6:so:0:50:0.3/rs:fit:400/q:70/aHR0cHM6Ly9mbGV4c3RheS1pbWFnZXMuc2dwMS5jZG4uZGlnaXRhbG9jZWFuc3BhY2VzLmNvbS9pbWFnZXMvcHJvZC8xNTAwMzY0LzJlYmNkMzkwMzY1MjEwNGE2MzUzNDk4YzQwZWFlMjI3LmpwZw.webp",
          "size": 400
        },
        {
          "url": "https://img2.propertyscout.co.th/A33idjqdaWDNOg7xNFTm8YFs9B4D_pLmvjWlZg3qKlM/wm:0.6:so:0:50:0.3/rs:fit:510/q:70/aHR0cHM6Ly9mbGV4c3RheS1pbWFnZXMuc2dwMS5jZG4uZGlnaXRhbG9jZWFuc3BhY2VzLmNvbS9pbWFnZXMvcHJvZC8xNTAwMzY0LzJlYmNkMzkwMzY1MjEwNGE2MzUzNDk4YzQwZWFlMjI3LmpwZw.webp",
          "size": 510
        },
        {
          "url": "https://img2.propertyscout.co.th/54JBOQIabCsCHzGy0ix9V2X2C3jXV-4N_yFBirc7dVA/wm:0.6:so:0:50:0.3/rs:fit:600/q:70/aHR0cHM6Ly9mbGV4c3RheS1pbWFnZXMuc2dwMS5jZG4uZGlnaXRhbG9jZWFuc3BhY2VzLmNvbS9pbWFnZXMvcHJvZC8xNTAwMzY0LzJlYmNkMzkwMzY1MjEwNGE2MzUzNDk4YzQwZWFlMjI3LmpwZw.webp",
          "size": 600
        }
      ]
    },
    {
      "id": 16791609,
      "alt": null,
      "tags": [],
      "status": "original",
      "exterior": null,
      "roomType": "other",
      "imageScore": 5,
      "isPublished": true,
      "resizeImages": [
        {
          "url": "https://img2.propertyscout.co.th/bHsbF5In_ucp5DBZxleUbaAICaxDHpq35j7NG3t1h5A/wm:0.6:so:0:50:0.3/rs:fit:400/q:70/aHR0cHM6Ly9mbGV4c3RheS1pbWFnZXMuc2dwMS5jZG4uZGlnaXRhbG9jZWFuc3BhY2VzLmNvbS9pbWFnZXMvcHJvZC8xNTAwMzY0LzIwZjdkOWIzZjY0NTg0NDFjNzg2YmYzNGFkMTU2ZjNhLmpwZw.webp",
          "size": 400
        },
        {
          "url": "https://img2.propertyscout.co.th/283qSbVG_J5SsT3BjTelTXegCWiD6iTKOobdOS_7msc/wm:0.6:so:0:50:0.3/rs:fit:510/q:70/aHR0cHM6Ly9mbGV4c3RheS1pbWFnZXMuc2dwMS5jZG4uZGlnaXRhbG9jZWFuc3BhY2VzLmNvbS9pbWFnZXMvcHJvZC8xNTAwMzY0LzIwZjdkOWIzZjY0NTg0NDFjNzg2YmYzNGFkMTU2ZjNhLmpwZw.webp",
          "size": 510
        },
        {
          "url": "https://img2.propertyscout.co.th/3lsL2HvXopLDjni8kq2G7kIxDcFWKB3wR1bWWRK2o_8/wm:0.6:so:0:50:0.3/rs:fit:600/q:70/aHR0cHM6Ly9mbGV4c3RheS1pbWFnZXMuc2dwMS5jZG4uZGlnaXRhbG9jZWFuc3BhY2VzLmNvbS9pbWFnZXMvcHJvZC8xNTAwMzY0LzIwZjdkOWIzZjY0NTg0NDFjNzg2YmYzNGFkMTU2ZjNhLmpwZw.webp",
          "size": 600
        }
      ]
    }
  ],
  "floorSize": 27.51,
  "salePrice": 3890000,
  "closestBts": "punnawithi",
  "created_at": "2024-03-24T13:57:21.505Z",
  "floorLevel": "11-20",
  "greatDeals": {},
  "updated_at": "2026-04-10T07:41:26.988Z",
  "description": {},
  "poiBuilding": {
    "name": {
      "en": "The Line Sukhumvit 101",
      "th": "เดอะ ไลน์ สุขุมวิท 101"
    },
    "numberOfFloors": 37
  },
  "subdistrict": "บางจาก",
  "totalImages": 11,
  "buildingName": "The Line Sukhumvit 101",
  "districtCity": "Bangkok",
  "neighborhood": "",
  "propertyType": "condo",
  "listingSource": "livinginsider",
  "market_status": "on",
  "provinceState": "Bangkok",
  "district_ps_cn": "帕卡侬",
  "district_ps_en": "Phra Khanong",
  "district_ps_th": "พระโขนง",
  "numberBedrooms": "one_bedroom",
  "province_ps_cn": "曼谷",
  "province_ps_en": "Bangkok",
  "province_ps_th": "กรุงเทพ",
  "numberBathrooms": "one_bathroom",
  "serpSortingRank": {
    "rent": 0,
    "sale": 3.3099
  },
  "closestTransport": "punnawithi",
  "featuredImageUrl": "https://img2.propertyscout.co.th/B-LQ_UrurtGG5CTkjOP29-UtaUZqjEcbKP50YKPfB7I/wm:0.6:so:0:50:0.3/rs:fit:384/q:70/aHR0cHM6Ly9mbGV4c3RheS1pbWFnZXMuc2dwMS5jZG4uZGlnaXRhbG9jZWFuc3BhY2VzLmNvbS9pbWFnZXMvcHJvZC8xNTAwMzY0LzAzODJlNjFkZjQzMmU4YjQ3YTkxYzUxNmRkMGI1ZDIzLmpwZw.webp",
  "highlightListing": "no",
  "ae_man_event_date": "2024-11-19T02:51:00.000Z",
  "ae_man_event_type": "website_scraping",
  "greatDealsCluster": {
    "saleCluster": {
      "id": 2474,
      "name": "sell_combined_5309_one_bedroom",
      "medianRentPricePerSqm": null,
      "medianSalePricePerSqm": "121154"
    }
  },
  "subdistrict_ps_cn": "邦查",
  "subdistrict_ps_en": "Bang Chak",
  "subdistrict_ps_th": "บางจาก",
  "closestTransportKm": 0.17808445640965231,
  "ae_man_event_result": "available",
  "availabilitySubClusterCn": {
    "availabilityHoverText": "如果客户感兴趣,我们的团队将核实房产是否可租/售",
    "availabilityLabelLogo": "question",
    "availabilityLabelText": "根据需求可查验是否可租/售",
    "availabilityLabelColor": "pink"
  },
  "availabilitySubClusterDe": {
    "availabilityHoverText": "Unser Team prüft die Verfügbarkeit der Immobilie, wenn ein Kunde interessiert ist",
    "availabilityLabelLogo": "question",
    "availabilityLabelText": "Verfügbarkeit auf Anfrage",
    "availabilityLabelColor": "pink"
  },
  "availabilitySubClusterEn": {
    "availabilityHoverText": "Our team will verify availability of the property if client is interested",
    "availabilityLabelLogo": "question",
    "availabilityLabelText": "Availability upon request",
    "availabilityLabelColor": "pink"
  },
  "availabilitySubClusterMm": {
    "availabilityHoverText": "ဖောက်သည်စိတ်ဝင်စားပါက ကျွန်ုပ်တို့၏အဖွဲ့သည် ပစ္စည်းရရှိနိုင်မှုကို စိစစ်ပါမည်",
    "availabilityLabelLogo": "question",
    "availabilityLabelText": "ရရှိနိုင်မှုကိုမေးမြန်းပါ",
    "availabilityLabelColor": "pink"
  },
  "availabilitySubClusterTh": {
    "availabilityHoverText": "ทีมงานของเราจะทำการตรวจสอบความพร้อมในการให้บริการ หากคุณสนใจอสังหาฯนี้",
    "availabilityLabelLogo": "question",
    "availabilityLabelText": "ความพร้อมการให้บริการ ตามคำร้องขอ",
    "availabilityLabelColor": "pink"
  },
  "availability_subcluster_id": 3
}