Raw JSON
{
  "id": 1495226,
  "title": {
    "meta": "1 นอน คอนโด ประกาศขาย, ฿2,200,000, วี คอนโด เอกมัย รามอินทรา, ใน ท่าแร้ง",
    "short": "คอนโด 1-ห้องนอน ที่ วี คอนโด เอกมัย รามอินทรา",
    "standard": "คอนโด 1-ห้องนอน ที่ วี คอนโด เอกมัย รามอินทรา ใน ท่าแร้ง"
  },
  "gpsLat": 13.84732663,
  "postBy": "landlord",
  "tenure": "sell",
  "gpsLong": 100.6403853,
  "district": "บางเขน",
  "landArea": 0,
  "province": "กรุงเทพ",
  "unitType": "one",
  "cdnImages": [
    {
      "id": 16736531,
      "alt": "Modern condominium complex entrance showcasing secure access gate, well-maintained facade, and lush greenery, ideal for urban living.",
      "tags": [],
      "status": "featured",
      "exterior": "entrance",
      "roomType": "",
      "imageScore": 6,
      "isPublished": true,
      "resizeImages": [
        {
          "url": "https://img2.propertyscout.co.th/C0VCbVhzW_Nky72azruwnYzbwhaX_-UUwjDJSc9lhbA/wm:0.6:so:0:50:0.3/rs:fit:400/q:70/aHR0cHM6Ly9mbGV4c3RheS1pbWFnZXMuc2dwMS5jZG4uZGlnaXRhbG9jZWFuc3BhY2VzLmNvbS9pbWFnZXMvcHJvZC8xNDk1MjI2LzAwMDE4MGMwZTE1ZjZjNTY0MjlmNjJiNWEwYmY2MWJhLmpwZw.webp",
          "size": 400
        },
        {
          "url": "https://img2.propertyscout.co.th/V3MNkPRw_L_XpqdlAwlrYSMXqufp5NDYGgwFDJTFtlk/wm:0.6:so:0:50:0.3/rs:fit:510/q:70/aHR0cHM6Ly9mbGV4c3RheS1pbWFnZXMuc2dwMS5jZG4uZGlnaXRhbG9jZWFuc3BhY2VzLmNvbS9pbWFnZXMvcHJvZC8xNDk1MjI2LzAwMDE4MGMwZTE1ZjZjNTY0MjlmNjJiNWEwYmY2MWJhLmpwZw.webp",
          "size": 510
        },
        {
          "url": "https://img2.propertyscout.co.th/bAYaBw3tnl4cXlVaQjei8--IHTfI8vU48pjalarLOCo/wm:0.6:so:0:50:0.3/rs:fit:600/q:70/aHR0cHM6Ly9mbGV4c3RheS1pbWFnZXMuc2dwMS5jZG4uZGlnaXRhbG9jZWFuc3BhY2VzLmNvbS9pbWFnZXMvcHJvZC8xNDk1MjI2LzAwMDE4MGMwZTE1ZjZjNTY0MjlmNjJiNWEwYmY2MWJhLmpwZw.webp",
          "size": 600
        }
      ]
    },
    {
      "id": 16736533,
      "alt": "Lush greenery surrounds a tranquil pool area, offering a serene oasis amidst a modern residential complex with ample lounging spaces.",
      "tags": [],
      "status": "original",
      "exterior": "pool",
      "roomType": "",
      "imageScore": 6,
      "isPublished": true,
      "resizeImages": [
        {
          "url": "https://img2.propertyscout.co.th/czrRkqQBR4nF5ArOJ8aho3NkSnX8LuC7IomZ6iKUXkc/wm:0.6:so:0:50:0.3/rs:fit:400/q:70/aHR0cHM6Ly9mbGV4c3RheS1pbWFnZXMuc2dwMS5jZG4uZGlnaXRhbG9jZWFuc3BhY2VzLmNvbS9pbWFnZXMvcHJvZC8xNDk1MjI2LzY2MjEwOTNhN2E1NjMyNDAwZDMwNTBhZTA4Y2Y0NWNjLmpwZw.webp",
          "size": 400
        },
        {
          "url": "https://img2.propertyscout.co.th/IaVQh3Z47OQeZd4pu8hW3XFQOzXp-G6kB9linmEfdNo/wm:0.6:so:0:50:0.3/rs:fit:510/q:70/aHR0cHM6Ly9mbGV4c3RheS1pbWFnZXMuc2dwMS5jZG4uZGlnaXRhbG9jZWFuc3BhY2VzLmNvbS9pbWFnZXMvcHJvZC8xNDk1MjI2LzY2MjEwOTNhN2E1NjMyNDAwZDMwNTBhZTA4Y2Y0NWNjLmpwZw.webp",
          "size": 510
        },
        {
          "url": "https://img2.propertyscout.co.th/Gp7YpZxbI0hXFULjrHGvE2s4U40DTyKIDxDh_sUxDDI/wm:0.6:so:0:50:0.3/rs:fit:600/q:70/aHR0cHM6Ly9mbGV4c3RheS1pbWFnZXMuc2dwMS5jZG4uZGlnaXRhbG9jZWFuc3BhY2VzLmNvbS9pbWFnZXMvcHJvZC8xNDk1MjI2LzY2MjEwOTNhN2E1NjMyNDAwZDMwNTBhZTA4Y2Y0NWNjLmpwZw.webp",
          "size": 600
        }
      ]
    },
    {
      "id": 16736536,
      "alt": "Tranquil garden oasis with a serene pool, lush greenery, and a unique tree centerpiece, ideal for peaceful living in a vibrant community.",
      "tags": [],
      "status": "original",
      "exterior": "garden",
      "roomType": "",
      "imageScore": 6,
      "isPublished": true,
      "resizeImages": [
        {
          "url": "https://img2.propertyscout.co.th/6opO-uYcen9Gi18pPC79nyDTufRq_w6GieL2pzu5NMw/wm:0.6:so:0:50:0.3/rs:fit:400/q:70/aHR0cHM6Ly9mbGV4c3RheS1pbWFnZXMuc2dwMS5jZG4uZGlnaXRhbG9jZWFuc3BhY2VzLmNvbS9pbWFnZXMvcHJvZC8xNDk1MjI2LzYyMTUyMTgxMGU5OGU4YTRlMTViNzg4Mjc4ZjY4ZDQ0LmpwZw.webp",
          "size": 400
        },
        {
          "url": "https://img2.propertyscout.co.th/_C3423mRLLKIURmxa_oDp7yyDbsmMf3BzB_ZocS_src/wm:0.6:so:0:50:0.3/rs:fit:510/q:70/aHR0cHM6Ly9mbGV4c3RheS1pbWFnZXMuc2dwMS5jZG4uZGlnaXRhbG9jZWFuc3BhY2VzLmNvbS9pbWFnZXMvcHJvZC8xNDk1MjI2LzYyMTUyMTgxMGU5OGU4YTRlMTViNzg4Mjc4ZjY4ZDQ0LmpwZw.webp",
          "size": 510
        },
        {
          "url": "https://img2.propertyscout.co.th/OYxxSvemJ48d6tM3ZYMpzWhvJRkaew7ahrA4VVrNgpA/wm:0.6:so:0:50:0.3/rs:fit:600/q:70/aHR0cHM6Ly9mbGV4c3RheS1pbWFnZXMuc2dwMS5jZG4uZGlnaXRhbG9jZWFuc3BhY2VzLmNvbS9pbWFnZXMvcHJvZC8xNDk1MjI2LzYyMTUyMTgxMGU5OGU4YTRlMTViNzg4Mjc4ZjY4ZDQ0LmpwZw.webp",
          "size": 600
        }
      ]
    },
    {
      "id": 16736538,
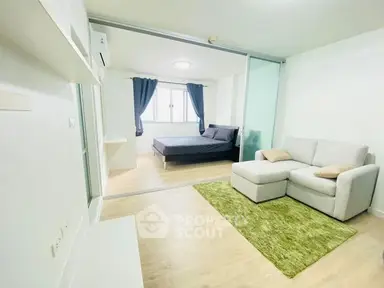
      "alt": "Cozy modern living room with sleek white sofa set, warm wooden flooring, and access to a sunlit balcony, perfect for urban living.",
      "tags": [
        {
          "id": 205703,
          "name": "bigBalcony"
        }
      ],
      "status": "original",
      "exterior": "",
      "roomType": "livingroom",
      "imageScore": 5,
      "isPublished": true,
      "resizeImages": [
        {
          "url": "https://img2.propertyscout.co.th/KrGGaqwFoZifhlP_a8o5O6TuW8ve9KLlGmQQtDd3-kc/wm:0.6:so:0:50:0.3/rs:fit:400/q:70/aHR0cHM6Ly9mbGV4c3RheS1pbWFnZXMuc2dwMS5jZG4uZGlnaXRhbG9jZWFuc3BhY2VzLmNvbS9pbWFnZXMvcHJvZC8xNDk1MjI2L2M3YTY4ZTM2ZTk3MGEyMGRiZWNhODQzYzQ3YTFmMWM4LmpwZw.webp",
          "size": 400
        },
        {
          "url": "https://img2.propertyscout.co.th/_Dk5KT6QfZ85MCUDBqf8ohbv-4LC9BGqzML2tKWKVe0/wm:0.6:so:0:50:0.3/rs:fit:510/q:70/aHR0cHM6Ly9mbGV4c3RheS1pbWFnZXMuc2dwMS5jZG4uZGlnaXRhbG9jZWFuc3BhY2VzLmNvbS9pbWFnZXMvcHJvZC8xNDk1MjI2L2M3YTY4ZTM2ZTk3MGEyMGRiZWNhODQzYzQ3YTFmMWM4LmpwZw.webp",
          "size": 510
        },
        {
          "url": "https://img2.propertyscout.co.th/1rKoj5sBzx5VtD_OKiqU8JHav8_i-70Pt1GLtq-pTuU/wm:0.6:so:0:50:0.3/rs:fit:600/q:70/aHR0cHM6Ly9mbGV4c3RheS1pbWFnZXMuc2dwMS5jZG4uZGlnaXRhbG9jZWFuc3BhY2VzLmNvbS9pbWFnZXMvcHJvZC8xNDk1MjI2L2M3YTY4ZTM2ZTk3MGEyMGRiZWNhODQzYzQ3YTFmMWM4LmpwZw.webp",
          "size": 600
        }
      ]
    },
    {
      "id": 16736540,
      "alt": "Cozy dining area seamlessly connects to a modern kitchen, bathed in natural light from the garden view, perfect for intimate family meals.",
      "tags": [
        {
          "id": 205704,
          "name": "kitchenOpenLayout"
        }
      ],
      "status": "original",
      "exterior": "",
      "roomType": "other",
      "imageScore": 5,
      "isPublished": true,
      "resizeImages": [
        {
          "url": "https://img2.propertyscout.co.th/JWjE92MAQatOq5AYmTArT2qkIh8ayOwlUwzn5IQuf9o/wm:0.6:so:0:50:0.3/rs:fit:400/q:70/aHR0cHM6Ly9mbGV4c3RheS1pbWFnZXMuc2dwMS5jZG4uZGlnaXRhbG9jZWFuc3BhY2VzLmNvbS9pbWFnZXMvcHJvZC8xNDk1MjI2LzljZWM1OTM2ODBkNjdkOGM1ODQwNWNlZWYxNTc2ODc2LmpwZw.webp",
          "size": 400
        },
        {
          "url": "https://img2.propertyscout.co.th/LLcG8ZHBEcbe12ihy91aufEOjzBfPYAix9qIxe4gjvc/wm:0.6:so:0:50:0.3/rs:fit:510/q:70/aHR0cHM6Ly9mbGV4c3RheS1pbWFnZXMuc2dwMS5jZG4uZGlnaXRhbG9jZWFuc3BhY2VzLmNvbS9pbWFnZXMvcHJvZC8xNDk1MjI2LzljZWM1OTM2ODBkNjdkOGM1ODQwNWNlZWYxNTc2ODc2LmpwZw.webp",
          "size": 510
        },
        {
          "url": "https://img2.propertyscout.co.th/0Vh6CUEWtdwoHjm18L52cO6kP-h5b_qetMqH66Qnr4I/wm:0.6:so:0:50:0.3/rs:fit:600/q:70/aHR0cHM6Ly9mbGV4c3RheS1pbWFnZXMuc2dwMS5jZG4uZGlnaXRhbG9jZWFuc3BhY2VzLmNvbS9pbWFnZXMvcHJvZC8xNDk1MjI2LzljZWM1OTM2ODBkNjdkOGM1ODQwNWNlZWYxNTc2ODc2LmpwZw.webp",
          "size": 600
        }
      ]
    },
    {
      "id": 16736541,
      "alt": "Sleek modern kitchen with built-in gas stove and ample storage, featuring clean white cabinetry and stylish backsplash tiles.",
      "tags": [
        {
          "id": 205705,
          "name": "kitchenGasStove"
        }
      ],
      "status": "original",
      "exterior": "",
      "roomType": "kitchen",
      "imageScore": 4,
      "isPublished": true,
      "resizeImages": [
        {
          "url": "https://img2.propertyscout.co.th/VOP5neylN-wFII1PMjGEbb09aYc8sKguV7pVYxJlOEg/wm:0.6:so:0:50:0.3/rs:fit:400/q:70/aHR0cHM6Ly9mbGV4c3RheS1pbWFnZXMuc2dwMS5jZG4uZGlnaXRhbG9jZWFuc3BhY2VzLmNvbS9pbWFnZXMvcHJvZC8xNDk1MjI2LzFiODcwYzFiNjQ2ZDE3YTg3MTdmNmMyMTc3MTE3YjNiLmpwZw.webp",
          "size": 400
        },
        {
          "url": "https://img2.propertyscout.co.th/We1g7Fi8Yl41ujWSU-o1inwL-zy6wq_MpIm8IJMbhaw/wm:0.6:so:0:50:0.3/rs:fit:510/q:70/aHR0cHM6Ly9mbGV4c3RheS1pbWFnZXMuc2dwMS5jZG4uZGlnaXRhbG9jZWFuc3BhY2VzLmNvbS9pbWFnZXMvcHJvZC8xNDk1MjI2LzFiODcwYzFiNjQ2ZDE3YTg3MTdmNmMyMTc3MTE3YjNiLmpwZw.webp",
          "size": 510
        },
        {
          "url": "https://img2.propertyscout.co.th/RnUAwbnOXW8C9RJ4guo7kM3eGG0kckD56Ja2VqORO84/wm:0.6:so:0:50:0.3/rs:fit:600/q:70/aHR0cHM6Ly9mbGV4c3RheS1pbWFnZXMuc2dwMS5jZG4uZGlnaXRhbG9jZWFuc3BhY2VzLmNvbS9pbWFnZXMvcHJvZC8xNDk1MjI2LzFiODcwYzFiNjQ2ZDE3YTg3MTdmNmMyMTc3MTE3YjNiLmpwZw.webp",
          "size": 600
        }
      ]
    },
    {
      "id": 16736543,
      "alt": "Modern kitchen with sleek white cabinetry and black countertops, featuring a large window with a serene garden view, perfect for culinary enthusiasts.",
      "tags": [
        {
          "id": 205706,
          "name": "kitchenClosedLayout"
        }
      ],
      "status": "original",
      "exterior": "",
      "roomType": "kitchen",
      "imageScore": 5,
      "isPublished": true,
      "resizeImages": [
        {
          "url": "https://img2.propertyscout.co.th/XJHGww8d6gXU_9xdxH2Fwvs2zBBY803fRXGjnGYnZqo/wm:0.6:so:0:50:0.3/rs:fit:400/q:70/aHR0cHM6Ly9mbGV4c3RheS1pbWFnZXMuc2dwMS5jZG4uZGlnaXRhbG9jZWFuc3BhY2VzLmNvbS9pbWFnZXMvcHJvZC8xNDk1MjI2LzExYzJlZmUyZTA3NTEwZDc5ZmE2MmRkMTQyMjIxY2FhLmpwZw.webp",
          "size": 400
        },
        {
          "url": "https://img2.propertyscout.co.th/PsJeLi3n9ldE7bi7RRRWP6EAEIzS5CeG_EcQZR9c6Ss/wm:0.6:so:0:50:0.3/rs:fit:510/q:70/aHR0cHM6Ly9mbGV4c3RheS1pbWFnZXMuc2dwMS5jZG4uZGlnaXRhbG9jZWFuc3BhY2VzLmNvbS9pbWFnZXMvcHJvZC8xNDk1MjI2LzExYzJlZmUyZTA3NTEwZDc5ZmE2MmRkMTQyMjIxY2FhLmpwZw.webp",
          "size": 510
        },
        {
          "url": "https://img2.propertyscout.co.th/KA8yJP5aXBSo8AFqX4ZDb9YphKWcnFy4_OiUGxiWiZU/wm:0.6:so:0:50:0.3/rs:fit:600/q:70/aHR0cHM6Ly9mbGV4c3RheS1pbWFnZXMuc2dwMS5jZG4uZGlnaXRhbG9jZWFuc3BhY2VzLmNvbS9pbWFnZXMvcHJvZC8xNDk1MjI2LzExYzJlZmUyZTA3NTEwZDc5ZmE2MmRkMTQyMjIxY2FhLmpwZw.webp",
          "size": 600
        }
      ]
    }
  ],
  "floorSize": 37.8,
  "salePrice": 2200000,
  "created_at": "2024-03-19T07:13:00.776Z",
  "greatDeals": {
    "saleGreatDeal": {
      "id": 424814,
      "type": "automated",
      "accepted": true,
      "reviewed": false,
      "createdAt": "2026-09-14T00:57:28.792Z",
      "salePrice": "2200000",
      "updatedAt": "2026-09-14T00:57:28.792Z",
      "createdById": null,
      "reviewedById": null,
      "greatDealClusterName": "sell_combined_4913_one_bedroom"
    }
  },
  "updated_at": "2026-09-14T00:57:31.065Z",
  "description": {},
  "poiBuilding": {
    "name": {
      "en": "We Condo Ekamai Ramindra",
      "th": "วี คอนโด เอกมัย รามอินทรา"
    },
    "numberOfFloors": 0
  },
  "subdistrict": "ท่าแร้ง",
  "totalImages": 8,
  "buildingName": "We Condo Ekamai Ramindra",
  "districtCity": "Bangkok",
  "neighborhood": "",
  "propertyType": "condo",
  "listingSource": "baankaidee",
  "market_status": "on",
  "provinceState": "Bangkok",
  "district_ps_cn": "邦肯",
  "district_ps_en": "Bang Khen",
  "district_ps_th": "บางเขน",
  "numberBedrooms": "one_bedroom",
  "province_ps_cn": "曼谷",
  "province_ps_en": "Bangkok",
  "province_ps_th": "กรุงเทพ",
  "numberBathrooms": "one_bathroom",
  "serpSortingRank": {
    "rent": 0,
    "sale": 4.309
  },
  "featuredImageUrl": "https://img2.propertyscout.co.th/WCIV9l6SfbfKl6HgR4YGiSPl-nE--p1jJq4MsLah-xo/wm:0.6:so:0:50:0.3/rs:fit:384/q:70/aHR0cHM6Ly9mbGV4c3RheS1pbWFnZXMuc2dwMS5jZG4uZGlnaXRhbG9jZWFuc3BhY2VzLmNvbS9pbWFnZXMvcHJvZC8xNDk1MjI2LzAwMDE4MGMwZTE1ZjZjNTY0MjlmNjJiNWEwYmY2MWJhLmpwZw.webp",
  "highlightListing": "no",
  "ae_man_event_date": "2024-03-19T12:07:34.662Z",
  "ae_man_event_type": "link_available",
  "greatDealsCluster": {
    "saleCluster": {
      "id": 5656,
      "name": "sell_combined_4913_one_bedroom",
      "medianRentPricePerSqm": null,
      "medianSalePricePerSqm": "58201"
    }
  },
  "subdistrict_ps_cn": "塔朗",
  "subdistrict_ps_en": "Tha Raeng",
  "subdistrict_ps_th": "ท่าแร้ง",
  "ae_man_event_result": "available",
  "availabilitySubClusterCn": {
    "availabilityHoverText": "如果客户感兴趣,我们的团队将核实房产是否可租/售",
    "availabilityLabelLogo": "question",
    "availabilityLabelText": "根据需求可查验是否可租/售",
    "availabilityLabelColor": "pink"
  },
  "availabilitySubClusterDe": {
    "availabilityHoverText": "Unser Team prüft die Verfügbarkeit der Immobilie, wenn ein Kunde interessiert ist",
    "availabilityLabelLogo": "question",
    "availabilityLabelText": "Verfügbarkeit auf Anfrage",
    "availabilityLabelColor": "pink"
  },
  "availabilitySubClusterEn": {
    "availabilityHoverText": "Our team will verify availability of the property if client is interested",
    "availabilityLabelLogo": "question",
    "availabilityLabelText": "Availability upon request",
    "availabilityLabelColor": "pink"
  },
  "availabilitySubClusterMm": {
    "availabilityHoverText": "ဖောက်သည်စိတ်ဝင်စားပါက ကျွန်ုပ်တို့၏အဖွဲ့သည် ပစ္စည်းရရှိနိုင်မှုကို စိစစ်ပါမည်",
    "availabilityLabelLogo": "question",
    "availabilityLabelText": "ရရှိနိုင်မှုကိုမေးမြန်းပါ",
    "availabilityLabelColor": "pink"
  },
  "availabilitySubClusterTh": {
    "availabilityHoverText": "ทีมงานของเราจะทำการตรวจสอบความพร้อมในการให้บริการ หากคุณสนใจอสังหาฯนี้",
    "availabilityLabelLogo": "question",
    "availabilityLabelText": "ความพร้อมการให้บริการ ตามคำร้องขอ",
    "availabilityLabelColor": "pink"
  },
  "availability_subcluster_id": 4.1
} 16
16 16
16 10
10 15
15 10
10 11
11 10
10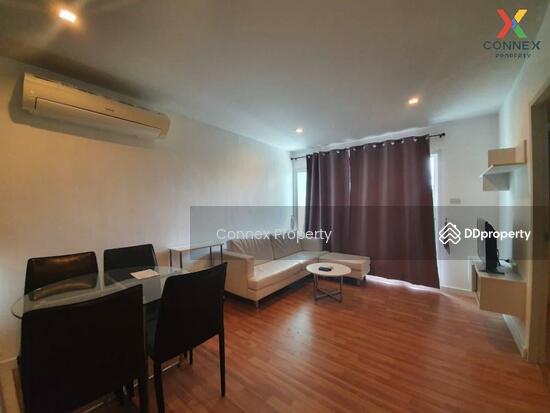 12
12 16
16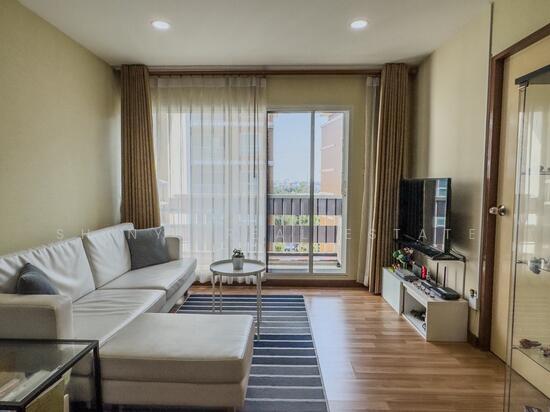 16
16 11
11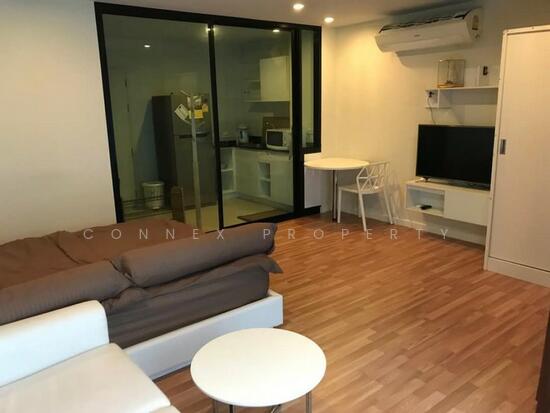 13
13