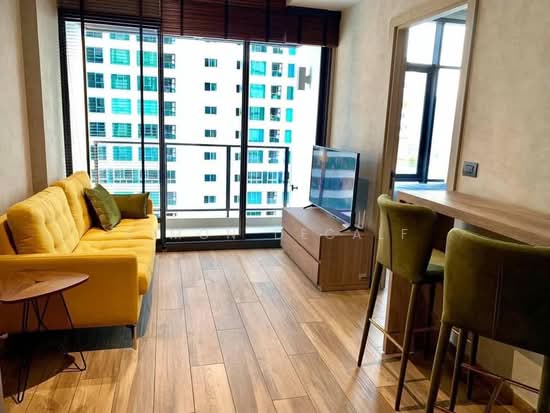
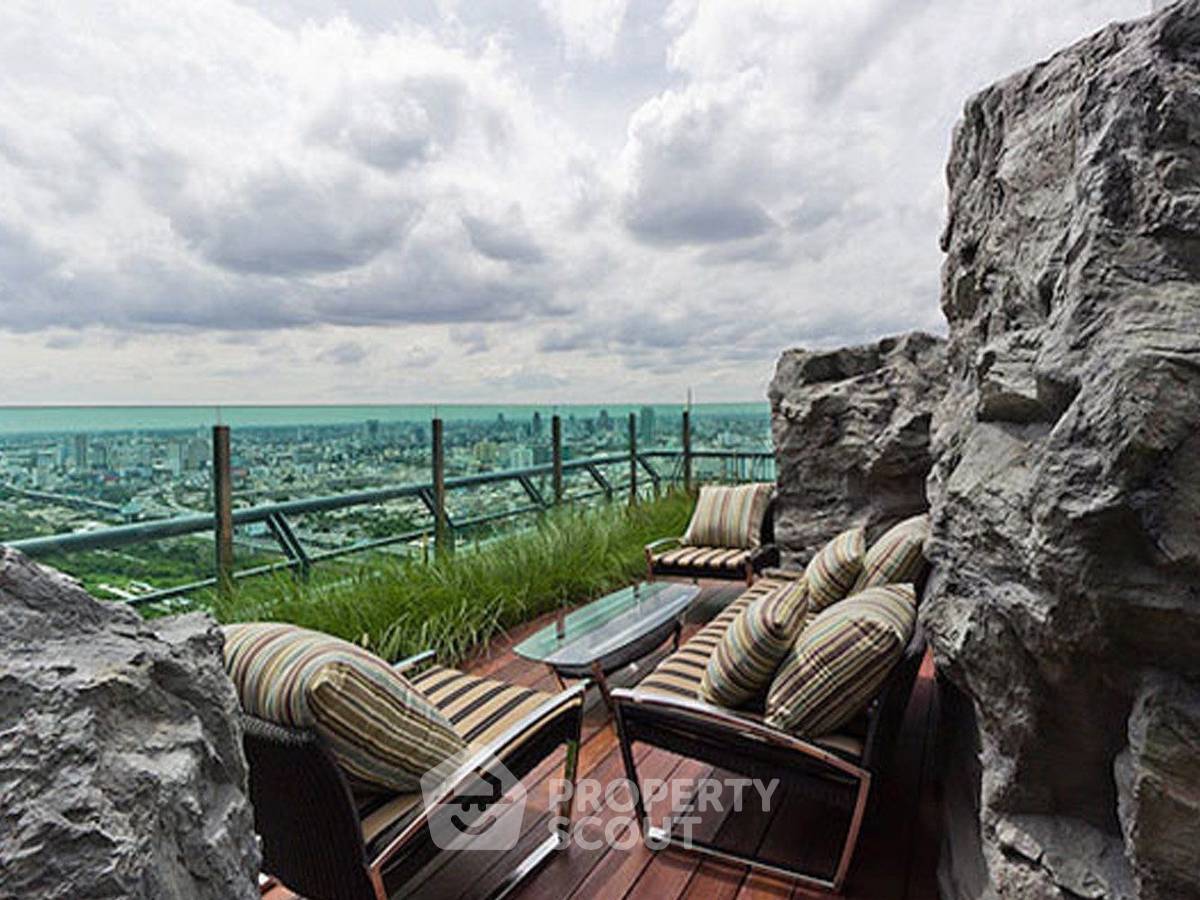
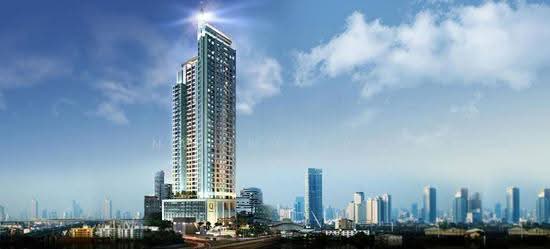
Raw JSON
{
  "id": 1303489,
  "title": {
    "meta": "1 นอน คอนโด ประกาศขาย, ฿6,900,000, เดอะ ลอฟท์ อโศก, ใกล้ MRT เพชรบุรี",
    "short": "คอนโด 1-ห้องนอน ที่ เดอะ ลอฟท์ อโศก",
    "standard": "คอนโด 1-ห้องนอน ที่ เดอะ ลอฟท์ อโศก ใกล้ MRT เพชรบุรี"
  },
  "gpsLat": 13.746737585379597,
  "postBy": "agent",
  "tenure": "sell",
  "gpsLong": 100.56276199066319,
  "district": "วัฒนา",
  "landArea": 0,
  "province": "กรุงเทพ",
  "unitType": "one",
  "cdnImages": [
    {
      "id": 13372369,
      "alt": null,
      "tags": [],
      "status": "featured",
      "exterior": null,
      "roomType": "livingroom",
      "imageScore": 5,
      "isPublished": true,
      "resizeImages": [
        {
          "url": "https://img2.propertyscout.co.th/V0rIuCuSx_ztjYdpc4CpHNT3_UATg6QP0Zo3Lv9vqPo/wm:0.6:so:0:50:0.3/rs:fit:400/q:70/aHR0cHM6Ly9mbGV4c3RheS1pbWFnZXMuc2dwMS5jZG4uZGlnaXRhbG9jZWFuc3BhY2VzLmNvbS9pbWFnZXMvcHJvZC8xMzAzNDg5LzcyNTA0OTlmZTgzMjhjZTY1ZTc1ZDA1YTE1MDhjN2MxLmpwZw.webp",
          "size": 400
        },
        {
          "url": "https://img2.propertyscout.co.th/f6-QeKiEIPdi4i1PEw1-LsK429yBVXKmifRJLdypBAU/wm:0.6:so:0:50:0.3/rs:fit:510/q:70/aHR0cHM6Ly9mbGV4c3RheS1pbWFnZXMuc2dwMS5jZG4uZGlnaXRhbG9jZWFuc3BhY2VzLmNvbS9pbWFnZXMvcHJvZC8xMzAzNDg5LzcyNTA0OTlmZTgzMjhjZTY1ZTc1ZDA1YTE1MDhjN2MxLmpwZw.webp",
          "size": 510
        },
        {
          "url": "https://img2.propertyscout.co.th/tytTYR9cO2qYLZqOmMYLSH4D-cDvgXSCj0M9iOmaShE/wm:0.6:so:0:50:0.3/rs:fit:600/q:70/aHR0cHM6Ly9mbGV4c3RheS1pbWFnZXMuc2dwMS5jZG4uZGlnaXRhbG9jZWFuc3BhY2VzLmNvbS9pbWFnZXMvcHJvZC8xMzAzNDg5LzcyNTA0OTlmZTgzMjhjZTY1ZTc1ZDA1YTE1MDhjN2MxLmpwZw.webp",
          "size": 600
        }
      ]
    },
    {
      "id": 13372365,
      "alt": null,
      "tags": [],
      "status": "original",
      "exterior": null,
      "roomType": "livingroom",
      "imageScore": 5,
      "isPublished": true,
      "resizeImages": [
        {
          "url": "https://img2.propertyscout.co.th/TpCYv3VDKWGpBQZ2eDCCZubsfAmWeLuVSkgQtbPsn9w/wm:0.6:so:0:50:0.3/rs:fit:400/q:70/aHR0cHM6Ly9mbGV4c3RheS1pbWFnZXMuc2dwMS5jZG4uZGlnaXRhbG9jZWFuc3BhY2VzLmNvbS9pbWFnZXMvcHJvZC8xMzAzNDg5L2YxYjRhMmRkMWNiNjA0YTY4MzczNTg5MGIwMWM1OTU3LmpwZw.webp",
          "size": 400
        },
        {
          "url": "https://img2.propertyscout.co.th/8yWEzCwfbOB2mMCPc2ahdpC7_DFOKL1QxPVNYm9rWHQ/wm:0.6:so:0:50:0.3/rs:fit:510/q:70/aHR0cHM6Ly9mbGV4c3RheS1pbWFnZXMuc2dwMS5jZG4uZGlnaXRhbG9jZWFuc3BhY2VzLmNvbS9pbWFnZXMvcHJvZC8xMzAzNDg5L2YxYjRhMmRkMWNiNjA0YTY4MzczNTg5MGIwMWM1OTU3LmpwZw.webp",
          "size": 510
        },
        {
          "url": "https://img2.propertyscout.co.th/ohOKH1YCsKcU8gqRObt-jvmS9ZPtgekBjxnD-kXZE5w/wm:0.6:so:0:50:0.3/rs:fit:600/q:70/aHR0cHM6Ly9mbGV4c3RheS1pbWFnZXMuc2dwMS5jZG4uZGlnaXRhbG9jZWFuc3BhY2VzLmNvbS9pbWFnZXMvcHJvZC8xMzAzNDg5L2YxYjRhMmRkMWNiNjA0YTY4MzczNTg5MGIwMWM1OTU3LmpwZw.webp",
          "size": 600
        }
      ]
    },
    {
      "id": 13372366,
      "alt": null,
      "tags": [],
      "status": "original",
      "exterior": null,
      "roomType": "livingroom",
      "imageScore": 5,
      "isPublished": true,
      "resizeImages": [
        {
          "url": "https://img2.propertyscout.co.th/Hxw0UkazqdFq-0_AaRFz8trHvxwWfYRzoO2At_LcN2c/wm:0.6:so:0:50:0.3/rs:fit:400/q:70/aHR0cHM6Ly9mbGV4c3RheS1pbWFnZXMuc2dwMS5jZG4uZGlnaXRhbG9jZWFuc3BhY2VzLmNvbS9pbWFnZXMvcHJvZC8xMzAzNDg5Lzc3MmQ4NWM2ZDNmNTZiN2NkZGZmYzFkYjM5NGZmYzZjLmpwZw.webp",
          "size": 400
        },
        {
          "url": "https://img2.propertyscout.co.th/KcZ6EvPq6uwVnZxPT-RyQ_3qmA43rn5sOuqvW5bCN1M/wm:0.6:so:0:50:0.3/rs:fit:510/q:70/aHR0cHM6Ly9mbGV4c3RheS1pbWFnZXMuc2dwMS5jZG4uZGlnaXRhbG9jZWFuc3BhY2VzLmNvbS9pbWFnZXMvcHJvZC8xMzAzNDg5Lzc3MmQ4NWM2ZDNmNTZiN2NkZGZmYzFkYjM5NGZmYzZjLmpwZw.webp",
          "size": 510
        },
        {
          "url": "https://img2.propertyscout.co.th/19P-4Eb_zbhGn1pc4aFPIQGeba5WnuQEi359-cQ8Z-M/wm:0.6:so:0:50:0.3/rs:fit:600/q:70/aHR0cHM6Ly9mbGV4c3RheS1pbWFnZXMuc2dwMS5jZG4uZGlnaXRhbG9jZWFuc3BhY2VzLmNvbS9pbWFnZXMvcHJvZC8xMzAzNDg5Lzc3MmQ4NWM2ZDNmNTZiN2NkZGZmYzFkYjM5NGZmYzZjLmpwZw.webp",
          "size": 600
        }
      ]
    },
    {
      "id": 13372367,
      "alt": null,
      "tags": [],
      "status": "original",
      "exterior": null,
      "roomType": "livingroom",
      "imageScore": 5,
      "isPublished": true,
      "resizeImages": [
        {
          "url": "https://img2.propertyscout.co.th/FrqkksMCnxQugXyT9dHm34X8mLWcdQygYRi33pqHPic/wm:0.6:so:0:50:0.3/rs:fit:400/q:70/aHR0cHM6Ly9mbGV4c3RheS1pbWFnZXMuc2dwMS5jZG4uZGlnaXRhbG9jZWFuc3BhY2VzLmNvbS9pbWFnZXMvcHJvZC8xMzAzNDg5LzZlOGVjODRjOTZkODdkMTM2YjZlM2YwYzlkMGQyZmYyLmpwZw.webp",
          "size": 400
        },
        {
          "url": "https://img2.propertyscout.co.th/g7jjpTgMDmSyEpdDo4dFLLQyBC-lCDjiJBmEc5hH8nk/wm:0.6:so:0:50:0.3/rs:fit:510/q:70/aHR0cHM6Ly9mbGV4c3RheS1pbWFnZXMuc2dwMS5jZG4uZGlnaXRhbG9jZWFuc3BhY2VzLmNvbS9pbWFnZXMvcHJvZC8xMzAzNDg5LzZlOGVjODRjOTZkODdkMTM2YjZlM2YwYzlkMGQyZmYyLmpwZw.webp",
          "size": 510
        },
        {
          "url": "https://img2.propertyscout.co.th/RBau0ZE7Qll7tYjSLBz1Xw9hCWIMh6tZovb2ohaWSvY/wm:0.6:so:0:50:0.3/rs:fit:600/q:70/aHR0cHM6Ly9mbGV4c3RheS1pbWFnZXMuc2dwMS5jZG4uZGlnaXRhbG9jZWFuc3BhY2VzLmNvbS9pbWFnZXMvcHJvZC8xMzAzNDg5LzZlOGVjODRjOTZkODdkMTM2YjZlM2YwYzlkMGQyZmYyLmpwZw.webp",
          "size": 600
        }
      ]
    },
    {
      "id": 13372368,
      "alt": null,
      "tags": [],
      "status": "original",
      "exterior": null,
      "roomType": "bathroom",
      "imageScore": 5,
      "isPublished": true,
      "resizeImages": [
        {
          "url": "https://img2.propertyscout.co.th/EMwrGc0TqptEJhpEHyaNewKpE8Bv-HHw7ycK-fYWhfM/wm:0.6:so:0:50:0.3/rs:fit:400/q:70/aHR0cHM6Ly9mbGV4c3RheS1pbWFnZXMuc2dwMS5jZG4uZGlnaXRhbG9jZWFuc3BhY2VzLmNvbS9pbWFnZXMvcHJvZC8xMzAzNDg5LzQzMDM3MmQ2ZmNiYjZkN2EwNmRjZWQ4NDhjY2QwMGNlLmpwZw.webp",
          "size": 400
        },
        {
          "url": "https://img2.propertyscout.co.th/S8ZBQyQYinyDOW87MlzqK1RXAGkA0sRftGzXEm54a-E/wm:0.6:so:0:50:0.3/rs:fit:510/q:70/aHR0cHM6Ly9mbGV4c3RheS1pbWFnZXMuc2dwMS5jZG4uZGlnaXRhbG9jZWFuc3BhY2VzLmNvbS9pbWFnZXMvcHJvZC8xMzAzNDg5LzQzMDM3MmQ2ZmNiYjZkN2EwNmRjZWQ4NDhjY2QwMGNlLmpwZw.webp",
          "size": 510
        },
        {
          "url": "https://img2.propertyscout.co.th/PH5tnztAig9UcfBr3u1QLune67NhHBXRb6lejziOqGk/wm:0.6:so:0:50:0.3/rs:fit:600/q:70/aHR0cHM6Ly9mbGV4c3RheS1pbWFnZXMuc2dwMS5jZG4uZGlnaXRhbG9jZWFuc3BhY2VzLmNvbS9pbWFnZXMvcHJvZC8xMzAzNDg5LzQzMDM3MmQ2ZmNiYjZkN2EwNmRjZWQ4NDhjY2QwMGNlLmpwZw.webp",
          "size": 600
        }
      ]
    },
    {
      "id": 13372370,
      "alt": null,
      "tags": [],
      "status": "original",
      "exterior": null,
      "roomType": "livingroom",
      "imageScore": 5,
      "isPublished": true,
      "resizeImages": [
        {
          "url": "https://img2.propertyscout.co.th/OS0tDVBntXGs2UAoFblWAnMUjeJ0W3p-QZ9kc62v6GM/wm:0.6:so:0:50:0.3/rs:fit:400/q:70/aHR0cHM6Ly9mbGV4c3RheS1pbWFnZXMuc2dwMS5jZG4uZGlnaXRhbG9jZWFuc3BhY2VzLmNvbS9pbWFnZXMvcHJvZC8xMzAzNDg5LzBmNjRkMWJhOTYxMzFjNjg2OGQ5OWFiM2ZmMzU2N2Q0LmpwZw.webp",
          "size": 400
        },
        {
          "url": "https://img2.propertyscout.co.th/Y-UncExluFIHl26k7Hw7ZG2a1E5NzLEmQVP-pcnJeVY/wm:0.6:so:0:50:0.3/rs:fit:510/q:70/aHR0cHM6Ly9mbGV4c3RheS1pbWFnZXMuc2dwMS5jZG4uZGlnaXRhbG9jZWFuc3BhY2VzLmNvbS9pbWFnZXMvcHJvZC8xMzAzNDg5LzBmNjRkMWJhOTYxMzFjNjg2OGQ5OWFiM2ZmMzU2N2Q0LmpwZw.webp",
          "size": 510
        },
        {
          "url": "https://img2.propertyscout.co.th/H6aT65VkK07Lzydl5qfn7LaL_Hpq6wOhamzsMNpKNSQ/wm:0.6:so:0:50:0.3/rs:fit:600/q:70/aHR0cHM6Ly9mbGV4c3RheS1pbWFnZXMuc2dwMS5jZG4uZGlnaXRhbG9jZWFuc3BhY2VzLmNvbS9pbWFnZXMvcHJvZC8xMzAzNDg5LzBmNjRkMWJhOTYxMzFjNjg2OGQ5OWFiM2ZmMzU2N2Q0LmpwZw.webp",
          "size": 600
        }
      ]
    },
    {
      "id": 13372371,
      "alt": null,
      "tags": [],
      "status": "original",
      "exterior": "gym",
      "roomType": null,
      "imageScore": 5,
      "isPublished": true,
      "resizeImages": [
        {
          "url": "https://img2.propertyscout.co.th/Ju9lMX1lPcU-o9_73SQhlmG0PrKyN58Y2iGmK3bX95E/wm:0.6:so:0:50:0.3/rs:fit:400/q:70/aHR0cHM6Ly9mbGV4c3RheS1pbWFnZXMuc2dwMS5jZG4uZGlnaXRhbG9jZWFuc3BhY2VzLmNvbS9pbWFnZXMvcHJvZC8xMzAzNDg5LzZkYzE0Y2U2MTQzMzQ2YjlhM2Q4MjdlZDBhMTJhODAxLmpwZw.webp",
          "size": 400
        },
        {
          "url": "https://img2.propertyscout.co.th/dZn0rfAJfgPV8EFi2vg_1qZmel8gGgicGEhbRFi7Hrg/wm:0.6:so:0:50:0.3/rs:fit:510/q:70/aHR0cHM6Ly9mbGV4c3RheS1pbWFnZXMuc2dwMS5jZG4uZGlnaXRhbG9jZWFuc3BhY2VzLmNvbS9pbWFnZXMvcHJvZC8xMzAzNDg5LzZkYzE0Y2U2MTQzMzQ2YjlhM2Q4MjdlZDBhMTJhODAxLmpwZw.webp",
          "size": 510
        },
        {
          "url": "https://img2.propertyscout.co.th/_NJXuMT7ie2KKfXDO-1F9F3hJwJ2z3lhdtu7wgpdIPw/wm:0.6:so:0:50:0.3/rs:fit:600/q:70/aHR0cHM6Ly9mbGV4c3RheS1pbWFnZXMuc2dwMS5jZG4uZGlnaXRhbG9jZWFuc3BhY2VzLmNvbS9pbWFnZXMvcHJvZC8xMzAzNDg5LzZkYzE0Y2U2MTQzMzQ2YjlhM2Q4MjdlZDBhMTJhODAxLmpwZw.webp",
          "size": 600
        }
      ]
    }
  ],
  "floorSize": 35,
  "salePrice": 6900000,
  "closestArl": "makkasan",
  "closestBts": "nana",
  "closestMrt": "phetchaburi",
  "created_at": "2023-09-25T06:33:00.442Z",
  "floorLevel": "10 ",
  "greatDeals": {},
  "updated_at": "2026-09-23T18:59:15.220Z",
  "description": {},
  "poiBuilding": {
    "name": {
      "en": "The Lofts Asoke",
      "th": "เดอะ ลอฟท์ อโศก"
    },
    "numberOfFloors": 45
  },
  "subdistrict": "คลองเตยเหนือ",
  "totalImages": 15,
  "buildingName": "The Lofts Asoke",
  "districtCity": "Bangkok",
  "neighborhood": "อโศก",
  "propertyType": "condo",
  "listingSource": "cobroker_fb_moo_khai_condopmpm",
  "market_status": "on",
  "provinceState": "Bangkok",
  "district_ps_cn": "瓦他那",
  "district_ps_en": "Watthana",
  "district_ps_th": "วัฒนา",
  "numberBedrooms": "one_bedroom",
  "province_ps_cn": "曼谷",
  "province_ps_en": "Bangkok",
  "province_ps_th": "กรุงเทพ",
  "numberBathrooms": "one_bathroom",
  "serpSortingRank": {
    "rent": 0,
    "sale": 3.3027423
  },
  "closestTransport": "phetchaburi",
  "featuredImageUrl": "https://img2.propertyscout.co.th/uEJEAYRlXoUntnKilcrp0Equw2rUx_WfaDgyRIDczo8/wm:0.6:so:0:50:0.3/rs:fit:384/q:70/aHR0cHM6Ly9mbGV4c3RheS1pbWFnZXMuc2dwMS5jZG4uZGlnaXRhbG9jZWFuc3BhY2VzLmNvbS9pbWFnZXMvcHJvZC8xMzAzNDg5LzcyNTA0OTlmZTgzMjhjZTY1ZTc1ZDA1YTE1MDhjN2MxLmpwZw.webp",
  "highlightListing": "no",
  "ae_man_event_date": "2025-07-18T08:46:00.525Z",
  "ae_man_event_type": "cannot_reach_cobroker_third",
  "greatDealsCluster": {
    "saleCluster": {
      "id": 5223,
      "name": "sell_combined_5144_one_bedroom",
      "medianRentPricePerSqm": null,
      "medianSalePricePerSqm": "176917"
    }
  },
  "subdistrict_ps_cn": "空堤努",
  "subdistrict_ps_en": "Khlong Toei Nuea",
  "subdistrict_ps_th": "คลองเตยเหนือ",
  "closestTransportKm": 0.32271561053181674,
  "neighborhood_ps_cn": "阿索",
  "neighborhood_ps_en": "Asok",
  "neighborhood_ps_th": "อโศก",
  "ae_man_event_result": "unknown",
  "availabilitySubClusterCn": {
    "availabilityHoverText": "如果客户感兴趣,我们的团队将核实房产是否可租/售",
    "availabilityLabelLogo": "question",
    "availabilityLabelText": "根据需求可查验是否可租/售",
    "availabilityLabelColor": "pink"
  },
  "availabilitySubClusterDe": {
    "availabilityHoverText": "Unser Team prüft die Verfügbarkeit der Immobilie, wenn ein Kunde interessiert ist",
    "availabilityLabelLogo": "question",
    "availabilityLabelText": "Verfügbarkeit auf Anfrage",
    "availabilityLabelColor": "pink"
  },
  "availabilitySubClusterEn": {
    "availabilityHoverText": "Our team will verify availability of the property if client is interested",
    "availabilityLabelLogo": "question",
    "availabilityLabelText": "Availability upon request",
    "availabilityLabelColor": "pink"
  },
  "availabilitySubClusterMm": {
    "availabilityHoverText": "ဖောက်သည်စိတ်ဝင်စားပါက ကျွန်ုပ်တို့၏အဖွဲ့သည် ပစ္စည်းရရှိနိုင်မှုကို စိစစ်ပါမည်",
    "availabilityLabelLogo": "question",
    "availabilityLabelText": "ရရှိနိုင်မှုကိုမေးမြန်းပါ",
    "availabilityLabelColor": "pink"
  },
  "availabilitySubClusterTh": {
    "availabilityHoverText": "ทีมงานของเราจะทำการตรวจสอบความพร้อมในการให้บริการ หากคุณสนใจอสังหาฯนี้",
    "availabilityLabelLogo": "question",
    "availabilityLabelText": "ความพร้อมการให้บริการ ตามคำร้องขอ",
    "availabilityLabelColor": "pink"
  },
  "availability_subcluster_id": 3
} 19
19 26
26 19
19 32
32 21
21 22
22 28
28 34
34 34
34 24
24 21
21 34
34