Raw JSON
{
  "id": 1232206,
  "title": {
    "meta": "2 นอน คอนโด ประกาศขาย, ฿5,800,000, ไลฟ์ สุขุมวิท 48, ใกล้ BTS พระโขนง, ตกแต่งพร้อมอยู่",
    "short": "คอนโด 2-ห้องนอน ที่ ไลฟ์ สุขุมวิท 48",
    "standard": "คอนโด 2-ห้องนอน ที่ ไลฟ์ สุขุมวิท 48 ใกล้ BTS พระโขนง"
  },
  "gpsLat": 13.711724,
  "postBy": "landlord",
  "tenure": "sell",
  "gpsLong": 100.594785,
  "district": "คลองเตย",
  "province": "กรุงเทพ",
  "unitType": "two",
  "cdnImages": [
    {
      "id": 12717602,
      "alt": null,
      "tags": [],
      "status": "featured",
      "exterior": null,
      "roomType": null,
      "imageScore": null,
      "isPublished": true,
      "resizeImages": [
        {
          "url": "https://img2.propertyscout.co.th/7RojTJwrZPbQa5Cm_3vdFwFK87VXaAqSQXF4oL6FPUs/wm:0.6:so:0:50:0.3/rs:fit:400/q:70/aHR0cHM6Ly9mbGV4c3RheS1pbWFnZXMuc2dwMS5jZG4uZGlnaXRhbG9jZWFuc3BhY2VzLmNvbS9pbWFnZXMvcHJvZC8xMjMyMjA2LzE3YTkzNWRhMzZkYmQwY2EwYWFjZWM0NTA5MTEwMDJlLmpwZw.webp",
          "size": 400
        },
        {
          "url": "https://img2.propertyscout.co.th/Lj3mZTzFswoYIqMIKk_EqL6erV5PYKLmHKSBzwUHPZU/wm:0.6:so:0:50:0.3/rs:fit:510/q:70/aHR0cHM6Ly9mbGV4c3RheS1pbWFnZXMuc2dwMS5jZG4uZGlnaXRhbG9jZWFuc3BhY2VzLmNvbS9pbWFnZXMvcHJvZC8xMjMyMjA2LzE3YTkzNWRhMzZkYmQwY2EwYWFjZWM0NTA5MTEwMDJlLmpwZw.webp",
          "size": 510
        },
        {
          "url": "https://img2.propertyscout.co.th/9Ww2SANpUFfv25FwWDcusbhkwqoHtPQ-o7modQR8SPk/wm:0.6:so:0:50:0.3/rs:fit:600/q:70/aHR0cHM6Ly9mbGV4c3RheS1pbWFnZXMuc2dwMS5jZG4uZGlnaXRhbG9jZWFuc3BhY2VzLmNvbS9pbWFnZXMvcHJvZC8xMjMyMjA2LzE3YTkzNWRhMzZkYmQwY2EwYWFjZWM0NTA5MTEwMDJlLmpwZw.webp",
          "size": 600
        }
      ]
    },
    {
      "id": 12717603,
      "alt": null,
      "tags": [],
      "status": null,
      "exterior": null,
      "roomType": null,
      "imageScore": null,
      "isPublished": true,
      "resizeImages": [
        {
          "url": "https://img2.propertyscout.co.th/oh0bUpELoWH1dvHx7TnoFzsK3_UN6MHYN0cmCk-GIGY/wm:0.6:so:0:50:0.3/rs:fit:400/q:70/aHR0cHM6Ly9mbGV4c3RheS1pbWFnZXMuc2dwMS5jZG4uZGlnaXRhbG9jZWFuc3BhY2VzLmNvbS9pbWFnZXMvcHJvZC8xMjMyMjA2LzZmNjFmODQxNTIyNmUyNGE4NGU2YWQ3ZWIxNzIyZjFlLmpwZw.webp",
          "size": 400
        },
        {
          "url": "https://img2.propertyscout.co.th/b_qkuvAVSRkh1p8iKMLC-xb1haylVcq6Q4O2zuKBhQ4/wm:0.6:so:0:50:0.3/rs:fit:510/q:70/aHR0cHM6Ly9mbGV4c3RheS1pbWFnZXMuc2dwMS5jZG4uZGlnaXRhbG9jZWFuc3BhY2VzLmNvbS9pbWFnZXMvcHJvZC8xMjMyMjA2LzZmNjFmODQxNTIyNmUyNGE4NGU2YWQ3ZWIxNzIyZjFlLmpwZw.webp",
          "size": 510
        },
        {
          "url": "https://img2.propertyscout.co.th/EplECXDHeu1-K3ziQUKx-pCszI2H0yM4PbKjlf5Z0aI/wm:0.6:so:0:50:0.3/rs:fit:600/q:70/aHR0cHM6Ly9mbGV4c3RheS1pbWFnZXMuc2dwMS5jZG4uZGlnaXRhbG9jZWFuc3BhY2VzLmNvbS9pbWFnZXMvcHJvZC8xMjMyMjA2LzZmNjFmODQxNTIyNmUyNGE4NGU2YWQ3ZWIxNzIyZjFlLmpwZw.webp",
          "size": 600
        }
      ]
    },
    {
      "id": 12717604,
      "alt": null,
      "tags": [],
      "status": null,
      "exterior": null,
      "roomType": null,
      "imageScore": null,
      "isPublished": true,
      "resizeImages": [
        {
          "url": "https://img2.propertyscout.co.th/Gm0u-3MAAG-8Eehpuj3j40_UauH98QF9hkDiAftFHHo/wm:0.6:so:0:50:0.3/rs:fit:400/q:70/aHR0cHM6Ly9mbGV4c3RheS1pbWFnZXMuc2dwMS5jZG4uZGlnaXRhbG9jZWFuc3BhY2VzLmNvbS9pbWFnZXMvcHJvZC8xMjMyMjA2L2U0ZTE4ZmRiYmJmOWFkNzUzOWUyM2Y5NzAwOTRmNWU2LmpwZw.webp",
          "size": 400
        },
        {
          "url": "https://img2.propertyscout.co.th/ki-qOc7rpcrftTAD_zVaER0baUMaxrxaFrQAiWwA__M/wm:0.6:so:0:50:0.3/rs:fit:510/q:70/aHR0cHM6Ly9mbGV4c3RheS1pbWFnZXMuc2dwMS5jZG4uZGlnaXRhbG9jZWFuc3BhY2VzLmNvbS9pbWFnZXMvcHJvZC8xMjMyMjA2L2U0ZTE4ZmRiYmJmOWFkNzUzOWUyM2Y5NzAwOTRmNWU2LmpwZw.webp",
          "size": 510
        },
        {
          "url": "https://img2.propertyscout.co.th/34VQhQF4tMHgXplYsX9UyfmZtwwc_bUchDJjaHf7f3U/wm:0.6:so:0:50:0.3/rs:fit:600/q:70/aHR0cHM6Ly9mbGV4c3RheS1pbWFnZXMuc2dwMS5jZG4uZGlnaXRhbG9jZWFuc3BhY2VzLmNvbS9pbWFnZXMvcHJvZC8xMjMyMjA2L2U0ZTE4ZmRiYmJmOWFkNzUzOWUyM2Y5NzAwOTRmNWU2LmpwZw.webp",
          "size": 600
        }
      ]
    },
    {
      "id": 12717605,
      "alt": null,
      "tags": [],
      "status": null,
      "exterior": null,
      "roomType": null,
      "imageScore": null,
      "isPublished": true,
      "resizeImages": [
        {
          "url": "https://img2.propertyscout.co.th/v1Fcnt55rAdESI-d3i3G1fMsed4F1thT81EL2d9m2IE/wm:0.6:so:0:50:0.3/rs:fit:400/q:70/aHR0cHM6Ly9mbGV4c3RheS1pbWFnZXMuc2dwMS5jZG4uZGlnaXRhbG9jZWFuc3BhY2VzLmNvbS9pbWFnZXMvcHJvZC8xMjMyMjA2LzEwMTc0YTZkMzUwYzU0NDdkZjYzOWYzNTI0N2JjYmIxLmpwZw.webp",
          "size": 400
        },
        {
          "url": "https://img2.propertyscout.co.th/WcT79XMm2zEOHxishMIu0CCVDHbX25-eDzSoWEo_bB8/wm:0.6:so:0:50:0.3/rs:fit:510/q:70/aHR0cHM6Ly9mbGV4c3RheS1pbWFnZXMuc2dwMS5jZG4uZGlnaXRhbG9jZWFuc3BhY2VzLmNvbS9pbWFnZXMvcHJvZC8xMjMyMjA2LzEwMTc0YTZkMzUwYzU0NDdkZjYzOWYzNTI0N2JjYmIxLmpwZw.webp",
          "size": 510
        },
        {
          "url": "https://img2.propertyscout.co.th/CDWNkEzE0WaiwDO-TFkiuFC-2cqndjCbrHfpay7kM64/wm:0.6:so:0:50:0.3/rs:fit:600/q:70/aHR0cHM6Ly9mbGV4c3RheS1pbWFnZXMuc2dwMS5jZG4uZGlnaXRhbG9jZWFuc3BhY2VzLmNvbS9pbWFnZXMvcHJvZC8xMjMyMjA2LzEwMTc0YTZkMzUwYzU0NDdkZjYzOWYzNTI0N2JjYmIxLmpwZw.webp",
          "size": 600
        }
      ]
    },
    {
      "id": 12717606,
      "alt": null,
      "tags": [],
      "status": null,
      "exterior": null,
      "roomType": null,
      "imageScore": null,
      "isPublished": true,
      "resizeImages": [
        {
          "url": "https://img2.propertyscout.co.th/yeYXllxoJsqRVOSOW1FIccXLRORYK4Y9IThH3MGCIS4/wm:0.6:so:0:50:0.3/rs:fit:400/q:70/aHR0cHM6Ly9mbGV4c3RheS1pbWFnZXMuc2dwMS5jZG4uZGlnaXRhbG9jZWFuc3BhY2VzLmNvbS9pbWFnZXMvcHJvZC8xMjMyMjA2LzRkMWU1ZmQ5ZTJmYTk5YjdhNjUwNGZmOTMzZDQxYzkyLmpwZw.webp",
          "size": 400
        },
        {
          "url": "https://img2.propertyscout.co.th/XKNQp_GB8F1ONPcmtRRvNnEhNb7oUULl62Zii6-uIJE/wm:0.6:so:0:50:0.3/rs:fit:510/q:70/aHR0cHM6Ly9mbGV4c3RheS1pbWFnZXMuc2dwMS5jZG4uZGlnaXRhbG9jZWFuc3BhY2VzLmNvbS9pbWFnZXMvcHJvZC8xMjMyMjA2LzRkMWU1ZmQ5ZTJmYTk5YjdhNjUwNGZmOTMzZDQxYzkyLmpwZw.webp",
          "size": 510
        },
        {
          "url": "https://img2.propertyscout.co.th/Tf4RvDr1Pg4hjm3RwHrC2tPuBpI8UK52HDmfY1-tHTY/wm:0.6:so:0:50:0.3/rs:fit:600/q:70/aHR0cHM6Ly9mbGV4c3RheS1pbWFnZXMuc2dwMS5jZG4uZGlnaXRhbG9jZWFuc3BhY2VzLmNvbS9pbWFnZXMvcHJvZC8xMjMyMjA2LzRkMWU1ZmQ5ZTJmYTk5YjdhNjUwNGZmOTMzZDQxYzkyLmpwZw.webp",
          "size": 600
        }
      ]
    },
    {
      "id": 12717607,
      "alt": null,
      "tags": [],
      "status": null,
      "exterior": null,
      "roomType": null,
      "imageScore": null,
      "isPublished": true,
      "resizeImages": [
        {
          "url": "https://img2.propertyscout.co.th/gksZqTOGqSLeYRbomKfy09Hd5Wu0teKqGm8biaVkcGU/wm:0.6:so:0:50:0.3/rs:fit:400/q:70/aHR0cHM6Ly9mbGV4c3RheS1pbWFnZXMuc2dwMS5jZG4uZGlnaXRhbG9jZWFuc3BhY2VzLmNvbS9pbWFnZXMvcHJvZC8xMjMyMjA2LzRhNjhmYjkzMTFhOWQ4ZDg0ZDJlZmRjNTZjMmU4NTU4LmpwZw.webp",
          "size": 400
        },
        {
          "url": "https://img2.propertyscout.co.th/g5WoEjtpm44jDVAfAwypoc33wXDdpymuaH2-dXUq60s/wm:0.6:so:0:50:0.3/rs:fit:510/q:70/aHR0cHM6Ly9mbGV4c3RheS1pbWFnZXMuc2dwMS5jZG4uZGlnaXRhbG9jZWFuc3BhY2VzLmNvbS9pbWFnZXMvcHJvZC8xMjMyMjA2LzRhNjhmYjkzMTFhOWQ4ZDg0ZDJlZmRjNTZjMmU4NTU4LmpwZw.webp",
          "size": 510
        },
        {
          "url": "https://img2.propertyscout.co.th/2A7eXJaY_QkQ78g1IvdmM661FyOgf-mAt6MiWsjycJU/wm:0.6:so:0:50:0.3/rs:fit:600/q:70/aHR0cHM6Ly9mbGV4c3RheS1pbWFnZXMuc2dwMS5jZG4uZGlnaXRhbG9jZWFuc3BhY2VzLmNvbS9pbWFnZXMvcHJvZC8xMjMyMjA2LzRhNjhmYjkzMTFhOWQ4ZDg0ZDJlZmRjNTZjMmU4NTU4LmpwZw.webp",
          "size": 600
        }
      ]
    },
    {
      "id": 12717608,
      "alt": null,
      "tags": [],
      "status": null,
      "exterior": null,
      "roomType": null,
      "imageScore": null,
      "isPublished": true,
      "resizeImages": [
        {
          "url": "https://img2.propertyscout.co.th/Gqasw2D-yAQBMJKCZ2lr2xfP_GcU39Vb7Xa6lz02b-k/wm:0.6:so:0:50:0.3/rs:fit:400/q:70/aHR0cHM6Ly9mbGV4c3RheS1pbWFnZXMuc2dwMS5jZG4uZGlnaXRhbG9jZWFuc3BhY2VzLmNvbS9pbWFnZXMvcHJvZC8xMjMyMjA2LzFkMTMyYjEzYWVjNjMyOWZkNWJjMGE0ODkxODgxZTcxLmpwZw.webp",
          "size": 400
        },
        {
          "url": "https://img2.propertyscout.co.th/6cB6abD2A9EDjLVo_5vAJQdDw5KcWBSGSc1n3oQdqgQ/wm:0.6:so:0:50:0.3/rs:fit:510/q:70/aHR0cHM6Ly9mbGV4c3RheS1pbWFnZXMuc2dwMS5jZG4uZGlnaXRhbG9jZWFuc3BhY2VzLmNvbS9pbWFnZXMvcHJvZC8xMjMyMjA2LzFkMTMyYjEzYWVjNjMyOWZkNWJjMGE0ODkxODgxZTcxLmpwZw.webp",
          "size": 510
        },
        {
          "url": "https://img2.propertyscout.co.th/dS41Is1ANssBZ4yAuZhi10z7T_LrkVCiHMMYJNwtSjw/wm:0.6:so:0:50:0.3/rs:fit:600/q:70/aHR0cHM6Ly9mbGV4c3RheS1pbWFnZXMuc2dwMS5jZG4uZGlnaXRhbG9jZWFuc3BhY2VzLmNvbS9pbWFnZXMvcHJvZC8xMjMyMjA2LzFkMTMyYjEzYWVjNjMyOWZkNWJjMGE0ODkxODgxZTcxLmpwZw.webp",
          "size": 600
        }
      ]
    }
  ],
  "floorSize": 47,
  "salePrice": 5800000,
  "closestBts": "phra_khanong",
  "created_at": "2023-07-23T07:26:02.367Z",
  "floorLevel": "15",
  "furnishing": "fully_furnished",
  "greatDeals": {},
  "updated_at": "2026-09-25T16:36:59.396Z",
  "description": {},
  "listing_tag": "recommended",
  "lowestPrice": 25000,
  "petsAllowed": false,
  "poiBuilding": {
    "name": {
      "en": "Life Sukhumvit 48",
      "th": "ไลฟ์ สุขุมวิท 48"
    },
    "numberOfFloors": 31
  },
  "subdistrict": "พระโขนงใต้",
  "totalImages": 10,
  "buildingName": "Life Sukhumvit 48",
  "districtCity": "Bangkok",
  "neighborhood": "",
  "propertyType": "condo",
  "listingSource": "flexstay",
  "market_status": "on",
  "provinceState": "Bangkok",
  "district_ps_cn": "空堤县",
  "district_ps_en": "Khlong Toei",
  "district_ps_th": "คลองเตย",
  "minLeasePeriod": "twelve_months",
  "numberBedrooms": "two_bedrooms",
  "province_ps_cn": "曼谷",
  "province_ps_en": "Bangkok",
  "province_ps_th": "กรุงเทพ",
  "numberBathrooms": "one_bathroom",
  "serpSortingRank": {
    "rent": 0,
    "sale": 3.3033561
  },
  "closestTransport": "phra_khanong",
  "featuredImageUrl": "https://img2.propertyscout.co.th/uKEyuWCd6KoRzkje0RmkkDzn4UaX7mfncggu_9UIo7Y/wm:0.6:so:0:50:0.3/rs:fit:384/q:70/aHR0cHM6Ly9mbGV4c3RheS1pbWFnZXMuc2dwMS5jZG4uZGlnaXRhbG9jZWFuc3BhY2VzLmNvbS9pbWFnZXMvcHJvZC8xMjMyMjA2LzE3YTkzNWRhMzZkYmQwY2EwYWFjZWM0NTA5MTEwMDJlLmpwZw.webp",
  "highlightListing": "no",
  "ae_man_event_date": "2026-08-17T08:07:00.457Z",
  "ae_man_event_type": "cannot_reach_landlord_third",
  "greatDealsCluster": {
    "saleCluster": {
      "id": 9037,
      "name": "sell_combined_5354_two_bedrooms",
      "medianRentPricePerSqm": null,
      "medianSalePricePerSqm": "103980"
    }
  },
  "subdistrict_ps_cn": "帕卡侬泰",
  "subdistrict_ps_en": "Phra Khanong Tai",
  "subdistrict_ps_th": "พระโขนงใต้",
  "closestTransportKm": 0.5340856160762592,
  "ae_man_event_result": "unknown",
  "availabilitySubClusterCn": {
    "availabilityHoverText": "如果客户感兴趣,我们的团队将核实房产是否可租/售",
    "availabilityLabelLogo": "question",
    "availabilityLabelText": "根据需求可查验是否可租/售",
    "availabilityLabelColor": "pink"
  },
  "availabilitySubClusterDe": {
    "availabilityHoverText": "Unser Team prüft die Verfügbarkeit der Immobilie, wenn ein Kunde interessiert ist",
    "availabilityLabelLogo": "question",
    "availabilityLabelText": "Verfügbarkeit auf Anfrage",
    "availabilityLabelColor": "pink"
  },
  "availabilitySubClusterEn": {
    "availabilityHoverText": "Our team will verify availability of the property if client is interested",
    "availabilityLabelLogo": "question",
    "availabilityLabelText": "Availability upon request",
    "availabilityLabelColor": "pink"
  },
  "availabilitySubClusterMm": {
    "availabilityHoverText": "ဖောက်သည်စိတ်ဝင်စားပါက ကျွန်ုပ်တို့၏အဖွဲ့သည် ပစ္စည်းရရှိနိုင်မှုကို စိစစ်ပါမည်",
    "availabilityLabelLogo": "question",
    "availabilityLabelText": "ရရှိနိုင်မှုကိုမေးမြန်းပါ",
    "availabilityLabelColor": "pink"
  },
  "availabilitySubClusterTh": {
    "availabilityHoverText": "ทีมงานของเราจะทำการตรวจสอบความพร้อมในการให้บริการ หากคุณสนใจอสังหาฯนี้",
    "availabilityLabelLogo": "question",
    "availabilityLabelText": "ความพร้อมการให้บริการ ตามคำร้องขอ",
    "availabilityLabelColor": "pink"
  },
  "availability_subcluster_id": 3
} 13
13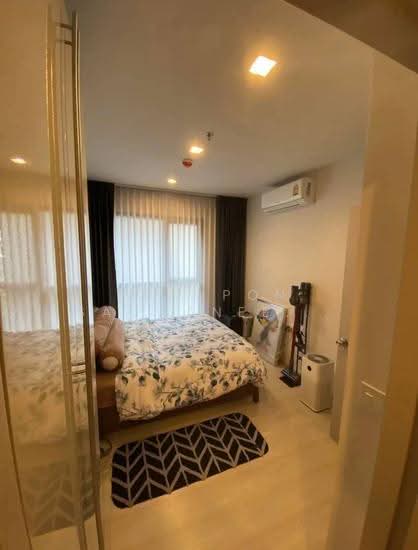 16
16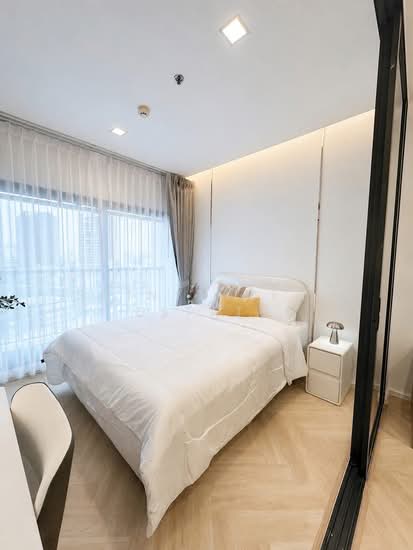 18
18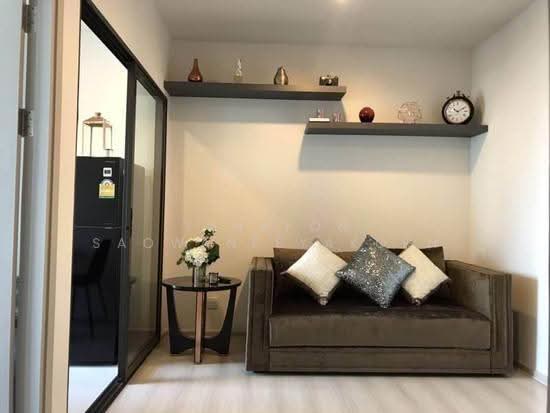 19
19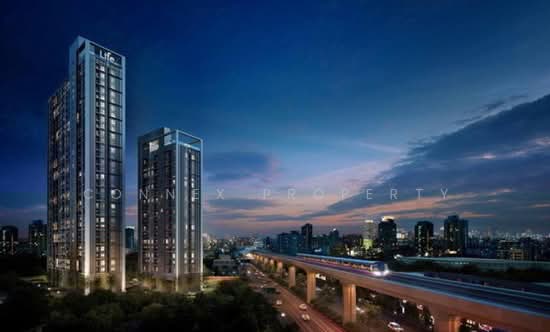 11
11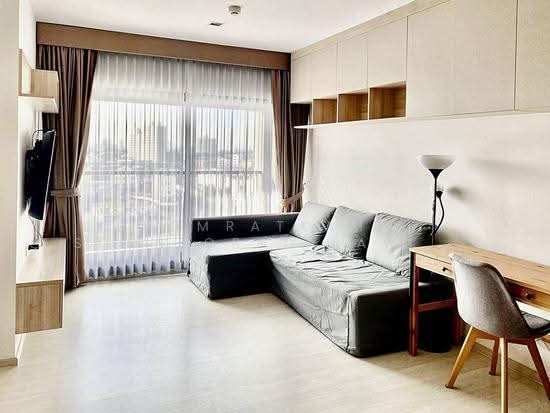 20
20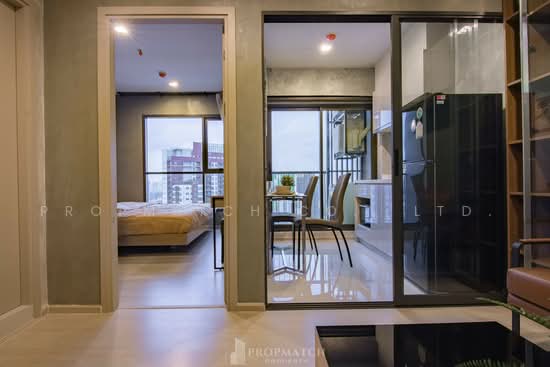 18
18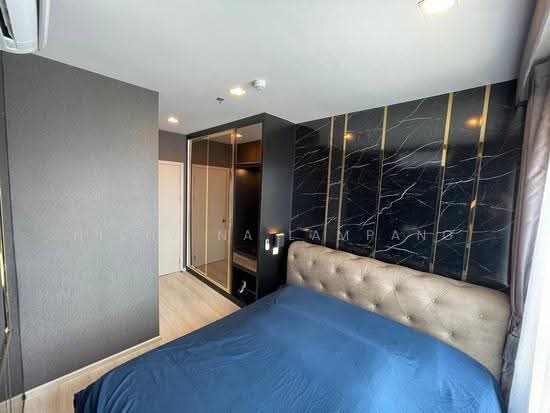 14
14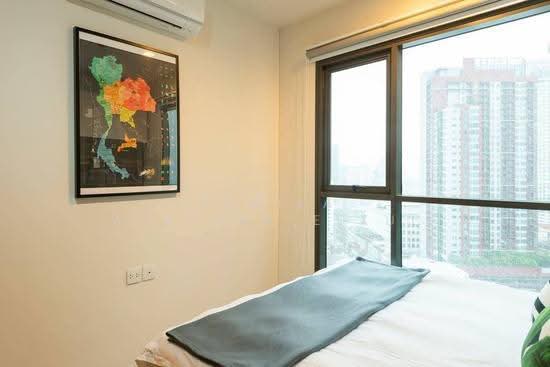 17
17 16
16 24
24 13
13