Raw JSON
{
  "id": 828336,
  "title": {
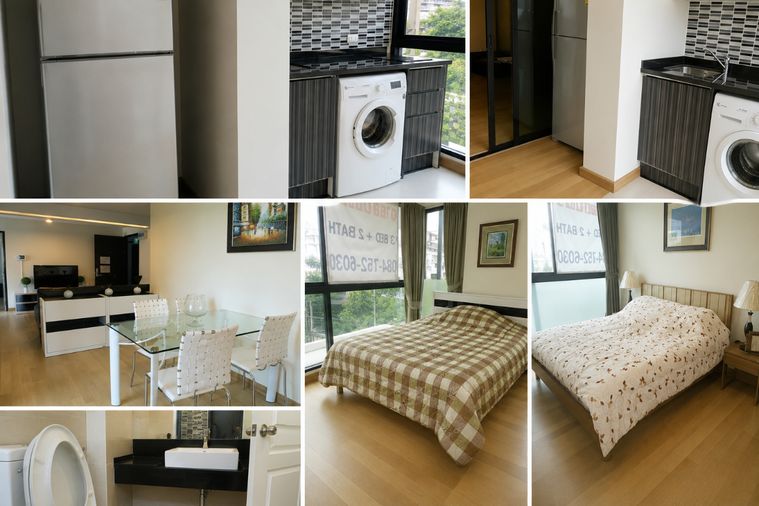
    "meta": "2 นอน คอนโด ให้เช่า, ฿48,000/เดือน, ริทึ่ม สุขุมวิท 44/1, ใกล้ BTS พระโขนง, ตกแต่งพร้อมอยู่",
    "short": "คอนโด 2-ห้องนอน ที่ ริทึ่ม สุขุมวิท 44/1",
    "standard": "คอนโด 2-ห้องนอน ที่ ริทึ่ม สุขุมวิท 44/1 ใกล้ BTS พระโขนง"
  },
  "gpsLat": 13.71523862,
  "postBy": "landlord",
  "tenure": "rent",
  "gpsLong": 100.5905981,
  "district": "คลองเตย",
  "province": "กรุงเทพ",
  "unitType": "two",
  "cdnImages": [
    {
      "id": 8471932,
      "alt": null,
      "tags": [],
      "status": "featured",
      "exterior": null,
      "roomType": "livingroom",
      "imageScore": 5,
      "isPublished": true,
      "resizeImages": [
        {
          "url": "https://img2.propertyscout.co.th/fFDkKzuoM4DcNMlz7l_OhsFBHwCJQCwPqPZtqgG8Ozs/wm:0.6:so:0:50:0.3/rs:fit:400/q:70/aHR0cHM6Ly9mbGV4c3RheS1pbWFnZXMuc2dwMS5jZG4uZGlnaXRhbG9jZWFuc3BhY2VzLmNvbS9pbWFnZXMvcHJvZC84MjgzMzYvMC5qcGVn.webp",
          "size": 400
        },
        {
          "url": "https://img2.propertyscout.co.th/ao4FfdhS30AspUjq2q8ACe92s4mLbWnO5u4Yhtw7tic/wm:0.6:so:0:50:0.3/rs:fit:510/q:70/aHR0cHM6Ly9mbGV4c3RheS1pbWFnZXMuc2dwMS5jZG4uZGlnaXRhbG9jZWFuc3BhY2VzLmNvbS9pbWFnZXMvcHJvZC84MjgzMzYvMC5qcGVn.webp",
          "size": 510
        },
        {
          "url": "https://img2.propertyscout.co.th/6LuGKZSLtMxSZHk3FKkXDMj8ZOC1g-iTIrTenoPwrAo/wm:0.6:so:0:50:0.3/rs:fit:600/q:70/aHR0cHM6Ly9mbGV4c3RheS1pbWFnZXMuc2dwMS5jZG4uZGlnaXRhbG9jZWFuc3BhY2VzLmNvbS9pbWFnZXMvcHJvZC84MjgzMzYvMC5qcGVn.webp",
          "size": 600
        }
      ]
    },
    {
      "id": 8471933,
      "alt": null,
      "tags": [],
      "status": null,
      "exterior": null,
      "roomType": "kitchen",
      "imageScore": 5,
      "isPublished": true,
      "resizeImages": [
        {
          "url": "https://img2.propertyscout.co.th/vLpVPqd5kalIjyXkLwTaqHxclycZJoTTp4BT5rFvD7A/wm:0.6:so:0:50:0.3/rs:fit:400/q:70/aHR0cHM6Ly9mbGV4c3RheS1pbWFnZXMuc2dwMS5jZG4uZGlnaXRhbG9jZWFuc3BhY2VzLmNvbS9pbWFnZXMvcHJvZC84MjgzMzYvMS5qcGVn.webp",
          "size": 400
        },
        {
          "url": "https://img2.propertyscout.co.th/8N2QUxB7sFh9GSRuKD_XzV7LK1ozIwZwMGJ8yxS3URY/wm:0.6:so:0:50:0.3/rs:fit:510/q:70/aHR0cHM6Ly9mbGV4c3RheS1pbWFnZXMuc2dwMS5jZG4uZGlnaXRhbG9jZWFuc3BhY2VzLmNvbS9pbWFnZXMvcHJvZC84MjgzMzYvMS5qcGVn.webp",
          "size": 510
        },
        {
          "url": "https://img2.propertyscout.co.th/1p-dg1NcTvE-KXJSiIhZhKFFDQ3Ew4r5YwN7lwBhhNs/wm:0.6:so:0:50:0.3/rs:fit:600/q:70/aHR0cHM6Ly9mbGV4c3RheS1pbWFnZXMuc2dwMS5jZG4uZGlnaXRhbG9jZWFuc3BhY2VzLmNvbS9pbWFnZXMvcHJvZC84MjgzMzYvMS5qcGVn.webp",
          "size": 600
        }
      ]
    },
    {
      "id": 8471934,
      "alt": null,
      "tags": [],
      "status": null,
      "exterior": null,
      "roomType": "bathroom",
      "imageScore": 5,
      "isPublished": true,
      "resizeImages": [
        {
          "url": "https://img2.propertyscout.co.th/wFY3Ix9GRcRIl4DhsJU3BbGFnULz5BAwGQvuV2Z0NL0/wm:0.6:so:0:50:0.3/rs:fit:400/q:70/aHR0cHM6Ly9mbGV4c3RheS1pbWFnZXMuc2dwMS5jZG4uZGlnaXRhbG9jZWFuc3BhY2VzLmNvbS9pbWFnZXMvcHJvZC84MjgzMzYvMi5qcGVn.webp",
          "size": 400
        },
        {
          "url": "https://img2.propertyscout.co.th/FpS9tbSVpFGd-FiP9o-gyA04R6OW81qHyuXhTixr-tk/wm:0.6:so:0:50:0.3/rs:fit:510/q:70/aHR0cHM6Ly9mbGV4c3RheS1pbWFnZXMuc2dwMS5jZG4uZGlnaXRhbG9jZWFuc3BhY2VzLmNvbS9pbWFnZXMvcHJvZC84MjgzMzYvMi5qcGVn.webp",
          "size": 510
        },
        {
          "url": "https://img2.propertyscout.co.th/hAUuZljMZ-oExVm1BdJ9yx_uQvgCakb_1D_1oaT-z7w/wm:0.6:so:0:50:0.3/rs:fit:600/q:70/aHR0cHM6Ly9mbGV4c3RheS1pbWFnZXMuc2dwMS5jZG4uZGlnaXRhbG9jZWFuc3BhY2VzLmNvbS9pbWFnZXMvcHJvZC84MjgzMzYvMi5qcGVn.webp",
          "size": 600
        }
      ]
    },
    {
      "id": 8471935,
      "alt": null,
      "tags": [],
      "status": null,
      "exterior": null,
      "roomType": "bedroom",
      "imageScore": 5,
      "isPublished": true,
      "resizeImages": [
        {
          "url": "https://img2.propertyscout.co.th/wMibRIr37PXBJLv_BB0MobDiRIZJA3qu_NTYBPKsYlg/wm:0.6:so:0:50:0.3/rs:fit:400/q:70/aHR0cHM6Ly9mbGV4c3RheS1pbWFnZXMuc2dwMS5jZG4uZGlnaXRhbG9jZWFuc3BhY2VzLmNvbS9pbWFnZXMvcHJvZC84MjgzMzYvMy5qcGVn.webp",
          "size": 400
        },
        {
          "url": "https://img2.propertyscout.co.th/9AIu1SG6Syqk-v5NDhU-GIcQGxRLf0F5ehJUuBWaVro/wm:0.6:so:0:50:0.3/rs:fit:510/q:70/aHR0cHM6Ly9mbGV4c3RheS1pbWFnZXMuc2dwMS5jZG4uZGlnaXRhbG9jZWFuc3BhY2VzLmNvbS9pbWFnZXMvcHJvZC84MjgzMzYvMy5qcGVn.webp",
          "size": 510
        },
        {
          "url": "https://img2.propertyscout.co.th/TgOvMUDkRbqmtt5HFNvf8dgvIPsGGe3n1-x72IYiAI4/wm:0.6:so:0:50:0.3/rs:fit:600/q:70/aHR0cHM6Ly9mbGV4c3RheS1pbWFnZXMuc2dwMS5jZG4uZGlnaXRhbG9jZWFuc3BhY2VzLmNvbS9pbWFnZXMvcHJvZC84MjgzMzYvMy5qcGVn.webp",
          "size": 600
        }
      ]
    },
    {
      "id": 8471936,
      "alt": null,
      "tags": [],
      "status": null,
      "exterior": null,
      "roomType": "bedroom",
      "imageScore": 5,
      "isPublished": true,
      "resizeImages": [
        {
          "url": "https://img2.propertyscout.co.th/QZ4VYri4_VMChpg6I0wQjcV3LGGS2n5M_Z4ZmFObJ_Q/wm:0.6:so:0:50:0.3/rs:fit:400/q:70/aHR0cHM6Ly9mbGV4c3RheS1pbWFnZXMuc2dwMS5jZG4uZGlnaXRhbG9jZWFuc3BhY2VzLmNvbS9pbWFnZXMvcHJvZC84MjgzMzYvNC5qcGVn.webp",
          "size": 400
        },
        {
          "url": "https://img2.propertyscout.co.th/afAav7LxQg9ZDzeXIcd81F0zIM7D5FxAMrZsC6YE3N4/wm:0.6:so:0:50:0.3/rs:fit:510/q:70/aHR0cHM6Ly9mbGV4c3RheS1pbWFnZXMuc2dwMS5jZG4uZGlnaXRhbG9jZWFuc3BhY2VzLmNvbS9pbWFnZXMvcHJvZC84MjgzMzYvNC5qcGVn.webp",
          "size": 510
        },
        {
          "url": "https://img2.propertyscout.co.th/DUHbBvJAFO98ZDJ0Sxua4KT9fOe4T_Htr58pdbtjIbM/wm:0.6:so:0:50:0.3/rs:fit:600/q:70/aHR0cHM6Ly9mbGV4c3RheS1pbWFnZXMuc2dwMS5jZG4uZGlnaXRhbG9jZWFuc3BhY2VzLmNvbS9pbWFnZXMvcHJvZC84MjgzMzYvNC5qcGVn.webp",
          "size": 600
        }
      ]
    },
    {
      "id": 8471937,
      "alt": null,
      "tags": [],
      "status": null,
      "exterior": null,
      "roomType": "livingroom",
      "imageScore": 5,
      "isPublished": true,
      "resizeImages": [
        {
          "url": "https://img2.propertyscout.co.th/sKixPgOubsi48WxbRDA_3YHIregARx4zaL26icjcrJY/wm:0.6:so:0:50:0.3/rs:fit:400/q:70/aHR0cHM6Ly9mbGV4c3RheS1pbWFnZXMuc2dwMS5jZG4uZGlnaXRhbG9jZWFuc3BhY2VzLmNvbS9pbWFnZXMvcHJvZC84MjgzMzYvNS5qcGVn.webp",
          "size": 400
        },
        {
          "url": "https://img2.propertyscout.co.th/LjeQjVv_XjpUJbWdVV1l4jEbXs3ryGwQt8EMquBOcL0/wm:0.6:so:0:50:0.3/rs:fit:510/q:70/aHR0cHM6Ly9mbGV4c3RheS1pbWFnZXMuc2dwMS5jZG4uZGlnaXRhbG9jZWFuc3BhY2VzLmNvbS9pbWFnZXMvcHJvZC84MjgzMzYvNS5qcGVn.webp",
          "size": 510
        },
        {
          "url": "https://img2.propertyscout.co.th/QrtCORI8fgFLZc_oUu2tcewLqk2GstAKrzd-33kvgkU/wm:0.6:so:0:50:0.3/rs:fit:600/q:70/aHR0cHM6Ly9mbGV4c3RheS1pbWFnZXMuc2dwMS5jZG4uZGlnaXRhbG9jZWFuc3BhY2VzLmNvbS9pbWFnZXMvcHJvZC84MjgzMzYvNS5qcGVn.webp",
          "size": 600
        }
      ]
    },
    {
      "id": 8471938,
      "alt": null,
      "tags": [],
      "status": null,
      "exterior": "pool",
      "roomType": null,
      "imageScore": 5,
      "isPublished": true,
      "resizeImages": [
        {
          "url": "https://img2.propertyscout.co.th/PxAlYTcg3M_-NG6x9C0EGXVrv4i7PygvMZurk7SAGBA/wm:0.6:so:0:50:0.3/rs:fit:400/q:70/aHR0cHM6Ly9mbGV4c3RheS1pbWFnZXMuc2dwMS5jZG4uZGlnaXRhbG9jZWFuc3BhY2VzLmNvbS9pbWFnZXMvcHJvZC84MjgzMzYvNi5qcGVn.webp",
          "size": 400
        },
        {
          "url": "https://img2.propertyscout.co.th/6yLw42oTzbXIV_mGAp7yIDxDOrU-V6bon47mTN8w6CM/wm:0.6:so:0:50:0.3/rs:fit:510/q:70/aHR0cHM6Ly9mbGV4c3RheS1pbWFnZXMuc2dwMS5jZG4uZGlnaXRhbG9jZWFuc3BhY2VzLmNvbS9pbWFnZXMvcHJvZC84MjgzMzYvNi5qcGVn.webp",
          "size": 510
        },
        {
          "url": "https://img2.propertyscout.co.th/UNMFUF1HmJiHgsEnewCL_uK7KRoBbB4_pcm7pdxgJys/wm:0.6:so:0:50:0.3/rs:fit:600/q:70/aHR0cHM6Ly9mbGV4c3RheS1pbWFnZXMuc2dwMS5jZG4uZGlnaXRhbG9jZWFuc3BhY2VzLmNvbS9pbWFnZXMvcHJvZC84MjgzMzYvNi5qcGVn.webp",
          "size": 600
        }
      ]
    }
  ],
  "floorSize": 68,
  "closestBts": "phra_khanong",
  "created_at": "2022-06-27T03:19:14.259Z",
  "floorLevel": "23",
  "furnishing": "fully_furnished",
  "greatDeals": {},
  "updated_at": "2026-09-25T16:18:36.406Z",
  "description": {},
  "listing_tag": "rented",
  "lowestPrice": 48000,
  "petsAllowed": false,
  "poiBuilding": {
    "name": {
      "en": "Rhythm Sukhumvit 44/1",
      "th": "ริทึ่ม สุขุมวิท 44/1"
    },
    "numberOfFloors": 34
  },
  "subdistrict": "พระโขนงใต้",
  "totalImages": 10,
  "buildingName": "Rhythm Sukhumvit 44/1",
  "neighborhood": "สุขุมวิท",
  "propertyType": "condo",
  "listingSource": "facebook_commerce",
  "market_status": "on",
  "district_ps_cn": "空堤县",
  "district_ps_en": "Khlong Toei",
  "district_ps_th": "คลองเตย",
  "minLeasePeriod": "twelve_months",
  "numberBedrooms": "two_bedrooms",
  "province_ps_cn": "曼谷",
  "province_ps_en": "Bangkok",
  "province_ps_th": "กรุงเทพ",
  "numberBathrooms": "two_bathrooms",
  "serpSortingRank": {
    "rent": 5.5045639,
    "sale": 0
  },
  "closestTransport": "phra_khanong",
  "featuredImageUrl": "https://img2.propertyscout.co.th/tfpA7u77xVqzXkx0XtQCaaVcPA1_iUIe5A8ljhqn6ek/wm:0.6:so:0:50:0.3/rs:fit:384/q:70/aHR0cHM6Ly9mbGV4c3RheS1pbWFnZXMuc2dwMS5jZG4uZGlnaXRhbG9jZWFuc3BhY2VzLmNvbS9pbWFnZXMvcHJvZC84MjgzMzYvMC5qcGVn.webp",
  "highlightListing": "no",
  "ae_man_event_date": "2026-08-29T11:40:09.783Z",
  "ae_man_event_type": "landlord_feedback",
  "greatDealsCluster": {},
  "subdistrict_ps_cn": "帕卡侬泰",
  "subdistrict_ps_en": "Phra Khanong Tai",
  "subdistrict_ps_th": "พระโขนงใต้",
  "closestTransportKm": 0.0789773554703459,
  "neighborhood_ps_cn": "素坤逸",
  "neighborhood_ps_en": "Sukhumvit",
  "neighborhood_ps_th": "สุขุมวิท",
  "ae_man_event_result": "unavailable",
  "availabilitySubClusterCn": {
    "availabilityHoverText": null,
    "availabilityLabelLogo": "availability-house",
    "availabilityLabelText": "租期至 Sep 2027",
    "availabilityLabelColor": "lightgray"
  },
  "availabilitySubClusterDe": {
    "availabilityHoverText": null,
    "availabilityLabelLogo": "availability-house",
    "availabilityLabelText": "Vermietet bis Sep 2027",
    "availabilityLabelColor": "lightgray"
  },
  "availabilitySubClusterEn": {
    "availabilityHoverText": null,
    "availabilityLabelLogo": "availability-house",
    "availabilityLabelText": "Rented until Sep 2027",
    "availabilityLabelColor": "lightgray"
  },
  "availabilitySubClusterMm": {
    "availabilityHoverText": null,
    "availabilityLabelLogo": "availability-house",
    "availabilityLabelText": "အထိငှားထားပါသည် Sep 2027",
    "availabilityLabelColor": "lightgray"
  },
  "availabilitySubClusterTh": {
    "availabilityLabelLogo": "availability-house",
    "availabilityLabelText": "ถูกเช่าจนถึง Sep 2027",
    "availabilityLabelColor": "lightgray"
  },
  "ae_man_unavailable_enddate": "2027-09-12T00:00:00.000Z",
  "availability_subcluster_id": 5.2
} 12
12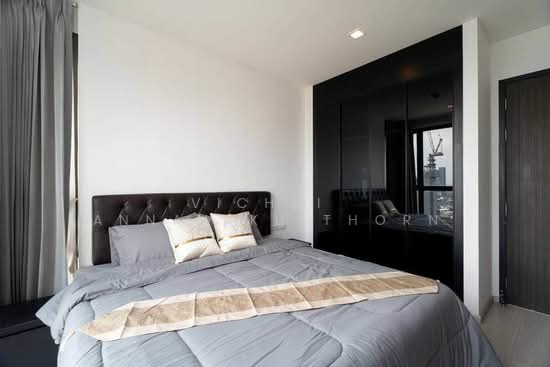 16
16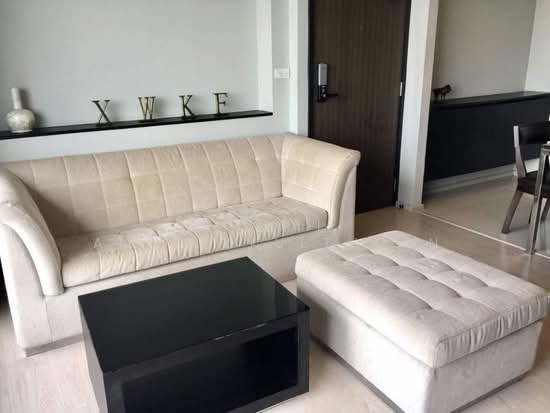 14
14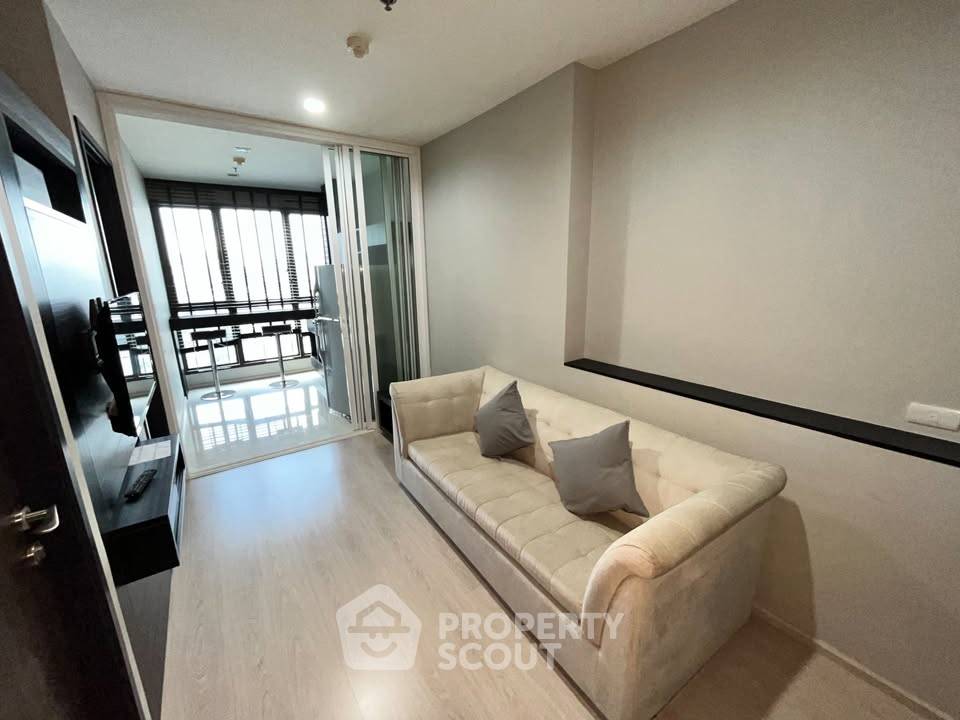
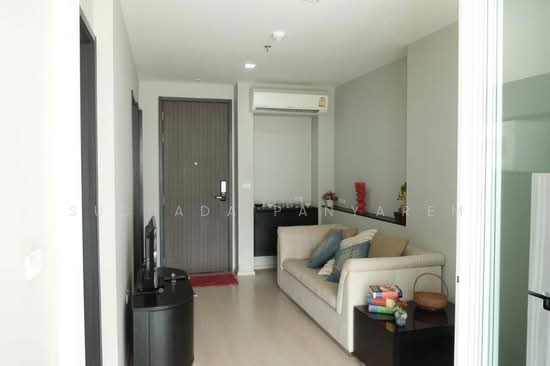 14
14
 22
22 22
22 14
14 26
26 11
11