Raw JSON
{
  "id": 3345289,
  "title": {
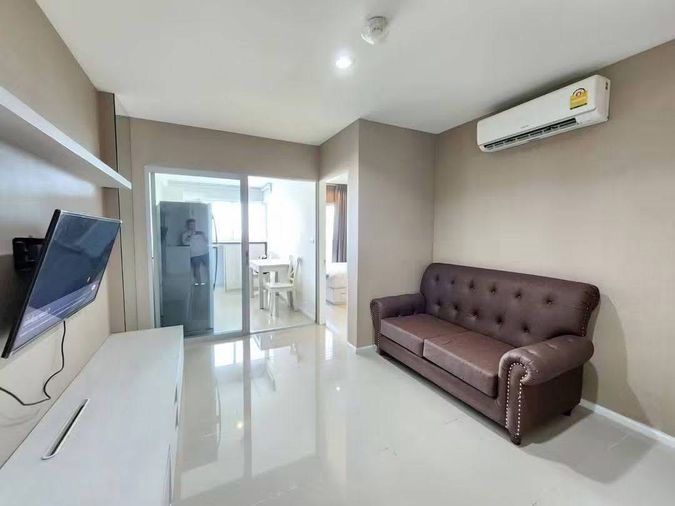
    "meta": "2 นอน คอนโด ให้เช่า, ฿34,000/เดือน, แอสปาย สุขุมวิท 48, ใกล้ BTS พระโขนง, ตกแต่งพร้อมอยู่",
    "short": "คอนโด 2-ห้องนอน ที่ แอสปาย สุขุมวิท 48",
    "standard": "คอนโด 2-ห้องนอน ที่ แอสปาย สุขุมวิท 48 ใกล้ BTS พระโขนง"
  },
  "gpsLat": 13.711082616519256,
  "postBy": "agent",
  "tenure": "rent",
  "gpsLong": 100.59392991864699,
  "district": "คลองเตย",
  "province": "กรุงเทพ",
  "cdnImages": [
    {
      "id": 37594225,
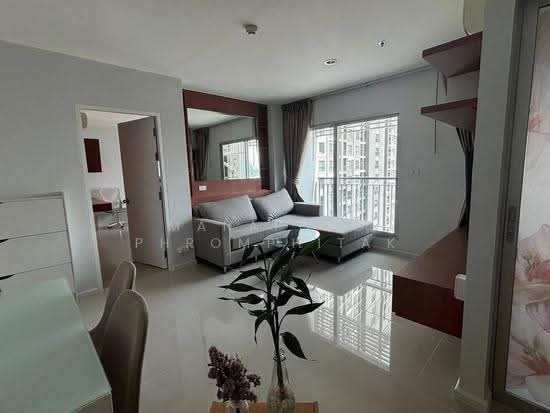
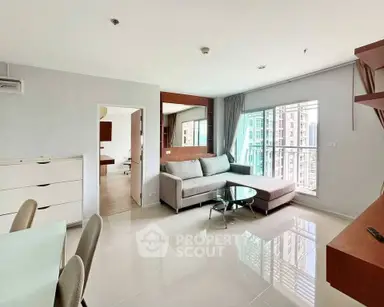
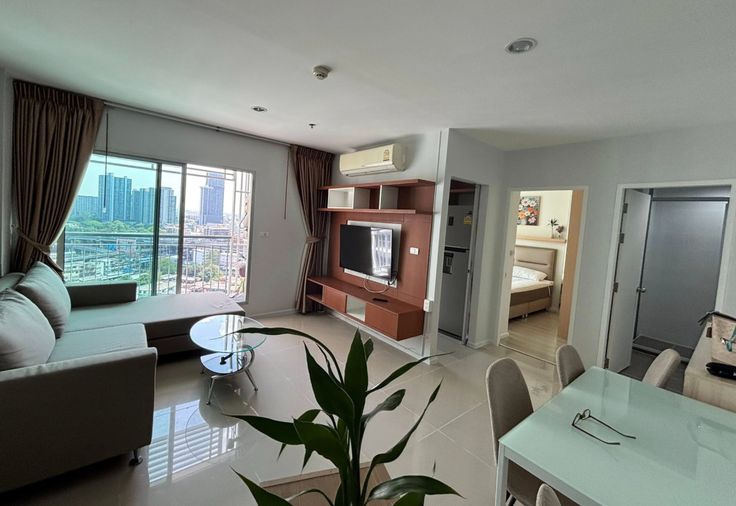
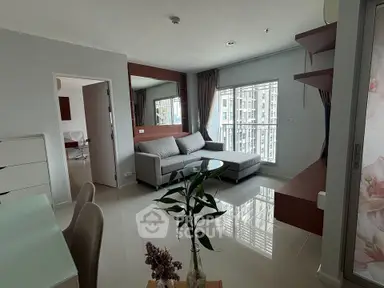
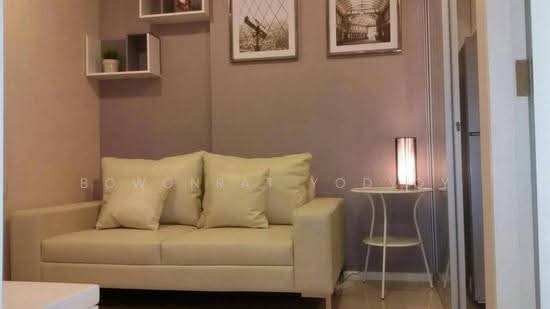
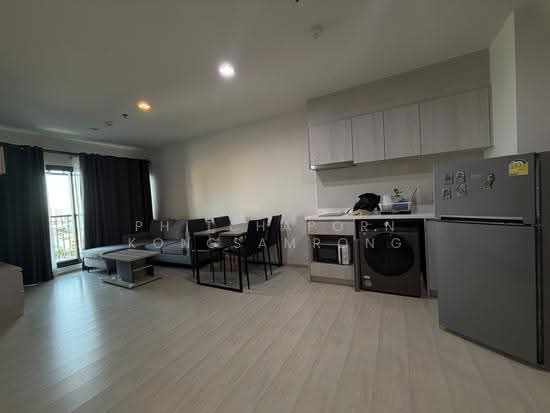
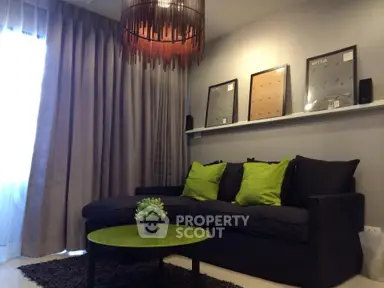
      "alt": "Modern living room with large windows and stylish furniture in a high-rise apartment.",
      "tags": [
        {
          "id": 1674941,
          "name": "bigLivingroom"
        },
        {
          "id": 1674942,
          "name": "greatView"
        }
      ],
      "status": "original",
      "exterior": null,
      "roomType": "livingroom",
      "imageScore": 6,
      "isPublished": null,
      "resizeImages": [
        {
          "url": "https://img2.propertyscout.co.th/yYlyHA7MJzJu_I4V_mGfJ4oJ_5eqckWYMDxjznzzaFg/wm:0.6:so:0:50:0.3/rs:fit:400/q:70/aHR0cHM6Ly9mbGV4c3RheS1pbWFnZXMuc2dwMS5jZG4uZGlnaXRhbG9jZWFuc3BhY2VzLmNvbS9pbWFnZXMvcHJvZC9saW5rLTU2NTA3NzUvYTg5ODUyOWNiNmM5Y2RjOGEwZWQ3ZTdkMTNmMjE1NzAuanBn.webp",
          "size": 400
        },
        {
          "url": "https://img2.propertyscout.co.th/v4rq_AeLwPBKglngaIqinXtUpDPA8alGjZ7XGkQ5D4I/wm:0.6:so:0:50:0.3/rs:fit:510/q:70/aHR0cHM6Ly9mbGV4c3RheS1pbWFnZXMuc2dwMS5jZG4uZGlnaXRhbG9jZWFuc3BhY2VzLmNvbS9pbWFnZXMvcHJvZC9saW5rLTU2NTA3NzUvYTg5ODUyOWNiNmM5Y2RjOGEwZWQ3ZTdkMTNmMjE1NzAuanBn.webp",
          "size": 510
        },
        {
          "url": "https://img2.propertyscout.co.th/c4f2JGNstDvPIXzCOg8rrpmbtafaK6Gn_dFYO_eNJFE/wm:0.6:so:0:50:0.3/rs:fit:600/q:70/aHR0cHM6Ly9mbGV4c3RheS1pbWFnZXMuc2dwMS5jZG4uZGlnaXRhbG9jZWFuc3BhY2VzLmNvbS9pbWFnZXMvcHJvZC9saW5rLTU2NTA3NzUvYTg5ODUyOWNiNmM5Y2RjOGEwZWQ3ZTdkMTNmMjE1NzAuanBn.webp",
          "size": 600
        }
      ]
    },
    {
      "id": 37594226,
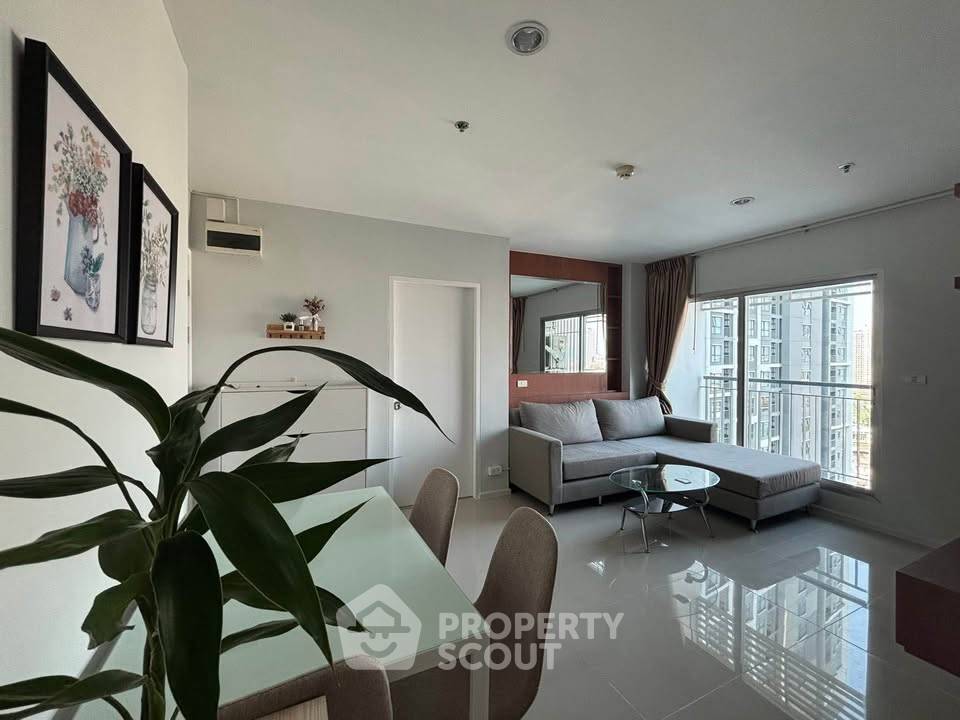
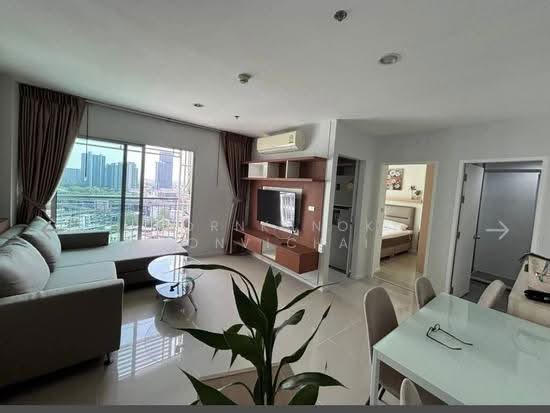
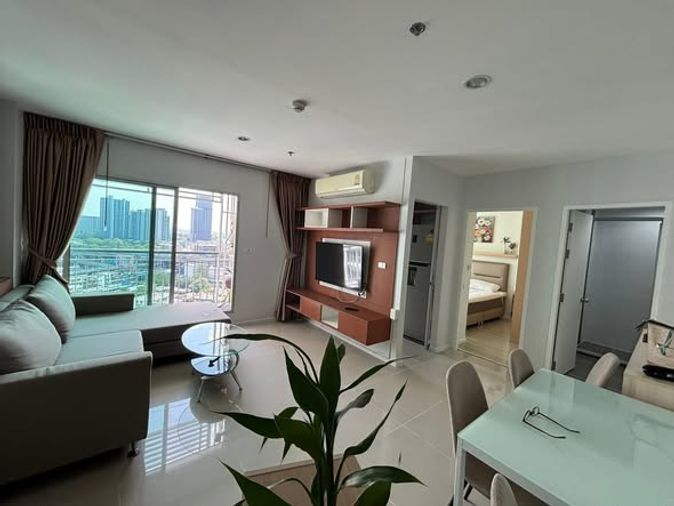
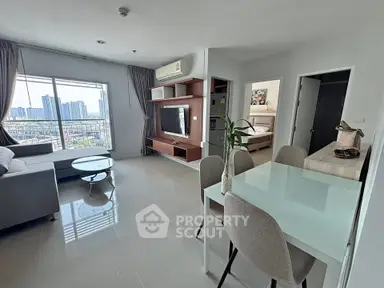
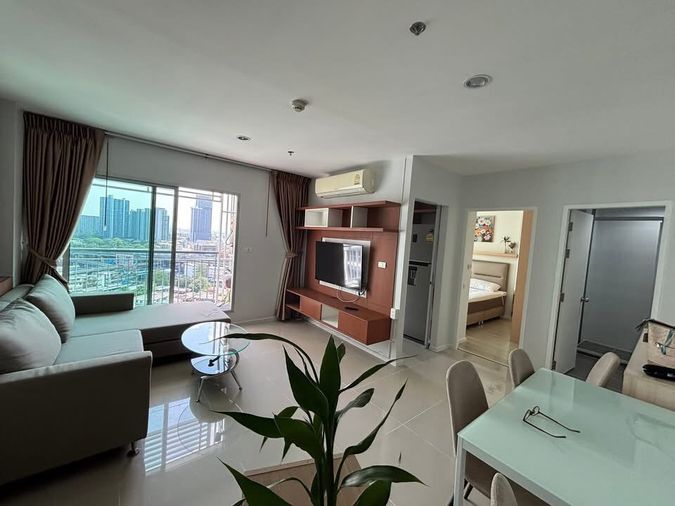
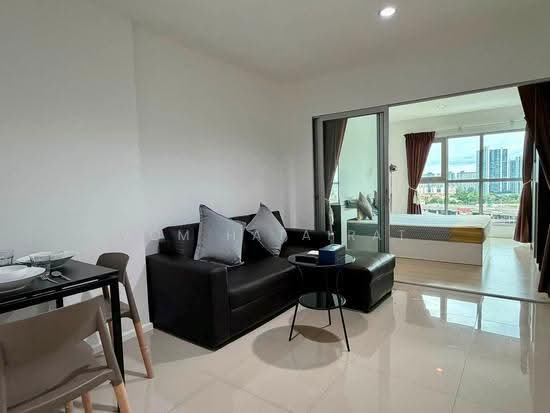
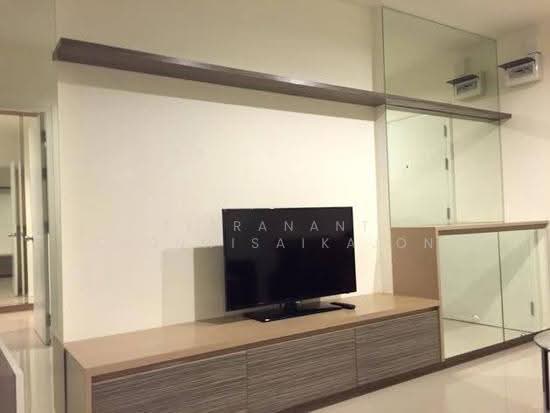
      "alt": "Spacious modern living room with city view, open layout, and elegant furnishings in a high-rise apartment.",
      "tags": [
        {
          "id": 1674943,
          "name": "bigLivingroom"
        },
        {
          "id": 1674944,
          "name": "greatView"
        },
        {
          "id": 1674945,
          "name": "kitchenOpenLayout"
        }
      ],
      "status": "featured",
      "exterior": null,
      "roomType": "livingroom",
      "imageScore": 8,
      "isPublished": null,
      "resizeImages": [
        {
          "url": "https://img2.propertyscout.co.th/W4wCROzZ0vduC5PPnTYP8VV2VgCu9UAo8mKwfwyBoWw/wm:0.6:so:0:50:0.3/rs:fit:400/q:70/aHR0cHM6Ly9mbGV4c3RheS1pbWFnZXMuc2dwMS5jZG4uZGlnaXRhbG9jZWFuc3BhY2VzLmNvbS9pbWFnZXMvcHJvZC9saW5rLTU2NTA3NzUvY2Y5ZmIzNGNiNGY2NzI1NDAxODIzZTU0YjVkMDMxOTkuanBn.webp",
          "size": 400
        },
        {
          "url": "https://img2.propertyscout.co.th/OmyZgDwOL0b83Z1IjKF7k7hXQFGNGDRM04fvaAmod0Y/wm:0.6:so:0:50:0.3/rs:fit:510/q:70/aHR0cHM6Ly9mbGV4c3RheS1pbWFnZXMuc2dwMS5jZG4uZGlnaXRhbG9jZWFuc3BhY2VzLmNvbS9pbWFnZXMvcHJvZC9saW5rLTU2NTA3NzUvY2Y5ZmIzNGNiNGY2NzI1NDAxODIzZTU0YjVkMDMxOTkuanBn.webp",
          "size": 510
        },
        {
          "url": "https://img2.propertyscout.co.th/KqAx01kPJnjoyO7GmVUFKgVuNponmJ6Z7ObIlLmCF7U/wm:0.6:so:0:50:0.3/rs:fit:600/q:70/aHR0cHM6Ly9mbGV4c3RheS1pbWFnZXMuc2dwMS5jZG4uZGlnaXRhbG9jZWFuc3BhY2VzLmNvbS9pbWFnZXMvcHJvZC9saW5rLTU2NTA3NzUvY2Y5ZmIzNGNiNGY2NzI1NDAxODIzZTU0YjVkMDMxOTkuanBn.webp",
          "size": 600
        }
      ]
    },
    {
      "id": 37594227,
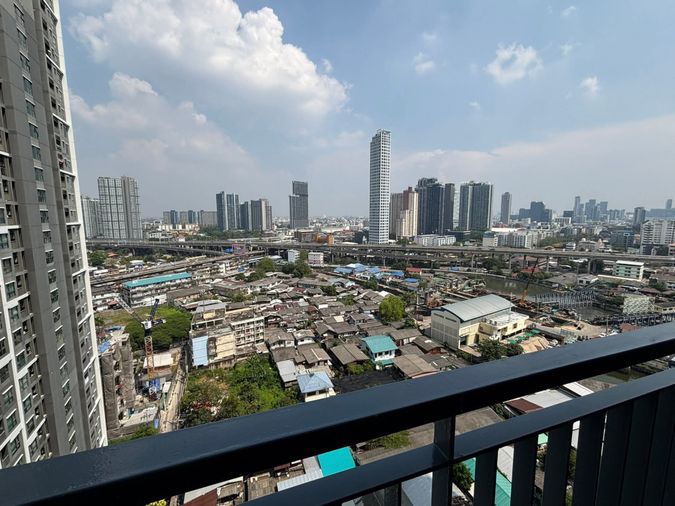
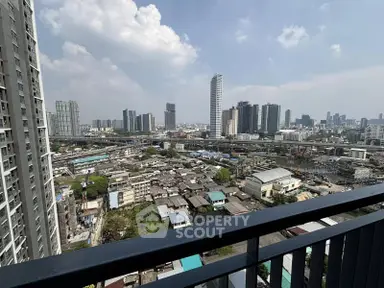
      "alt": "Stunning cityscape view from high-rise balcony overlooking urban skyline and residential area.",
      "tags": [
        {
          "id": 1674946,
          "name": "greatView"
        }
      ],
      "status": "original",
      "exterior": "view",
      "roomType": null,
      "imageScore": 8,
      "isPublished": null,
      "resizeImages": [
        {
          "url": "https://img2.propertyscout.co.th/M93VZuM53G0c3qDJQ6vM7ASIQ7b9hQk2YuYQvOvBARk/wm:0.6:so:0:50:0.3/rs:fit:400/q:70/aHR0cHM6Ly9mbGV4c3RheS1pbWFnZXMuc2dwMS5jZG4uZGlnaXRhbG9jZWFuc3BhY2VzLmNvbS9pbWFnZXMvcHJvZC9saW5rLTU2NTA3NzUvNzRkYTY4Y2UxYjE0NWIxMzFkODJjZTgyODZhOGFiMGUuanBn.webp",
          "size": 400
        },
        {
          "url": "https://img2.propertyscout.co.th/OBn1i_MQIAaAP18WL9rKJBmipFQlIQ1qvMzcjlAzKM8/wm:0.6:so:0:50:0.3/rs:fit:510/q:70/aHR0cHM6Ly9mbGV4c3RheS1pbWFnZXMuc2dwMS5jZG4uZGlnaXRhbG9jZWFuc3BhY2VzLmNvbS9pbWFnZXMvcHJvZC9saW5rLTU2NTA3NzUvNzRkYTY4Y2UxYjE0NWIxMzFkODJjZTgyODZhOGFiMGUuanBn.webp",
          "size": 510
        },
        {
          "url": "https://img2.propertyscout.co.th/4nb5SXxcnRKRexBn9zuJbabVZLdusr6DRztJFlFBOeU/wm:0.6:so:0:50:0.3/rs:fit:600/q:70/aHR0cHM6Ly9mbGV4c3RheS1pbWFnZXMuc2dwMS5jZG4uZGlnaXRhbG9jZWFuc3BhY2VzLmNvbS9pbWFnZXMvcHJvZC9saW5rLTU2NTA3NzUvNzRkYTY4Y2UxYjE0NWIxMzFkODJjZTgyODZhOGFiMGUuanBn.webp",
          "size": 600
        }
      ]
    },
    {
      "id": 37594228,
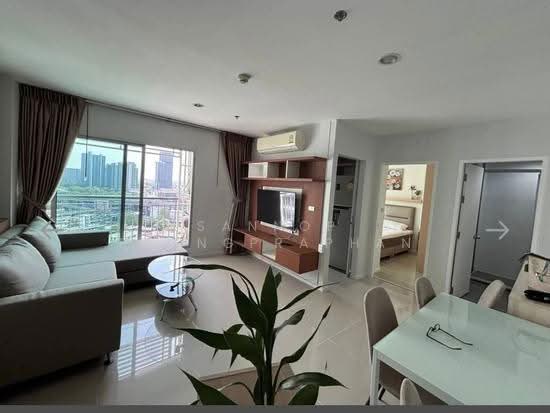
      "alt": "Modern apartment interior with kitchen, bedroom, and bathroom view",
      "tags": [],
      "status": "original",
      "exterior": null,
      "roomType": "other",
      "imageScore": 6,
      "isPublished": null,
      "resizeImages": [
        {
          "url": "https://img2.propertyscout.co.th/i_AviFUzzsj8uHXP1h3mxTh3FoL26A6o20BVWqpSLzs/wm:0.6:so:0:50:0.3/rs:fit:400/q:70/aHR0cHM6Ly9mbGV4c3RheS1pbWFnZXMuc2dwMS5jZG4uZGlnaXRhbG9jZWFuc3BhY2VzLmNvbS9pbWFnZXMvcHJvZC9saW5rLTU2NTA3NzUvMTM1YTI5YmM5MmI2MGMyYTg2OWIyZjQyNDk0NDNlNjEuanBn.webp",
          "size": 400
        },
        {
          "url": "https://img2.propertyscout.co.th/yBWfbHR0YT98kHdUQa7YyyiQ3MA1OXYa_RtefVl1ISc/wm:0.6:so:0:50:0.3/rs:fit:510/q:70/aHR0cHM6Ly9mbGV4c3RheS1pbWFnZXMuc2dwMS5jZG4uZGlnaXRhbG9jZWFuc3BhY2VzLmNvbS9pbWFnZXMvcHJvZC9saW5rLTU2NTA3NzUvMTM1YTI5YmM5MmI2MGMyYTg2OWIyZjQyNDk0NDNlNjEuanBn.webp",
          "size": 510
        },
        {
          "url": "https://img2.propertyscout.co.th/1yAN9Vq8VtXE9Jlg8-WXCdyBzw44cd5rJC2m2A1Zhrs/wm:0.6:so:0:50:0.3/rs:fit:600/q:70/aHR0cHM6Ly9mbGV4c3RheS1pbWFnZXMuc2dwMS5jZG4uZGlnaXRhbG9jZWFuc3BhY2VzLmNvbS9pbWFnZXMvcHJvZC9saW5rLTU2NTA3NzUvMTM1YTI5YmM5MmI2MGMyYTg2OWIyZjQyNDk0NDNlNjEuanBn.webp",
          "size": 600
        }
      ]
    },
    {
      "id": 37594229,
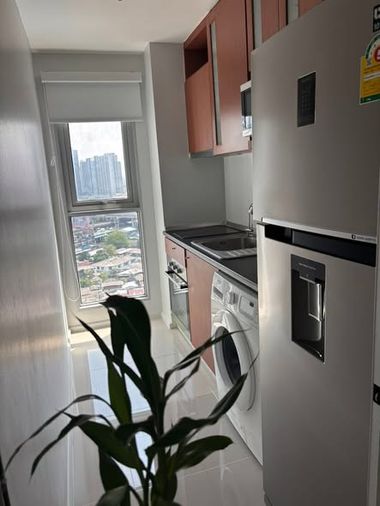
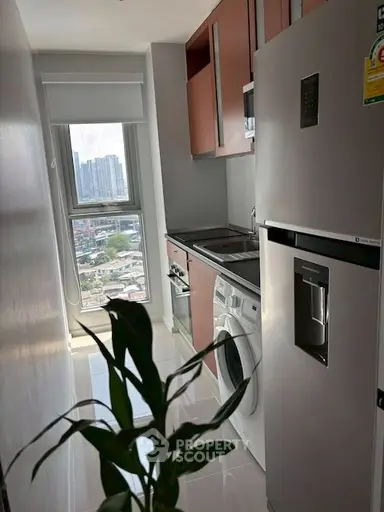
      "alt": "Modern kitchen with city view, featuring sleek appliances and stylish cabinetry.",
      "tags": [
        {
          "id": 1674947,
          "name": "kitchenClosedLayout"
        }
      ],
      "status": "original",
      "exterior": null,
      "roomType": "kitchen",
      "imageScore": 6,
      "isPublished": null,
      "resizeImages": [
        {
          "url": "https://img2.propertyscout.co.th/H5snNYh-MWG-eN2XgIJlsED4e6ZLXs1jWJ4Fv4t-vBg/wm:0.6:so:0:50:0.3/rs:fit:400/q:70/aHR0cHM6Ly9mbGV4c3RheS1pbWFnZXMuc2dwMS5jZG4uZGlnaXRhbG9jZWFuc3BhY2VzLmNvbS9pbWFnZXMvcHJvZC9saW5rLTU2NTA3NzUvMDM1ZTk0MzczOTMwZmU0NWZmMTljZWI0NDg4ZTVlMTMuanBn.webp",
          "size": 400
        },
        {
          "url": "https://img2.propertyscout.co.th/LPEdEqQMlHRCsVhjRb5CF94YOZmir7oU2DiGpYkLdrY/wm:0.6:so:0:50:0.3/rs:fit:510/q:70/aHR0cHM6Ly9mbGV4c3RheS1pbWFnZXMuc2dwMS5jZG4uZGlnaXRhbG9jZWFuc3BhY2VzLmNvbS9pbWFnZXMvcHJvZC9saW5rLTU2NTA3NzUvMDM1ZTk0MzczOTMwZmU0NWZmMTljZWI0NDg4ZTVlMTMuanBn.webp",
          "size": 510
        },
        {
          "url": "https://img2.propertyscout.co.th/z6AiOKZUx-XNRj7LTPWDB1mErxm9ZU6B8AEyr9jv-rs/wm:0.6:so:0:50:0.3/rs:fit:600/q:70/aHR0cHM6Ly9mbGV4c3RheS1pbWFnZXMuc2dwMS5jZG4uZGlnaXRhbG9jZWFuc3BhY2VzLmNvbS9pbWFnZXMvcHJvZC9saW5rLTU2NTA3NzUvMDM1ZTk0MzczOTMwZmU0NWZmMTljZWI0NDg4ZTVlMTMuanBn.webp",
          "size": 600
        }
      ]
    },
    {
      "id": 37594230,
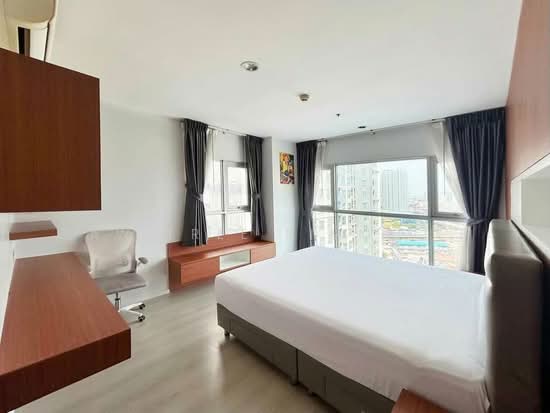
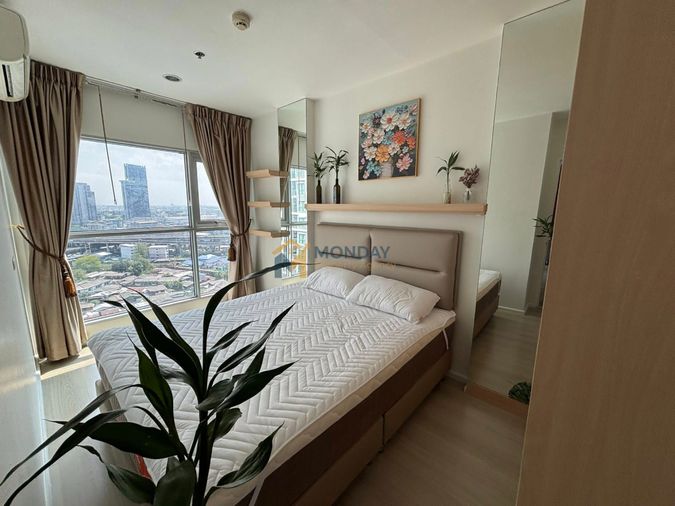
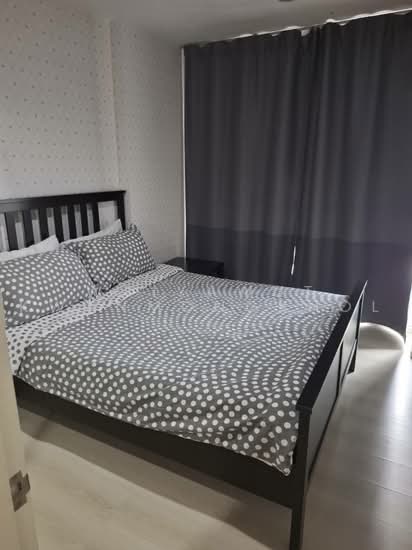
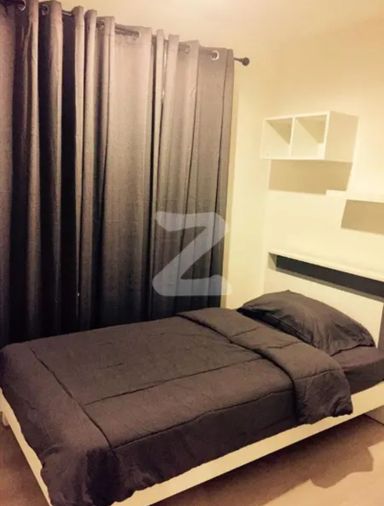
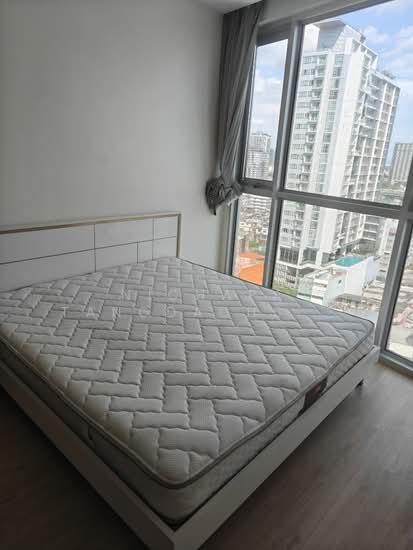
      "alt": "Modern bedroom with city view, featuring stylish decor and large window for natural light.",
      "tags": [],
      "status": "original",
      "exterior": null,
      "roomType": "bedroom",
      "imageScore": 6,
      "isPublished": null,
      "resizeImages": [
        {
          "url": "https://img2.propertyscout.co.th/rgOBTGV6w8qN2xYsbUlU6PjBRKX8O19eHiWgx3DrS_Q/wm:0.6:so:0:50:0.3/rs:fit:400/q:70/aHR0cHM6Ly9mbGV4c3RheS1pbWFnZXMuc2dwMS5jZG4uZGlnaXRhbG9jZWFuc3BhY2VzLmNvbS9pbWFnZXMvcHJvZC9saW5rLTU2NTA3NzUvZjAwODVlNThiOTkwNjRhMzRkM2QxNzYxNTg3YWZkZjEuanBn.webp",
          "size": 400
        },
        {
          "url": "https://img2.propertyscout.co.th/7YxjiWsHdOUQVToSdH2jGQOSAR0qCctyisTPQ928pwo/wm:0.6:so:0:50:0.3/rs:fit:510/q:70/aHR0cHM6Ly9mbGV4c3RheS1pbWFnZXMuc2dwMS5jZG4uZGlnaXRhbG9jZWFuc3BhY2VzLmNvbS9pbWFnZXMvcHJvZC9saW5rLTU2NTA3NzUvZjAwODVlNThiOTkwNjRhMzRkM2QxNzYxNTg3YWZkZjEuanBn.webp",
          "size": 510
        },
        {
          "url": "https://img2.propertyscout.co.th/pVdLqCAgCXl0t7V-ZCviEjnyG_i6LWCREdZmUuxT-gY/wm:0.6:so:0:50:0.3/rs:fit:600/q:70/aHR0cHM6Ly9mbGV4c3RheS1pbWFnZXMuc2dwMS5jZG4uZGlnaXRhbG9jZWFuc3BhY2VzLmNvbS9pbWFnZXMvcHJvZC9saW5rLTU2NTA3NzUvZjAwODVlNThiOTkwNjRhMzRkM2QxNzYxNTg3YWZkZjEuanBn.webp",
          "size": 600
        }
      ]
    },
    {
      "id": 37594231,
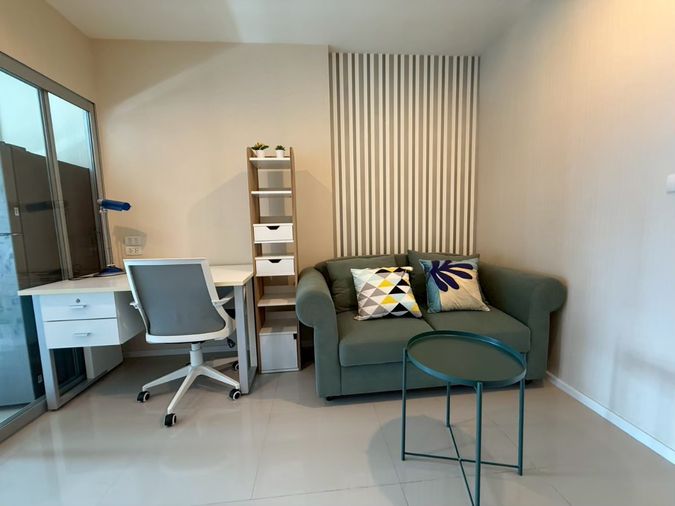
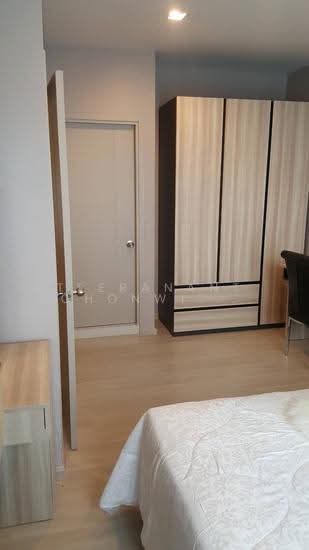
      "alt": "Modern bedroom with stylish decor and ample storage in a contemporary apartment.",
      "tags": [],
      "status": "original",
      "exterior": null,
      "roomType": "bedroom",
      "imageScore": 6,
      "isPublished": null,
      "resizeImages": [
        {
          "url": "https://img2.propertyscout.co.th/AseLIMV-S28BSbKmMqfLL0Vk5KgrCrJit3jlTu1c2uI/wm:0.6:so:0:50:0.3/rs:fit:400/q:70/aHR0cHM6Ly9mbGV4c3RheS1pbWFnZXMuc2dwMS5jZG4uZGlnaXRhbG9jZWFuc3BhY2VzLmNvbS9pbWFnZXMvcHJvZC9saW5rLTU2NTA3NzUvODI5N2EzYjJkOWY0MDJhMWRkY2Y2YjRkNzhkODg0MjAuanBn.webp",
          "size": 400
        },
        {
          "url": "https://img2.propertyscout.co.th/EnkdoFgz5E79SxaEWSTSDE5LnezIKbnTlY81EJVPLN4/wm:0.6:so:0:50:0.3/rs:fit:510/q:70/aHR0cHM6Ly9mbGV4c3RheS1pbWFnZXMuc2dwMS5jZG4uZGlnaXRhbG9jZWFuc3BhY2VzLmNvbS9pbWFnZXMvcHJvZC9saW5rLTU2NTA3NzUvODI5N2EzYjJkOWY0MDJhMWRkY2Y2YjRkNzhkODg0MjAuanBn.webp",
          "size": 510
        },
        {
          "url": "https://img2.propertyscout.co.th/Rg8jmObVs3yf-zs8gpkuZRKIN740weFz-4snnazTGk0/wm:0.6:so:0:50:0.3/rs:fit:600/q:70/aHR0cHM6Ly9mbGV4c3RheS1pbWFnZXMuc2dwMS5jZG4uZGlnaXRhbG9jZWFuc3BhY2VzLmNvbS9pbWFnZXMvcHJvZC9saW5rLTU2NTA3NzUvODI5N2EzYjJkOWY0MDJhMWRkY2Y2YjRkNzhkODg0MjAuanBn.webp",
          "size": 600
        }
      ]
    }
  ],
  "floorSize": 65,
  "closestBts": "phra_khanong",
  "created_at": "2026-09-25T07:38:07.611Z",
  "furnishing": "fully_furnished",
  "greatDeals": {},
  "updated_at": "2026-09-25T07:39:10.699Z",
  "description": {},
  "lowestPrice": 34000,
  "poiBuilding": {
    "name": {
      "en": "Aspire Sukhumvit 48",
      "th": "แอสปาย สุขุมวิท 48"
    },
    "numberOfFloors": 30
  },
  "subdistrict": "พระโขนงใต้",
  "totalImages": 10,
  "buildingName": "Aspire Sukhumvit 48",
  "neighborhood": "",
  "propertyType": "condo",
  "listingSource": "cobroker_facebook_marketplace_153189",
  "market_status": "on",
  "district_ps_cn": "空堤县",
  "district_ps_en": "Khlong Toei",
  "district_ps_th": "คลองเตย",
  "minLeasePeriod": "twelve_months",
  "numberBedrooms": "two_bedrooms",
  "province_ps_cn": "曼谷",
  "province_ps_en": "Bangkok",
  "province_ps_th": "กรุงเทพ",
  "numberBathrooms": "two_bathrooms",
  "serpSortingRank": {
    "rent": 2.4016547203,
    "sale": 0
  },
  "closestTransport": "phra_khanong",
  "featuredImageUrl": "https://img2.propertyscout.co.th/reeHkeJy3rhCl91ySZww6DpIvErYQuXnROPgJ48hfVY/wm:0.6:so:0:50:0.3/rs:fit:384/q:70/aHR0cHM6Ly9mbGV4c3RheS1pbWFnZXMuc2dwMS5jZG4uZGlnaXRhbG9jZWFuc3BhY2VzLmNvbS9pbWFnZXMvcHJvZC9saW5rLTU2NTA3NzUvYTg5ODUyOWNiNmM5Y2RjOGEwZWQ3ZTdkMTNmMjE1NzAuanBn.webp",
  "ae_man_event_date": "2026-08-25T07:36:26.810Z",
  "ae_man_event_type": "website_scraping",
  "greatDealsCluster": {},
  "subdistrict_ps_cn": "帕卡侬泰",
  "subdistrict_ps_en": "Phra Khanong Tai",
  "subdistrict_ps_th": "พระโขนงใต้",
  "closestTransportKm": 0.5331022481637983,
  "ae_man_event_result": "available",
  "availabilitySubClusterCn": {
    "availabilityHoverText": null,
    "availabilityLabelLogo": "availability-check",
    "availabilityLabelText": "一个月前 确认有货",
    "availabilityLabelColor": "green"
  },
  "availabilitySubClusterDe": {
    "availabilityHoverText": null,
    "availabilityLabelLogo": "availability-check",
    "availabilityLabelText": "vor einem Monat als verfügbar bestätigt",
    "availabilityLabelColor": "green"
  },
  "availabilitySubClusterEn": {
    "availabilityHoverText": null,
    "availabilityLabelLogo": "availability-check",
    "availabilityLabelText": "Confirmed available a month ago",
    "availabilityLabelColor": "green"
  },
  "availabilitySubClusterMm": {
    "availabilityHoverText": null,
    "availabilityLabelLogo": "availability-check",
    "availabilityLabelText": "လွန်ခဲ့သောတစ်လက ရရှိနိုင်ကြောင်း အတည်ပြုခဲ့သည်",
    "availabilityLabelColor": "green"
  },
  "availabilitySubClusterTh": {
    "availabilityLabelLogo": "availability-check",
    "availabilityLabelText": "การยืนยันสถานะว่าง เมื่อเดือนที่แล้ว",
    "availabilityLabelColor": "green"
  },
  "availability_subcluster_id": 2.1
}