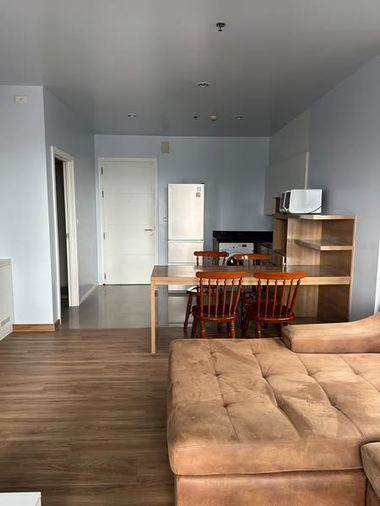
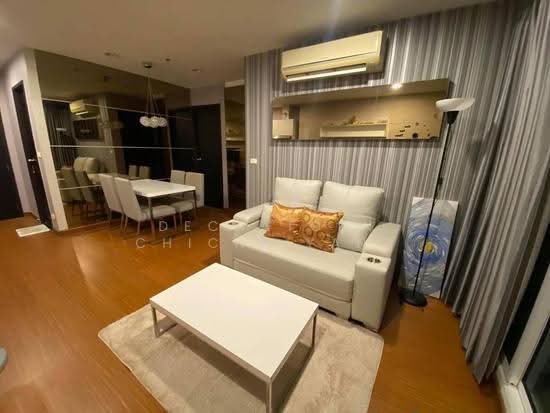
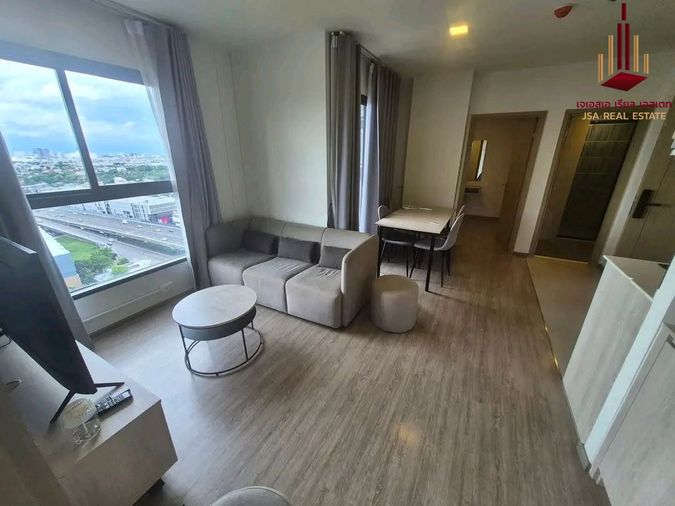
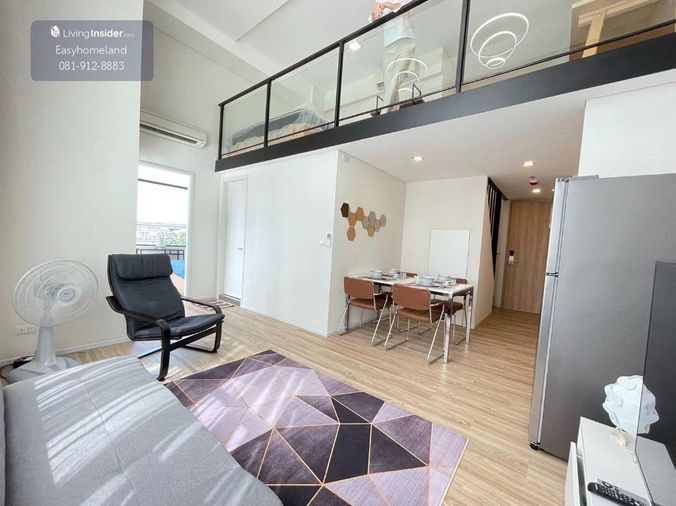
Raw JSON
{
  "id": 3341694,
  "title": {
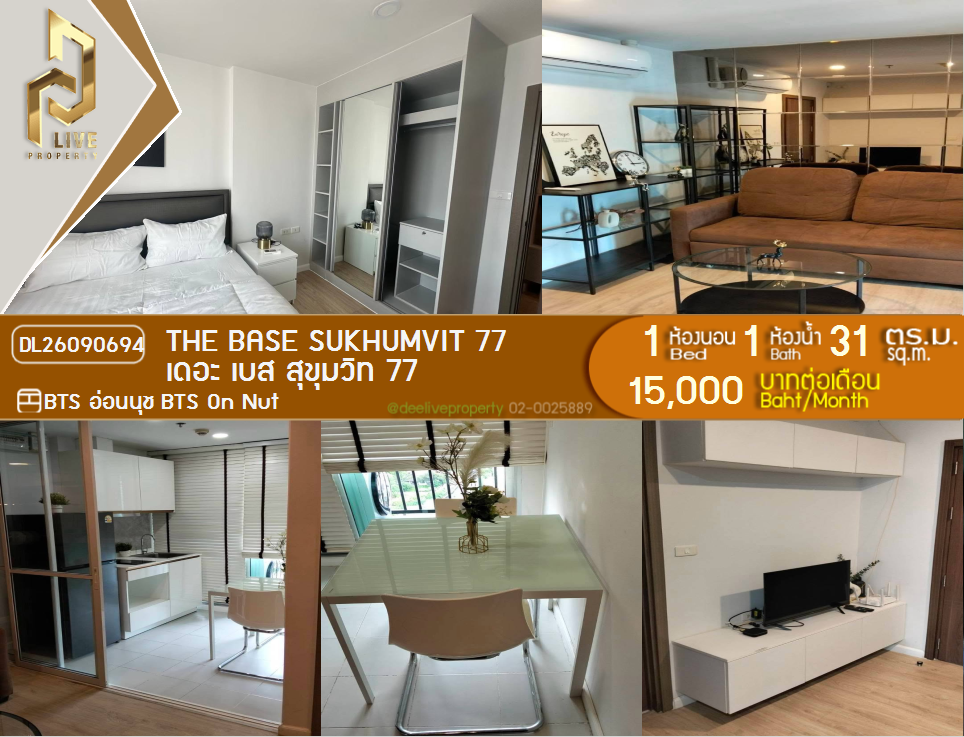
    "meta": "2 นอน คอนโด ให้เช่า, ฿30,000/เดือน, เดอะ เบส สุขุมวิท 77, ใกล้ BTS อ่อนนุช, ตกแต่งพร้อมอยู่",
    "short": "คอนโด 2-ห้องนอน ที่ เดอะ เบส สุขุมวิท 77",
    "standard": "คอนโด 2-ห้องนอน ที่ เดอะ เบส สุขุมวิท 77 ใกล้ BTS อ่อนนุช"
  },
  "gpsLat": 13.711053830949556,
  "postBy": "landlord",
  "tenure": "rent",
  "gpsLong": 100.60237053909911,
  "district": "วัฒนา",
  "province": "กรุงเทพ",
  "unitType": "two",
  "cdnImages": [
    {
      "id": 37553386,
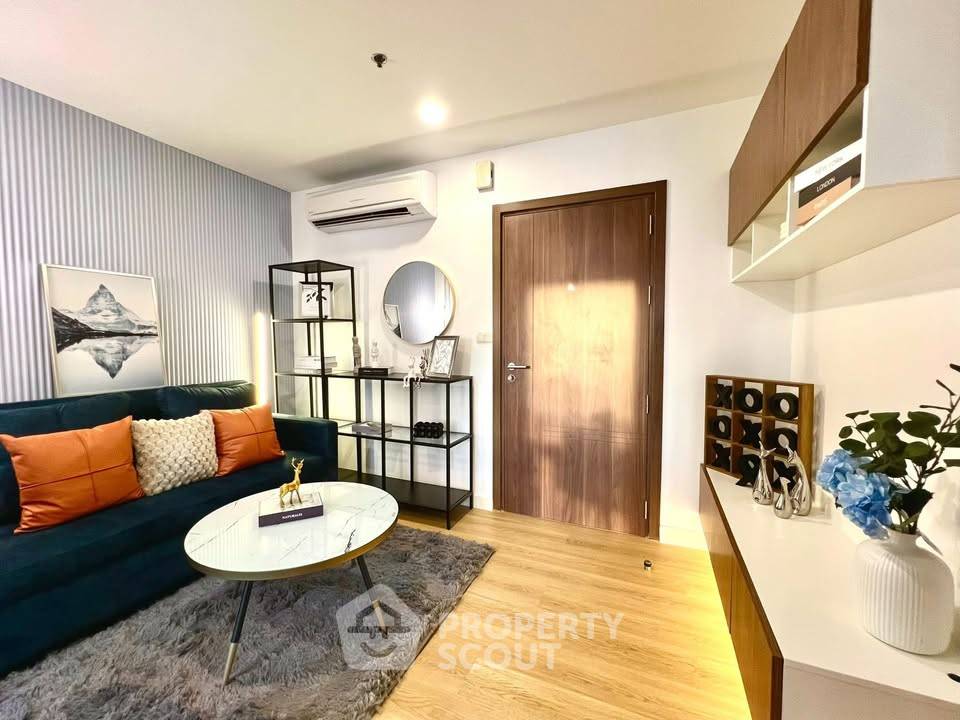
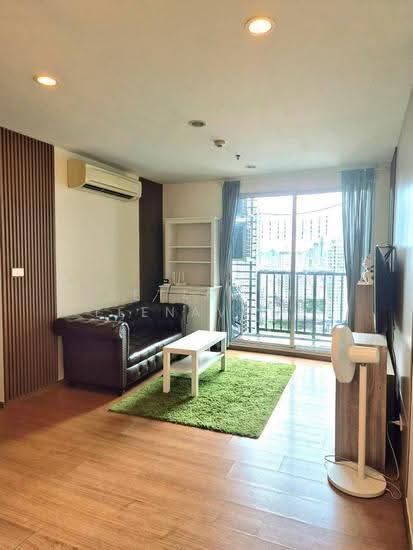
      "alt": "Modern living room with stylish decor and balcony view in a contemporary apartment.",
      "tags": [
        {
          "id": 1670053,
          "name": "bigLivingroom"
        }
      ],
      "status": "original",
      "exterior": null,
      "roomType": "livingroom",
      "imageScore": 6,
      "isPublished": null,
      "resizeImages": [
        {
          "url": "https://img2.propertyscout.co.th/gNMXGb-dVNASXP2ua8SO8bogBGJi_7W3caTHYBP6NsI/wm:0.6:so:0:50:0.3/rs:fit:400/q:70/aHR0cHM6Ly9mbGV4c3RheS1pbWFnZXMuc2dwMS5jZG4uZGlnaXRhbG9jZWFuc3BhY2VzLmNvbS9pbWFnZXMvcHJvZC9saW5rLTU4NzMxODYvNTY5MWM2MDliMmY3OTkzNzAyOGJlMGQwYTI4MTcwNzkuanBn.webp",
          "size": 400
        },
        {
          "url": "https://img2.propertyscout.co.th/Gi3ER-YSeRT-0RdpWZP3xM-hx2Su2A9YBcOEtx_CFcA/wm:0.6:so:0:50:0.3/rs:fit:510/q:70/aHR0cHM6Ly9mbGV4c3RheS1pbWFnZXMuc2dwMS5jZG4uZGlnaXRhbG9jZWFuc3BhY2VzLmNvbS9pbWFnZXMvcHJvZC9saW5rLTU4NzMxODYvNTY5MWM2MDliMmY3OTkzNzAyOGJlMGQwYTI4MTcwNzkuanBn.webp",
          "size": 510
        },
        {
          "url": "https://img2.propertyscout.co.th/ZwGB2VlsMiv1-ZpN0w2tD41SLahqkUWR6q337ZqX2cE/wm:0.6:so:0:50:0.3/rs:fit:600/q:70/aHR0cHM6Ly9mbGV4c3RheS1pbWFnZXMuc2dwMS5jZG4uZGlnaXRhbG9jZWFuc3BhY2VzLmNvbS9pbWFnZXMvcHJvZC9saW5rLTU4NzMxODYvNTY5MWM2MDliMmY3OTkzNzAyOGJlMGQwYTI4MTcwNzkuanBn.webp",
          "size": 600
        }
      ]
    },
    {
      "id": 37553387,
      "alt": "Spacious living room with balcony and city view in modern apartment",
      "tags": [
        {
          "id": 1670054,
          "name": "bigLivingroom"
        },
        {
          "id": 1670055,
          "name": "greatView"
        }
      ],
      "status": "original",
      "exterior": null,
      "roomType": "livingroom",
      "imageScore": 6,
      "isPublished": null,
      "resizeImages": [
        {
          "url": "https://img2.propertyscout.co.th/zLkKVcNfncedJrq-3wldkD1fRFQDXXPQyOYIElEnwCQ/wm:0.6:so:0:50:0.3/rs:fit:400/q:70/aHR0cHM6Ly9mbGV4c3RheS1pbWFnZXMuc2dwMS5jZG4uZGlnaXRhbG9jZWFuc3BhY2VzLmNvbS9pbWFnZXMvcHJvZC9saW5rLTU4NzMxODYvMmFjZjY5MzNlNDg5NWI4NDE2YmRjMzJhYjViMDdiZmEuanBn.webp",
          "size": 400
        },
        {
          "url": "https://img2.propertyscout.co.th/9-Nta99M8w_onRcXEM0P5xfwRcuwZVcKzOAB6WNdAn4/wm:0.6:so:0:50:0.3/rs:fit:510/q:70/aHR0cHM6Ly9mbGV4c3RheS1pbWFnZXMuc2dwMS5jZG4uZGlnaXRhbG9jZWFuc3BhY2VzLmNvbS9pbWFnZXMvcHJvZC9saW5rLTU4NzMxODYvMmFjZjY5MzNlNDg5NWI4NDE2YmRjMzJhYjViMDdiZmEuanBn.webp",
          "size": 510
        },
        {
          "url": "https://img2.propertyscout.co.th/i8fVAzP14SN2kvbB68JpiggmevZwuNaZAD1Ujx1a8kw/wm:0.6:so:0:50:0.3/rs:fit:600/q:70/aHR0cHM6Ly9mbGV4c3RheS1pbWFnZXMuc2dwMS5jZG4uZGlnaXRhbG9jZWFuc3BhY2VzLmNvbS9pbWFnZXMvcHJvZC9saW5rLTU4NzMxODYvMmFjZjY5MzNlNDg5NWI4NDE2YmRjMzJhYjViMDdiZmEuanBn.webp",
          "size": 600
        }
      ]
    },
    {
      "id": 37553388,
      "alt": "Modern living room with balcony view, featuring stylish furniture and natural light.",
      "tags": [
        {
          "id": 1670056,
          "name": "bigLivingroom"
        }
      ],
      "status": "original",
      "exterior": null,
      "roomType": "livingroom",
      "imageScore": 6,
      "isPublished": null,
      "resizeImages": [
        {
          "url": "https://img2.propertyscout.co.th/9YFKUuSvxgAWuf8NGfdcFjv3dDhRPS0yNTqCABPINZA/wm:0.6:so:0:50:0.3/rs:fit:400/q:70/aHR0cHM6Ly9mbGV4c3RheS1pbWFnZXMuc2dwMS5jZG4uZGlnaXRhbG9jZWFuc3BhY2VzLmNvbS9pbWFnZXMvcHJvZC9saW5rLTU4NzMxODYvMDVmZWMyZjczNjJmNjU4NmMxNWJkOGE0ZGIxYjM2Y2UuanBn.webp",
          "size": 400
        },
        {
          "url": "https://img2.propertyscout.co.th/uZmNavLYaxAR2W15LUBzufuzxY-suuJMI-jhmPFNa8s/wm:0.6:so:0:50:0.3/rs:fit:510/q:70/aHR0cHM6Ly9mbGV4c3RheS1pbWFnZXMuc2dwMS5jZG4uZGlnaXRhbG9jZWFuc3BhY2VzLmNvbS9pbWFnZXMvcHJvZC9saW5rLTU4NzMxODYvMDVmZWMyZjczNjJmNjU4NmMxNWJkOGE0ZGIxYjM2Y2UuanBn.webp",
          "size": 510
        },
        {
          "url": "https://img2.propertyscout.co.th/9sBfMus2apacsykuFna4GUabX3kQOgyVra9QPig7US4/wm:0.6:so:0:50:0.3/rs:fit:600/q:70/aHR0cHM6Ly9mbGV4c3RheS1pbWFnZXMuc2dwMS5jZG4uZGlnaXRhbG9jZWFuc3BhY2VzLmNvbS9pbWFnZXMvcHJvZC9saW5rLTU4NzMxODYvMDVmZWMyZjczNjJmNjU4NmMxNWJkOGE0ZGIxYjM2Y2UuanBn.webp",
          "size": 600
        }
      ]
    },
    {
      "id": 37553389,
      "alt": "Modern apartment hallway with wooden flooring and sleek design elements.",
      "tags": [],
      "status": "original",
      "exterior": null,
      "roomType": "other",
      "imageScore": 5,
      "isPublished": null,
      "resizeImages": [
        {
          "url": "https://img2.propertyscout.co.th/dT8hobj6Wmbi-1onxncAd9hN39ErHZoUNqBG8E-vV38/wm:0.6:so:0:50:0.3/rs:fit:400/q:70/aHR0cHM6Ly9mbGV4c3RheS1pbWFnZXMuc2dwMS5jZG4uZGlnaXRhbG9jZWFuc3BhY2VzLmNvbS9pbWFnZXMvcHJvZC9saW5rLTU4NzMxODYvZTMxODkzNWUzMWM0MGI4YzM2N2Q1MjhlNTM1ZmNjNTYuanBn.webp",
          "size": 400
        },
        {
          "url": "https://img2.propertyscout.co.th/VJfHsAM4KFo7bzuJJtGWo7KYAW-8ROdR6Yg_EVLacsY/wm:0.6:so:0:50:0.3/rs:fit:510/q:70/aHR0cHM6Ly9mbGV4c3RheS1pbWFnZXMuc2dwMS5jZG4uZGlnaXRhbG9jZWFuc3BhY2VzLmNvbS9pbWFnZXMvcHJvZC9saW5rLTU4NzMxODYvZTMxODkzNWUzMWM0MGI4YzM2N2Q1MjhlNTM1ZmNjNTYuanBn.webp",
          "size": 510
        },
        {
          "url": "https://img2.propertyscout.co.th/pkwF0w2ZNwfE121QEP24EN2hBKo4f2YUaQyZLmGHIKE/wm:0.6:so:0:50:0.3/rs:fit:600/q:70/aHR0cHM6Ly9mbGV4c3RheS1pbWFnZXMuc2dwMS5jZG4uZGlnaXRhbG9jZWFuc3BhY2VzLmNvbS9pbWFnZXMvcHJvZC9saW5rLTU4NzMxODYvZTMxODkzNWUzMWM0MGI4YzM2N2Q1MjhlNTM1ZmNjNTYuanBn.webp",
          "size": 600
        }
      ]
    },
    {
      "id": 37553390,
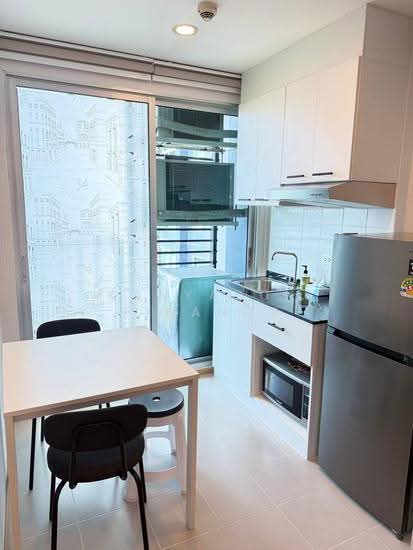
      "alt": "Modern kitchen with sleek black fridge and wooden countertop in stylish apartment.",
      "tags": [
        {
          "id": 1670057,
          "name": "kitchenClosedLayout"
        }
      ],
      "status": "original",
      "exterior": null,
      "roomType": "kitchen",
      "imageScore": 6,
      "isPublished": null,
      "resizeImages": [
        {
          "url": "https://img2.propertyscout.co.th/sVAK2pgtFZIKKKg9Z4atbMJcNkqZweaHfzBAFFGk_rs/wm:0.6:so:0:50:0.3/rs:fit:400/q:70/aHR0cHM6Ly9mbGV4c3RheS1pbWFnZXMuc2dwMS5jZG4uZGlnaXRhbG9jZWFuc3BhY2VzLmNvbS9pbWFnZXMvcHJvZC9saW5rLTU4NzMxODYvMmIwYjdjMWUwYzU4MWQ0Njg0NmM1MTUzNGRjMDBkNTIuanBn.webp",
          "size": 400
        },
        {
          "url": "https://img2.propertyscout.co.th/x9FQsXldAAO3jnnta78TfZZMgdtYEsRN8pTBCwfWr2c/wm:0.6:so:0:50:0.3/rs:fit:510/q:70/aHR0cHM6Ly9mbGV4c3RheS1pbWFnZXMuc2dwMS5jZG4uZGlnaXRhbG9jZWFuc3BhY2VzLmNvbS9pbWFnZXMvcHJvZC9saW5rLTU4NzMxODYvMmIwYjdjMWUwYzU4MWQ0Njg0NmM1MTUzNGRjMDBkNTIuanBn.webp",
          "size": 510
        },
        {
          "url": "https://img2.propertyscout.co.th/bNCk-qXijRkd2MQpHevTwsvj9T8lfD-wO5fzSVscBDA/wm:0.6:so:0:50:0.3/rs:fit:600/q:70/aHR0cHM6Ly9mbGV4c3RheS1pbWFnZXMuc2dwMS5jZG4uZGlnaXRhbG9jZWFuc3BhY2VzLmNvbS9pbWFnZXMvcHJvZC9saW5rLTU4NzMxODYvMmIwYjdjMWUwYzU4MWQ0Njg0NmM1MTUzNGRjMDBkNTIuanBn.webp",
          "size": 600
        }
      ]
    },
    {
      "id": 37553391,
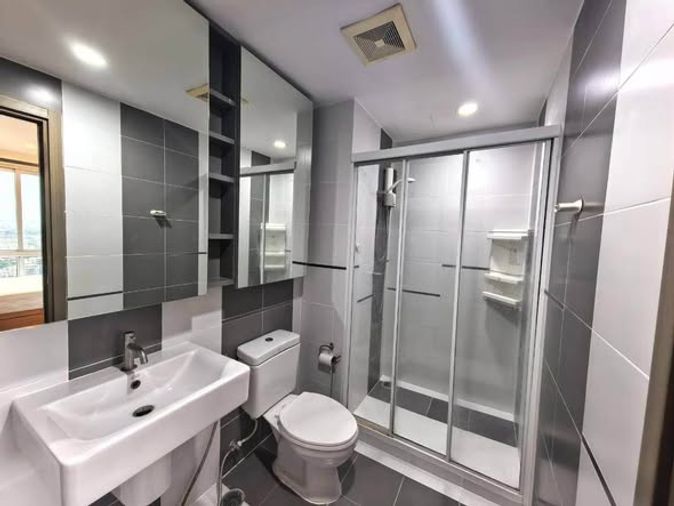
      "alt": "Modern bathroom with sleek design and spacious shower area",
      "tags": [
        {
          "id": 1670058,
          "name": "bathtub"
        }
      ],
      "status": "original",
      "exterior": null,
      "roomType": "bathroom",
      "imageScore": 5,
      "isPublished": null,
      "resizeImages": [
        {
          "url": "https://img2.propertyscout.co.th/DktotqzEDPUXTxUzHM_mEZWKqO6rbx3K7VE-6pO47UY/wm:0.6:so:0:50:0.3/rs:fit:400/q:70/aHR0cHM6Ly9mbGV4c3RheS1pbWFnZXMuc2dwMS5jZG4uZGlnaXRhbG9jZWFuc3BhY2VzLmNvbS9pbWFnZXMvcHJvZC9saW5rLTU4NzMxODYvYTQ2ZTk3NWQ0NzE3ZjBkMzAxMjQwMDAyMGIxZWJiOTUuanBn.webp",
          "size": 400
        },
        {
          "url": "https://img2.propertyscout.co.th/GiNQUmLW1blekU0pVlz0l6KR9sUUEguVKXhTFqyW3Vc/wm:0.6:so:0:50:0.3/rs:fit:510/q:70/aHR0cHM6Ly9mbGV4c3RheS1pbWFnZXMuc2dwMS5jZG4uZGlnaXRhbG9jZWFuc3BhY2VzLmNvbS9pbWFnZXMvcHJvZC9saW5rLTU4NzMxODYvYTQ2ZTk3NWQ0NzE3ZjBkMzAxMjQwMDAyMGIxZWJiOTUuanBn.webp",
          "size": 510
        },
        {
          "url": "https://img2.propertyscout.co.th/WEkuNgFGQfEY6XIE5FRpBhIVHE98yVpS56jMokc5pMI/wm:0.6:so:0:50:0.3/rs:fit:600/q:70/aHR0cHM6Ly9mbGV4c3RheS1pbWFnZXMuc2dwMS5jZG4uZGlnaXRhbG9jZWFuc3BhY2VzLmNvbS9pbWFnZXMvcHJvZC9saW5rLTU4NzMxODYvYTQ2ZTk3NWQ0NzE3ZjBkMzAxMjQwMDAyMGIxZWJiOTUuanBn.webp",
          "size": 600
        }
      ]
    },
    {
      "id": 37553392,
      "alt": "Modern bathroom with sleek design featuring a glass shower enclosure and stylish sink.",
      "tags": [
        {
          "id": 1670059,
          "name": "bathtub"
        }
      ],
      "status": "original",
      "exterior": null,
      "roomType": "bathroom",
      "imageScore": 5,
      "isPublished": null,
      "resizeImages": [
        {
          "url": "https://img2.propertyscout.co.th/-c-lKnLsxKO2tndaaHvvT-KS2UWs6d0mqIkKFd-bJpg/wm:0.6:so:0:50:0.3/rs:fit:400/q:70/aHR0cHM6Ly9mbGV4c3RheS1pbWFnZXMuc2dwMS5jZG4uZGlnaXRhbG9jZWFuc3BhY2VzLmNvbS9pbWFnZXMvcHJvZC9saW5rLTU4NzMxODYvMzkwZGRhZWUzZjlmZjEzNzA3YWJiYmI2N2UxNGMwNmYuanBn.webp",
          "size": 400
        },
        {
          "url": "https://img2.propertyscout.co.th/xqAu6vH6tJ6HqMD8SRBT7tsBCMF6xu9_yFjXbT15Ve8/wm:0.6:so:0:50:0.3/rs:fit:510/q:70/aHR0cHM6Ly9mbGV4c3RheS1pbWFnZXMuc2dwMS5jZG4uZGlnaXRhbG9jZWFuc3BhY2VzLmNvbS9pbWFnZXMvcHJvZC9saW5rLTU4NzMxODYvMzkwZGRhZWUzZjlmZjEzNzA3YWJiYmI2N2UxNGMwNmYuanBn.webp",
          "size": 510
        },
        {
          "url": "https://img2.propertyscout.co.th/4Ccr2jE2Qsy5Ta-EgaWx0aqYRCT2MQ7IBmo-pJ_vi0I/wm:0.6:so:0:50:0.3/rs:fit:600/q:70/aHR0cHM6Ly9mbGV4c3RheS1pbWFnZXMuc2dwMS5jZG4uZGlnaXRhbG9jZWFuc3BhY2VzLmNvbS9pbWFnZXMvcHJvZC9saW5rLTU4NzMxODYvMzkwZGRhZWUzZjlmZjEzNzA3YWJiYmI2N2UxNGMwNmYuanBn.webp",
          "size": 600
        }
      ]
    }
  ],
  "floorSize": 58,
  "closestBts": "on_nut",
  "created_at": "2026-09-24T00:45:31.989Z",
  "floorLevel": "26",
  "furnishing": "fully_furnished",
  "greatDeals": {},
  "updated_at": "2026-09-25T16:19:20.312Z",
  "description": {},
  "lowestPrice": 30000,
  "petsAllowed": false,
  "poiBuilding": {
    "name": {
      "en": "The Base Sukhumvit 77",
      "th": "เดอะ เบส สุขุมวิท 77"
    },
    "numberOfFloors": 38
  },
  "subdistrict": "พระโขนงเหนือ",
  "totalImages": 16,
  "buildingName": "The Base Sukhumvit 77",
  "neighborhood": "",
  "propertyType": "condo",
  "listingSource": "propertyhub",
  "market_status": "on",
  "district_ps_cn": "瓦他那",
  "district_ps_en": "Watthana",
  "district_ps_th": "วัฒนา",
  "minLeasePeriod": "twelve_months",
  "numberBedrooms": "two_bedrooms",
  "province_ps_cn": "曼谷",
  "province_ps_en": "Bangkok",
  "province_ps_th": "กรุงเทพ",
  "numberBathrooms": "two_bathrooms",
  "serpSortingRank": {
    "rent": 1.7007940895,
    "sale": 0
  },
  "closestTransport": "on_nut",
  "featuredImageUrl": "https://img2.propertyscout.co.th/nXg-GyoSnZadcwKztW5x5QlKUOJjqy5i7wBKSL7tGP0/wm:0.6:so:0:50:0.3/rs:fit:384/q:70/aHR0cHM6Ly9mbGV4c3RheS1pbWFnZXMuc2dwMS5jZG4uZGlnaXRhbG9jZWFuc3BhY2VzLmNvbS9pbWFnZXMvcHJvZC9saW5rLTU4NzMxODYvNTY5MWM2MDliMmY3OTkzNzAyOGJlMGQwYTI4MTcwNzkuanBn.webp",
  "ae_man_event_date": "2026-09-24T09:07:04.405Z",
  "ae_man_event_type": "landlord_feedback",
  "greatDealsCluster": {
    "rentCluster": {
      "id": 1417,
      "name": "rent_combined_1730_two_bedrooms",
      "medianRentPricePerSqm": "404",
      "medianSalePricePerSqm": null
    }
  },
  "subdistrict_ps_cn": "帕卡侬努",
  "subdistrict_ps_en": "Phra Khanong Nuea",
  "subdistrict_ps_th": "พระโขนงเหนือ",
  "closestTransportKm": 0.6148862758911106,
  "ae_man_event_result": "available",
  "availabilitySubClusterCn": {
    "availabilityHoverText": null,
    "availabilityLabelLogo": "availability-check",
    "availabilityLabelText": "2天前 确认有货",
    "availabilityLabelColor": "green"
  },
  "availabilitySubClusterDe": {
    "availabilityHoverText": null,
    "availabilityLabelLogo": "availability-check",
    "availabilityLabelText": "vor 2 Tagen als verfügbar bestätigt",
    "availabilityLabelColor": "green"
  },
  "availabilitySubClusterEn": {
    "availabilityHoverText": null,
    "availabilityLabelLogo": "availability-check",
    "availabilityLabelText": "Confirmed available 2 days ago",
    "availabilityLabelColor": "green"
  },
  "availabilitySubClusterMm": {
    "availabilityHoverText": null,
    "availabilityLabelLogo": "availability-check",
    "availabilityLabelText": "လွန်ခဲ့သော 2 ရက်က ရရှိနိုင်ကြောင်း အတည်ပြုခဲ့သည်",
    "availabilityLabelColor": "green"
  },
  "availabilitySubClusterTh": {
    "availabilityLabelLogo": "availability-check",
    "availabilityLabelText": "การยืนยันสถานะว่าง เมื่อ 2 วันที่ผ่านมา",
    "availabilityLabelColor": "green"
  },
  "availability_subcluster_id": 1.4
}
 12
12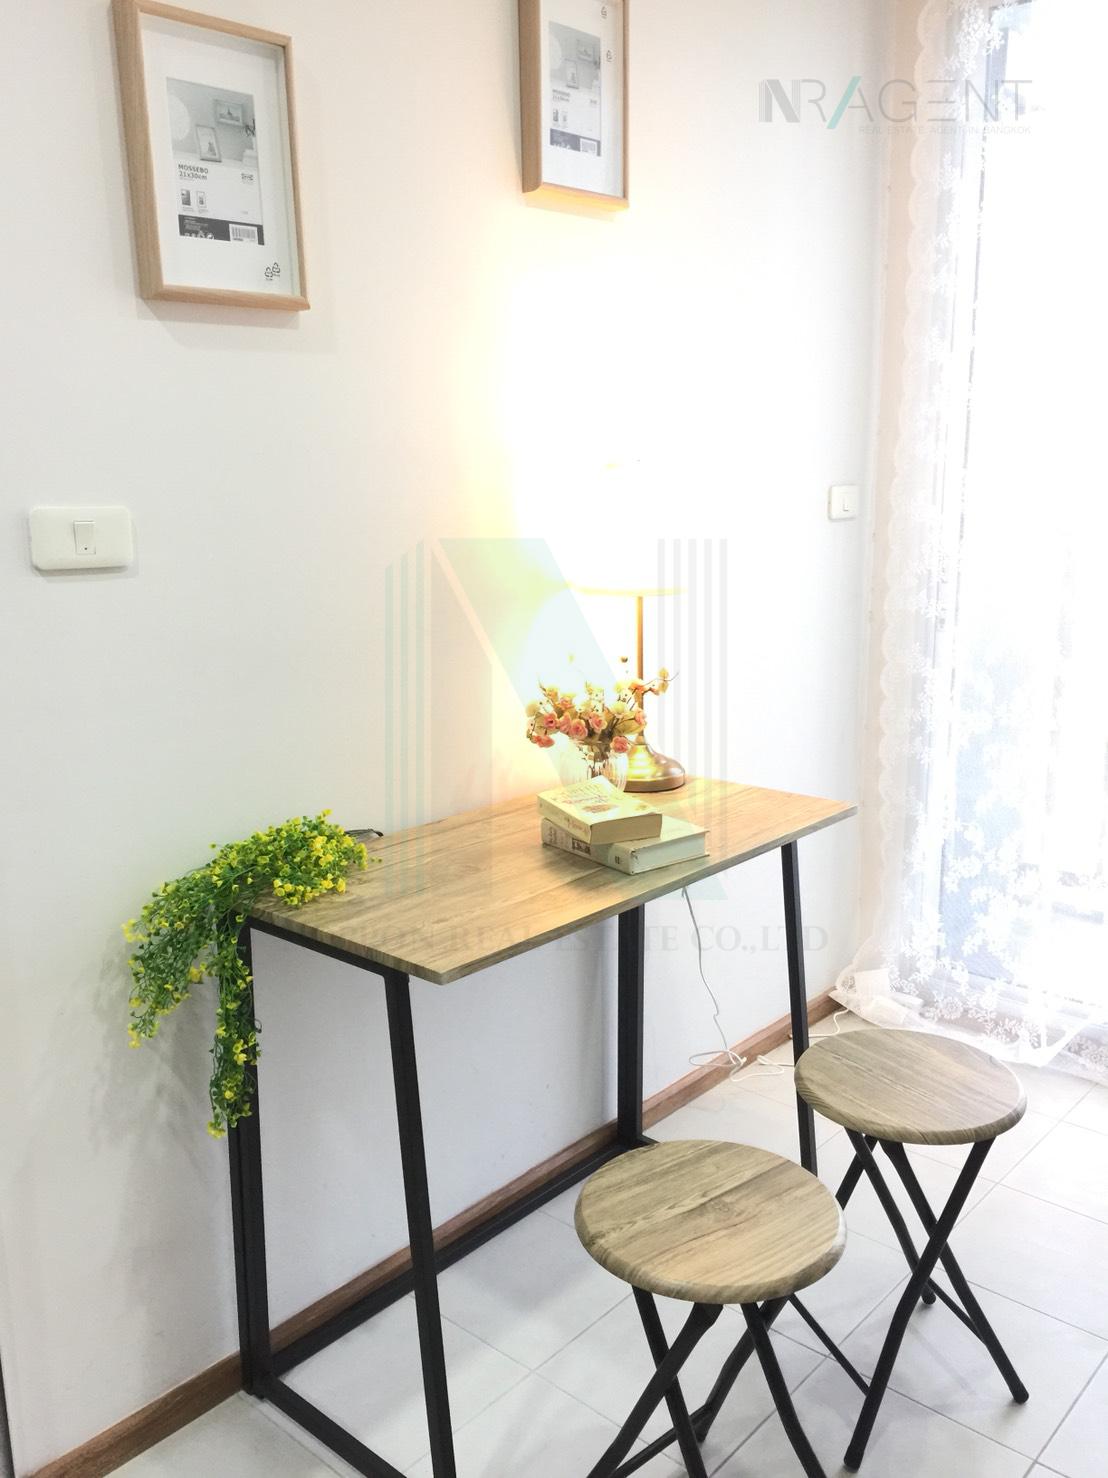
 23
23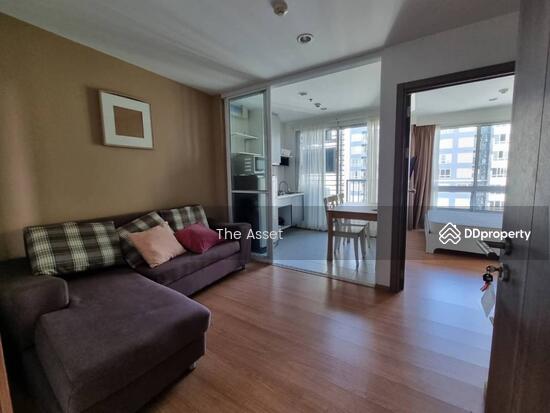 17
17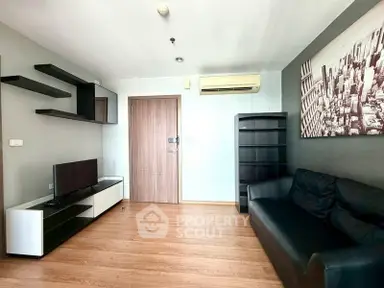 8
8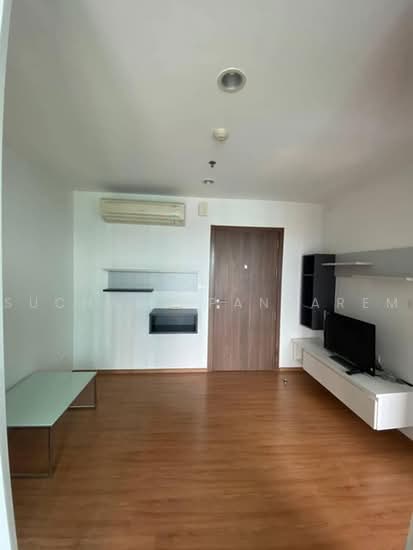 15
15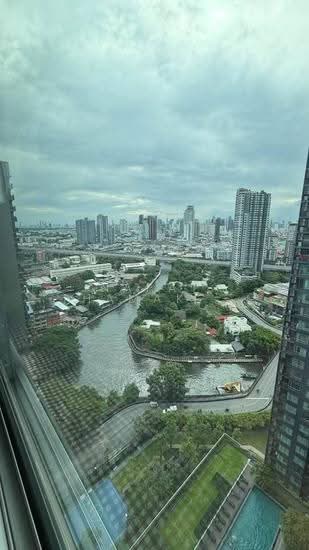 15
15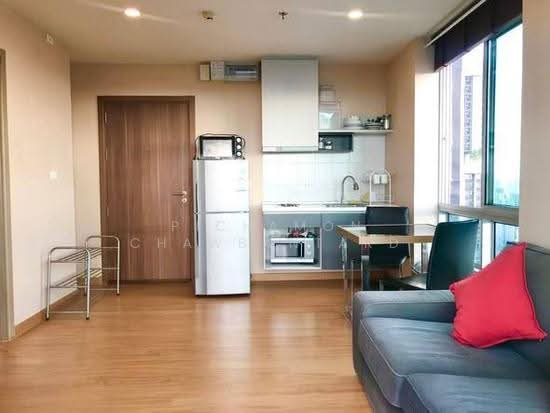 12
12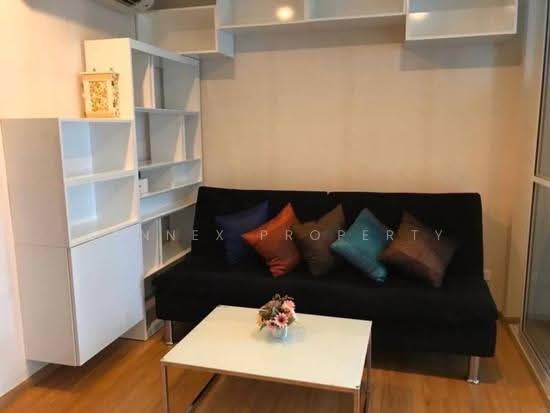 15
15