Raw JSON
{
  "id": 3323672,
  "title": {
    "meta": "3 นอน คอนโด ให้เช่า, ฿130,000/เดือน, แอชตัน สุขุมวิท 41, ใกล้ BTS พร้อมพงษ์, ตกแต่งพร้อมอยู่",
    "short": "คอนโด 3-ห้องนอน ที่ แอชตัน สุขุมวิท 41",
    "standard": "คอนโด 3-ห้องนอน ที่ แอชตัน สุขุมวิท 41 ใกล้ BTS พร้อมพงษ์"
  },
  "gpsLat": 13.73083923,
  "postBy": "agent",
  "tenure": "rent",
  "gpsLong": 100.5720245,
  "district": "วัฒนา",
  "province": "กรุงเทพ",
  "cdnImages": [
    {
      "id": 37357722,
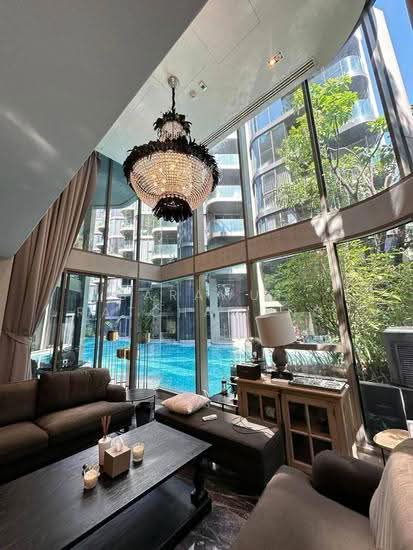
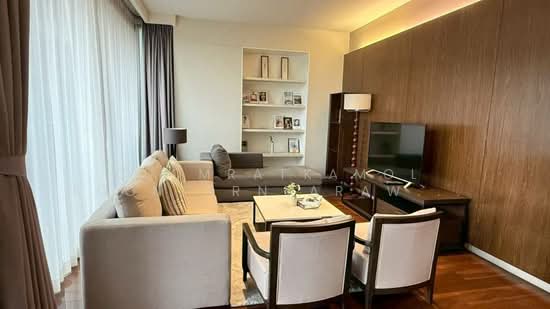
      "alt": "Luxurious living room with floor-to-ceiling windows overlooking a stunning pool view, featuring elegant decor and chandelier.",
      "tags": [
        {
          "id": 1651721,
          "name": "bigLivingroom"
        },
        {
          "id": 1651722,
          "name": "greatView"
        }
      ],
      "status": "featured",
      "exterior": null,
      "roomType": "livingroom",
      "imageScore": 9,
      "isPublished": null,
      "resizeImages": [
        {
          "url": "https://img2.propertyscout.co.th/fIN5TXoo5q2Pqo-Cyyu0EpvolO3-RAgJ3Dy_jaG099A/wm:0.6:so:0:50:0.3/rs:fit:400/q:70/aHR0cHM6Ly9mbGV4c3RheS1pbWFnZXMuc2dwMS5jZG4uZGlnaXRhbG9jZWFuc3BhY2VzLmNvbS9pbWFnZXMvcHJvZC9saW5rLTU4MTkzNzMvM2JiM2MwYjI1ZDJmODIwNzkyZGRkMTM5YThmMTRlYzAuanBn.webp",
          "size": 400
        },
        {
          "url": "https://img2.propertyscout.co.th/YQDn21UOyEIlQEvS9uNEzb1Y8VipFJEazouoaoFpK0c/wm:0.6:so:0:50:0.3/rs:fit:510/q:70/aHR0cHM6Ly9mbGV4c3RheS1pbWFnZXMuc2dwMS5jZG4uZGlnaXRhbG9jZWFuc3BhY2VzLmNvbS9pbWFnZXMvcHJvZC9saW5rLTU4MTkzNzMvM2JiM2MwYjI1ZDJmODIwNzkyZGRkMTM5YThmMTRlYzAuanBn.webp",
          "size": 510
        },
        {
          "url": "https://img2.propertyscout.co.th/AT_qX6csPBl81bY_JoH_rF2uIEI3dNtWF-9YvLCrqVE/wm:0.6:so:0:50:0.3/rs:fit:600/q:70/aHR0cHM6Ly9mbGV4c3RheS1pbWFnZXMuc2dwMS5jZG4uZGlnaXRhbG9jZWFuc3BhY2VzLmNvbS9pbWFnZXMvcHJvZC9saW5rLTU4MTkzNzMvM2JiM2MwYjI1ZDJmODIwNzkyZGRkMTM5YThmMTRlYzAuanBn.webp",
          "size": 600
        }
      ]
    },
    {
      "id": 37357723,
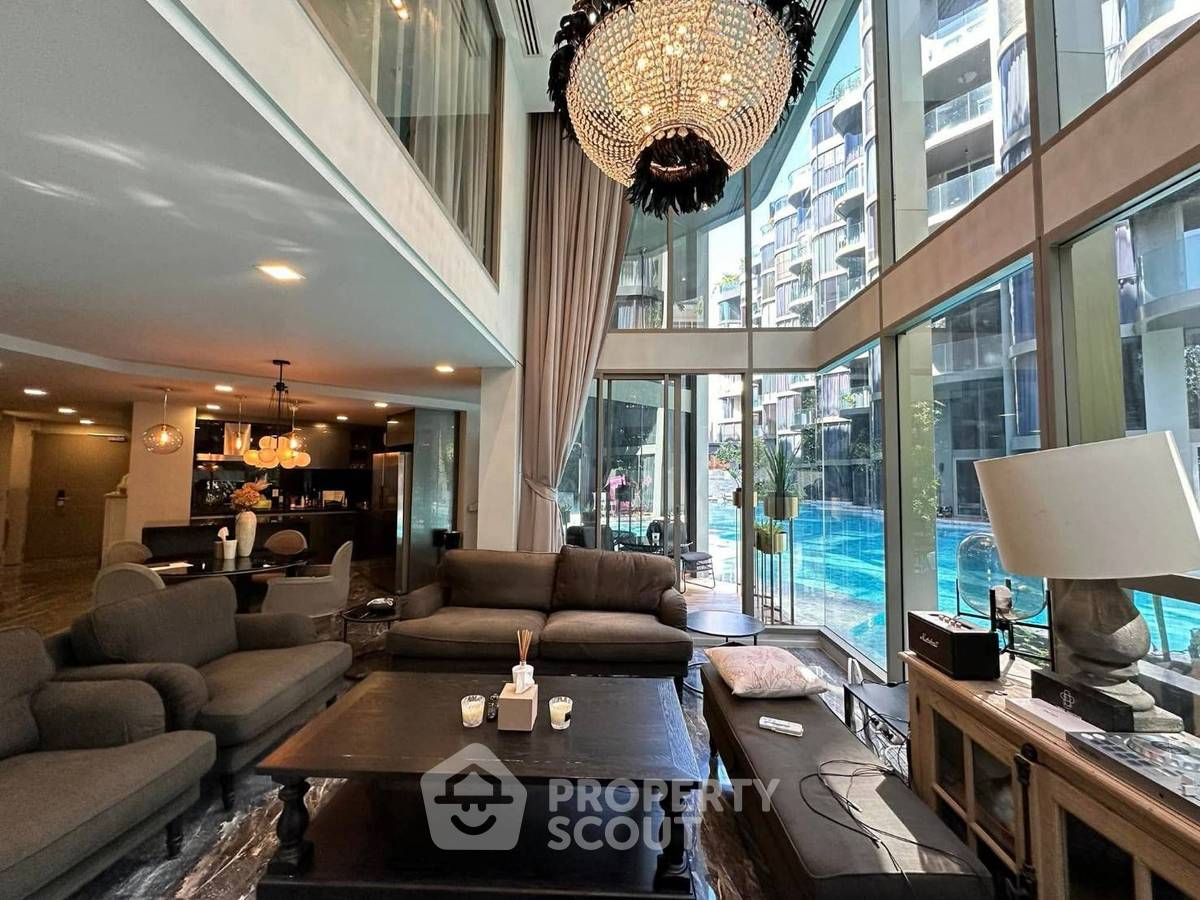
      "alt": "Luxurious living room with floor-to-ceiling windows overlooking a stunning pool view, featuring elegant chandelier.",
      "tags": [
        {
          "id": 1651723,
          "name": "greatView"
        },
        {
          "id": 1651724,
          "name": "bigLivingroom"
        }
      ],
      "status": "original",
      "exterior": null,
      "roomType": "livingroom",
      "imageScore": 9,
      "isPublished": null,
      "resizeImages": [
        {
          "url": "https://img2.propertyscout.co.th/VSEjSI1pBqbbZJKFtS84VnNAujO0CPPE7k6ZiK-LgQ4/wm:0.6:so:0:50:0.3/rs:fit:400/q:70/aHR0cHM6Ly9mbGV4c3RheS1pbWFnZXMuc2dwMS5jZG4uZGlnaXRhbG9jZWFuc3BhY2VzLmNvbS9pbWFnZXMvcHJvZC9saW5rLTU4MTkzNzMvZGIwNTg5MWQwZGU2MTU5ZGIxZDhkYTE5ODY3Y2NhMjguanBn.webp",
          "size": 400
        },
        {
          "url": "https://img2.propertyscout.co.th/zcEUXW5OcBs_FnkCi4DalTHQAxOS5HvJpTrvT8To4Cs/wm:0.6:so:0:50:0.3/rs:fit:510/q:70/aHR0cHM6Ly9mbGV4c3RheS1pbWFnZXMuc2dwMS5jZG4uZGlnaXRhbG9jZWFuc3BhY2VzLmNvbS9pbWFnZXMvcHJvZC9saW5rLTU4MTkzNzMvZGIwNTg5MWQwZGU2MTU5ZGIxZDhkYTE5ODY3Y2NhMjguanBn.webp",
          "size": 510
        },
        {
          "url": "https://img2.propertyscout.co.th/6kH-oK2qTtenFmZ93ugvhFOc1qX9iIPId37ih78h4_g/wm:0.6:so:0:50:0.3/rs:fit:600/q:70/aHR0cHM6Ly9mbGV4c3RheS1pbWFnZXMuc2dwMS5jZG4uZGlnaXRhbG9jZWFuc3BhY2VzLmNvbS9pbWFnZXMvcHJvZC9saW5rLTU4MTkzNzMvZGIwNTg5MWQwZGU2MTU5ZGIxZDhkYTE5ODY3Y2NhMjguanBn.webp",
          "size": 600
        }
      ]
    },
    {
      "id": 37357724,
      "alt": "Luxurious modern living room with high ceilings and elegant chandelier in a stylish apartment",
      "tags": [
        {
          "id": 1651725,
          "name": "bigLivingroom"
        }
      ],
      "status": "original",
      "exterior": null,
      "roomType": "livingroom",
      "imageScore": 8,
      "isPublished": null,
      "resizeImages": [
        {
          "url": "https://img2.propertyscout.co.th/8-N8pEOquxj6vYPerQfCbaV39aiwEO_cCTblJatCQ08/wm:0.6:so:0:50:0.3/rs:fit:400/q:70/aHR0cHM6Ly9mbGV4c3RheS1pbWFnZXMuc2dwMS5jZG4uZGlnaXRhbG9jZWFuc3BhY2VzLmNvbS9pbWFnZXMvcHJvZC9saW5rLTU4MTkzNzMvMGIxZmJhMTgwYTUyYTE5NzBmMTk0NDdmYzMwZWYxZGMuanBn.webp",
          "size": 400
        },
        {
          "url": "https://img2.propertyscout.co.th/-n0s5vg5hR7gkPKAejb3vF4_hu14YOvLBdsnVzEwx_U/wm:0.6:so:0:50:0.3/rs:fit:510/q:70/aHR0cHM6Ly9mbGV4c3RheS1pbWFnZXMuc2dwMS5jZG4uZGlnaXRhbG9jZWFuc3BhY2VzLmNvbS9pbWFnZXMvcHJvZC9saW5rLTU4MTkzNzMvMGIxZmJhMTgwYTUyYTE5NzBmMTk0NDdmYzMwZWYxZGMuanBn.webp",
          "size": 510
        },
        {
          "url": "https://img2.propertyscout.co.th/b3VEM6t5QDm1fy7T8U1nfdjelAaTopc3YOhl9oN22ng/wm:0.6:so:0:50:0.3/rs:fit:600/q:70/aHR0cHM6Ly9mbGV4c3RheS1pbWFnZXMuc2dwMS5jZG4uZGlnaXRhbG9jZWFuc3BhY2VzLmNvbS9pbWFnZXMvcHJvZC9saW5rLTU4MTkzNzMvMGIxZmJhMTgwYTUyYTE5NzBmMTk0NDdmYzMwZWYxZGMuanBn.webp",
          "size": 600
        }
      ]
    },
    {
      "id": 37357725,
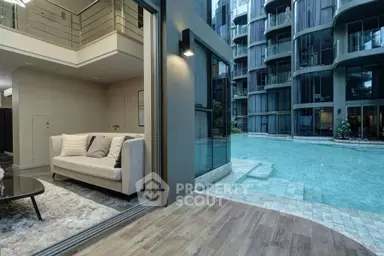
      "alt": "Luxurious condo with pool view and modern glass facade, perfect for urban living.",
      "tags": [
        {
          "id": 1651726,
          "name": "greatView"
        }
      ],
      "status": "original",
      "exterior": "pool",
      "roomType": null,
      "imageScore": 8,
      "isPublished": null,
      "resizeImages": [
        {
          "url": "https://img2.propertyscout.co.th/0G5YGIhS49eVfxenokVEPMtVQQ62NunzPYQYjnfwowo/wm:0.6:so:0:50:0.3/rs:fit:400/q:70/aHR0cHM6Ly9mbGV4c3RheS1pbWFnZXMuc2dwMS5jZG4uZGlnaXRhbG9jZWFuc3BhY2VzLmNvbS9pbWFnZXMvcHJvZC9saW5rLTU4MTkzNzMvMzc0ODM4YTBiNjkzZDZkNzljMzRhZWI0NGQ4ZTQ3MTguanBn.webp",
          "size": 400
        },
        {
          "url": "https://img2.propertyscout.co.th/cG-da9b9xgGggmIDOfit0M_RKLKfxpcn9Riv-SeB5Og/wm:0.6:so:0:50:0.3/rs:fit:510/q:70/aHR0cHM6Ly9mbGV4c3RheS1pbWFnZXMuc2dwMS5jZG4uZGlnaXRhbG9jZWFuc3BhY2VzLmNvbS9pbWFnZXMvcHJvZC9saW5rLTU4MTkzNzMvMzc0ODM4YTBiNjkzZDZkNzljMzRhZWI0NGQ4ZTQ3MTguanBn.webp",
          "size": 510
        },
        {
          "url": "https://img2.propertyscout.co.th/ThmkNoTPoKI1PfmydVG-nSb9reoZo3pChumb2cF1GwA/wm:0.6:so:0:50:0.3/rs:fit:600/q:70/aHR0cHM6Ly9mbGV4c3RheS1pbWFnZXMuc2dwMS5jZG4uZGlnaXRhbG9jZWFuc3BhY2VzLmNvbS9pbWFnZXMvcHJvZC9saW5rLTU4MTkzNzMvMzc0ODM4YTBiNjkzZDZkNzljMzRhZWI0NGQ4ZTQ3MTguanBn.webp",
          "size": 600
        }
      ]
    },
    {
      "id": 37357726,
      "alt": "Spacious bedroom with elegant tufted bed and modern decor",
      "tags": [],
      "status": "original",
      "exterior": null,
      "roomType": "bedroom",
      "imageScore": 6,
      "isPublished": null,
      "resizeImages": [
        {
          "url": "https://img2.propertyscout.co.th/h9OvIKDyoGGJlIv21k9VJHeev2CrDDG2j9Xpv8gjfXc/wm:0.6:so:0:50:0.3/rs:fit:400/q:70/aHR0cHM6Ly9mbGV4c3RheS1pbWFnZXMuc2dwMS5jZG4uZGlnaXRhbG9jZWFuc3BhY2VzLmNvbS9pbWFnZXMvcHJvZC9saW5rLTU4MTkzNzMvNWVhZDk0MGY0NjNkMzY1OTk4MTJlZDg0ZWM1OGM1ODkuanBn.webp",
          "size": 400
        },
        {
          "url": "https://img2.propertyscout.co.th/HH95D_iLENZ1-tt9mHW7RH-n8n8QaczW4wWHTq1oiiY/wm:0.6:so:0:50:0.3/rs:fit:510/q:70/aHR0cHM6Ly9mbGV4c3RheS1pbWFnZXMuc2dwMS5jZG4uZGlnaXRhbG9jZWFuc3BhY2VzLmNvbS9pbWFnZXMvcHJvZC9saW5rLTU4MTkzNzMvNWVhZDk0MGY0NjNkMzY1OTk4MTJlZDg0ZWM1OGM1ODkuanBn.webp",
          "size": 510
        },
        {
          "url": "https://img2.propertyscout.co.th/8VNYP-qqMg0Mkfn-7sIWNgW06U8C48R8DvfiesyfYeM/wm:0.6:so:0:50:0.3/rs:fit:600/q:70/aHR0cHM6Ly9mbGV4c3RheS1pbWFnZXMuc2dwMS5jZG4uZGlnaXRhbG9jZWFuc3BhY2VzLmNvbS9pbWFnZXMvcHJvZC9saW5rLTU4MTkzNzMvNWVhZDk0MGY0NjNkMzY1OTk4MTJlZDg0ZWM1OGM1ODkuanBn.webp",
          "size": 600
        }
      ]
    },
    {
      "id": 37357727,
      "alt": "Spacious bedroom with elegant decor and modern air conditioning unit",
      "tags": [],
      "status": "original",
      "exterior": null,
      "roomType": "bedroom",
      "imageScore": 6,
      "isPublished": null,
      "resizeImages": [
        {
          "url": "https://img2.propertyscout.co.th/Lkqq9UOFaGomkHyMeLmDx62AyjvHjeFWCsFrfvRjmzo/wm:0.6:so:0:50:0.3/rs:fit:400/q:70/aHR0cHM6Ly9mbGV4c3RheS1pbWFnZXMuc2dwMS5jZG4uZGlnaXRhbG9jZWFuc3BhY2VzLmNvbS9pbWFnZXMvcHJvZC9saW5rLTU4MTkzNzMvMTM3ODdkYzQ2MGYxZDhiOTcyZjlhODBjMWZmODY3MDIuanBn.webp",
          "size": 400
        },
        {
          "url": "https://img2.propertyscout.co.th/QYTk7yIbag91HjPwvQsZcuKS2hs-QSS05JoSiRLyKaA/wm:0.6:so:0:50:0.3/rs:fit:510/q:70/aHR0cHM6Ly9mbGV4c3RheS1pbWFnZXMuc2dwMS5jZG4uZGlnaXRhbG9jZWFuc3BhY2VzLmNvbS9pbWFnZXMvcHJvZC9saW5rLTU4MTkzNzMvMTM3ODdkYzQ2MGYxZDhiOTcyZjlhODBjMWZmODY3MDIuanBn.webp",
          "size": 510
        },
        {
          "url": "https://img2.propertyscout.co.th/5D_6d0jrUpp0kB79EX-r47CvfRWxvyt2bJenbluAb3M/wm:0.6:so:0:50:0.3/rs:fit:600/q:70/aHR0cHM6Ly9mbGV4c3RheS1pbWFnZXMuc2dwMS5jZG4uZGlnaXRhbG9jZWFuc3BhY2VzLmNvbS9pbWFnZXMvcHJvZC9saW5rLTU4MTkzNzMvMTM3ODdkYzQ2MGYxZDhiOTcyZjlhODBjMWZmODY3MDIuanBn.webp",
          "size": 600
        }
      ]
    },
    {
      "id": 37357728,
      "alt": "Luxurious modern bathroom with marble finishes and spacious bathtub",
      "tags": [
        {
          "id": 1651727,
          "name": "bathtub"
        }
      ],
      "status": "original",
      "exterior": null,
      "roomType": "bathroom",
      "imageScore": 6,
      "isPublished": null,
      "resizeImages": [
        {
          "url": "https://img2.propertyscout.co.th/l2PY7-9gyp2mROZ9JSgXC27yi7VmBeLcuqqE40Wy5zg/wm:0.6:so:0:50:0.3/rs:fit:400/q:70/aHR0cHM6Ly9mbGV4c3RheS1pbWFnZXMuc2dwMS5jZG4uZGlnaXRhbG9jZWFuc3BhY2VzLmNvbS9pbWFnZXMvcHJvZC9saW5rLTU4MTkzNzMvMGI5YTI2NmVkZjFiYmE3YzgxYzFlZTJiMjc4N2NlN2IuanBn.webp",
          "size": 400
        },
        {
          "url": "https://img2.propertyscout.co.th/ENkgdPi4U-yL6trppUV11HF2FoQ4iLjAkYZPbJwIR_A/wm:0.6:so:0:50:0.3/rs:fit:510/q:70/aHR0cHM6Ly9mbGV4c3RheS1pbWFnZXMuc2dwMS5jZG4uZGlnaXRhbG9jZWFuc3BhY2VzLmNvbS9pbWFnZXMvcHJvZC9saW5rLTU4MTkzNzMvMGI5YTI2NmVkZjFiYmE3YzgxYzFlZTJiMjc4N2NlN2IuanBn.webp",
          "size": 510
        },
        {
          "url": "https://img2.propertyscout.co.th/WLZV8T1vj98xVUyE_YaHubLogDAZ2ZmEGLS7oEZT9Vw/wm:0.6:so:0:50:0.3/rs:fit:600/q:70/aHR0cHM6Ly9mbGV4c3RheS1pbWFnZXMuc2dwMS5jZG4uZGlnaXRhbG9jZWFuc3BhY2VzLmNvbS9pbWFnZXMvcHJvZC9saW5rLTU4MTkzNzMvMGI5YTI2NmVkZjFiYmE3YzgxYzFlZTJiMjc4N2NlN2IuanBn.webp",
          "size": 600
        }
      ]
    }
  ],
  "floorSize": 160,
  "closestBts": "phrom_phong",
  "closestMrt": "sukhumvit",
  "created_at": "2026-09-19T00:07:33.920Z",
  "furnishing": "fully_furnished",
  "greatDeals": {},
  "updated_at": "2026-09-19T00:08:40.272Z",
  "description": {},
  "lowestPrice": 130000,
  "petsAllowed": true,
  "poiBuilding": {
    "name": {
      "en": "Ashton Residence 41",
      "th": "แอชตัน สุขุมวิท 41"
    },
    "numberOfFloors": 8
  },
  "subdistrict": "คลองตันเหนือ",
  "totalImages": 13,
  "buildingName": "Ashton Residence 41",
  "neighborhood": "พร้อมพงษ์",
  "propertyType": "condo",
  "listingSource": "cobroker_line_pornnalat",
  "market_status": "on",
  "district_ps_cn": "瓦他那",
  "district_ps_en": "Watthana",
  "district_ps_th": "วัฒนา",
  "minLeasePeriod": "twelve_months",
  "numberBedrooms": "three_bedrooms",
  "province_ps_cn": "曼谷",
  "province_ps_en": "Bangkok",
  "province_ps_th": "กรุงเทพ",
  "numberBathrooms": "three_bathrooms",
  "serpSortingRank": {
    "rent": 1.7018725204,
    "sale": 0
  },
  "closestTransport": "phrom_phong",
  "featuredImageUrl": "https://img2.propertyscout.co.th/ZUyF3kOIGEIxXdrjwlVAvUArO2kdzMAWt4hvfat6q-M/wm:0.6:so:0:50:0.3/rs:fit:384/q:70/aHR0cHM6Ly9mbGV4c3RheS1pbWFnZXMuc2dwMS5jZG4uZGlnaXRhbG9jZWFuc3BhY2VzLmNvbS9pbWFnZXMvcHJvZC9saW5rLTU4MTkzNzMvM2JiM2MwYjI1ZDJmODIwNzkyZGRkMTM5YThmMTRlYzAuanBn.webp",
  "ae_man_event_date": "2026-09-18T03:15:59.000Z",
  "ae_man_event_type": "website_scraping",
  "greatDealsCluster": {},
  "subdistrict_ps_cn": "空新努",
  "subdistrict_ps_en": "Khlong Tan Nuea",
  "subdistrict_ps_th": "คลองตันเหนือ",
  "closestTransportKm": 0.250860925372345,
  "neighborhood_ps_cn": "澎蓬",
  "neighborhood_ps_en": "Phrom Phong",
  "neighborhood_ps_th": "พร้อมพงษ์",
  "ae_man_event_result": "available",
  "availabilitySubClusterCn": {
    "availabilityHoverText": null,
    "availabilityLabelLogo": "availability-check",
    "availabilityLabelText": "一周前 确认有货",
    "availabilityLabelColor": "green"
  },
  "availabilitySubClusterDe": {
    "availabilityHoverText": null,
    "availabilityLabelLogo": "availability-check",
    "availabilityLabelText": "vor einer Woche als verfügbar bestätigt",
    "availabilityLabelColor": "green"
  },
  "availabilitySubClusterEn": {
    "availabilityHoverText": null,
    "availabilityLabelLogo": "availability-check",
    "availabilityLabelText": "Confirmed available a week ago",
    "availabilityLabelColor": "green"
  },
  "availabilitySubClusterMm": {
    "availabilityHoverText": null,
    "availabilityLabelLogo": "availability-check",
    "availabilityLabelText": "လွန်ခဲ့သောတစ်ပတ်က ရရှိနိုင်ကြောင်း အတည်ပြုခဲ့သည်",
    "availabilityLabelColor": "green"
  },
  "availabilitySubClusterTh": {
    "availabilityLabelLogo": "availability-check",
    "availabilityLabelText": "การยืนยันสถานะว่าง เมื่อสัปดาห์ที่แล้ว",
    "availabilityLabelColor": "green"
  },
  "availability_subcluster_id": 1.4
}
 11
11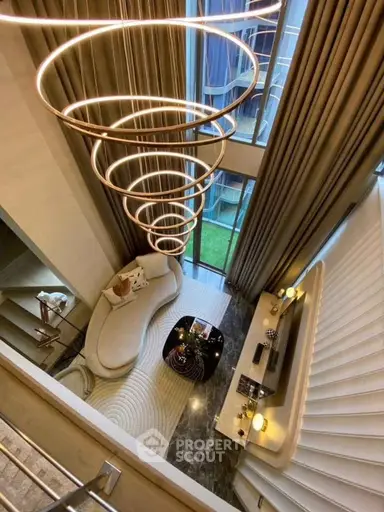 13
13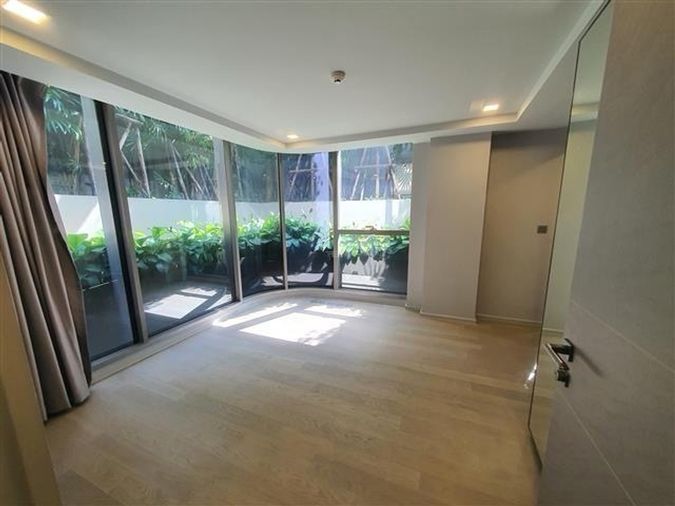
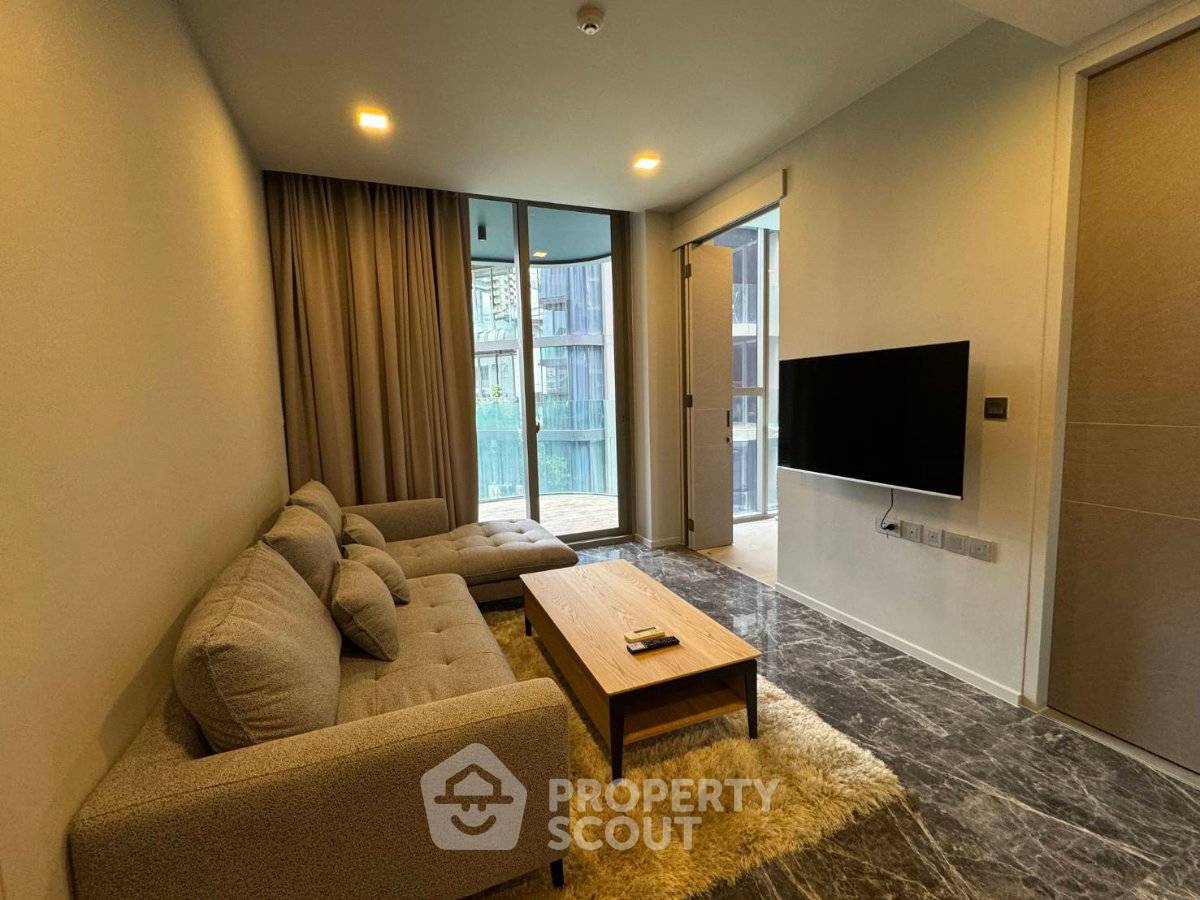
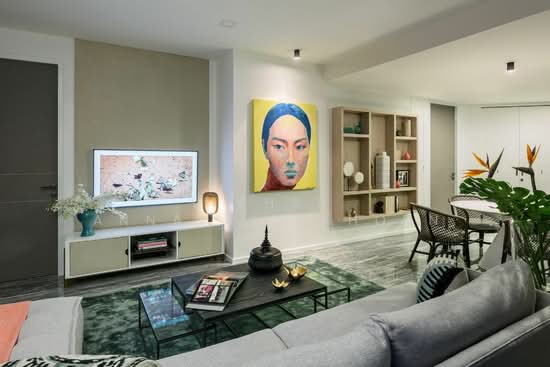 24
24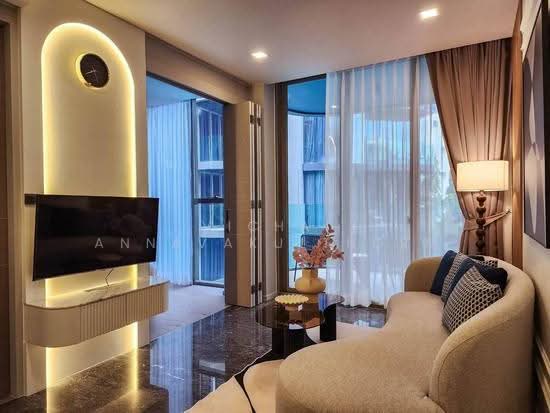 17
17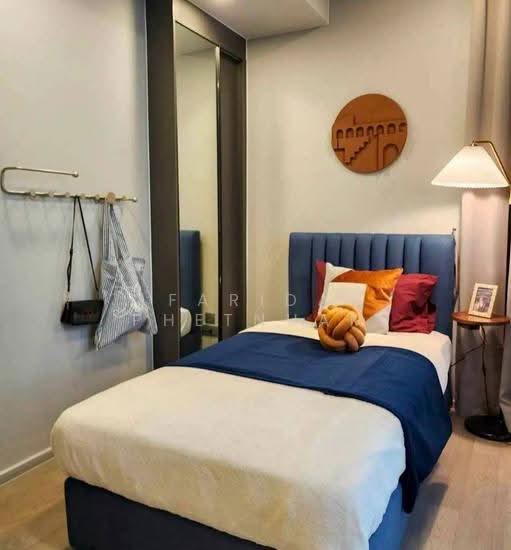 16
16 36
36 15
15 25
25 19
19