Raw JSON
{
  "id": 3314699,
  "title": {
    "meta": "2 นอน คอนโด ให้เช่า, ฿48,000/เดือน, อเวนิว 61 คอนโดมิเนียม, ใกล้ BTS ทองหล่อ, ตกแต่งพร้อมอยู่",
    "short": "คอนโด 2-ห้องนอน ที่ อเวนิว 61 คอนโดมิเนียม",
    "standard": "คอนโด 2-ห้องนอน ที่ อเวนิว 61 คอนโดมิเนียม ใกล้ BTS ทองหล่อ"
  },
  "gpsLat": 13.724893,
  "postBy": "agent",
  "tenure": "rent",
  "gpsLong": 100.582685,
  "district": "วัฒนา",
  "province": "กรุงเทพ",
  "cdnImages": [
    {
      "id": 37256788,
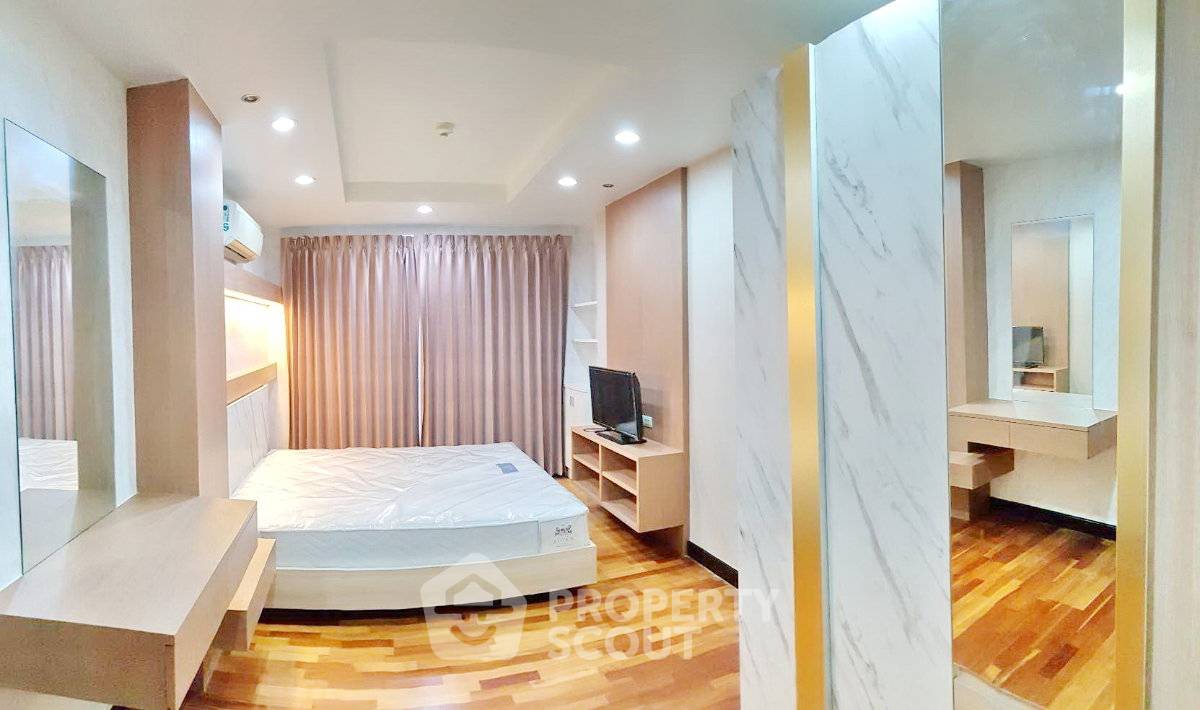
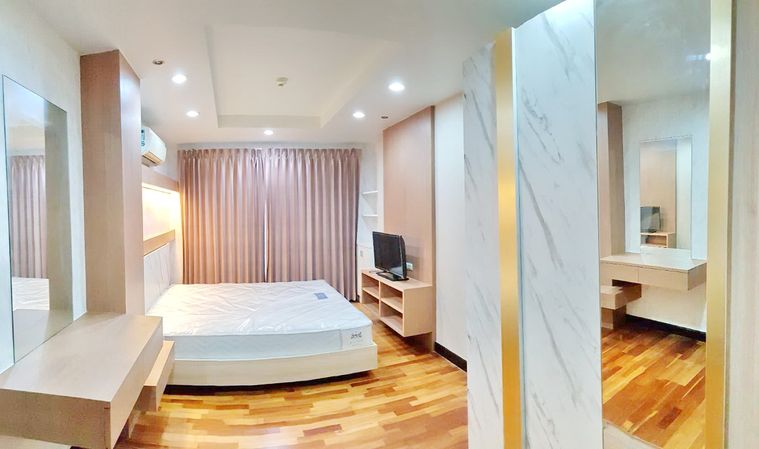
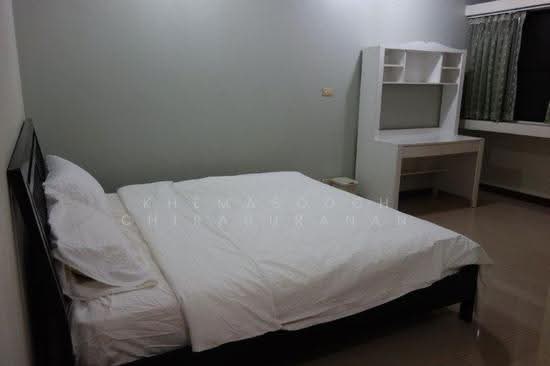
      "alt": "Spacious modern bedroom with wooden flooring and stylish decor",
      "tags": [],
      "status": "original",
      "exterior": null,
      "roomType": "bedroom",
      "imageScore": 6,
      "isPublished": null,
      "resizeImages": [
        {
          "url": "https://img2.propertyscout.co.th/iRx3YIfKrshTx-ImBsrPW9-Zv4Z0312N0lsDOxnMpCQ/wm:0.6:so:0:50:0.3/rs:fit:400/q:70/aHR0cHM6Ly9mbGV4c3RheS1pbWFnZXMuc2dwMS5jZG4uZGlnaXRhbG9jZWFuc3BhY2VzLmNvbS9pbWFnZXMvcHJvZC9saW5rLTU3OTUyMzcvNjgzYjUxMjg3NWI4MzE3ODZjZjE0MjUwOTU3Yzk3NDEuanBn.webp",
          "size": 400
        },
        {
          "url": "https://img2.propertyscout.co.th/Ib9GEltuZqcekm0M9dfe9jDuYx1urMwl6G6fd_Kznao/wm:0.6:so:0:50:0.3/rs:fit:510/q:70/aHR0cHM6Ly9mbGV4c3RheS1pbWFnZXMuc2dwMS5jZG4uZGlnaXRhbG9jZWFuc3BhY2VzLmNvbS9pbWFnZXMvcHJvZC9saW5rLTU3OTUyMzcvNjgzYjUxMjg3NWI4MzE3ODZjZjE0MjUwOTU3Yzk3NDEuanBn.webp",
          "size": 510
        },
        {
          "url": "https://img2.propertyscout.co.th/8-HMr_IiaPlWrg0uPepAZqPChAqZDuJxqywn16dVdVc/wm:0.6:so:0:50:0.3/rs:fit:600/q:70/aHR0cHM6Ly9mbGV4c3RheS1pbWFnZXMuc2dwMS5jZG4uZGlnaXRhbG9jZWFuc3BhY2VzLmNvbS9pbWFnZXMvcHJvZC9saW5rLTU3OTUyMzcvNjgzYjUxMjg3NWI4MzE3ODZjZjE0MjUwOTU3Yzk3NDEuanBn.webp",
          "size": 600
        }
      ]
    },
    {
      "id": 37256789,
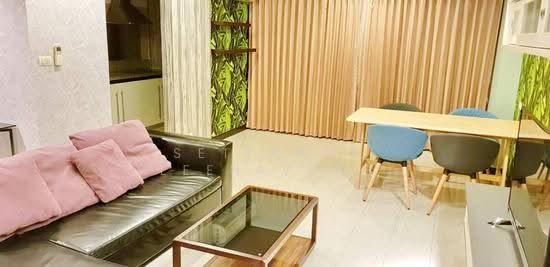
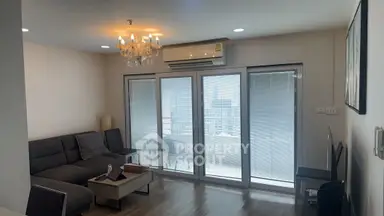
      "alt": "Stylish living room with modern decor, vibrant green accent wall, and cozy seating area.",
      "tags": [
        {
          "id": 1641894,
          "name": "bigLivingroom"
        }
      ],
      "status": "featured",
      "exterior": null,
      "roomType": "livingroom",
      "imageScore": 6,
      "isPublished": null,
      "resizeImages": [
        {
          "url": "https://img2.propertyscout.co.th/9CuzFzuh2DBhwBB22YU2m9W7yd2rRbOR5GVW3O2KY_k/wm:0.6:so:0:50:0.3/rs:fit:400/q:70/aHR0cHM6Ly9mbGV4c3RheS1pbWFnZXMuc2dwMS5jZG4uZGlnaXRhbG9jZWFuc3BhY2VzLmNvbS9pbWFnZXMvcHJvZC9saW5rLTU3OTUyMzcvMzMxMjVmNjI4NjE1MjA0NjNjOTMwZjI2NDAxMzgxNzIuanBn.webp",
          "size": 400
        },
        {
          "url": "https://img2.propertyscout.co.th/9wqTHKRg8bd3R7BZM-jFaKThQUsR25yrdz8Yx_VT_KM/wm:0.6:so:0:50:0.3/rs:fit:510/q:70/aHR0cHM6Ly9mbGV4c3RheS1pbWFnZXMuc2dwMS5jZG4uZGlnaXRhbG9jZWFuc3BhY2VzLmNvbS9pbWFnZXMvcHJvZC9saW5rLTU3OTUyMzcvMzMxMjVmNjI4NjE1MjA0NjNjOTMwZjI2NDAxMzgxNzIuanBn.webp",
          "size": 510
        },
        {
          "url": "https://img2.propertyscout.co.th/AxkUdiGpmxZU-YEZ8EFZFZARggrdZ7XuuJcSOHVrAXo/wm:0.6:so:0:50:0.3/rs:fit:600/q:70/aHR0cHM6Ly9mbGV4c3RheS1pbWFnZXMuc2dwMS5jZG4uZGlnaXRhbG9jZWFuc3BhY2VzLmNvbS9pbWFnZXMvcHJvZC9saW5rLTU3OTUyMzcvMzMxMjVmNjI4NjE1MjA0NjNjOTMwZjI2NDAxMzgxNzIuanBn.webp",
          "size": 600
        }
      ]
    },
    {
      "id": 37256790,
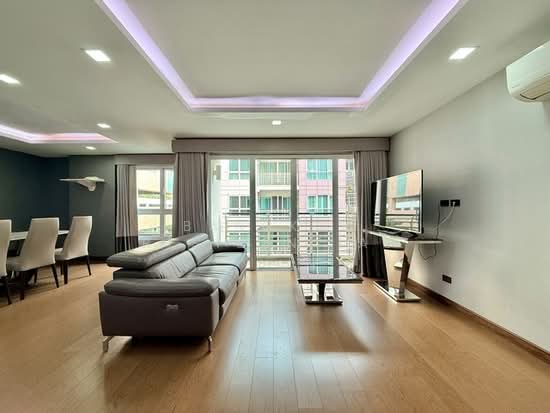
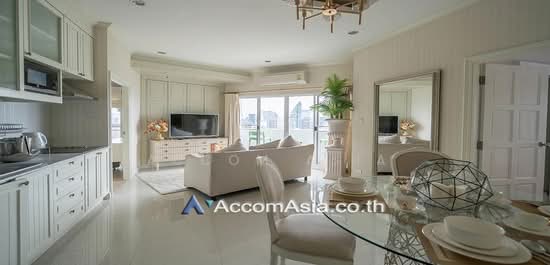
      "alt": "Modern living room with stylish decor and open layout, featuring a cozy seating area and dining space.",
      "tags": [
        {
          "id": 1641895,
          "name": "bigLivingroom"
        }
      ],
      "status": "original",
      "exterior": null,
      "roomType": "livingroom",
      "imageScore": 6,
      "isPublished": null,
      "resizeImages": [
        {
          "url": "https://img2.propertyscout.co.th/lPa5-F3kGA7lTniNWq5HRKoGmmw-DWRRQI4n0DUQMag/wm:0.6:so:0:50:0.3/rs:fit:400/q:70/aHR0cHM6Ly9mbGV4c3RheS1pbWFnZXMuc2dwMS5jZG4uZGlnaXRhbG9jZWFuc3BhY2VzLmNvbS9pbWFnZXMvcHJvZC9saW5rLTU3OTUyMzcvOGIyNTViNTYwMmQwM2MxOWEyYjM2NTJkZDdmMTQ3YWUuanBn.webp",
          "size": 400
        },
        {
          "url": "https://img2.propertyscout.co.th/38-RgnDXFJaLyUNVdLi_vSNRkMXiKP38eIg5hy2ehos/wm:0.6:so:0:50:0.3/rs:fit:510/q:70/aHR0cHM6Ly9mbGV4c3RheS1pbWFnZXMuc2dwMS5jZG4uZGlnaXRhbG9jZWFuc3BhY2VzLmNvbS9pbWFnZXMvcHJvZC9saW5rLTU3OTUyMzcvOGIyNTViNTYwMmQwM2MxOWEyYjM2NTJkZDdmMTQ3YWUuanBn.webp",
          "size": 510
        },
        {
          "url": "https://img2.propertyscout.co.th/_pR-2P_SFm7AoqUaAVagqFAWFSDbpIGSHTyGThJAMxc/wm:0.6:so:0:50:0.3/rs:fit:600/q:70/aHR0cHM6Ly9mbGV4c3RheS1pbWFnZXMuc2dwMS5jZG4uZGlnaXRhbG9jZWFuc3BhY2VzLmNvbS9pbWFnZXMvcHJvZC9saW5rLTU3OTUyMzcvOGIyNTViNTYwMmQwM2MxOWEyYjM2NTJkZDdmMTQ3YWUuanBn.webp",
          "size": 600
        }
      ]
    },
    {
      "id": 37256791,
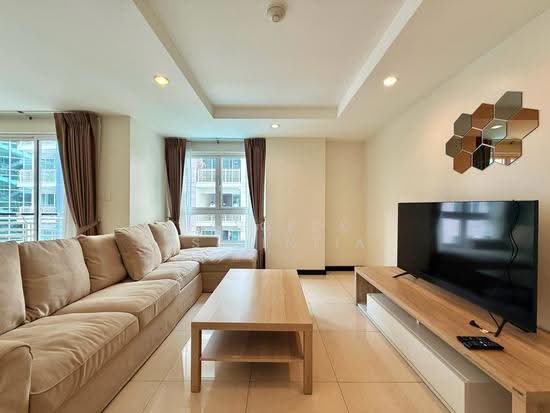
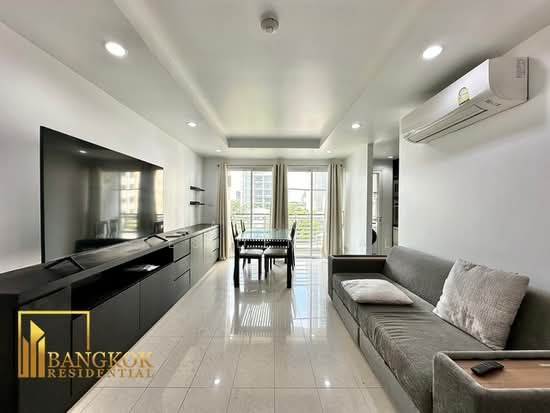
      "alt": "Modern living room with stylish decor and entertainment center",
      "tags": [
        {
          "id": 1641896,
          "name": "bigLivingroom"
        }
      ],
      "status": "original",
      "exterior": null,
      "roomType": "livingroom",
      "imageScore": 6,
      "isPublished": null,
      "resizeImages": [
        {
          "url": "https://img2.propertyscout.co.th/LsbLrhSJbRS3LZ53Cn25yVhnmoWmku8CIKNFjyynap4/wm:0.6:so:0:50:0.3/rs:fit:400/q:70/aHR0cHM6Ly9mbGV4c3RheS1pbWFnZXMuc2dwMS5jZG4uZGlnaXRhbG9jZWFuc3BhY2VzLmNvbS9pbWFnZXMvcHJvZC9saW5rLTU3OTUyMzcvYmJjZjgwNGMyY2NmNTI3MDdkOWJlODYzNGNiMzZjNzUuanBn.webp",
          "size": 400
        },
        {
          "url": "https://img2.propertyscout.co.th/jbDfWjFamDrdcttKhicuUT8tuE1EF__NAmkDALsKFdw/wm:0.6:so:0:50:0.3/rs:fit:510/q:70/aHR0cHM6Ly9mbGV4c3RheS1pbWFnZXMuc2dwMS5jZG4uZGlnaXRhbG9jZWFuc3BhY2VzLmNvbS9pbWFnZXMvcHJvZC9saW5rLTU3OTUyMzcvYmJjZjgwNGMyY2NmNTI3MDdkOWJlODYzNGNiMzZjNzUuanBn.webp",
          "size": 510
        },
        {
          "url": "https://img2.propertyscout.co.th/al9AwJgsbnDG38ZQ86PFDwqbAb6CKiBY7y0lVa7vRgM/wm:0.6:so:0:50:0.3/rs:fit:600/q:70/aHR0cHM6Ly9mbGV4c3RheS1pbWFnZXMuc2dwMS5jZG4uZGlnaXRhbG9jZWFuc3BhY2VzLmNvbS9pbWFnZXMvcHJvZC9saW5rLTU3OTUyMzcvYmJjZjgwNGMyY2NmNTI3MDdkOWJlODYzNGNiMzZjNzUuanBn.webp",
          "size": 600
        }
      ]
    },
    {
      "id": 37256792,
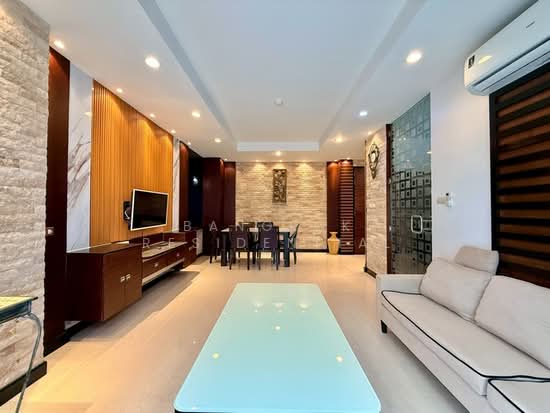
      "alt": "Modern living room with stylish decor and open layout, featuring geometric wall patterns and sleek furniture.",
      "tags": [
        {
          "id": 1641897,
          "name": "bigLivingroom"
        }
      ],
      "status": "original",
      "exterior": null,
      "roomType": "livingroom",
      "imageScore": 6,
      "isPublished": null,
      "resizeImages": [
        {
          "url": "https://img2.propertyscout.co.th/FLzc_IPgK9ugQp1KpWGLTltdPS0KB65H-YXbRab_eJo/wm:0.6:so:0:50:0.3/rs:fit:400/q:70/aHR0cHM6Ly9mbGV4c3RheS1pbWFnZXMuc2dwMS5jZG4uZGlnaXRhbG9jZWFuc3BhY2VzLmNvbS9pbWFnZXMvcHJvZC9saW5rLTU3OTUyMzcvOGVmMjFhNGZiOTZlM2FkYzBmNTMwYzIxMThlZTEwY2IuanBn.webp",
          "size": 400
        },
        {
          "url": "https://img2.propertyscout.co.th/j2Bm4T-TBvajPRTZwzs5gujca4GjNyDrR2oQ4QRazcE/wm:0.6:so:0:50:0.3/rs:fit:510/q:70/aHR0cHM6Ly9mbGV4c3RheS1pbWFnZXMuc2dwMS5jZG4uZGlnaXRhbG9jZWFuc3BhY2VzLmNvbS9pbWFnZXMvcHJvZC9saW5rLTU3OTUyMzcvOGVmMjFhNGZiOTZlM2FkYzBmNTMwYzIxMThlZTEwY2IuanBn.webp",
          "size": 510
        },
        {
          "url": "https://img2.propertyscout.co.th/Yq8ExzMu3kjtDUE6G5bbZQFrBB_NyMBcnkiXLpaPFVY/wm:0.6:so:0:50:0.3/rs:fit:600/q:70/aHR0cHM6Ly9mbGV4c3RheS1pbWFnZXMuc2dwMS5jZG4uZGlnaXRhbG9jZWFuc3BhY2VzLmNvbS9pbWFnZXMvcHJvZC9saW5rLTU3OTUyMzcvOGVmMjFhNGZiOTZlM2FkYzBmNTMwYzIxMThlZTEwY2IuanBn.webp",
          "size": 600
        }
      ]
    },
    {
      "id": 37256793,
      "alt": "Spacious modern living room with stylish decor and open layout, perfect for entertaining.",
      "tags": [
        {
          "id": 1641898,
          "name": "bigLivingroom"
        }
      ],
      "status": "original",
      "exterior": null,
      "roomType": "livingroom",
      "imageScore": 6,
      "isPublished": null,
      "resizeImages": [
        {
          "url": "https://img2.propertyscout.co.th/yitbS_49urHaTr3CbUTq9_dTojlM6YGGx5ZPOMHS4sk/wm:0.6:so:0:50:0.3/rs:fit:400/q:70/aHR0cHM6Ly9mbGV4c3RheS1pbWFnZXMuc2dwMS5jZG4uZGlnaXRhbG9jZWFuc3BhY2VzLmNvbS9pbWFnZXMvcHJvZC9saW5rLTU3OTUyMzcvYjhhYWEyN2FlNzhmNDg3NTA0YjEwNjRmZGE0YjgzODEuanBn.webp",
          "size": 400
        },
        {
          "url": "https://img2.propertyscout.co.th/rgzk7jjFMOprchdQp2rkJgLvhihBK2x71b-nlfclZ40/wm:0.6:so:0:50:0.3/rs:fit:510/q:70/aHR0cHM6Ly9mbGV4c3RheS1pbWFnZXMuc2dwMS5jZG4uZGlnaXRhbG9jZWFuc3BhY2VzLmNvbS9pbWFnZXMvcHJvZC9saW5rLTU3OTUyMzcvYjhhYWEyN2FlNzhmNDg3NTA0YjEwNjRmZGE0YjgzODEuanBn.webp",
          "size": 510
        },
        {
          "url": "https://img2.propertyscout.co.th/4xB0084rJbxtnOSjWKPuSUOamGBf7VdJYN13ahOCHnY/wm:0.6:so:0:50:0.3/rs:fit:600/q:70/aHR0cHM6Ly9mbGV4c3RheS1pbWFnZXMuc2dwMS5jZG4uZGlnaXRhbG9jZWFuc3BhY2VzLmNvbS9pbWFnZXMvcHJvZC9saW5rLTU3OTUyMzcvYjhhYWEyN2FlNzhmNDg3NTA0YjEwNjRmZGE0YjgzODEuanBn.webp",
          "size": 600
        }
      ]
    },
    {
      "id": 37256794,
      "alt": "Modern interior with geometric wall design and sleek cabinetry, perfect for stylish urban living.",
      "tags": [],
      "status": "original",
      "exterior": null,
      "roomType": "other",
      "imageScore": 5,
      "isPublished": null,
      "resizeImages": [
        {
          "url": "https://img2.propertyscout.co.th/jKopjoooYyuSJVIPtln5Tnr1OqfWS4Z71nwnexLjhDM/wm:0.6:so:0:50:0.3/rs:fit:400/q:70/aHR0cHM6Ly9mbGV4c3RheS1pbWFnZXMuc2dwMS5jZG4uZGlnaXRhbG9jZWFuc3BhY2VzLmNvbS9pbWFnZXMvcHJvZC9saW5rLTU3OTUyMzcvMTI5YWZlYTU4NTY0MzkzYWRmNWM2MjkxYmZkN2FkZTguanBn.webp",
          "size": 400
        },
        {
          "url": "https://img2.propertyscout.co.th/OponwWHwhBPmvEJCMBDq0C8z041zunAqCqTzPGh2It0/wm:0.6:so:0:50:0.3/rs:fit:510/q:70/aHR0cHM6Ly9mbGV4c3RheS1pbWFnZXMuc2dwMS5jZG4uZGlnaXRhbG9jZWFuc3BhY2VzLmNvbS9pbWFnZXMvcHJvZC9saW5rLTU3OTUyMzcvMTI5YWZlYTU4NTY0MzkzYWRmNWM2MjkxYmZkN2FkZTguanBn.webp",
          "size": 510
        },
        {
          "url": "https://img2.propertyscout.co.th/GfJVCC23kwYTqwQVTUR4bMfoRzjRU0P9F7y7Q0tUnRY/wm:0.6:so:0:50:0.3/rs:fit:600/q:70/aHR0cHM6Ly9mbGV4c3RheS1pbWFnZXMuc2dwMS5jZG4uZGlnaXRhbG9jZWFuc3BhY2VzLmNvbS9pbWFnZXMvcHJvZC9saW5rLTU3OTUyMzcvMTI5YWZlYTU4NTY0MzkzYWRmNWM2MjkxYmZkN2FkZTguanBn.webp",
          "size": 600
        }
      ]
    }
  ],
  "floorSize": 102.7,
  "closestBts": "thong_lor",
  "created_at": "2026-09-16T00:52:35.668Z",
  "floorLevel": "-",
  "furnishing": "fully_furnished",
  "greatDeals": {},
  "updated_at": "2026-09-24T01:22:02.312Z",
  "description": {},
  "lowestPrice": 48000,
  "petsAllowed": false,
  "poiBuilding": {
    "name": {
      "en": "Avenue 61 Condominium",
      "th": "อเวนิว 61 คอนโดมิเนียม"
    },
    "numberOfFloors": 7
  },
  "subdistrict": "คลองตันเหนือ",
  "totalImages": 11,
  "buildingName": "Avenue 61 Condominium",
  "neighborhood": "สุขุมวิท",
  "propertyType": "condo",
  "listingSource": "cobroker_propertyhub_173727",
  "market_status": "on",
  "district_ps_cn": "瓦他那",
  "district_ps_en": "Watthana",
  "district_ps_th": "วัฒนา",
  "minLeasePeriod": "twelve_months",
  "numberBedrooms": "two_bedrooms",
  "province_ps_cn": "曼谷",
  "province_ps_en": "Bangkok",
  "province_ps_th": "กรุงเทพ",
  "numberBathrooms": "two_bathrooms",
  "serpSortingRank": {
    "rent": 1.7017253946,
    "sale": 0
  },
  "closestTransport": "thong_lor",
  "featuredImageUrl": "https://img2.propertyscout.co.th/Tdho8DRgDQnAdewzYko5iUP7hqDUpkKVD9fvq9KxIo4/wm:0.6:so:0:50:0.3/rs:fit:384/q:70/aHR0cHM6Ly9mbGV4c3RheS1pbWFnZXMuc2dwMS5jZG4uZGlnaXRhbG9jZWFuc3BhY2VzLmNvbS9pbWFnZXMvcHJvZC9saW5rLTU3OTUyMzcvNjgzYjUxMjg3NWI4MzE3ODZjZjE0MjUwOTU3Yzk3NDEuanBn.webp",
  "ae_man_event_date": "2026-09-23T04:30:50.938Z",
  "ae_man_event_type": "website_scraping",
  "greatDealsCluster": {
    "rentCluster": {
      "id": 1186,
      "name": "rent_combined_382_two_bedrooms",
      "medianRentPricePerSqm": "421",
      "medianSalePricePerSqm": null
    }
  },
  "subdistrict_ps_cn": "空新努",
  "subdistrict_ps_en": "Khlong Tan Nuea",
  "subdistrict_ps_th": "คลองตันเหนือ",
  "closestTransportKm": 0.46125278947642895,
  "neighborhood_ps_cn": "素坤逸",
  "neighborhood_ps_en": "Sukhumvit",
  "neighborhood_ps_th": "สุขุมวิท",
  "ae_man_event_result": "available",
  "availabilitySubClusterCn": {
    "availabilityHoverText": null,
    "availabilityLabelLogo": "availability-check",
    "availabilityLabelText": "3天前 确认有货",
    "availabilityLabelColor": "green"
  },
  "availabilitySubClusterDe": {
    "availabilityHoverText": null,
    "availabilityLabelLogo": "availability-check",
    "availabilityLabelText": "vor 3 Tagen als verfügbar bestätigt",
    "availabilityLabelColor": "green"
  },
  "availabilitySubClusterEn": {
    "availabilityHoverText": null,
    "availabilityLabelLogo": "availability-check",
    "availabilityLabelText": "Confirmed available 3 days ago",
    "availabilityLabelColor": "green"
  },
  "availabilitySubClusterMm": {
    "availabilityHoverText": null,
    "availabilityLabelLogo": "availability-check",
    "availabilityLabelText": "လွန်ခဲ့သော 3 ရက်က ရရှိနိုင်ကြောင်း အတည်ပြုခဲ့သည်",
    "availabilityLabelColor": "green"
  },
  "availabilitySubClusterTh": {
    "availabilityLabelLogo": "availability-check",
    "availabilityLabelText": "การยืนยันสถานะว่าง เมื่อ 3 วันที่ผ่านมา",
    "availabilityLabelColor": "green"
  },
  "availability_subcluster_id": 1.4
}