Raw JSON
{
  "id": 3286551,
  "title": {
    "meta": "4 นอน อพาร์ทเม้น ให้เช่า, ฿160,000/เดือน, ใกล้ BTS พร้อมพงษ์, ตกแต่งพร้อมอยู่",
    "short": "อพาร์ทเมนต์ 4-ห้องนอน",
    "standard": "อพาร์ทเมนต์ 4-ห้องนอน ใกล้ BTS พร้อมพงษ์"
  },
  "gpsLat": 13.726789,
  "postBy": "agent",
  "tenure": "rent",
  "gpsLong": 100.571981,
  "district": "คลองเตย",
  "province": "กรุงเทพ",
  "cdnImages": [
    {
      "id": 36849195,
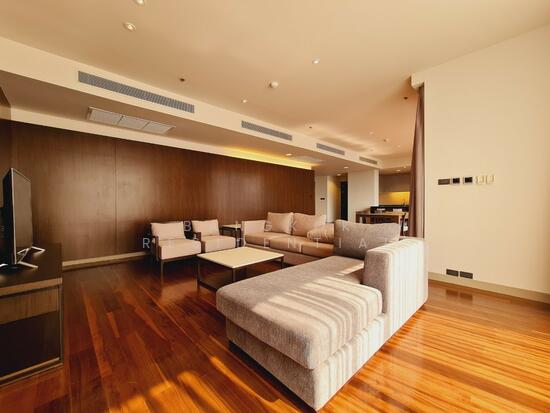
      "alt": "Spacious modern living room with open kitchen, stylish furniture, and elegant wooden accents.",
      "tags": [
        {
          "id": 1584675,
          "name": "bigLivingroom"
        },
        {
          "id": 1584676,
          "name": "kitchenOpenLayout"
        }
      ],
      "status": "featured",
      "exterior": null,
      "roomType": "livingroom",
      "imageScore": 8,
      "isPublished": null,
      "resizeImages": [
        {
          "url": "https://img2.propertyscout.co.th/k9geE3GoKKI7og1ICr7IGgLrs98iknqm4L4DEEmSPsA/wm:0.6:so:0:50:0.3/rs:fit:400/q:70/aHR0cHM6Ly9mbGV4c3RheS1pbWFnZXMuc2dwMS5jZG4uZGlnaXRhbG9jZWFuc3BhY2VzLmNvbS9pbWFnZXMvcHJvZC9saW5rLTU3MDc2OTQvMjMzMDllMjQzYzQ3ZDFhOGVjNTJmMDM1ODM3ZmUyNDcuanBn.webp",
          "size": 400
        },
        {
          "url": "https://img2.propertyscout.co.th/DELQjA0_pFVEIbllSJ5niLH5szNSa0jVuK0IIeA-4DE/wm:0.6:so:0:50:0.3/rs:fit:510/q:70/aHR0cHM6Ly9mbGV4c3RheS1pbWFnZXMuc2dwMS5jZG4uZGlnaXRhbG9jZWFuc3BhY2VzLmNvbS9pbWFnZXMvcHJvZC9saW5rLTU3MDc2OTQvMjMzMDllMjQzYzQ3ZDFhOGVjNTJmMDM1ODM3ZmUyNDcuanBn.webp",
          "size": 510
        },
        {
          "url": "https://img2.propertyscout.co.th/Iw5JnyEFTLo7Y-7ox8dGWgf6Mgr7WoT2MyC3Qh1Jgwo/wm:0.6:so:0:50:0.3/rs:fit:600/q:70/aHR0cHM6Ly9mbGV4c3RheS1pbWFnZXMuc2dwMS5jZG4uZGlnaXRhbG9jZWFuc3BhY2VzLmNvbS9pbWFnZXMvcHJvZC9saW5rLTU3MDc2OTQvMjMzMDllMjQzYzQ3ZDFhOGVjNTJmMDM1ODM3ZmUyNDcuanBn.webp",
          "size": 600
        }
      ]
    },
    {
      "id": 36849196,
      "alt": "Modern kitchen with sleek design, featuring a large fridge and stylish bar seating.",
      "tags": [
        {
          "id": 1584677,
          "name": "kitchenClosedLayout"
        }
      ],
      "status": "original",
      "exterior": null,
      "roomType": "kitchen",
      "imageScore": 6,
      "isPublished": null,
      "resizeImages": [
        {
          "url": "https://img2.propertyscout.co.th/gKzyprWcUQmRDK6891flsZI-skxwIS7RIaoFy9a3JJQ/wm:0.6:so:0:50:0.3/rs:fit:400/q:70/aHR0cHM6Ly9mbGV4c3RheS1pbWFnZXMuc2dwMS5jZG4uZGlnaXRhbG9jZWFuc3BhY2VzLmNvbS9pbWFnZXMvcHJvZC9saW5rLTU3MDc2OTQvNmY1YWM5MWQwYTU3MjFkN2RjMzMyMmEzMGNkY2I2YzYuanBn.webp",
          "size": 400
        },
        {
          "url": "https://img2.propertyscout.co.th/e-O4mN7OU3OAKOl9UQZD3e6-hQJ3PzG4BRXuDwr4Ka8/wm:0.6:so:0:50:0.3/rs:fit:510/q:70/aHR0cHM6Ly9mbGV4c3RheS1pbWFnZXMuc2dwMS5jZG4uZGlnaXRhbG9jZWFuc3BhY2VzLmNvbS9pbWFnZXMvcHJvZC9saW5rLTU3MDc2OTQvNmY1YWM5MWQwYTU3MjFkN2RjMzMyMmEzMGNkY2I2YzYuanBn.webp",
          "size": 510
        },
        {
          "url": "https://img2.propertyscout.co.th/XuE5Gn5gQY_6LaVxMEti57KbN1m4JMW8JpWMCZTF5wQ/wm:0.6:so:0:50:0.3/rs:fit:600/q:70/aHR0cHM6Ly9mbGV4c3RheS1pbWFnZXMuc2dwMS5jZG4uZGlnaXRhbG9jZWFuc3BhY2VzLmNvbS9pbWFnZXMvcHJvZC9saW5rLTU3MDc2OTQvNmY1YWM5MWQwYTU3MjFkN2RjMzMyMmEzMGNkY2I2YzYuanBn.webp",
          "size": 600
        }
      ]
    },
    {
      "id": 36849197,
      "alt": "Elegant dining area with city view, featuring a wooden table set for four, large windows, and stylish decor.",
      "tags": [
        {
          "id": 1584678,
          "name": "greatView"
        }
      ],
      "status": "original",
      "exterior": null,
      "roomType": "other",
      "imageScore": 8,
      "isPublished": null,
      "resizeImages": [
        {
          "url": "https://img2.propertyscout.co.th/zhnTb9pzxE7jUGRIqDKxewUu3uAsEBwrcOfvI83Hn2E/wm:0.6:so:0:50:0.3/rs:fit:400/q:70/aHR0cHM6Ly9mbGV4c3RheS1pbWFnZXMuc2dwMS5jZG4uZGlnaXRhbG9jZWFuc3BhY2VzLmNvbS9pbWFnZXMvcHJvZC9saW5rLTU3MDc2OTQvNTdjZGM4YmM0NmU3NDIwNzE1NDI1NjMwNDgwZDMzMjAuanBn.webp",
          "size": 400
        },
        {
          "url": "https://img2.propertyscout.co.th/rCHTLnFQcypEgRoToRsIinEYHJLPtM_EnEUpL6m1mYs/wm:0.6:so:0:50:0.3/rs:fit:510/q:70/aHR0cHM6Ly9mbGV4c3RheS1pbWFnZXMuc2dwMS5jZG4uZGlnaXRhbG9jZWFuc3BhY2VzLmNvbS9pbWFnZXMvcHJvZC9saW5rLTU3MDc2OTQvNTdjZGM4YmM0NmU3NDIwNzE1NDI1NjMwNDgwZDMzMjAuanBn.webp",
          "size": 510
        },
        {
          "url": "https://img2.propertyscout.co.th/U--I6IiwBOj7HWmpdyF_XBQ4HRmGBc8Iz71srM2awcA/wm:0.6:so:0:50:0.3/rs:fit:600/q:70/aHR0cHM6Ly9mbGV4c3RheS1pbWFnZXMuc2dwMS5jZG4uZGlnaXRhbG9jZWFuc3BhY2VzLmNvbS9pbWFnZXMvcHJvZC9saW5rLTU3MDc2OTQvNTdjZGM4YmM0NmU3NDIwNzE1NDI1NjMwNDgwZDMzMjAuanBn.webp",
          "size": 600
        }
      ]
    },
    {
      "id": 36849198,
      "alt": "Modern kitchen with sleek cabinetry and city view, featuring a dishwasher and elegant decor.",
      "tags": [
        {
          "id": 1584679,
          "name": "kitchenClosedLayout"
        }
      ],
      "status": "original",
      "exterior": null,
      "roomType": "kitchen",
      "imageScore": 8,
      "isPublished": null,
      "resizeImages": [
        {
          "url": "https://img2.propertyscout.co.th/op-x6pjx79-RaAcnZZ390RUcYvLiEKpJAdOp2KjV__U/wm:0.6:so:0:50:0.3/rs:fit:400/q:70/aHR0cHM6Ly9mbGV4c3RheS1pbWFnZXMuc2dwMS5jZG4uZGlnaXRhbG9jZWFuc3BhY2VzLmNvbS9pbWFnZXMvcHJvZC9saW5rLTU3MDc2OTQvNmRmZDQ5NjZlMzdmZTA2NGZkNmNiNTBjMzVmYWQ2NWYuanBn.webp",
          "size": 400
        },
        {
          "url": "https://img2.propertyscout.co.th/XiI2cR7zeq8w9orMw_ASmKm_kA9iUhRGRYjAWm54MQw/wm:0.6:so:0:50:0.3/rs:fit:510/q:70/aHR0cHM6Ly9mbGV4c3RheS1pbWFnZXMuc2dwMS5jZG4uZGlnaXRhbG9jZWFuc3BhY2VzLmNvbS9pbWFnZXMvcHJvZC9saW5rLTU3MDc2OTQvNmRmZDQ5NjZlMzdmZTA2NGZkNmNiNTBjMzVmYWQ2NWYuanBn.webp",
          "size": 510
        },
        {
          "url": "https://img2.propertyscout.co.th/7oaCAxV6wZkHXj0VdDaybiWdi3JJZOQd6gX8HTkAUnc/wm:0.6:so:0:50:0.3/rs:fit:600/q:70/aHR0cHM6Ly9mbGV4c3RheS1pbWFnZXMuc2dwMS5jZG4uZGlnaXRhbG9jZWFuc3BhY2VzLmNvbS9pbWFnZXMvcHJvZC9saW5rLTU3MDc2OTQvNmRmZDQ5NjZlMzdmZTA2NGZkNmNiNTBjMzVmYWQ2NWYuanBn.webp",
          "size": 600
        }
      ]
    },
    {
      "id": 36849199,
      "alt": "Spacious bedroom with large windows offering stunning city views in a modern high-rise apartment.",
      "tags": [
        {
          "id": 1584680,
          "name": "greatView"
        }
      ],
      "status": "original",
      "exterior": null,
      "roomType": "bedroom",
      "imageScore": 6,
      "isPublished": null,
      "resizeImages": [
        {
          "url": "https://img2.propertyscout.co.th/3A4EamPxV_F0nV7yEp9G5yjfD_tL287UBqurpGW-t-0/wm:0.6:so:0:50:0.3/rs:fit:400/q:70/aHR0cHM6Ly9mbGV4c3RheS1pbWFnZXMuc2dwMS5jZG4uZGlnaXRhbG9jZWFuc3BhY2VzLmNvbS9pbWFnZXMvcHJvZC9saW5rLTU3MDc2OTQvMTkzYzQ1YjFhMTZlYWQ1MjFmZjc5NDVmYzc1MWQ3MzkuanBn.webp",
          "size": 400
        },
        {
          "url": "https://img2.propertyscout.co.th/63Eto0T7mD64MNbsWrZZIb0mFMPq6gyEtmBDbbNogaA/wm:0.6:so:0:50:0.3/rs:fit:510/q:70/aHR0cHM6Ly9mbGV4c3RheS1pbWFnZXMuc2dwMS5jZG4uZGlnaXRhbG9jZWFuc3BhY2VzLmNvbS9pbWFnZXMvcHJvZC9saW5rLTU3MDc2OTQvMTkzYzQ1YjFhMTZlYWQ1MjFmZjc5NDVmYzc1MWQ3MzkuanBn.webp",
          "size": 510
        },
        {
          "url": "https://img2.propertyscout.co.th/2Ji5VdE39HhNpERgSN1BHFC4zV8bDDlN-9O9I1AoO4M/wm:0.6:so:0:50:0.3/rs:fit:600/q:70/aHR0cHM6Ly9mbGV4c3RheS1pbWFnZXMuc2dwMS5jZG4uZGlnaXRhbG9jZWFuc3BhY2VzLmNvbS9pbWFnZXMvcHJvZC9saW5rLTU3MDc2OTQvMTkzYzQ1YjFhMTZlYWQ1MjFmZjc5NDVmYzc1MWQ3MzkuanBn.webp",
          "size": 600
        }
      ]
    },
    {
      "id": 36849200,
      "alt": "Luxurious modern bathroom with dual sinks and elegant marble finishes",
      "tags": [
        {
          "id": 1584681,
          "name": "bathtub"
        }
      ],
      "status": "original",
      "exterior": null,
      "roomType": "bathroom",
      "imageScore": 6,
      "isPublished": null,
      "resizeImages": [
        {
          "url": "https://img2.propertyscout.co.th/asTuFF5nicosjveTBxVnHqLEOEV0gmun-ed715HCPiE/wm:0.6:so:0:50:0.3/rs:fit:400/q:70/aHR0cHM6Ly9mbGV4c3RheS1pbWFnZXMuc2dwMS5jZG4uZGlnaXRhbG9jZWFuc3BhY2VzLmNvbS9pbWFnZXMvcHJvZC9saW5rLTU3MDc2OTQvZTllMDBhOWZiY2YxYTExMThhYTk1NjljNGI1ZDRhMjUuanBn.webp",
          "size": 400
        },
        {
          "url": "https://img2.propertyscout.co.th/4-ojjhtuCIWoDxT0fHKBNxYAnl7LfeTm_JNmRs7Nkrs/wm:0.6:so:0:50:0.3/rs:fit:510/q:70/aHR0cHM6Ly9mbGV4c3RheS1pbWFnZXMuc2dwMS5jZG4uZGlnaXRhbG9jZWFuc3BhY2VzLmNvbS9pbWFnZXMvcHJvZC9saW5rLTU3MDc2OTQvZTllMDBhOWZiY2YxYTExMThhYTk1NjljNGI1ZDRhMjUuanBn.webp",
          "size": 510
        },
        {
          "url": "https://img2.propertyscout.co.th/dspmYNRwsMI9jxC2usSPxbOJWjiPJ0uLVDgNpKMtmpM/wm:0.6:so:0:50:0.3/rs:fit:600/q:70/aHR0cHM6Ly9mbGV4c3RheS1pbWFnZXMuc2dwMS5jZG4uZGlnaXRhbG9jZWFuc3BhY2VzLmNvbS9pbWFnZXMvcHJvZC9saW5rLTU3MDc2OTQvZTllMDBhOWZiY2YxYTExMThhYTk1NjljNGI1ZDRhMjUuanBn.webp",
          "size": 600
        }
      ]
    },
    {
      "id": 36849201,
      "alt": "Spacious modern living room with large windows and city view, featuring elegant furniture and stylish decor.",
      "tags": [
        {
          "id": 1584682,
          "name": "bigLivingroom"
        },
        {
          "id": 1584683,
          "name": "greatView"
        }
      ],
      "status": "original",
      "exterior": null,
      "roomType": "livingroom",
      "imageScore": 8,
      "isPublished": null,
      "resizeImages": [
        {
          "url": "https://img2.propertyscout.co.th/tOS1k60ujfMaw7ty4Ggb9R7KmEl4VmI8CEmaACoD9lw/wm:0.6:so:0:50:0.3/rs:fit:400/q:70/aHR0cHM6Ly9mbGV4c3RheS1pbWFnZXMuc2dwMS5jZG4uZGlnaXRhbG9jZWFuc3BhY2VzLmNvbS9pbWFnZXMvcHJvZC9saW5rLTU3MDc2OTQvMzJhMmFiNTk4MTJlYzBmNDIxYWI1YzJmZTQyZWQxMTYuanBn.webp",
          "size": 400
        },
        {
          "url": "https://img2.propertyscout.co.th/JsxjhCAoBX1j4e8ijS5Cb4Z4RtEXBlL-8KsKBjxP3S8/wm:0.6:so:0:50:0.3/rs:fit:510/q:70/aHR0cHM6Ly9mbGV4c3RheS1pbWFnZXMuc2dwMS5jZG4uZGlnaXRhbG9jZWFuc3BhY2VzLmNvbS9pbWFnZXMvcHJvZC9saW5rLTU3MDc2OTQvMzJhMmFiNTk4MTJlYzBmNDIxYWI1YzJmZTQyZWQxMTYuanBn.webp",
          "size": 510
        },
        {
          "url": "https://img2.propertyscout.co.th/sECgTZWX_rlOlo96zZXelwoTDweJD_82qB9aCfThJ_8/wm:0.6:so:0:50:0.3/rs:fit:600/q:70/aHR0cHM6Ly9mbGV4c3RheS1pbWFnZXMuc2dwMS5jZG4uZGlnaXRhbG9jZWFuc3BhY2VzLmNvbS9pbWFnZXMvcHJvZC9saW5rLTU3MDc2OTQvMzJhMmFiNTk4MTJlYzBmNDIxYWI1YzJmZTQyZWQxMTYuanBn.webp",
          "size": 600
        }
      ]
    }
  ],
  "floorSize": 215,
  "closestBts": "phrom_phong",
  "closestMrt": "queen_sirikit",
  "created_at": "2026-09-08T01:48:15.017Z",
  "floorLevel": "14",
  "furnishing": "fully_furnished",
  "greatDeals": {},
  "updated_at": "2026-09-08T01:49:20.312Z",
  "description": {},
  "lowestPrice": 160000,
  "petsAllowed": true,
  "poiBuilding": {
    "name": {
      "en": "Piya Residence",
      "th": "ปิยะ เรสซิเด้นซ์"
    },
    "numberOfFloors": 18
  },
  "subdistrict": "คลองตัน",
  "totalImages": 15,
  "buildingName": "Piya Residence",
  "neighborhood": "พร้อมพงษ์",
  "propertyType": "apartment",
  "listingSource": "cobroker_line_pu_pe_triple_sea_property",
  "market_status": "on",
  "district_ps_cn": "空堤县",
  "district_ps_en": "Khlong Toei",
  "district_ps_th": "คลองเตย",
  "minLeasePeriod": "twelve_months",
  "numberBedrooms": "four_bedrooms",
  "province_ps_cn": "曼谷",
  "province_ps_en": "Bangkok",
  "province_ps_th": "กรุงเทพ",
  "numberBathrooms": "four_bathrooms",
  "serpSortingRank": {
    "rent": 1.7019220204,
    "sale": 0
  },
  "closestTransport": "phrom_phong",
  "featuredImageUrl": "https://img2.propertyscout.co.th/f2pLU9uN-gmi1zr2ZIOKTTX-juCtV0vBUNYWoWAvfVM/wm:0.6:so:0:50:0.3/rs:fit:384/q:70/aHR0cHM6Ly9mbGV4c3RheS1pbWFnZXMuc2dwMS5jZG4uZGlnaXRhbG9jZWFuc3BhY2VzLmNvbS9pbWFnZXMvcHJvZC9saW5rLTU3MDc2OTQvMjMzMDllMjQzYzQ3ZDFhOGVjNTJmMDM1ODM3ZmUyNDcuanBn.webp",
  "ae_man_event_date": "2026-09-07T14:02:49.000Z",
  "ae_man_event_type": "website_scraping",
  "greatDealsCluster": {},
  "subdistrict_ps_cn": "空丹",
  "subdistrict_ps_en": "Khlong Tan",
  "subdistrict_ps_th": "คลองตัน",
  "closestTransportKm": 0.473156474092589,
  "neighborhood_ps_cn": "澎蓬",
  "neighborhood_ps_en": "Phrom Phong",
  "neighborhood_ps_th": "พร้อมพงษ์",
  "ae_man_event_result": "available",
  "availabilitySubClusterCn": {
    "availabilityHoverText": null,
    "availabilityLabelLogo": "availability-check",
    "availabilityLabelText": "2周前 确认有货",
    "availabilityLabelColor": "green"
  },
  "availabilitySubClusterDe": {
    "availabilityHoverText": null,
    "availabilityLabelLogo": "availability-check",
    "availabilityLabelText": "vor 2 Wochen als verfügbar bestätigt",
    "availabilityLabelColor": "green"
  },
  "availabilitySubClusterEn": {
    "availabilityHoverText": null,
    "availabilityLabelLogo": "availability-check",
    "availabilityLabelText": "Confirmed available 2 weeks ago",
    "availabilityLabelColor": "green"
  },
  "availabilitySubClusterMm": {
    "availabilityHoverText": null,
    "availabilityLabelLogo": "availability-check",
    "availabilityLabelText": "လွန်ခဲ့သော2 ပတ်က ရရှိနိုင်ကြောင်း အတည်ပြုခဲ့သည်",
    "availabilityLabelColor": "green"
  },
  "availabilitySubClusterTh": {
    "availabilityLabelLogo": "availability-check",
    "availabilityLabelText": "การยืนยันสถานะว่าง เมื่อ 2 สัปดาห์ที่ผ่านมา",
    "availabilityLabelColor": "green"
  },
  "availability_subcluster_id": 1.4
} 33
33 45
45 19
19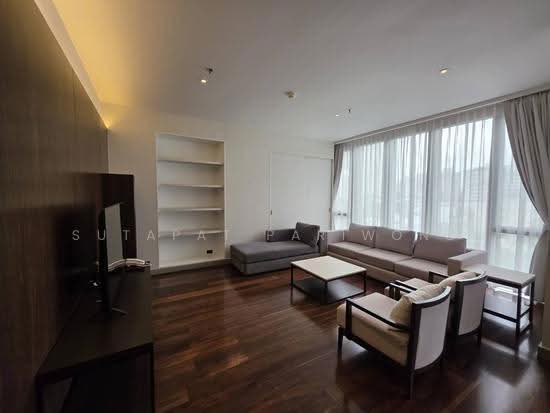 35
35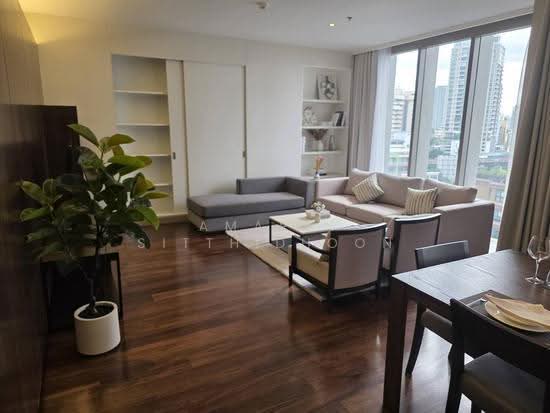 26
26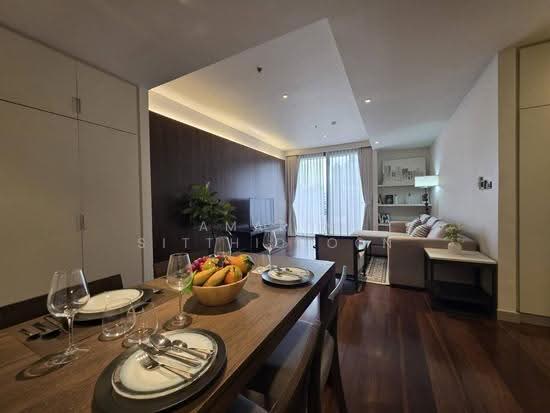 28
28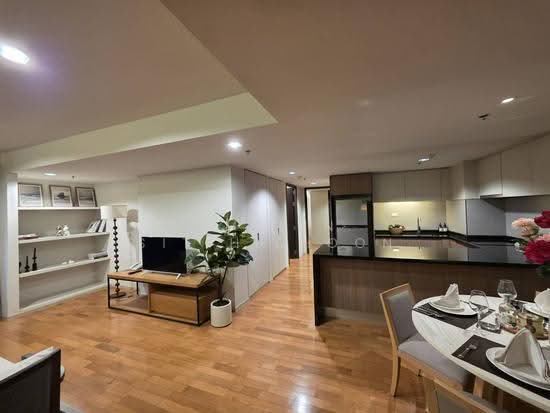 29
29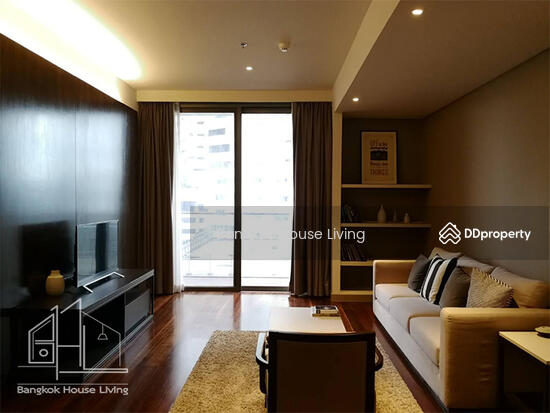 35
35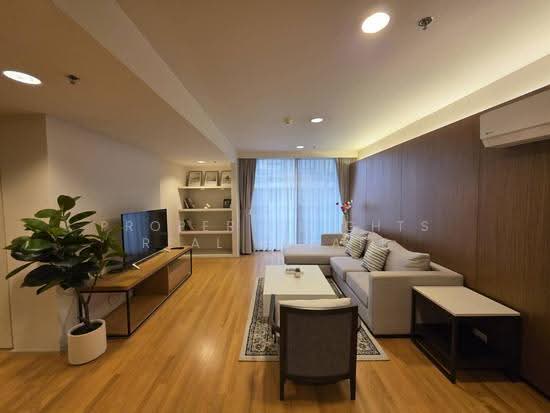 33
33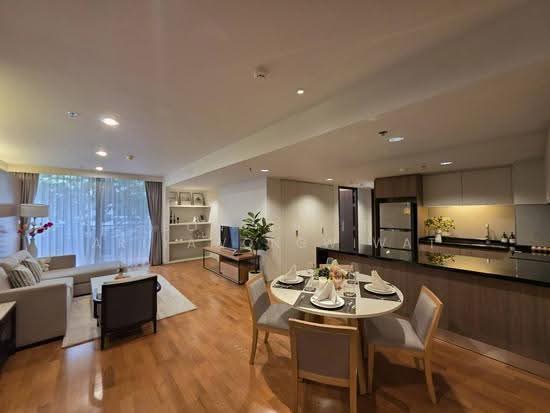 27
27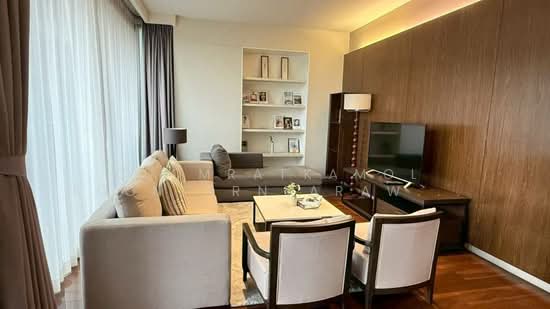 28
28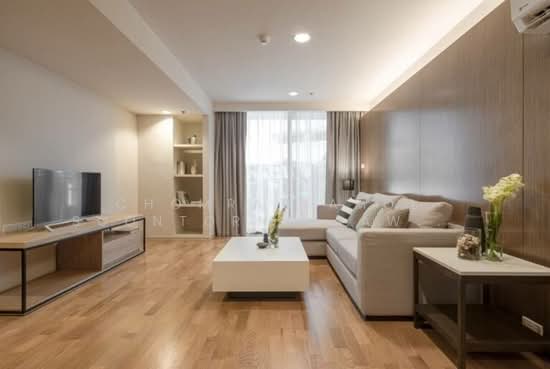 21
21