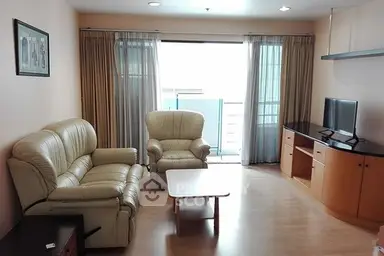
Raw JSON
{
  "id": 3191580,
  "title": {
    "meta": "2 นอน คอนโด ให้เช่า, ฿30,000/เดือน, รีเจ้นท์ รอยัล เพลส 1 คอนโดมิเนียม, ใกล้ BTS ราชดำริ, ตกแต่งพร้อมอยู่",
    "short": "คอนโด 2-ห้องนอน ที่ รีเจ้นท์ รอยัล เพลส 1 คอนโดมิเนียม",
    "standard": "คอนโด 2-ห้องนอน ที่ รีเจ้นท์ รอยัล เพลส 1 คอนโดมิเนียม ใกล้ BTS ราชดำริ"
  },
  "gpsLat": 13.740949,
  "postBy": "landlord",
  "tenure": "rent",
  "gpsLong": 100.541368,
  "district": "ปทุมวัน",
  "province": "กรุงเทพ",
  "unitType": "two",
  "cdnImages": [
    {
      "id": 35745890,
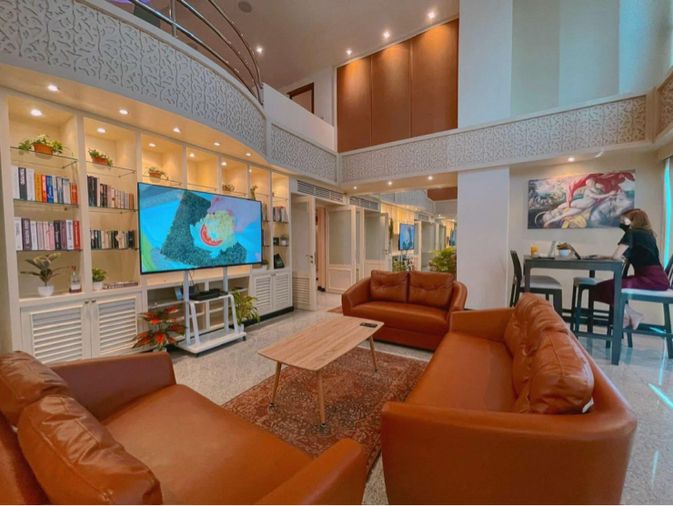
      "alt": "Spacious living room with modern furniture and city view, perfect for relaxation and entertainment.",
      "tags": [
        {
          "id": 1482846,
          "name": "bigLivingroom"
        }
      ],
      "status": "featured",
      "exterior": null,
      "roomType": "livingroom",
      "imageScore": 6,
      "isPublished": null,
      "resizeImages": [
        {
          "url": "https://img2.propertyscout.co.th/XQ0oO96f8exjydnAwsrNBeLtlULQ-Cs1NF-Zp1ODYX4/wm:0.6:so:0:50:0.3/rs:fit:400/q:70/aHR0cHM6Ly9mbGV4c3RheS1pbWFnZXMuc2dwMS5jZG4uZGlnaXRhbG9jZWFuc3BhY2VzLmNvbS9pbWFnZXMvcHJvZC9saW5rLTU0MzYwMzYvY2RhZDE3MzFlOGNkMWZmODYzZDIzMmQyMzU1ZThiZDAuanBn.webp",
          "size": 400
        },
        {
          "url": "https://img2.propertyscout.co.th/M67rB5Pd1gmdIyy5KxrUm62fG_8NmBCAKb81jDgdl-0/wm:0.6:so:0:50:0.3/rs:fit:510/q:70/aHR0cHM6Ly9mbGV4c3RheS1pbWFnZXMuc2dwMS5jZG4uZGlnaXRhbG9jZWFuc3BhY2VzLmNvbS9pbWFnZXMvcHJvZC9saW5rLTU0MzYwMzYvY2RhZDE3MzFlOGNkMWZmODYzZDIzMmQyMzU1ZThiZDAuanBn.webp",
          "size": 510
        },
        {
          "url": "https://img2.propertyscout.co.th/JqzkhQ5Y_3KadYxDzo52P5ol26lcUrnFDEDU15IMv2o/wm:0.6:so:0:50:0.3/rs:fit:600/q:70/aHR0cHM6Ly9mbGV4c3RheS1pbWFnZXMuc2dwMS5jZG4uZGlnaXRhbG9jZWFuc3BhY2VzLmNvbS9pbWFnZXMvcHJvZC9saW5rLTU0MzYwMzYvY2RhZDE3MzFlOGNkMWZmODYzZDIzMmQyMzU1ZThiZDAuanBn.webp",
          "size": 600
        }
      ]
    },
    {
      "id": 35745891,
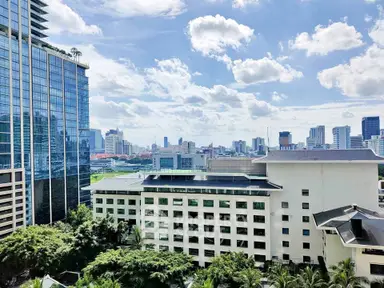
      "alt": "Stunning cityscape view from high-rise building overlooking lush green park and skyline.",
      "tags": [
        {
          "id": 1482847,
          "name": "greatView"
        }
      ],
      "status": "original",
      "exterior": "view",
      "roomType": null,
      "imageScore": 8,
      "isPublished": null,
      "resizeImages": [
        {
          "url": "https://img2.propertyscout.co.th/It7CB8aqSEi9KqagjXG85CgKyQa1H6mwPxN7eJx-JII/wm:0.6:so:0:50:0.3/rs:fit:400/q:70/aHR0cHM6Ly9mbGV4c3RheS1pbWFnZXMuc2dwMS5jZG4uZGlnaXRhbG9jZWFuc3BhY2VzLmNvbS9pbWFnZXMvcHJvZC9saW5rLTU0MzYwMzYvMWMwOGI4MTc4MDAwY2ZhMGU5YmY4MzQwODNmOWY4NTAuanBn.webp",
          "size": 400
        },
        {
          "url": "https://img2.propertyscout.co.th/vyM9sfXq_d50ZK5SUnHe37O84qJYr0OhKqs0KrtVRcg/wm:0.6:so:0:50:0.3/rs:fit:510/q:70/aHR0cHM6Ly9mbGV4c3RheS1pbWFnZXMuc2dwMS5jZG4uZGlnaXRhbG9jZWFuc3BhY2VzLmNvbS9pbWFnZXMvcHJvZC9saW5rLTU0MzYwMzYvMWMwOGI4MTc4MDAwY2ZhMGU5YmY4MzQwODNmOWY4NTAuanBn.webp",
          "size": 510
        },
        {
          "url": "https://img2.propertyscout.co.th/hxppe70sS60eGiTiy5SNdPCiG4SukzaX3SyZ5Lj9cK8/wm:0.6:so:0:50:0.3/rs:fit:600/q:70/aHR0cHM6Ly9mbGV4c3RheS1pbWFnZXMuc2dwMS5jZG4uZGlnaXRhbG9jZWFuc3BhY2VzLmNvbS9pbWFnZXMvcHJvZC9saW5rLTU0MzYwMzYvMWMwOGI4MTc4MDAwY2ZhMGU5YmY4MzQwODNmOWY4NTAuanBn.webp",
          "size": 600
        }
      ]
    },
    {
      "id": 35745892,
      "alt": "Spacious kitchen with dining area, modern appliances, and elegant flooring.",
      "tags": [
        {
          "id": 1482848,
          "name": "kitchenClosedLayout"
        }
      ],
      "status": "original",
      "exterior": null,
      "roomType": "kitchen",
      "imageScore": 6,
      "isPublished": null,
      "resizeImages": [
        {
          "url": "https://img2.propertyscout.co.th/5N3G0xszn18Sdk_RRRGbtG6Yk60cAFRjKObIDvkTr5c/wm:0.6:so:0:50:0.3/rs:fit:400/q:70/aHR0cHM6Ly9mbGV4c3RheS1pbWFnZXMuc2dwMS5jZG4uZGlnaXRhbG9jZWFuc3BhY2VzLmNvbS9pbWFnZXMvcHJvZC9saW5rLTU0MzYwMzYvOTE0YmI4NGJjYTc4YmZhMGM0Y2EzYjg5MzY4NTYyMTIuanBn.webp",
          "size": 400
        },
        {
          "url": "https://img2.propertyscout.co.th/SftCQzwlWa6RjbTyArjzPKPrRk62jwk7ThPyiHoNUgs/wm:0.6:so:0:50:0.3/rs:fit:510/q:70/aHR0cHM6Ly9mbGV4c3RheS1pbWFnZXMuc2dwMS5jZG4uZGlnaXRhbG9jZWFuc3BhY2VzLmNvbS9pbWFnZXMvcHJvZC9saW5rLTU0MzYwMzYvOTE0YmI4NGJjYTc4YmZhMGM0Y2EzYjg5MzY4NTYyMTIuanBn.webp",
          "size": 510
        },
        {
          "url": "https://img2.propertyscout.co.th/z88IFku_iyAjTToHov8eNCk5DXs5VoxZ7REkys7u9Dw/wm:0.6:so:0:50:0.3/rs:fit:600/q:70/aHR0cHM6Ly9mbGV4c3RheS1pbWFnZXMuc2dwMS5jZG4uZGlnaXRhbG9jZWFuc3BhY2VzLmNvbS9pbWFnZXMvcHJvZC9saW5rLTU0MzYwMzYvOTE0YmI4NGJjYTc4YmZhMGM0Y2EzYjg5MzY4NTYyMTIuanBn.webp",
          "size": 600
        }
      ]
    },
    {
      "id": 35745893,
      "alt": "Spacious bedroom with large windows and modern furnishings in a high-rise apartment.",
      "tags": [],
      "status": "original",
      "exterior": null,
      "roomType": "bedroom",
      "imageScore": 6,
      "isPublished": null,
      "resizeImages": [
        {
          "url": "https://img2.propertyscout.co.th/n9nFCChcf0k0lpwfdWBKZPJ412MsgreN3XL3WftRsUo/wm:0.6:so:0:50:0.3/rs:fit:400/q:70/aHR0cHM6Ly9mbGV4c3RheS1pbWFnZXMuc2dwMS5jZG4uZGlnaXRhbG9jZWFuc3BhY2VzLmNvbS9pbWFnZXMvcHJvZC9saW5rLTU0MzYwMzYvNjNjM2MxMjUzZmI2ZjE4ZmZkZTUxNTFmOTBlOWY1ZGEuanBn.webp",
          "size": 400
        },
        {
          "url": "https://img2.propertyscout.co.th/KUTsuzpnjZMpg_vWXjY7pNAxvzofioHGr8l4rdiyyJ4/wm:0.6:so:0:50:0.3/rs:fit:510/q:70/aHR0cHM6Ly9mbGV4c3RheS1pbWFnZXMuc2dwMS5jZG4uZGlnaXRhbG9jZWFuc3BhY2VzLmNvbS9pbWFnZXMvcHJvZC9saW5rLTU0MzYwMzYvNjNjM2MxMjUzZmI2ZjE4ZmZkZTUxNTFmOTBlOWY1ZGEuanBn.webp",
          "size": 510
        },
        {
          "url": "https://img2.propertyscout.co.th/Nj_3PFhUC_fXBoQOrXIEBxVot5h9mURX0ZymUVEmbEw/wm:0.6:so:0:50:0.3/rs:fit:600/q:70/aHR0cHM6Ly9mbGV4c3RheS1pbWFnZXMuc2dwMS5jZG4uZGlnaXRhbG9jZWFuc3BhY2VzLmNvbS9pbWFnZXMvcHJvZC9saW5rLTU0MzYwMzYvNjNjM2MxMjUzZmI2ZjE4ZmZkZTUxNTFmOTBlOWY1ZGEuanBn.webp",
          "size": 600
        }
      ]
    },
    {
      "id": 35745894,
      "alt": "Modern bathroom with marble tiles and colorful shower curtain",
      "tags": [
        {
          "id": 1482849,
          "name": "bathtub"
        }
      ],
      "status": "original",
      "exterior": null,
      "roomType": "bathroom",
      "imageScore": 5,
      "isPublished": null,
      "resizeImages": [
        {
          "url": "https://img2.propertyscout.co.th/njvQ2KkNDzMwKW-vXInrtSBUPDBxOqEiGdwhPPCYRhI/wm:0.6:so:0:50:0.3/rs:fit:400/q:70/aHR0cHM6Ly9mbGV4c3RheS1pbWFnZXMuc2dwMS5jZG4uZGlnaXRhbG9jZWFuc3BhY2VzLmNvbS9pbWFnZXMvcHJvZC9saW5rLTU0MzYwMzYvMjE2NGNiZTNlNjJiMGI3OTg3NDY1MDJiYTY2ODg4ZDEuanBn.webp",
          "size": 400
        },
        {
          "url": "https://img2.propertyscout.co.th/SteuuxHFOxZivXvqZ8BAaClmKKpulj2opy1VrKVlj2A/wm:0.6:so:0:50:0.3/rs:fit:510/q:70/aHR0cHM6Ly9mbGV4c3RheS1pbWFnZXMuc2dwMS5jZG4uZGlnaXRhbG9jZWFuc3BhY2VzLmNvbS9pbWFnZXMvcHJvZC9saW5rLTU0MzYwMzYvMjE2NGNiZTNlNjJiMGI3OTg3NDY1MDJiYTY2ODg4ZDEuanBn.webp",
          "size": 510
        },
        {
          "url": "https://img2.propertyscout.co.th/VgoTJYB0KBepOao4nXK8A2xSiJvJ4oLcUJAwxgULhZM/wm:0.6:so:0:50:0.3/rs:fit:600/q:70/aHR0cHM6Ly9mbGV4c3RheS1pbWFnZXMuc2dwMS5jZG4uZGlnaXRhbG9jZWFuc3BhY2VzLmNvbS9pbWFnZXMvcHJvZC9saW5rLTU0MzYwMzYvMjE2NGNiZTNlNjJiMGI3OTg3NDY1MDJiYTY2ODg4ZDEuanBn.webp",
          "size": 600
        }
      ]
    },
    {
      "id": 35745895,
      "alt": "Elegant dining area with marble table and plush chairs in modern home interior.",
      "tags": [],
      "status": "original",
      "exterior": null,
      "roomType": "other",
      "imageScore": 5,
      "isPublished": null,
      "resizeImages": [
        {
          "url": "https://img2.propertyscout.co.th/ph7LWEQIj21WRZXms-NuLY-TGB0jrojTCCcuPSdc1ck/wm:0.6:so:0:50:0.3/rs:fit:400/q:70/aHR0cHM6Ly9mbGV4c3RheS1pbWFnZXMuc2dwMS5jZG4uZGlnaXRhbG9jZWFuc3BhY2VzLmNvbS9pbWFnZXMvcHJvZC9saW5rLTU0MzYwMzYvNmVlNWRlZmVkNzFkZDZlNmFhZjliY2YxMmVjNTk1YTkuanBn.webp",
          "size": 400
        },
        {
          "url": "https://img2.propertyscout.co.th/NtFPq7NmJ8-SUAp7ozlwEmhmon8IcapqWeF4nOhKXjk/wm:0.6:so:0:50:0.3/rs:fit:510/q:70/aHR0cHM6Ly9mbGV4c3RheS1pbWFnZXMuc2dwMS5jZG4uZGlnaXRhbG9jZWFuc3BhY2VzLmNvbS9pbWFnZXMvcHJvZC9saW5rLTU0MzYwMzYvNmVlNWRlZmVkNzFkZDZlNmFhZjliY2YxMmVjNTk1YTkuanBn.webp",
          "size": 510
        },
        {
          "url": "https://img2.propertyscout.co.th/HJrpVblH7l-xqw5nH-cPRVudIvuEw8m1ysEW3-0rg-M/wm:0.6:so:0:50:0.3/rs:fit:600/q:70/aHR0cHM6Ly9mbGV4c3RheS1pbWFnZXMuc2dwMS5jZG4uZGlnaXRhbG9jZWFuc3BhY2VzLmNvbS9pbWFnZXMvcHJvZC9saW5rLTU0MzYwMzYvNmVlNWRlZmVkNzFkZDZlNmFhZjliY2YxMmVjNTk1YTkuanBn.webp",
          "size": 600
        }
      ]
    },
    {
      "id": 35745896,
      "alt": "Modern kitchen with dining area featuring sleek appliances and stylish furniture.",
      "tags": [
        {
          "id": 1482850,
          "name": "kitchenClosedLayout"
        },
        {
          "id": 1482851,
          "name": "kitchenOven"
        }
      ],
      "status": "original",
      "exterior": null,
      "roomType": "kitchen",
      "imageScore": 6,
      "isPublished": null,
      "resizeImages": [
        {
          "url": "https://img2.propertyscout.co.th/0UoUq_neAoa_1df012XXB7cQdkyw8NCPgATRtdDSttE/wm:0.6:so:0:50:0.3/rs:fit:400/q:70/aHR0cHM6Ly9mbGV4c3RheS1pbWFnZXMuc2dwMS5jZG4uZGlnaXRhbG9jZWFuc3BhY2VzLmNvbS9pbWFnZXMvcHJvZC9saW5rLTU0MzYwMzYvNjgxYTdjNTRmNDNkNmI3MmQwNmZkOTVkMDRjMThlNTUuanBn.webp",
          "size": 400
        },
        {
          "url": "https://img2.propertyscout.co.th/aenJvi8AzRaFZ0QF2C03pBED1ylKesLrHENzs3Y4wpI/wm:0.6:so:0:50:0.3/rs:fit:510/q:70/aHR0cHM6Ly9mbGV4c3RheS1pbWFnZXMuc2dwMS5jZG4uZGlnaXRhbG9jZWFuc3BhY2VzLmNvbS9pbWFnZXMvcHJvZC9saW5rLTU0MzYwMzYvNjgxYTdjNTRmNDNkNmI3MmQwNmZkOTVkMDRjMThlNTUuanBn.webp",
          "size": 510
        },
        {
          "url": "https://img2.propertyscout.co.th/R6iG1ANLpKQNMW_f78M4M9A2tmdwwYbIlfuHIccY8cs/wm:0.6:so:0:50:0.3/rs:fit:600/q:70/aHR0cHM6Ly9mbGV4c3RheS1pbWFnZXMuc2dwMS5jZG4uZGlnaXRhbG9jZWFuc3BhY2VzLmNvbS9pbWFnZXMvcHJvZC9saW5rLTU0MzYwMzYvNjgxYTdjNTRmNDNkNmI3MmQwNmZkOTVkMDRjMThlNTUuanBn.webp",
          "size": 600
        }
      ]
    }
  ],
  "floorSize": 88,
  "closestBts": "ratchadamri",
  "closestMrt": "silom",
  "created_at": "2026-08-12T10:09:49.552Z",
  "floorLevel": "22",
  "furnishing": "fully_furnished",
  "greatDeals": {},
  "updated_at": "2026-09-09T07:17:48.511Z",
  "description": {},
  "lowestPrice": 30000,
  "poiBuilding": {
    "name": {
      "en": "Regent Royal Place 1 Condominium",
      "th": "รีเจ้นท์ รอยัล เพลส 1 คอนโดมิเนียม"
    },
    "numberOfFloors": 29
  },
  "subdistrict": "ลุมพินี",
  "totalImages": 11,
  "buildingName": "Regent Royal Place 1 Condominium",
  "neighborhood": "",
  "propertyType": "condo",
  "listingSource": "livinginsider",
  "market_status": "on",
  "district_ps_cn": "巴吞旺县",
  "district_ps_en": "Pathum Wan",
  "district_ps_th": "ปทุมวัน",
  "minLeasePeriod": "twelve_months",
  "numberBedrooms": "two_bedrooms",
  "province_ps_cn": "曼谷",
  "province_ps_en": "Bangkok",
  "province_ps_th": "กรุงเทพ",
  "numberBathrooms": "one_bathroom",
  "serpSortingRank": {
    "rent": 3.3022280474,
    "sale": 0
  },
  "closestTransport": "ratchadamri",
  "featuredImageUrl": "https://img2.propertyscout.co.th/N3FAqXmhDIilLjguci3YlKLZBudhYaTLMJiUGaBhpCY/wm:0.6:so:0:50:0.3/rs:fit:384/q:70/aHR0cHM6Ly9mbGV4c3RheS1pbWFnZXMuc2dwMS5jZG4uZGlnaXRhbG9jZWFuc3BhY2VzLmNvbS9pbWFnZXMvcHJvZC9saW5rLTU0MzYwMzYvY2RhZDE3MzFlOGNkMWZmODYzZDIzMmQyMzU1ZThiZDAuanBn.webp",
  "ae_man_event_date": "2026-09-09T07:17:47.839Z",
  "ae_man_event_type": "wrong_contact",
  "greatDealsCluster": {
    "rentCluster": {
      "id": 1310,
      "name": "rent_combined_128_two_bedrooms",
      "medianRentPricePerSqm": "326",
      "medianSalePricePerSqm": null
    }
  },
  "subdistrict_ps_cn": "伦披尼",
  "subdistrict_ps_en": "Lumphini",
  "subdistrict_ps_th": "ลุมพินี",
  "closestTransportKm": 0.259386834509637,
  "ae_man_event_result": "unknown",
  "availabilitySubClusterCn": {
    "availabilityHoverText": "如果客户感兴趣,我们的团队将核实房产是否可租/售",
    "availabilityLabelLogo": "question",
    "availabilityLabelText": "根据需求可查验是否可租/售",
    "availabilityLabelColor": "pink"
  },
  "availabilitySubClusterDe": {
    "availabilityHoverText": "Unser Team prüft die Verfügbarkeit der Immobilie, wenn ein Kunde interessiert ist",
    "availabilityLabelLogo": "question",
    "availabilityLabelText": "Verfügbarkeit auf Anfrage",
    "availabilityLabelColor": "pink"
  },
  "availabilitySubClusterEn": {
    "availabilityHoverText": "Our team will verify availability of the property if client is interested",
    "availabilityLabelLogo": "question",
    "availabilityLabelText": "Availability upon request",
    "availabilityLabelColor": "pink"
  },
  "availabilitySubClusterMm": {
    "availabilityHoverText": "ဖောက်သည်စိတ်ဝင်စားပါက ကျွန်ုပ်တို့၏အဖွဲ့သည် ပစ္စည်းရရှိနိုင်မှုကို စိစစ်ပါမည်",
    "availabilityLabelLogo": "question",
    "availabilityLabelText": "ရရှိနိုင်မှုကိုမေးမြန်းပါ",
    "availabilityLabelColor": "pink"
  },
  "availabilitySubClusterTh": {
    "availabilityHoverText": "ทีมงานของเราจะทำการตรวจสอบความพร้อมในการให้บริการ หากคุณสนใจอสังหาฯนี้",
    "availabilityLabelLogo": "question",
    "availabilityLabelText": "ความพร้อมการให้บริการ ตามคำร้องขอ",
    "availabilityLabelColor": "pink"
  },
  "availability_subcluster_id": 3
} 24
24 16
16 16
16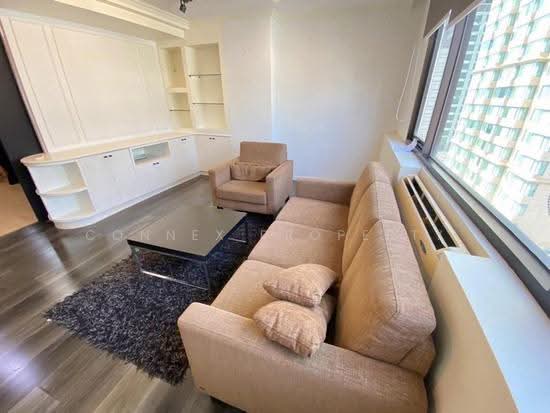 16
16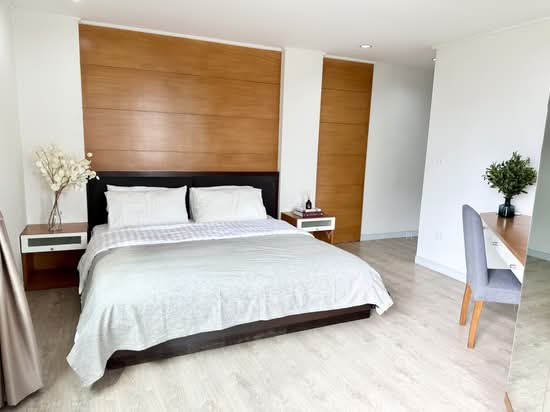 23
23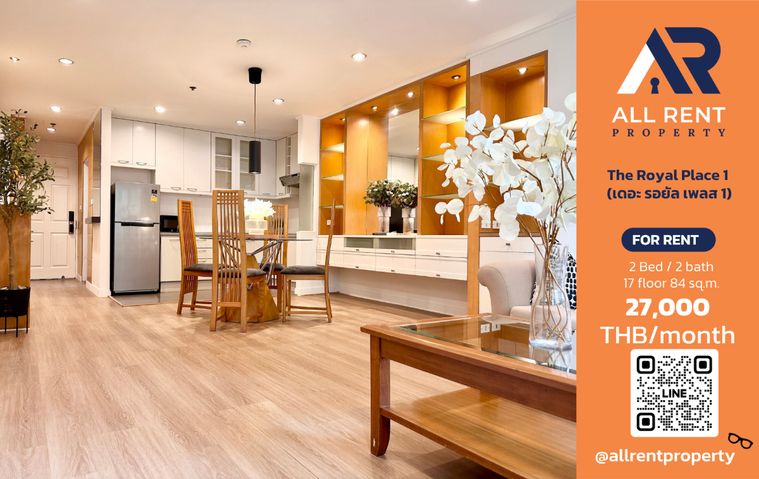
 27
27
 10
10