Raw JSON
{
  "id": 3171825,
  "title": {
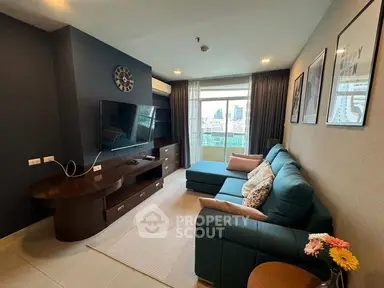
    "meta": "2 นอน คอนโด ให้เช่า, ฿36,000/เดือน, เดอะทรี สุขุมวิท 64, ใกล้ BTS ปุณณวิถี, ตกแต่งพร้อมอยู่",
    "short": "คอนโด 2-ห้องนอน ที่ เดอะทรี สุขุมวิท 64",
    "standard": "คอนโด 2-ห้องนอน ที่ เดอะทรี สุขุมวิท 64 ใกล้ BTS ปุณณวิถี"
  },
  "gpsLat": 13.686939,
  "postBy": "agent",
  "tenure": "rent",
  "gpsLong": 100.606478,
  "district": "พระโขนง",
  "province": "กรุงเทพ",
  "unitType": "two",
  "cdnImages": [
    {
      "id": 35533614,
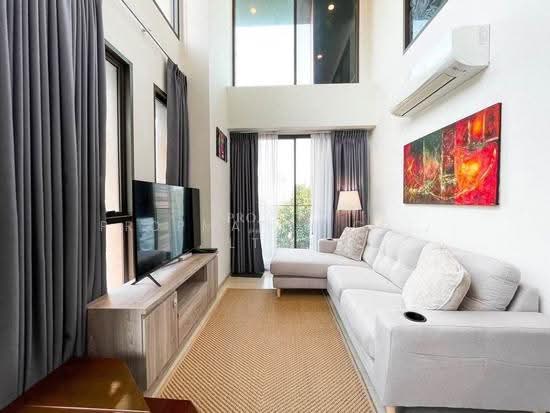
      "alt": "Modern living room with high ceilings, large windows, and stylish decor in a contemporary apartment.",
      "tags": [
        {
          "id": 1467302,
          "name": "bigLivingroom"
        }
      ],
      "status": "featured",
      "exterior": null,
      "roomType": "livingroom",
      "imageScore": 8,
      "isPublished": null,
      "resizeImages": [
        {
          "url": "https://img2.propertyscout.co.th/nCFSBPAZrKYqWicGuB6U9OwbOsC4OpclODh2-rHpmC4/wm:0.6:so:0:50:0.3/rs:fit:400/q:70/aHR0cHM6Ly9mbGV4c3RheS1pbWFnZXMuc2dwMS5jZG4uZGlnaXRhbG9jZWFuc3BhY2VzLmNvbS9pbWFnZXMvcHJvZC9saW5rLTUzNzc5MTgvNmU2MWU0YTE1MzlmNmUyNGFmNTUwMjk1NWUwNTM5YzYuanBn.webp",
          "size": 400
        },
        {
          "url": "https://img2.propertyscout.co.th/2JKFfSKUO5SUXEIba2mqvoxFD6Nrt_RNkth23IJj94E/wm:0.6:so:0:50:0.3/rs:fit:510/q:70/aHR0cHM6Ly9mbGV4c3RheS1pbWFnZXMuc2dwMS5jZG4uZGlnaXRhbG9jZWFuc3BhY2VzLmNvbS9pbWFnZXMvcHJvZC9saW5rLTUzNzc5MTgvNmU2MWU0YTE1MzlmNmUyNGFmNTUwMjk1NWUwNTM5YzYuanBn.webp",
          "size": 510
        },
        {
          "url": "https://img2.propertyscout.co.th/9AjTHX4awvJRw76iekOcpx4V31h10jVCICWHOGQcemU/wm:0.6:so:0:50:0.3/rs:fit:600/q:70/aHR0cHM6Ly9mbGV4c3RheS1pbWFnZXMuc2dwMS5jZG4uZGlnaXRhbG9jZWFuc3BhY2VzLmNvbS9pbWFnZXMvcHJvZC9saW5rLTUzNzc5MTgvNmU2MWU0YTE1MzlmNmUyNGFmNTUwMjk1NWUwNTM5YzYuanBn.webp",
          "size": 600
        }
      ]
    },
    {
      "id": 35533615,
      "alt": "Spacious modern living room with high ceilings and stylish staircase",
      "tags": [
        {
          "id": 1467303,
          "name": "bigLivingroom"
        }
      ],
      "status": "original",
      "exterior": null,
      "roomType": "livingroom",
      "imageScore": 8,
      "isPublished": null,
      "resizeImages": [
        {
          "url": "https://img2.propertyscout.co.th/Io7u7K9CAWP5z8d9rChJXWbx7HURS03TunogMTccp5I/wm:0.6:so:0:50:0.3/rs:fit:400/q:70/aHR0cHM6Ly9mbGV4c3RheS1pbWFnZXMuc2dwMS5jZG4uZGlnaXRhbG9jZWFuc3BhY2VzLmNvbS9pbWFnZXMvcHJvZC9saW5rLTUzNzc5MTgvZGU0NDYyMzJhMDk5ZWRlMTQ3ZTU2NjRmMDBmOThlN2UuanBn.webp",
          "size": 400
        },
        {
          "url": "https://img2.propertyscout.co.th/20E_0PtyfYw_qDIy2HxkrrRysaSnG45EYX-YkJWfLZs/wm:0.6:so:0:50:0.3/rs:fit:510/q:70/aHR0cHM6Ly9mbGV4c3RheS1pbWFnZXMuc2dwMS5jZG4uZGlnaXRhbG9jZWFuc3BhY2VzLmNvbS9pbWFnZXMvcHJvZC9saW5rLTUzNzc5MTgvZGU0NDYyMzJhMDk5ZWRlMTQ3ZTU2NjRmMDBmOThlN2UuanBn.webp",
          "size": 510
        },
        {
          "url": "https://img2.propertyscout.co.th/6qjkz_Y3BKOfpfcMzGZ8rTsjV30h71dcO7Axg6VB9Zo/wm:0.6:so:0:50:0.3/rs:fit:600/q:70/aHR0cHM6Ly9mbGV4c3RheS1pbWFnZXMuc2dwMS5jZG4uZGlnaXRhbG9jZWFuc3BhY2VzLmNvbS9pbWFnZXMvcHJvZC9saW5rLTUzNzc5MTgvZGU0NDYyMzJhMDk5ZWRlMTQ3ZTU2NjRmMDBmOThlN2UuanBn.webp",
          "size": 600
        }
      ]
    },
    {
      "id": 35533616,
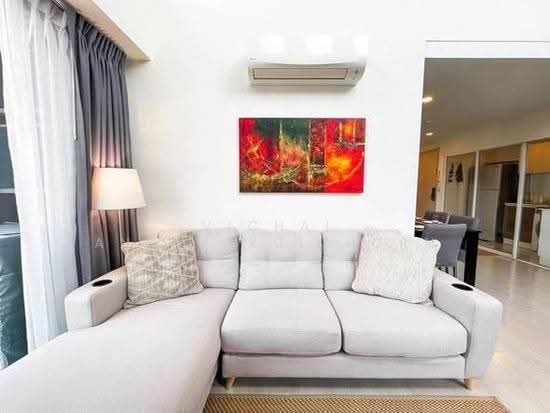
      "alt": "Modern living room with stylish sofa and vibrant artwork, featuring open layout and natural light.",
      "tags": [
        {
          "id": 1467304,
          "name": "bigLivingroom"
        }
      ],
      "status": "original",
      "exterior": null,
      "roomType": "livingroom",
      "imageScore": 6,
      "isPublished": null,
      "resizeImages": [
        {
          "url": "https://img2.propertyscout.co.th/ISd9vfuaYnXykfgwMWsKUQSQ4zNoh4MyEyQicxCYqTE/wm:0.6:so:0:50:0.3/rs:fit:400/q:70/aHR0cHM6Ly9mbGV4c3RheS1pbWFnZXMuc2dwMS5jZG4uZGlnaXRhbG9jZWFuc3BhY2VzLmNvbS9pbWFnZXMvcHJvZC9saW5rLTUzNzc5MTgvMDlkNjFlMTJiNzg0MWVlMGNkZDU5ZDRhM2ZiNTQ3ODYuanBn.webp",
          "size": 400
        },
        {
          "url": "https://img2.propertyscout.co.th/bbrs0FT6kOpFsmiu-OWukt_b7mIVs5goVaqjLzG89U0/wm:0.6:so:0:50:0.3/rs:fit:510/q:70/aHR0cHM6Ly9mbGV4c3RheS1pbWFnZXMuc2dwMS5jZG4uZGlnaXRhbG9jZWFuc3BhY2VzLmNvbS9pbWFnZXMvcHJvZC9saW5rLTUzNzc5MTgvMDlkNjFlMTJiNzg0MWVlMGNkZDU5ZDRhM2ZiNTQ3ODYuanBn.webp",
          "size": 510
        },
        {
          "url": "https://img2.propertyscout.co.th/T_5X5OuFxwhNl7scyli66QyDa4wB71JCTHr3A6lpkxg/wm:0.6:so:0:50:0.3/rs:fit:600/q:70/aHR0cHM6Ly9mbGV4c3RheS1pbWFnZXMuc2dwMS5jZG4uZGlnaXRhbG9jZWFuc3BhY2VzLmNvbS9pbWFnZXMvcHJvZC9saW5rLTUzNzc5MTgvMDlkNjFlMTJiNzg0MWVlMGNkZDU5ZDRhM2ZiNTQ3ODYuanBn.webp",
          "size": 600
        }
      ]
    },
    {
      "id": 35533617,
      "alt": "Spacious modern living room with high ceilings and large windows, featuring a cozy sectional sofa and stylish decor.",
      "tags": [
        {
          "id": 1467305,
          "name": "bigLivingroom"
        }
      ],
      "status": "original",
      "exterior": null,
      "roomType": "livingroom",
      "imageScore": 8,
      "isPublished": null,
      "resizeImages": [
        {
          "url": "https://img2.propertyscout.co.th/N_8n0MoNmdgQDEW9-Ow9i6X9lWFU5bAiAv9W7s8VEiA/wm:0.6:so:0:50:0.3/rs:fit:400/q:70/aHR0cHM6Ly9mbGV4c3RheS1pbWFnZXMuc2dwMS5jZG4uZGlnaXRhbG9jZWFuc3BhY2VzLmNvbS9pbWFnZXMvcHJvZC9saW5rLTUzNzc5MTgvN2IzMmI0ZGUxYjQxNjhlYmFjOGNlZTU2YjQzMzhjMTYuanBn.webp",
          "size": 400
        },
        {
          "url": "https://img2.propertyscout.co.th/kW-q0UJQ4KxY_20q4HRQF_kff4HoGnP2p0ol49uQW-Q/wm:0.6:so:0:50:0.3/rs:fit:510/q:70/aHR0cHM6Ly9mbGV4c3RheS1pbWFnZXMuc2dwMS5jZG4uZGlnaXRhbG9jZWFuc3BhY2VzLmNvbS9pbWFnZXMvcHJvZC9saW5rLTUzNzc5MTgvN2IzMmI0ZGUxYjQxNjhlYmFjOGNlZTU2YjQzMzhjMTYuanBn.webp",
          "size": 510
        },
        {
          "url": "https://img2.propertyscout.co.th/dGXkegd8P7EyRJER6OP3f-qXcjnIyFfYHy851B88Ypg/wm:0.6:so:0:50:0.3/rs:fit:600/q:70/aHR0cHM6Ly9mbGV4c3RheS1pbWFnZXMuc2dwMS5jZG4uZGlnaXRhbG9jZWFuc3BhY2VzLmNvbS9pbWFnZXMvcHJvZC9saW5rLTUzNzc5MTgvN2IzMmI0ZGUxYjQxNjhlYmFjOGNlZTU2YjQzMzhjMTYuanBn.webp",
          "size": 600
        }
      ]
    },
    {
      "id": 35533618,
      "alt": "Modern kitchen with glass sliding doors, featuring fridge, washing machine, and oven in a compact layout.",
      "tags": [
        {
          "id": 1467306,
          "name": "kitchenClosedLayout"
        },
        {
          "id": 1467307,
          "name": "kitchenOven"
        }
      ],
      "status": "original",
      "exterior": null,
      "roomType": "kitchen",
      "imageScore": 6,
      "isPublished": null,
      "resizeImages": [
        {
          "url": "https://img2.propertyscout.co.th/48bAEuCawdQAYiAS9I_KP0HwphLAzEma5BY9OllHQ7M/wm:0.6:so:0:50:0.3/rs:fit:400/q:70/aHR0cHM6Ly9mbGV4c3RheS1pbWFnZXMuc2dwMS5jZG4uZGlnaXRhbG9jZWFuc3BhY2VzLmNvbS9pbWFnZXMvcHJvZC9saW5rLTUzNzc5MTgvNzIwZjFlZWEwNDdhMzI2ZTI4ZDQ0OTdhNGM1ZThlOWUuanBn.webp",
          "size": 400
        },
        {
          "url": "https://img2.propertyscout.co.th/UH8cStkO7cmys9U80Sm9ZKCPCEEvNgm7Yr93Y4dwDDY/wm:0.6:so:0:50:0.3/rs:fit:510/q:70/aHR0cHM6Ly9mbGV4c3RheS1pbWFnZXMuc2dwMS5jZG4uZGlnaXRhbG9jZWFuc3BhY2VzLmNvbS9pbWFnZXMvcHJvZC9saW5rLTUzNzc5MTgvNzIwZjFlZWEwNDdhMzI2ZTI4ZDQ0OTdhNGM1ZThlOWUuanBn.webp",
          "size": 510
        },
        {
          "url": "https://img2.propertyscout.co.th/NKmxV0c0byS4dVoPkfkkSYQ11xByNmi5wj9kMuqHge8/wm:0.6:so:0:50:0.3/rs:fit:600/q:70/aHR0cHM6Ly9mbGV4c3RheS1pbWFnZXMuc2dwMS5jZG4uZGlnaXRhbG9jZWFuc3BhY2VzLmNvbS9pbWFnZXMvcHJvZC9saW5rLTUzNzc5MTgvNzIwZjFlZWEwNDdhMzI2ZTI4ZDQ0OTdhNGM1ZThlOWUuanBn.webp",
          "size": 600
        }
      ]
    },
    {
      "id": 35533619,
      "alt": "Luxurious dining area with high ceilings and modern staircase in a stylish apartment.",
      "tags": [
        {
          "id": 1467308,
          "name": "bigLivingroom"
        }
      ],
      "status": "original",
      "exterior": null,
      "roomType": "other",
      "imageScore": 8,
      "isPublished": null,
      "resizeImages": [
        {
          "url": "https://img2.propertyscout.co.th/B0ZEJAFidNxDIslwFO4nrXsdEvGCWowgwcX9ggjcAgQ/wm:0.6:so:0:50:0.3/rs:fit:400/q:70/aHR0cHM6Ly9mbGV4c3RheS1pbWFnZXMuc2dwMS5jZG4uZGlnaXRhbG9jZWFuc3BhY2VzLmNvbS9pbWFnZXMvcHJvZC9saW5rLTUzNzc5MTgvY2Y0Njg3Mzc3MzMzNTE0YjRiOGVlMTY1MmVjNmVjYWUuanBn.webp",
          "size": 400
        },
        {
          "url": "https://img2.propertyscout.co.th/8Aqi2WVU_dSvuvdcuVdOBmw_c34NEC7dfT2d5yIabnk/wm:0.6:so:0:50:0.3/rs:fit:510/q:70/aHR0cHM6Ly9mbGV4c3RheS1pbWFnZXMuc2dwMS5jZG4uZGlnaXRhbG9jZWFuc3BhY2VzLmNvbS9pbWFnZXMvcHJvZC9saW5rLTUzNzc5MTgvY2Y0Njg3Mzc3MzMzNTE0YjRiOGVlMTY1MmVjNmVjYWUuanBn.webp",
          "size": 510
        },
        {
          "url": "https://img2.propertyscout.co.th/-HEs6F3IeX22CMJepXLKmns93wj6ShOz7krRFy8s7IA/wm:0.6:so:0:50:0.3/rs:fit:600/q:70/aHR0cHM6Ly9mbGV4c3RheS1pbWFnZXMuc2dwMS5jZG4uZGlnaXRhbG9jZWFuc3BhY2VzLmNvbS9pbWFnZXMvcHJvZC9saW5rLTUzNzc5MTgvY2Y0Njg3Mzc3MzMzNTE0YjRiOGVlMTY1MmVjNmVjYWUuanBn.webp",
          "size": 600
        }
      ]
    },
    {
      "id": 35533620,
      "alt": "Modern bedroom with large windows and stylish decor in a high-rise apartment.",
      "tags": [],
      "status": "original",
      "exterior": null,
      "roomType": "bedroom",
      "imageScore": 6,
      "isPublished": null,
      "resizeImages": [
        {
          "url": "https://img2.propertyscout.co.th/rRK5OE4zfJyVZ2BfSJl63z1YH-6FZLoAw5nEbLuRk30/wm:0.6:so:0:50:0.3/rs:fit:400/q:70/aHR0cHM6Ly9mbGV4c3RheS1pbWFnZXMuc2dwMS5jZG4uZGlnaXRhbG9jZWFuc3BhY2VzLmNvbS9pbWFnZXMvcHJvZC9saW5rLTUzNzc5MTgvOGY2ZDY3NzU4NjE4N2QzZDliMDY1ZjczOGZkZTljNmUuanBn.webp",
          "size": 400
        },
        {
          "url": "https://img2.propertyscout.co.th/D0IOqJa_6rDBVKROOsn9RSzJ4dTkTMpu4OwVbgqIMiU/wm:0.6:so:0:50:0.3/rs:fit:510/q:70/aHR0cHM6Ly9mbGV4c3RheS1pbWFnZXMuc2dwMS5jZG4uZGlnaXRhbG9jZWFuc3BhY2VzLmNvbS9pbWFnZXMvcHJvZC9saW5rLTUzNzc5MTgvOGY2ZDY3NzU4NjE4N2QzZDliMDY1ZjczOGZkZTljNmUuanBn.webp",
          "size": 510
        },
        {
          "url": "https://img2.propertyscout.co.th/Cc62MkprxoFTX79dHjfxbQfGv_pkCm-C5RjbhkdrkLo/wm:0.6:so:0:50:0.3/rs:fit:600/q:70/aHR0cHM6Ly9mbGV4c3RheS1pbWFnZXMuc2dwMS5jZG4uZGlnaXRhbG9jZWFuc3BhY2VzLmNvbS9pbWFnZXMvcHJvZC9saW5rLTUzNzc5MTgvOGY2ZDY3NzU4NjE4N2QzZDliMDY1ZjczOGZkZTljNmUuanBn.webp",
          "size": 600
        }
      ]
    }
  ],
  "floorSize": 89,
  "closestBts": "punnawithi",
  "created_at": "2026-08-07T13:01:43.013Z",
  "floorLevel": "7-8",
  "furnishing": "fully_furnished",
  "greatDeals": {},
  "updated_at": "2026-09-23T18:27:58.940Z",
  "description": {},
  "lowestPrice": 36000,
  "poiBuilding": {
    "name": {
      "en": "The Tree Sukhumvit 64",
      "th": "เดอะทรี สุขุมวิท 64"
    },
    "numberOfFloors": 8
  },
  "subdistrict": "บางจาก",
  "totalImages": 13,
  "buildingName": "The Tree Sukhumvit 64",
  "neighborhood": "",
  "propertyType": "condo",
  "listingSource": "cobroker_fb_silom_land",
  "market_status": "on",
  "district_ps_cn": "帕卡侬",
  "district_ps_en": "Phra Khanong",
  "district_ps_th": "พระโขนง",
  "minLeasePeriod": "twelve_months",
  "numberBedrooms": "two_bedrooms",
  "province_ps_cn": "曼谷",
  "province_ps_en": "Bangkok",
  "province_ps_th": "กรุงเทพ",
  "numberBathrooms": "two_bathrooms",
  "serpSortingRank": {
    "rent": 1.4018476585,
    "sale": 0
  },
  "closestTransport": "punnawithi",
  "featuredImageUrl": "https://img2.propertyscout.co.th/18Aoo_TsVWKJDxfMANaH1XJNfWx7SXNn3bGdH8hYXdg/wm:0.6:so:0:50:0.3/rs:fit:384/q:70/aHR0cHM6Ly9mbGV4c3RheS1pbWFnZXMuc2dwMS5jZG4uZGlnaXRhbG9jZWFuc3BhY2VzLmNvbS9pbWFnZXMvcHJvZC9saW5rLTUzNzc5MTgvNmU2MWU0YTE1MzlmNmUyNGFmNTUwMjk1NWUwNTM5YzYuanBn.webp",
  "ae_man_event_date": "2026-09-16T08:38:03.432Z",
  "ae_man_event_type": "website_scraping",
  "greatDealsCluster": {
    "rentCluster": {
      "id": 7305,
      "name": "rent_combined_5381_two_bedrooms",
      "medianRentPricePerSqm": "400",
      "medianSalePricePerSqm": null
    }
  },
  "subdistrict_ps_cn": "邦查",
  "subdistrict_ps_en": "Bang Chak",
  "subdistrict_ps_th": "บางจาก",
  "closestTransportKm": 0.3707223581938358,
  "ae_man_event_result": "available",
  "availabilitySubClusterCn": {
    "availabilityHoverText": null,
    "availabilityLabelLogo": "availability-check",
    "availabilityLabelText": "一周前 确认有货",
    "availabilityLabelColor": "green"
  },
  "availabilitySubClusterDe": {
    "availabilityHoverText": null,
    "availabilityLabelLogo": "availability-check",
    "availabilityLabelText": "vor einer Woche als verfügbar bestätigt",
    "availabilityLabelColor": "green"
  },
  "availabilitySubClusterEn": {
    "availabilityHoverText": null,
    "availabilityLabelLogo": "availability-check",
    "availabilityLabelText": "Confirmed available a week ago",
    "availabilityLabelColor": "green"
  },
  "availabilitySubClusterMm": {
    "availabilityHoverText": null,
    "availabilityLabelLogo": "availability-check",
    "availabilityLabelText": "လွန်ခဲ့သောတစ်ပတ်က ရရှိနိုင်ကြောင်း အတည်ပြုခဲ့သည်",
    "availabilityLabelColor": "green"
  },
  "availabilitySubClusterTh": {
    "availabilityLabelLogo": "availability-check",
    "availabilityLabelText": "การยืนยันสถานะว่าง เมื่อสัปดาห์ที่แล้ว",
    "availabilityLabelColor": "green"
  },
  "availability_subcluster_id": 1.1
} 22
22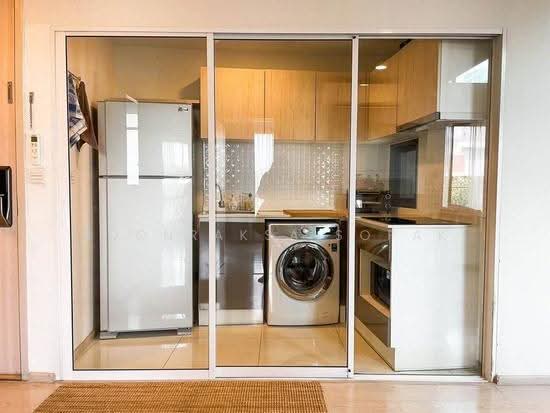 17
17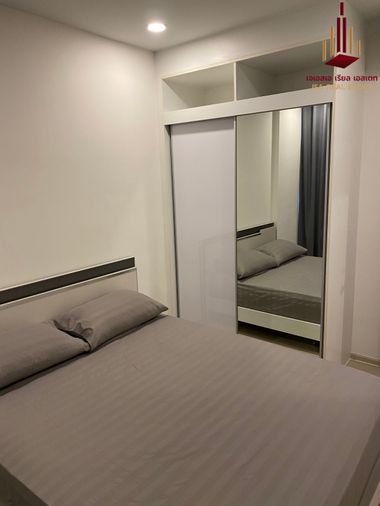
 21
21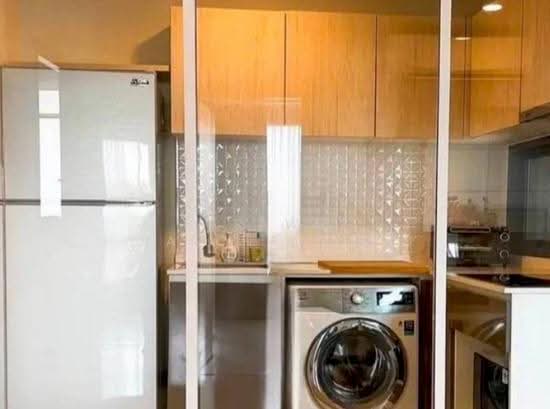 14
14 21
21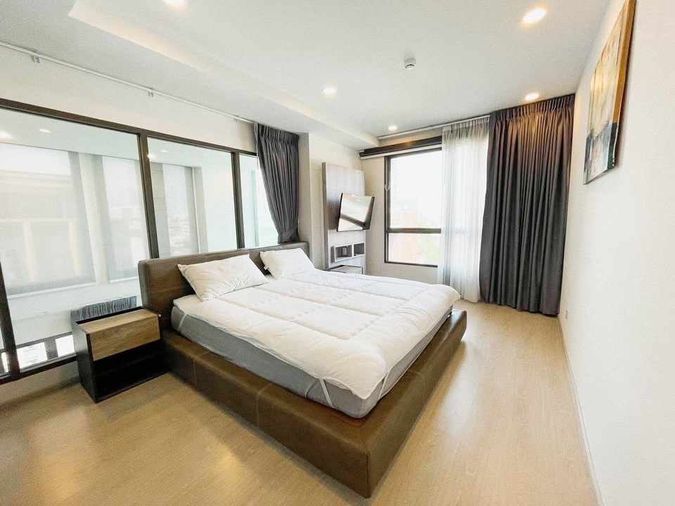
 16
16 22
22
 19
19