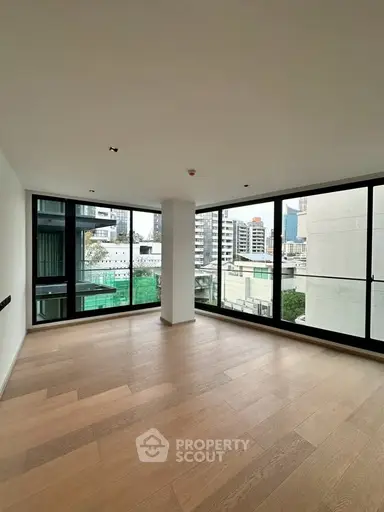
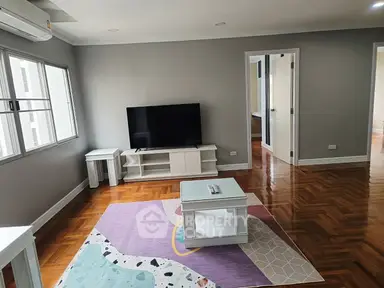
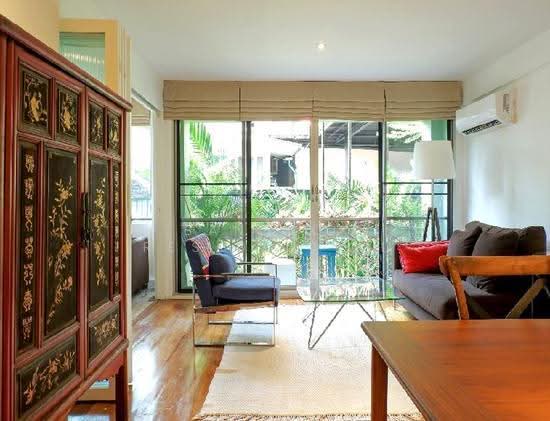
Raw JSON
{
  "id": 3169256,
  "title": {
    "meta": "2 นอน คอนโด ให้เช่า, ฿44,000/เดือน, เดอะ โฟร์ตี้ไนน์ พลัส 2 คอนโดมิเนียม, ใกล้ BTS ทองหล่อ, ตกแต่งพร้อมอยู่",
    "short": "คอนโด 2-ห้องนอน ที่ เดอะ โฟร์ตี้ไนน์ พลัส 2 คอนโดมิเนียม",
    "standard": "คอนโด 2-ห้องนอน ที่ เดอะ โฟร์ตี้ไนน์ พลัส 2 คอนโดมิเนียม ใกล้ BTS ทองหล่อ"
  },
  "gpsLat": 13.730101851329712,
  "postBy": "agent",
  "tenure": "rent",
  "gpsLong": 100.57715598943646,
  "district": "วัฒนา",
  "province": "กรุงเทพ",
  "cdnImages": [
    {
      "id": 35505444,
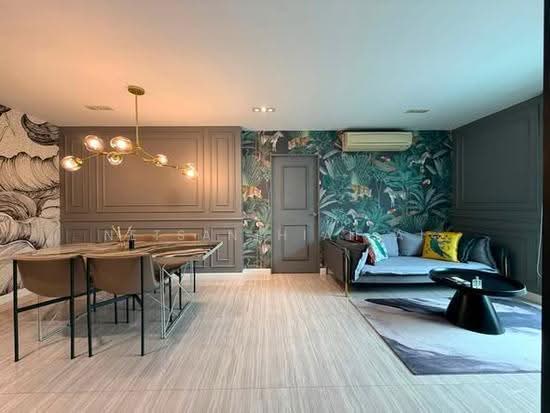
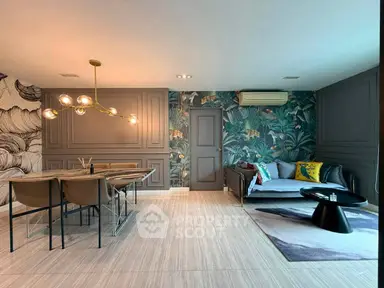
      "alt": "Stylish dining area with modern decor and elegant lighting in a contemporary home.",
      "tags": [],
      "status": "original",
      "exterior": null,
      "roomType": "other",
      "imageScore": 6,
      "isPublished": null,
      "resizeImages": [
        {
          "url": "https://img2.propertyscout.co.th/8CBqqjdamRspuwP0PBmQrWpJMO7BXWiQxzayZYYYnYU/wm:0.6:so:0:50:0.3/rs:fit:400/q:70/aHR0cHM6Ly9mbGV4c3RheS1pbWFnZXMuc2dwMS5jZG4uZGlnaXRhbG9jZWFuc3BhY2VzLmNvbS9pbWFnZXMvcHJvZC9saW5rLTUzNzE5MzcvZDkwNzZmMTM4NmQ5ZTFlYjM3NGJmYjFhNzJhOTM5ODcuanBn.webp",
          "size": 400
        },
        {
          "url": "https://img2.propertyscout.co.th/uU6ncOoTII6VJMl_PjvnAW6hbLwL_RuGx9p2Ftgh4cw/wm:0.6:so:0:50:0.3/rs:fit:510/q:70/aHR0cHM6Ly9mbGV4c3RheS1pbWFnZXMuc2dwMS5jZG4uZGlnaXRhbG9jZWFuc3BhY2VzLmNvbS9pbWFnZXMvcHJvZC9saW5rLTUzNzE5MzcvZDkwNzZmMTM4NmQ5ZTFlYjM3NGJmYjFhNzJhOTM5ODcuanBn.webp",
          "size": 510
        },
        {
          "url": "https://img2.propertyscout.co.th/LXoZisg4-etvPlPVf6v2aFiV56eq4VxgP6fGqdhie2U/wm:0.6:so:0:50:0.3/rs:fit:600/q:70/aHR0cHM6Ly9mbGV4c3RheS1pbWFnZXMuc2dwMS5jZG4uZGlnaXRhbG9jZWFuc3BhY2VzLmNvbS9pbWFnZXMvcHJvZC9saW5rLTUzNzE5MzcvZDkwNzZmMTM4NmQ5ZTFlYjM3NGJmYjFhNzJhOTM5ODcuanBn.webp",
          "size": 600
        }
      ]
    },
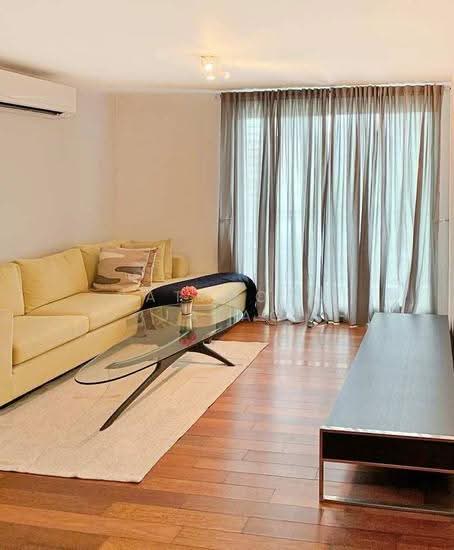
    {
      "id": 35505445,
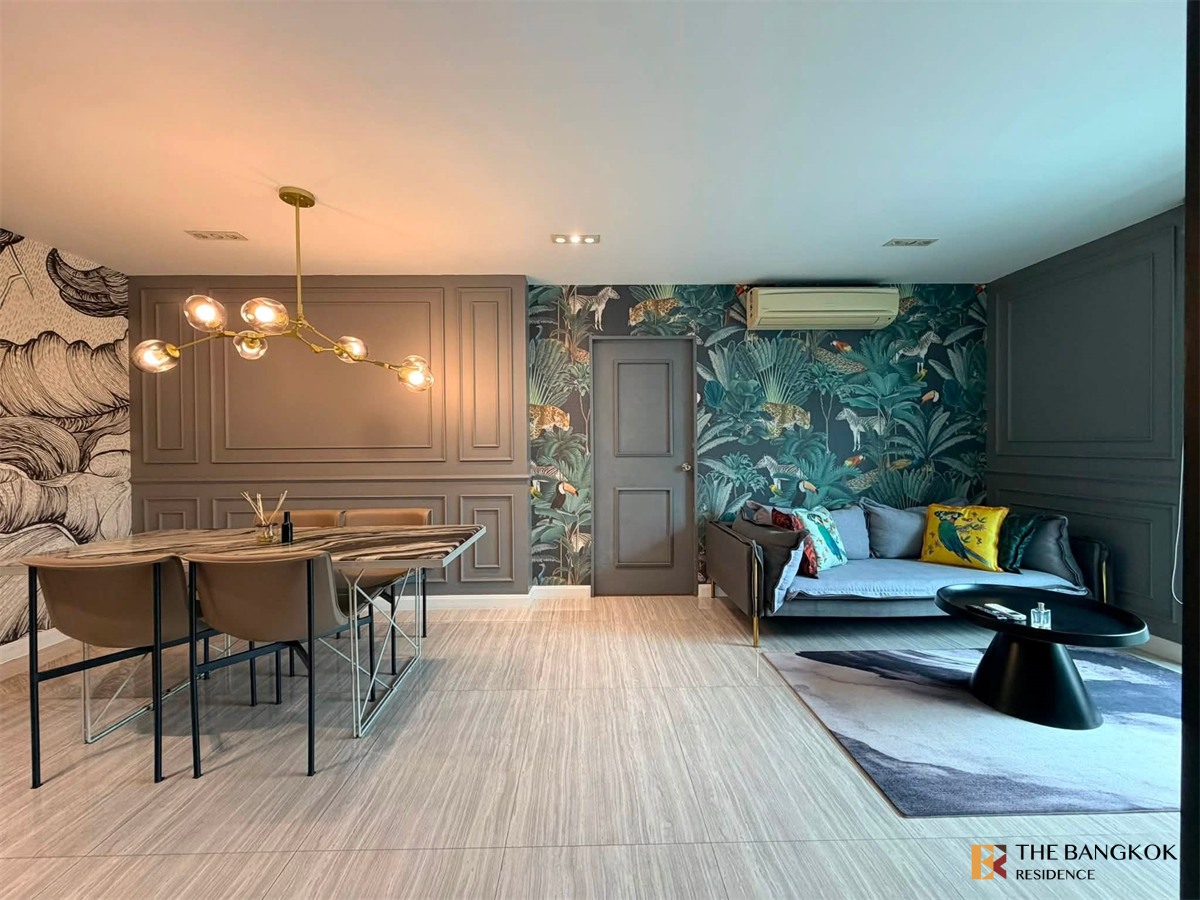
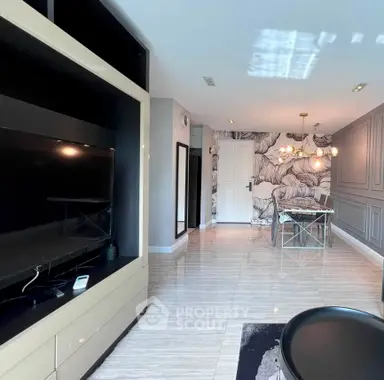
      "alt": "Stylish modern living room with elegant dining area and large window view.",
      "tags": [
        {
          "id": 1464510,
          "name": "bigLivingroom"
        }
      ],
      "status": "featured",
      "exterior": null,
      "roomType": "livingroom",
      "imageScore": 8,
      "isPublished": null,
      "resizeImages": [
        {
          "url": "https://img2.propertyscout.co.th/hiI1ofs9Ucum4J1bJwDpK9Ve-M3EFfE8g8uGsbqGhUk/wm:0.6:so:0:50:0.3/rs:fit:400/q:70/aHR0cHM6Ly9mbGV4c3RheS1pbWFnZXMuc2dwMS5jZG4uZGlnaXRhbG9jZWFuc3BhY2VzLmNvbS9pbWFnZXMvcHJvZC9saW5rLTUzNzE5MzcvN2RmMWIwNzk0NDM1YTdiZTE3OTgxYTE3NmM2YzAzOTguanBn.webp",
          "size": 400
        },
        {
          "url": "https://img2.propertyscout.co.th/tNB2jHtSEhebGa-_0Y0BRHiQILnFIzxbf0PytqjapE0/wm:0.6:so:0:50:0.3/rs:fit:510/q:70/aHR0cHM6Ly9mbGV4c3RheS1pbWFnZXMuc2dwMS5jZG4uZGlnaXRhbG9jZWFuc3BhY2VzLmNvbS9pbWFnZXMvcHJvZC9saW5rLTUzNzE5MzcvN2RmMWIwNzk0NDM1YTdiZTE3OTgxYTE3NmM2YzAzOTguanBn.webp",
          "size": 510
        },
        {
          "url": "https://img2.propertyscout.co.th/JQXWN_vvHJ4NW_XE0_Fn6RWUa2MlHd82WkuIZ0ys1R4/wm:0.6:so:0:50:0.3/rs:fit:600/q:70/aHR0cHM6Ly9mbGV4c3RheS1pbWFnZXMuc2dwMS5jZG4uZGlnaXRhbG9jZWFuc3BhY2VzLmNvbS9pbWFnZXMvcHJvZC9saW5rLTUzNzE5MzcvN2RmMWIwNzk0NDM1YTdiZTE3OTgxYTE3NmM2YzAzOTguanBn.webp",
          "size": 600
        }
      ]
    },
    {
      "id": 35505446,
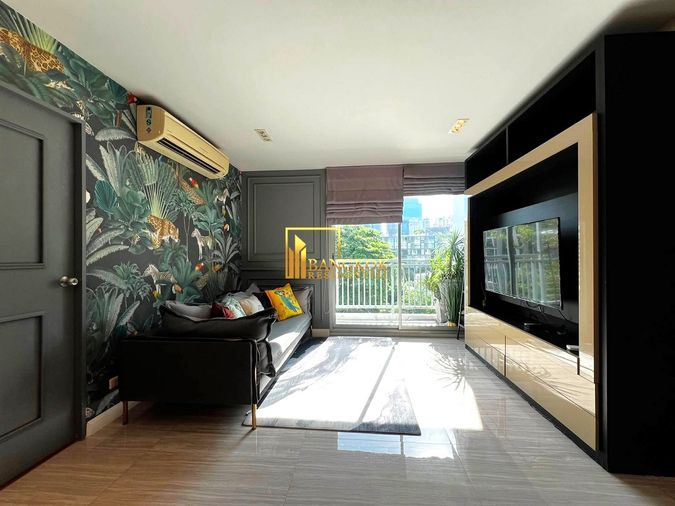
      "alt": "Stylish modern living room with chic decor and elegant dining area",
      "tags": [
        {
          "id": 1464511,
          "name": "bigLivingroom"
        }
      ],
      "status": "original",
      "exterior": null,
      "roomType": "livingroom",
      "imageScore": 8,
      "isPublished": null,
      "resizeImages": [
        {
          "url": "https://img2.propertyscout.co.th/IRwhmXojmaEmjWO8oWVxTb0ucdL7uey9sFfJQl5qETY/wm:0.6:so:0:50:0.3/rs:fit:400/q:70/aHR0cHM6Ly9mbGV4c3RheS1pbWFnZXMuc2dwMS5jZG4uZGlnaXRhbG9jZWFuc3BhY2VzLmNvbS9pbWFnZXMvcHJvZC9saW5rLTUzNzE5MzcvNGZhYzQzNDkyMzE5OGExNWQ1MzkyYWZhYjI3ZmIyODkuanBn.webp",
          "size": 400
        },
        {
          "url": "https://img2.propertyscout.co.th/1CRofK_sbGKEEUkP3Tl4mGIT28-BWAZyGvlshN5IGxc/wm:0.6:so:0:50:0.3/rs:fit:510/q:70/aHR0cHM6Ly9mbGV4c3RheS1pbWFnZXMuc2dwMS5jZG4uZGlnaXRhbG9jZWFuc3BhY2VzLmNvbS9pbWFnZXMvcHJvZC9saW5rLTUzNzE5MzcvNGZhYzQzNDkyMzE5OGExNWQ1MzkyYWZhYjI3ZmIyODkuanBn.webp",
          "size": 510
        },
        {
          "url": "https://img2.propertyscout.co.th/OH-wW3_6ZuNUEG5FhgV_VCWvZL6fBR2Yi17H-pjdzw4/wm:0.6:so:0:50:0.3/rs:fit:600/q:70/aHR0cHM6Ly9mbGV4c3RheS1pbWFnZXMuc2dwMS5jZG4uZGlnaXRhbG9jZWFuc3BhY2VzLmNvbS9pbWFnZXMvcHJvZC9saW5rLTUzNzE5MzcvNGZhYzQzNDkyMzE5OGExNWQ1MzkyYWZhYjI3ZmIyODkuanBn.webp",
          "size": 600
        }
      ]
    },
    {
      "id": 35505447,
      "alt": "Stylish living room with modern decor and large TV unit, perfect for relaxation and entertainment.",
      "tags": [
        {
          "id": 1464512,
          "name": "bigLivingroom"
        }
      ],
      "status": "original",
      "exterior": null,
      "roomType": "livingroom",
      "imageScore": 6,
      "isPublished": null,
      "resizeImages": [
        {
          "url": "https://img2.propertyscout.co.th/iFTyzCtxKOMExIXbfTqa51VPKUmF-ri4vYLEzvejI60/wm:0.6:so:0:50:0.3/rs:fit:400/q:70/aHR0cHM6Ly9mbGV4c3RheS1pbWFnZXMuc2dwMS5jZG4uZGlnaXRhbG9jZWFuc3BhY2VzLmNvbS9pbWFnZXMvcHJvZC9saW5rLTUzNzE5MzcvYjQyMGFmMGI4OWE5YzQyZGM5ZmEwYzdiY2I5MzM0NmIuanBn.webp",
          "size": 400
        },
        {
          "url": "https://img2.propertyscout.co.th/-etDr3vWfP2OFODc8iKmxKbNe4c0LgHX4EyMrTgnwnU/wm:0.6:so:0:50:0.3/rs:fit:510/q:70/aHR0cHM6Ly9mbGV4c3RheS1pbWFnZXMuc2dwMS5jZG4uZGlnaXRhbG9jZWFuc3BhY2VzLmNvbS9pbWFnZXMvcHJvZC9saW5rLTUzNzE5MzcvYjQyMGFmMGI4OWE5YzQyZGM5ZmEwYzdiY2I5MzM0NmIuanBn.webp",
          "size": 510
        },
        {
          "url": "https://img2.propertyscout.co.th/bpica5XC9q8QQJHIhHiqsdNYFw_GcDJVtzmdzLOAXCw/wm:0.6:so:0:50:0.3/rs:fit:600/q:70/aHR0cHM6Ly9mbGV4c3RheS1pbWFnZXMuc2dwMS5jZG4uZGlnaXRhbG9jZWFuc3BhY2VzLmNvbS9pbWFnZXMvcHJvZC9saW5rLTUzNzE5MzcvYjQyMGFmMGI4OWE5YzQyZGM5ZmEwYzdiY2I5MzM0NmIuanBn.webp",
          "size": 600
        }
      ]
    },
    {
      "id": 35505448,
      "alt": "Stylish dining area with modern lighting and marble table, leading to a sleek kitchen and open living space.",
      "tags": [
        {
          "id": 1464513,
          "name": "kitchenClosedLayout"
        }
      ],
      "status": "original",
      "exterior": null,
      "roomType": "kitchen",
      "imageScore": 6,
      "isPublished": null,
      "resizeImages": [
        {
          "url": "https://img2.propertyscout.co.th/5sOIo4UMF_GTNHYqZ9csP1Qt4CdBzd05KwHxkCC4FsQ/wm:0.6:so:0:50:0.3/rs:fit:400/q:70/aHR0cHM6Ly9mbGV4c3RheS1pbWFnZXMuc2dwMS5jZG4uZGlnaXRhbG9jZWFuc3BhY2VzLmNvbS9pbWFnZXMvcHJvZC9saW5rLTUzNzE5MzcvODNhMzFhODhmNjEyMjY4OWU4YTgwMmMxZDU0NWRiMzMuanBn.webp",
          "size": 400
        },
        {
          "url": "https://img2.propertyscout.co.th/0vCQqiR9uDWOvToQoQ5SFRvXydD9HEyH2UfHW5jsQzM/wm:0.6:so:0:50:0.3/rs:fit:510/q:70/aHR0cHM6Ly9mbGV4c3RheS1pbWFnZXMuc2dwMS5jZG4uZGlnaXRhbG9jZWFuc3BhY2VzLmNvbS9pbWFnZXMvcHJvZC9saW5rLTUzNzE5MzcvODNhMzFhODhmNjEyMjY4OWU4YTgwMmMxZDU0NWRiMzMuanBn.webp",
          "size": 510
        },
        {
          "url": "https://img2.propertyscout.co.th/kkHyVKSrNhV3oI00uR2MrQBRjIrphJL3aUlTeHZxEsw/wm:0.6:so:0:50:0.3/rs:fit:600/q:70/aHR0cHM6Ly9mbGV4c3RheS1pbWFnZXMuc2dwMS5jZG4uZGlnaXRhbG9jZWFuc3BhY2VzLmNvbS9pbWFnZXMvcHJvZC9saW5rLTUzNzE5MzcvODNhMzFhODhmNjEyMjY4OWU4YTgwMmMxZDU0NWRiMzMuanBn.webp",
          "size": 600
        }
      ]
    },
    {
      "id": 35505449,
      "alt": "Modern kitchen with sleek black fridge and white cabinetry",
      "tags": [
        {
          "id": 1464514,
          "name": "kitchenClosedLayout"
        }
      ],
      "status": "original",
      "exterior": null,
      "roomType": "kitchen",
      "imageScore": 5,
      "isPublished": null,
      "resizeImages": [
        {
          "url": "https://img2.propertyscout.co.th/gOgi9XH3hOyVXunRu5zUFm_MqEVoaDm112m7QpEDbM4/wm:0.6:so:0:50:0.3/rs:fit:400/q:70/aHR0cHM6Ly9mbGV4c3RheS1pbWFnZXMuc2dwMS5jZG4uZGlnaXRhbG9jZWFuc3BhY2VzLmNvbS9pbWFnZXMvcHJvZC9saW5rLTUzNzE5MzcvNmQ2NDk0MzE5ZDIzNDk3OGVhOGVmZmM5ODA5NmVmMmIuanBn.webp",
          "size": 400
        },
        {
          "url": "https://img2.propertyscout.co.th/8rGvSccx54p1QQtKmZlpvGiXXQxsP8wmzGV8c59DWsM/wm:0.6:so:0:50:0.3/rs:fit:510/q:70/aHR0cHM6Ly9mbGV4c3RheS1pbWFnZXMuc2dwMS5jZG4uZGlnaXRhbG9jZWFuc3BhY2VzLmNvbS9pbWFnZXMvcHJvZC9saW5rLTUzNzE5MzcvNmQ2NDk0MzE5ZDIzNDk3OGVhOGVmZmM5ODA5NmVmMmIuanBn.webp",
          "size": 510
        },
        {
          "url": "https://img2.propertyscout.co.th/OHRG1liEq-jpBBtgjFtihOnzzO_JJuVBfCTfhizI_ms/wm:0.6:so:0:50:0.3/rs:fit:600/q:70/aHR0cHM6Ly9mbGV4c3RheS1pbWFnZXMuc2dwMS5jZG4uZGlnaXRhbG9jZWFuc3BhY2VzLmNvbS9pbWFnZXMvcHJvZC9saW5rLTUzNzE5MzcvNmQ2NDk0MzE5ZDIzNDk3OGVhOGVmZmM5ODA5NmVmMmIuanBn.webp",
          "size": 600
        }
      ]
    },
    {
      "id": 35505450,
      "alt": "Modern kitchen with sleek appliances and stylish decor, featuring a washing machine and ample storage space.",
      "tags": [
        {
          "id": 1464515,
          "name": "kitchenClosedLayout"
        }
      ],
      "status": "original",
      "exterior": null,
      "roomType": "kitchen",
      "imageScore": 6,
      "isPublished": null,
      "resizeImages": [
        {
          "url": "https://img2.propertyscout.co.th/tcLwnTFrNfl6ibxjCfrsCEsIE4HLTX8PO5yeAYY8sLI/wm:0.6:so:0:50:0.3/rs:fit:400/q:70/aHR0cHM6Ly9mbGV4c3RheS1pbWFnZXMuc2dwMS5jZG4uZGlnaXRhbG9jZWFuc3BhY2VzLmNvbS9pbWFnZXMvcHJvZC9saW5rLTUzNzE5MzcvZDI1ZTljYzZjMDc0MjhiNTM5NTJiM2NiNWVjZmQ5MjcuanBn.webp",
          "size": 400
        },
        {
          "url": "https://img2.propertyscout.co.th/ax_qrZZxYDe4LzB5yDs_ydJygcU-pI5F89ngtUk4Fek/wm:0.6:so:0:50:0.3/rs:fit:510/q:70/aHR0cHM6Ly9mbGV4c3RheS1pbWFnZXMuc2dwMS5jZG4uZGlnaXRhbG9jZWFuc3BhY2VzLmNvbS9pbWFnZXMvcHJvZC9saW5rLTUzNzE5MzcvZDI1ZTljYzZjMDc0MjhiNTM5NTJiM2NiNWVjZmQ5MjcuanBn.webp",
          "size": 510
        },
        {
          "url": "https://img2.propertyscout.co.th/hrlv0d1S6KqCmsG-7mqRTuqunj5uZ_fWv8bavAjHC60/wm:0.6:so:0:50:0.3/rs:fit:600/q:70/aHR0cHM6Ly9mbGV4c3RheS1pbWFnZXMuc2dwMS5jZG4uZGlnaXRhbG9jZWFuc3BhY2VzLmNvbS9pbWFnZXMvcHJvZC9saW5rLTUzNzE5MzcvZDI1ZTljYzZjMDc0MjhiNTM5NTJiM2NiNWVjZmQ5MjcuanBn.webp",
          "size": 600
        }
      ]
    }
  ],
  "floorSize": 80,
  "closestBts": "thong_lor",
  "created_at": "2026-08-06T08:49:33.443Z",
  "furnishing": "fully_furnished",
  "greatDeals": {
    "rentGreatDeal": {
      "id": 414559,
      "type": "automated",
      "accepted": true,
      "reviewed": false,
      "createdAt": "2026-09-01T00:16:44.028Z",
      "rentPrice": "44000",
      "updatedAt": "2026-09-01T00:16:44.028Z",
      "createdById": null,
      "reviewedById": null,
      "greatDealClusterName": "rent_combined_670_two_bedrooms"
    }
  },
  "updated_at": "2026-09-23T18:37:52.077Z",
  "description": {},
  "lowestPrice": 44000,
  "poiBuilding": {
    "name": {
      "en": "The 49 Plus 2 Condominium",
      "th": "เดอะ โฟร์ตี้ไนน์ พลัส 2 คอนโดมิเนียม"
    },
    "numberOfFloors": 8
  },
  "subdistrict": "คลองตันเหนือ",
  "totalImages": 13,
  "buildingName": "The 49 Plus 2 Condominium",
  "neighborhood": "พร้อมพงษ์",
  "propertyType": "condo",
  "listingSource": "cobroker_fb_naris_worth_grow_asset",
  "market_status": "on",
  "district_ps_cn": "瓦他那",
  "district_ps_en": "Watthana",
  "district_ps_th": "วัฒนา",
  "minLeasePeriod": "twelve_months",
  "numberBedrooms": "two_bedrooms",
  "province_ps_cn": "曼谷",
  "province_ps_en": "Bangkok",
  "province_ps_th": "กรุงเทพ",
  "numberBathrooms": "two_bathrooms",
  "serpSortingRank": {
    "rent": 2.3020695666,
    "sale": 0
  },
  "closestTransport": "thong_lor",
  "featuredImageUrl": "https://img2.propertyscout.co.th/QsiNFpASRVkweQbxnNf2OOZa8nGQJrXcW-JV57jx3fI/wm:0.6:so:0:50:0.3/rs:fit:384/q:70/aHR0cHM6Ly9mbGV4c3RheS1pbWFnZXMuc2dwMS5jZG4uZGlnaXRhbG9jZWFuc3BhY2VzLmNvbS9pbWFnZXMvcHJvZC9saW5rLTUzNzE5MzcvZDkwNzZmMTM4NmQ5ZTFlYjM3NGJmYjFhNzJhOTM5ODcuanBn.webp",
  "ae_man_event_date": "2026-08-06T05:13:25.000Z",
  "ae_man_event_type": "website_scraping",
  "greatDealsCluster": {
    "rentCluster": {
      "id": 9067,
      "name": "rent_combined_670_two_bedrooms",
      "medianRentPricePerSqm": "550",
      "medianSalePricePerSqm": null
    }
  },
  "subdistrict_ps_cn": "空新努",
  "subdistrict_ps_en": "Khlong Tan Nuea",
  "subdistrict_ps_th": "คลองตันเหนือ",
  "closestTransportKm": 0.6478958875916377,
  "neighborhood_ps_cn": "澎蓬",
  "neighborhood_ps_en": "Phrom Phong",
  "neighborhood_ps_th": "พร้อมพงษ์",
  "ae_man_event_result": "available",
  "availabilitySubClusterCn": {
    "availabilityHoverText": null,
    "availabilityLabelLogo": "availability-check",
    "availabilityLabelText": "一个月前 确认有货",
    "availabilityLabelColor": "green"
  },
  "availabilitySubClusterDe": {
    "availabilityHoverText": null,
    "availabilityLabelLogo": "availability-check",
    "availabilityLabelText": "vor einem Monat als verfügbar bestätigt",
    "availabilityLabelColor": "green"
  },
  "availabilitySubClusterEn": {
    "availabilityHoverText": null,
    "availabilityLabelLogo": "availability-check",
    "availabilityLabelText": "Confirmed available a month ago",
    "availabilityLabelColor": "green"
  },
  "availabilitySubClusterMm": {
    "availabilityHoverText": null,
    "availabilityLabelLogo": "availability-check",
    "availabilityLabelText": "လွန်ခဲ့သောတစ်လက ရရှိနိုင်ကြောင်း အတည်ပြုခဲ့သည်",
    "availabilityLabelColor": "green"
  },
  "availabilitySubClusterTh": {
    "availabilityLabelLogo": "availability-check",
    "availabilityLabelText": "การยืนยันสถานะว่าง เมื่อเดือนที่แล้ว",
    "availabilityLabelColor": "green"
  },
  "availability_subcluster_id": 2.1
}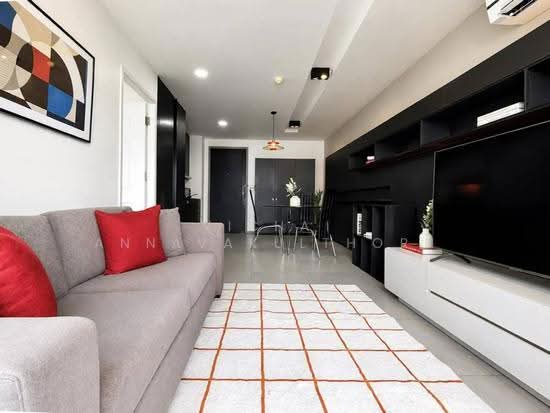 22
22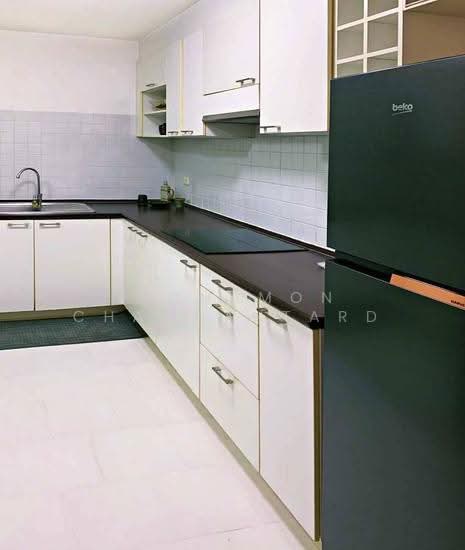 17
17 15
15 12
12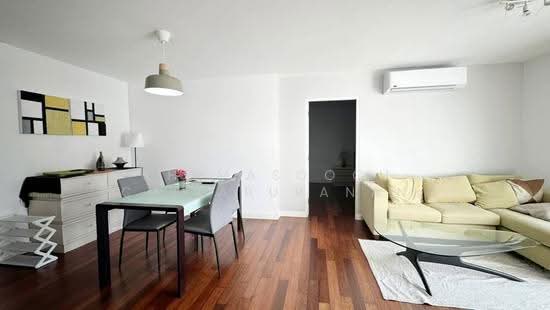 13
13 26
26 19
19 30
30
 17
17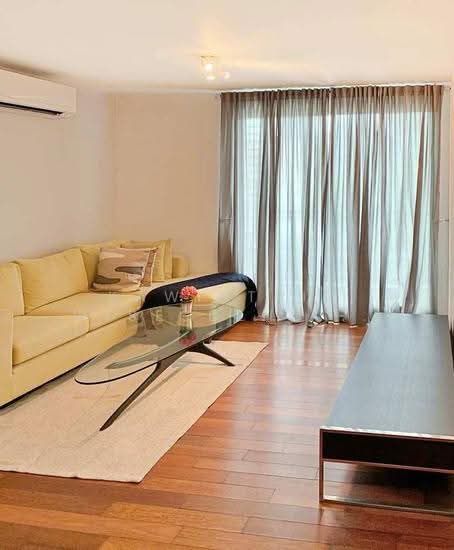 17
17 22
22