Raw JSON
{
  "id": 3036094,
  "title": {
    "meta": "2 นอน คอนโด ให้เช่า, ฿115,000/เดือน, 185 ราชดำริ, ใกล้ BTS ราชดำริ, ตกแต่งพร้อมอยู่",
    "short": "คอนโด 2-ห้องนอน ที่ 185 ราชดำริ",
    "standard": "คอนโด 2-ห้องนอน ที่ 185 ราชดำริ ใกล้ BTS ราชดำริ"
  },
  "gpsLat": 13.73539367153711,
  "postBy": "agent",
  "tenure": "rent",
  "gpsLong": 100.53928732479217,
  "district": "ปทุมวัน",
  "province": "กรุงเทพ",
  "unitType": "two",
  "cdnImages": [
    {
      "id": 36790437,
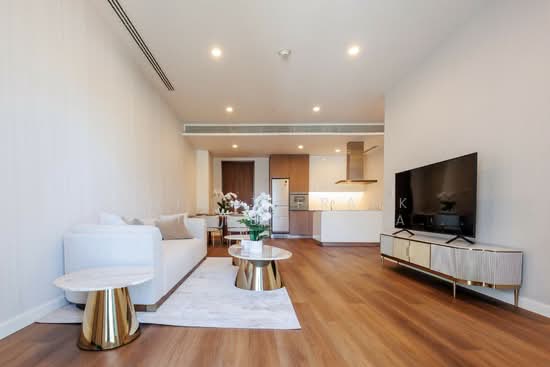
      "alt": "Luxurious modern living room with elegant furniture and stylish decor",
      "tags": [
        {
          "id": 1575568,
          "name": "bigLivingroom"
        }
      ],
      "status": "featured",
      "exterior": null,
      "roomType": "livingroom",
      "imageScore": 8,
      "isPublished": null,
      "resizeImages": [
        {
          "url": "https://img2.propertyscout.co.th/Z9tnZAYF7kmYXRf9bDuC2kYFRP7MfIxrVXd_iluTpco/wm:0.6:so:0:50:0.3/rs:fit:400/q:70/aHR0cHM6Ly9mbGV4c3RheS1pbWFnZXMuc2dwMS5jZG4uZGlnaXRhbG9jZWFuc3BhY2VzLmNvbS9pbWFnZXMvcHJvZC9saW5rLTQ4NjUwNjgvNzczYTA1NzJiOTQwYjUxNTNiNDY5YTMyZDVjODYyYmMuanBn.webp",
          "size": 400
        },
        {
          "url": "https://img2.propertyscout.co.th/DtpgpiKUGW3j5stMLKV_H38pVKjYHkP6q_YwDk7uuIU/wm:0.6:so:0:50:0.3/rs:fit:510/q:70/aHR0cHM6Ly9mbGV4c3RheS1pbWFnZXMuc2dwMS5jZG4uZGlnaXRhbG9jZWFuc3BhY2VzLmNvbS9pbWFnZXMvcHJvZC9saW5rLTQ4NjUwNjgvNzczYTA1NzJiOTQwYjUxNTNiNDY5YTMyZDVjODYyYmMuanBn.webp",
          "size": 510
        },
        {
          "url": "https://img2.propertyscout.co.th/j-Mgi5Xa_a7or8v752mQUD4TdcOpF34loeDNud76dEM/wm:0.6:so:0:50:0.3/rs:fit:600/q:70/aHR0cHM6Ly9mbGV4c3RheS1pbWFnZXMuc2dwMS5jZG4uZGlnaXRhbG9jZWFuc3BhY2VzLmNvbS9pbWFnZXMvcHJvZC9saW5rLTQ4NjUwNjgvNzczYTA1NzJiOTQwYjUxNTNiNDY5YTMyZDVjODYyYmMuanBn.webp",
          "size": 600
        }
      ]
    },
    {
      "id": 36790438,
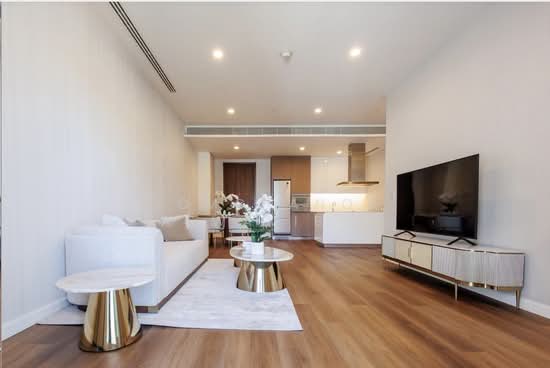
      "alt": "Spacious modern living room with elegant decor and open kitchen layout",
      "tags": [
        {
          "id": 1575569,
          "name": "bigLivingroom"
        },
        {
          "id": 1575570,
          "name": "kitchenOpenLayout"
        }
      ],
      "status": "original",
      "exterior": null,
      "roomType": "livingroom",
      "imageScore": 8,
      "isPublished": null,
      "resizeImages": [
        {
          "url": "https://img2.propertyscout.co.th/1_y9jMz46sPdJKFG7i-ZbuRi5259b6wx8Yiub9bEcLU/wm:0.6:so:0:50:0.3/rs:fit:400/q:70/aHR0cHM6Ly9mbGV4c3RheS1pbWFnZXMuc2dwMS5jZG4uZGlnaXRhbG9jZWFuc3BhY2VzLmNvbS9pbWFnZXMvcHJvZC9saW5rLTQ4NjUwNjgvMGM5MzVmNTU5NmJjMWY5NWY2YmI1ZWFhMzMzMjk0MGUuanBn.webp",
          "size": 400
        },
        {
          "url": "https://img2.propertyscout.co.th/1ui_hmaVpbv-sGzB3B0cyH1JrD1GylWOpZxykzmqpTc/wm:0.6:so:0:50:0.3/rs:fit:510/q:70/aHR0cHM6Ly9mbGV4c3RheS1pbWFnZXMuc2dwMS5jZG4uZGlnaXRhbG9jZWFuc3BhY2VzLmNvbS9pbWFnZXMvcHJvZC9saW5rLTQ4NjUwNjgvMGM5MzVmNTU5NmJjMWY5NWY2YmI1ZWFhMzMzMjk0MGUuanBn.webp",
          "size": 510
        },
        {
          "url": "https://img2.propertyscout.co.th/8o5tubExmAIoMXrBQy8ebsp2SxJsr6QFxG7XegkCSH8/wm:0.6:so:0:50:0.3/rs:fit:600/q:70/aHR0cHM6Ly9mbGV4c3RheS1pbWFnZXMuc2dwMS5jZG4uZGlnaXRhbG9jZWFuc3BhY2VzLmNvbS9pbWFnZXMvcHJvZC9saW5rLTQ4NjUwNjgvMGM5MzVmNTU5NmJjMWY5NWY2YmI1ZWFhMzMzMjk0MGUuanBn.webp",
          "size": 600
        }
      ]
    },
    {
      "id": 36790439,
      "alt": "Modern living room with elegant decor and large TV, featuring wooden flooring and soft lighting.",
      "tags": [
        {
          "id": 1575571,
          "name": "bigLivingroom"
        }
      ],
      "status": "original",
      "exterior": null,
      "roomType": "livingroom",
      "imageScore": 6,
      "isPublished": null,
      "resizeImages": [
        {
          "url": "https://img2.propertyscout.co.th/u2avIwu1IB3URMp1PuT7qUl1glab_wsPtTtRT6p-f1E/wm:0.6:so:0:50:0.3/rs:fit:400/q:70/aHR0cHM6Ly9mbGV4c3RheS1pbWFnZXMuc2dwMS5jZG4uZGlnaXRhbG9jZWFuc3BhY2VzLmNvbS9pbWFnZXMvcHJvZC9saW5rLTQ4NjUwNjgvNWRjZWEwNTViYWNjMTkxYjJjZWRjZjgxNDAzNjAzYmIuanBn.webp",
          "size": 400
        },
        {
          "url": "https://img2.propertyscout.co.th/IwtKMVqDLYfQK4URVJsVUBG4sXGK1Qsql0NS7uvvhgk/wm:0.6:so:0:50:0.3/rs:fit:510/q:70/aHR0cHM6Ly9mbGV4c3RheS1pbWFnZXMuc2dwMS5jZG4uZGlnaXRhbG9jZWFuc3BhY2VzLmNvbS9pbWFnZXMvcHJvZC9saW5rLTQ4NjUwNjgvNWRjZWEwNTViYWNjMTkxYjJjZWRjZjgxNDAzNjAzYmIuanBn.webp",
          "size": 510
        },
        {
          "url": "https://img2.propertyscout.co.th/m8RAbCzafKjCA86emeD_EADlxUZsqI165RV-3zSFuLE/wm:0.6:so:0:50:0.3/rs:fit:600/q:70/aHR0cHM6Ly9mbGV4c3RheS1pbWFnZXMuc2dwMS5jZG4uZGlnaXRhbG9jZWFuc3BhY2VzLmNvbS9pbWFnZXMvcHJvZC9saW5rLTQ4NjUwNjgvNWRjZWEwNTViYWNjMTkxYjJjZWRjZjgxNDAzNjAzYmIuanBn.webp",
          "size": 600
        }
      ]
    },
    {
      "id": 36790440,
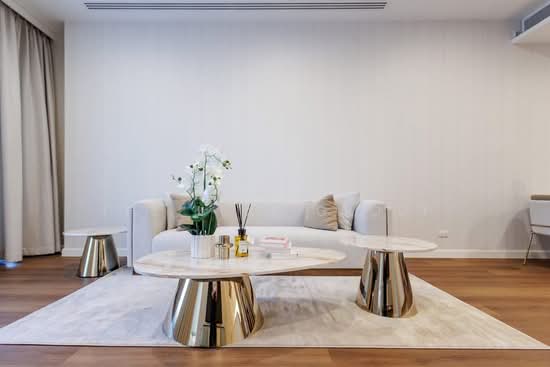
      "alt": "Luxurious modern living room with elegant decor and sleek TV setup",
      "tags": [
        {
          "id": 1575572,
          "name": "bigLivingroom"
        }
      ],
      "status": "original",
      "exterior": null,
      "roomType": "livingroom",
      "imageScore": 8,
      "isPublished": null,
      "resizeImages": [
        {
          "url": "https://img2.propertyscout.co.th/mUzywkm4mLQqhy3tfRy8m-1gaMpPl5Uh2SnVvrFu_Jo/wm:0.6:so:0:50:0.3/rs:fit:400/q:70/aHR0cHM6Ly9mbGV4c3RheS1pbWFnZXMuc2dwMS5jZG4uZGlnaXRhbG9jZWFuc3BhY2VzLmNvbS9pbWFnZXMvcHJvZC9saW5rLTQ4NjUwNjgvYTg1NTBkMGQ5YjhjYWRiZTE3MWY4ZGMwZDk0ZTM4ZDEuanBn.webp",
          "size": 400
        },
        {
          "url": "https://img2.propertyscout.co.th/g2_OpMiZR46upvQ-P37q3-FqlClA2FpNd-S1YFvdJJk/wm:0.6:so:0:50:0.3/rs:fit:510/q:70/aHR0cHM6Ly9mbGV4c3RheS1pbWFnZXMuc2dwMS5jZG4uZGlnaXRhbG9jZWFuc3BhY2VzLmNvbS9pbWFnZXMvcHJvZC9saW5rLTQ4NjUwNjgvYTg1NTBkMGQ5YjhjYWRiZTE3MWY4ZGMwZDk0ZTM4ZDEuanBn.webp",
          "size": 510
        },
        {
          "url": "https://img2.propertyscout.co.th/_koRiIJA_v5uskOpY37bmRaSrdrPmYdlH5cDuVqFoCk/wm:0.6:so:0:50:0.3/rs:fit:600/q:70/aHR0cHM6Ly9mbGV4c3RheS1pbWFnZXMuc2dwMS5jZG4uZGlnaXRhbG9jZWFuc3BhY2VzLmNvbS9pbWFnZXMvcHJvZC9saW5rLTQ4NjUwNjgvYTg1NTBkMGQ5YjhjYWRiZTE3MWY4ZGMwZDk0ZTM4ZDEuanBn.webp",
          "size": 600
        }
      ]
    },
    {
      "id": 36790441,
      "alt": "Elegant dining room with modern table setting and stylish decor",
      "tags": [],
      "status": "original",
      "exterior": null,
      "roomType": "other",
      "imageScore": 6,
      "isPublished": null,
      "resizeImages": [
        {
          "url": "https://img2.propertyscout.co.th/LO32MYNCELBj1a3hJGfCTi7RHKNAkfnLhLcdFVZnsWg/wm:0.6:so:0:50:0.3/rs:fit:400/q:70/aHR0cHM6Ly9mbGV4c3RheS1pbWFnZXMuc2dwMS5jZG4uZGlnaXRhbG9jZWFuc3BhY2VzLmNvbS9pbWFnZXMvcHJvZC9saW5rLTQ4NjUwNjgvNzEwYmJiNTRhOTkwMTAzNjBmODUyNTg3YzBmNGFhYWQuanBn.webp",
          "size": 400
        },
        {
          "url": "https://img2.propertyscout.co.th/C3Cg6ekZM_kazkENcIR8_eIO08xsYwumR1MTmB71nFk/wm:0.6:so:0:50:0.3/rs:fit:510/q:70/aHR0cHM6Ly9mbGV4c3RheS1pbWFnZXMuc2dwMS5jZG4uZGlnaXRhbG9jZWFuc3BhY2VzLmNvbS9pbWFnZXMvcHJvZC9saW5rLTQ4NjUwNjgvNzEwYmJiNTRhOTkwMTAzNjBmODUyNTg3YzBmNGFhYWQuanBn.webp",
          "size": 510
        },
        {
          "url": "https://img2.propertyscout.co.th/HEdnio-mKFQiEE689L4O_66PpcYF7xxs3wKBSyZmGis/wm:0.6:so:0:50:0.3/rs:fit:600/q:70/aHR0cHM6Ly9mbGV4c3RheS1pbWFnZXMuc2dwMS5jZG4uZGlnaXRhbG9jZWFuc3BhY2VzLmNvbS9pbWFnZXMvcHJvZC9saW5rLTQ4NjUwNjgvNzEwYmJiNTRhOTkwMTAzNjBmODUyNTg3YzBmNGFhYWQuanBn.webp",
          "size": 600
        }
      ]
    },
    {
      "id": 36790442,
      "alt": "Modern kitchen and dining area with sleek design and wooden flooring",
      "tags": [
        {
          "id": 1575573,
          "name": "kitchenClosedLayout"
        },
        {
          "id": 1575574,
          "name": "kitchenOven"
        }
      ],
      "status": "original",
      "exterior": null,
      "roomType": "kitchen",
      "imageScore": 6,
      "isPublished": null,
      "resizeImages": [
        {
          "url": "https://img2.propertyscout.co.th/WE8F3rW8fxvyxX8xYq42eUsl_Efky6-zljnH-gDy8Zc/wm:0.6:so:0:50:0.3/rs:fit:400/q:70/aHR0cHM6Ly9mbGV4c3RheS1pbWFnZXMuc2dwMS5jZG4uZGlnaXRhbG9jZWFuc3BhY2VzLmNvbS9pbWFnZXMvcHJvZC9saW5rLTQ4NjUwNjgvYzg4NGYwOTY2Yjc1M2YzMjczYWJkNDJjMmFiYzJhYjkuanBn.webp",
          "size": 400
        },
        {
          "url": "https://img2.propertyscout.co.th/Y3_7lzIyrPxHrYrYnJ-NhQpWdD0xpPKmAuVZMQajFAw/wm:0.6:so:0:50:0.3/rs:fit:510/q:70/aHR0cHM6Ly9mbGV4c3RheS1pbWFnZXMuc2dwMS5jZG4uZGlnaXRhbG9jZWFuc3BhY2VzLmNvbS9pbWFnZXMvcHJvZC9saW5rLTQ4NjUwNjgvYzg4NGYwOTY2Yjc1M2YzMjczYWJkNDJjMmFiYzJhYjkuanBn.webp",
          "size": 510
        },
        {
          "url": "https://img2.propertyscout.co.th/FkM1PINIgB_BqrSbCpiEDv7MagMh1_42E7bB2IjLz6w/wm:0.6:so:0:50:0.3/rs:fit:600/q:70/aHR0cHM6Ly9mbGV4c3RheS1pbWFnZXMuc2dwMS5jZG4uZGlnaXRhbG9jZWFuc3BhY2VzLmNvbS9pbWFnZXMvcHJvZC9saW5rLTQ4NjUwNjgvYzg4NGYwOTY2Yjc1M2YzMjczYWJkNDJjMmFiYzJhYjkuanBn.webp",
          "size": 600
        }
      ]
    },
    {
      "id": 36790443,
      "alt": "Modern kitchen with sleek design, open layout, and dining area in luxury apartment.",
      "tags": [
        {
          "id": 1575575,
          "name": "kitchenOpenLayout"
        },
        {
          "id": 1575576,
          "name": "kitchenOven"
        }
      ],
      "status": "original",
      "exterior": null,
      "roomType": "kitchen",
      "imageScore": 8,
      "isPublished": null,
      "resizeImages": [
        {
          "url": "https://img2.propertyscout.co.th/659z9YAsjCHbG74lPywgp_3CHE2M8SoIA0pgZBR2R0s/wm:0.6:so:0:50:0.3/rs:fit:400/q:70/aHR0cHM6Ly9mbGV4c3RheS1pbWFnZXMuc2dwMS5jZG4uZGlnaXRhbG9jZWFuc3BhY2VzLmNvbS9pbWFnZXMvcHJvZC9saW5rLTQ4NjUwNjgvZTc0ZjE2ZGUwNjc2OWQ5YjIxNGY1MTVhMDk4MmNmZjcuanBn.webp",
          "size": 400
        },
        {
          "url": "https://img2.propertyscout.co.th/zguKQsHvMJq21a7LtfpIkwivz4CekxG_7HxlK_5DCec/wm:0.6:so:0:50:0.3/rs:fit:510/q:70/aHR0cHM6Ly9mbGV4c3RheS1pbWFnZXMuc2dwMS5jZG4uZGlnaXRhbG9jZWFuc3BhY2VzLmNvbS9pbWFnZXMvcHJvZC9saW5rLTQ4NjUwNjgvZTc0ZjE2ZGUwNjc2OWQ5YjIxNGY1MTVhMDk4MmNmZjcuanBn.webp",
          "size": 510
        },
        {
          "url": "https://img2.propertyscout.co.th/0z_nqxeOW6yjED7FWKOXujd5A4vH84Fl9jP1PO47NeM/wm:0.6:so:0:50:0.3/rs:fit:600/q:70/aHR0cHM6Ly9mbGV4c3RheS1pbWFnZXMuc2dwMS5jZG4uZGlnaXRhbG9jZWFuc3BhY2VzLmNvbS9pbWFnZXMvcHJvZC9saW5rLTQ4NjUwNjgvZTc0ZjE2ZGUwNjc2OWQ5YjIxNGY1MTVhMDk4MmNmZjcuanBn.webp",
          "size": 600
        }
      ]
    }
  ],
  "floorSize": 108,
  "closestBts": "ratchadamri",
  "closestMrt": "silom",
  "created_at": "2026-06-24T10:09:02.347Z",
  "furnishing": "fully_furnished",
  "greatDeals": {},
  "updated_at": "2026-09-25T07:28:54.319Z",
  "description": {},
  "lowestPrice": 115000,
  "poiBuilding": {
    "name": {
      "en": "185 Rajadamri",
      "th": "185 ราชดำริ"
    },
    "numberOfFloors": 35
  },
  "subdistrict": "ลุมพินี",
  "totalImages": 15,
  "buildingName": "185 Rajadamri",
  "neighborhood": "",
  "propertyType": "condo",
  "listingSource": "cobroker_facebook_marketplace_305125",
  "market_status": "on",
  "district_ps_cn": "巴吞旺县",
  "district_ps_en": "Pathum Wan",
  "district_ps_th": "ปทุมวัน",
  "minLeasePeriod": "twelve_months",
  "numberBedrooms": "two_bedrooms",
  "province_ps_cn": "曼谷",
  "province_ps_en": "Bangkok",
  "province_ps_th": "กรุงเทพ",
  "numberBathrooms": "two_bathrooms",
  "serpSortingRank": {
    "rent": 1.4008167386,
    "sale": 0
  },
  "closestTransport": "ratchadamri",
  "featuredImageUrl": "https://img2.propertyscout.co.th/PVM0yqV-lGB_sfxTP3AHvhtnMUhrD6Iu6ZmzFfXv92Q/wm:0.6:so:0:50:0.3/rs:fit:384/q:70/aHR0cHM6Ly9mbGV4c3RheS1pbWFnZXMuc2dwMS5jZG4uZGlnaXRhbG9jZWFuc3BhY2VzLmNvbS9pbWFnZXMvcHJvZC9saW5rLTQ4NjUwNjgvNzczYTA1NzJiOTQwYjUxNTNiNDY5YTMyZDVjODYyYmMuanBn.webp",
  "ae_man_event_date": "2026-09-16T17:44:09.755Z",
  "ae_man_event_type": "cannot_reach_cobroker_third",
  "greatDealsCluster": {
    "rentCluster": {
      "id": 1831,
      "name": "rent_combined_2690_two_bedrooms",
      "medianRentPricePerSqm": "844",
      "medianSalePricePerSqm": null
    }
  },
  "subdistrict_ps_cn": "伦披尼",
  "subdistrict_ps_en": "Lumphini",
  "subdistrict_ps_th": "ลุมพินี",
  "closestTransportKm": 0.4618339818242444,
  "ae_man_event_result": "available",
  "availabilitySubClusterCn": {
    "availabilityHoverText": null,
    "availabilityLabelLogo": "availability-check",
    "availabilityLabelText": "一周前 确认有货",
    "availabilityLabelColor": "green"
  },
  "availabilitySubClusterDe": {
    "availabilityHoverText": null,
    "availabilityLabelLogo": "availability-check",
    "availabilityLabelText": "vor einer Woche als verfügbar bestätigt",
    "availabilityLabelColor": "green"
  },
  "availabilitySubClusterEn": {
    "availabilityHoverText": null,
    "availabilityLabelLogo": "availability-check",
    "availabilityLabelText": "Confirmed available a week ago",
    "availabilityLabelColor": "green"
  },
  "availabilitySubClusterMm": {
    "availabilityHoverText": null,
    "availabilityLabelLogo": "availability-check",
    "availabilityLabelText": "လွန်ခဲ့သောတစ်ပတ်က ရရှိနိုင်ကြောင်း အတည်ပြုခဲ့သည်",
    "availabilityLabelColor": "green"
  },
  "availabilitySubClusterTh": {
    "availabilityLabelLogo": "availability-check",
    "availabilityLabelText": "การยืนยันสถานะว่าง เมื่อสัปดาห์ที่แล้ว",
    "availabilityLabelColor": "green"
  },
  "availability_subcluster_id": 1.1
} 25
25 16
16 24
24 19
19 22
22 43
43 23
23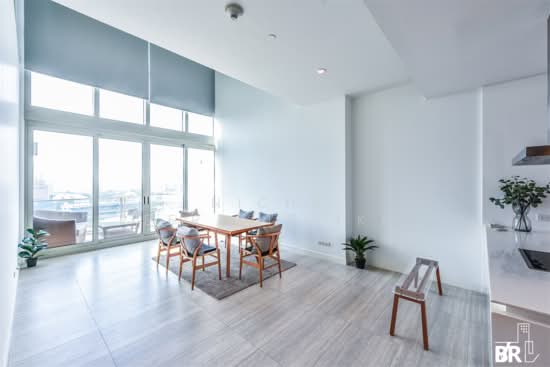 21
21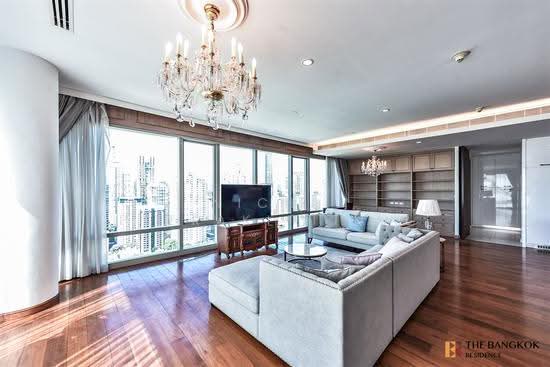 23
23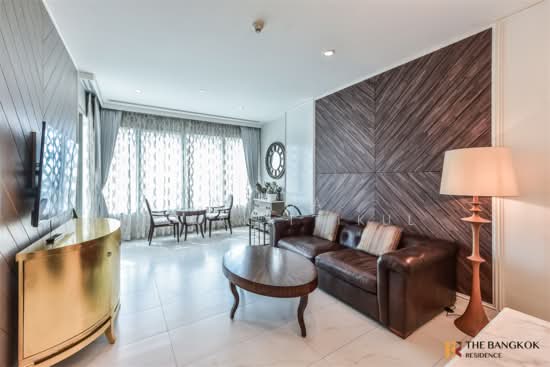 16
16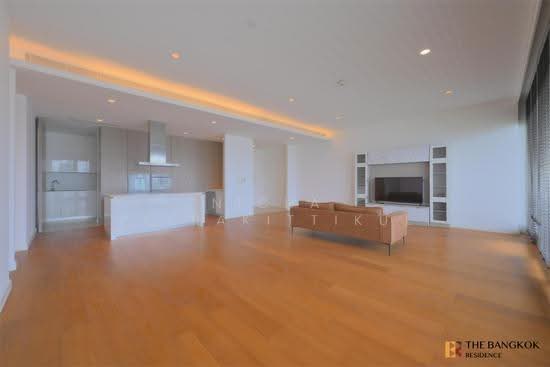 24
24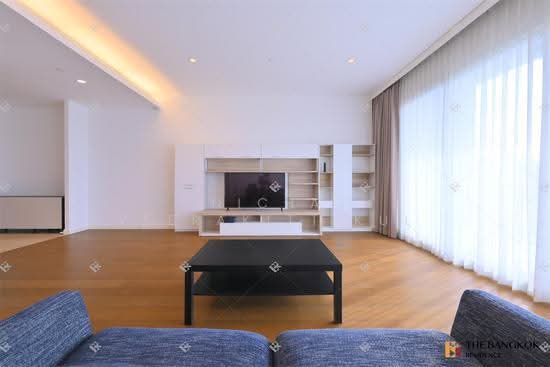 19
19