Raw JSON
{
  "id": 2986834,
  "title": {
    "meta": "3 นอน เซอร์วิสอพาร์ทเม้นท์ ให้เช่า, ฿180,000/เดือน, ใกล้ BTS เพลินจิต, ตกแต่งพร้อมอยู่",
    "short": "เซอร์วิสอพาร์ทเมนท์ 3-ห้องนอน",
    "standard": "เซอร์วิสอพาร์ทเมนท์ 3-ห้องนอน ใกล้ BTS เพลินจิต"
  },
  "gpsLat": 13.734541969840956,
  "postBy": "landlord",
  "tenure": "rent",
  "gpsLong": 100.5463144366714,
  "district": "ปทุมวัน",
  "province": "กรุงเทพ",
  "unitType": "three",
  "cdnImages": [
    {
      "id": 33410871,
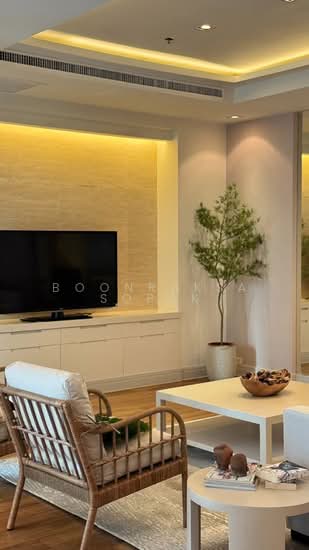
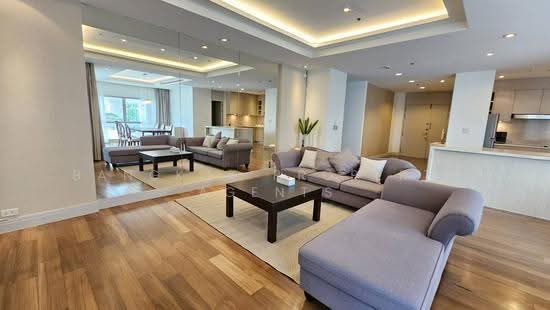
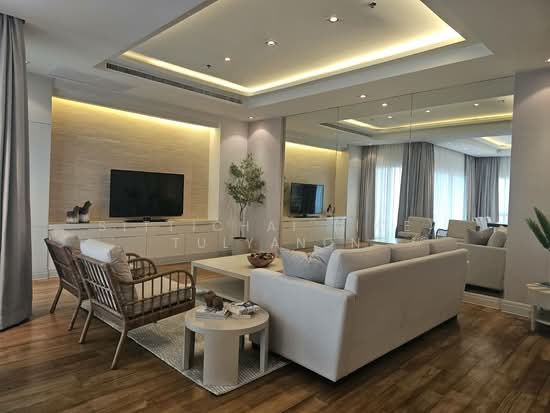
      "alt": "Luxurious open-plan living room with elegant decor and modern lighting",
      "tags": [
        {
          "id": 1272168,
          "name": "bigLivingroom"
        },
        {
          "id": 1272169,
          "name": "kitchenOpenLayout"
        }
      ],
      "status": "featured",
      "exterior": null,
      "roomType": "livingroom",
      "imageScore": 8,
      "isPublished": null,
      "resizeImages": [
        {
          "url": "https://img2.propertyscout.co.th/JFAQEgnHZzGAMR0IszfkbDdO3VOsRCKOOGEwnTkh9TI/wm:0.6:so:0:50:0.3/rs:fit:400/q:70/aHR0cHM6Ly9mbGV4c3RheS1pbWFnZXMuc2dwMS5jZG4uZGlnaXRhbG9jZWFuc3BhY2VzLmNvbS9pbWFnZXMvcHJvZC9saW5rLTQ3OTgzNDIvMDY0OWNlYzhiYTk1OGUwMDVjNzQwNmFhNDYxMGNmMDAuanBn.webp",
          "size": 400
        },
        {
          "url": "https://img2.propertyscout.co.th/gP6QBpqkVKZpOxhoOzzLlaMVIH1wGX8AhecSiW_oaK8/wm:0.6:so:0:50:0.3/rs:fit:510/q:70/aHR0cHM6Ly9mbGV4c3RheS1pbWFnZXMuc2dwMS5jZG4uZGlnaXRhbG9jZWFuc3BhY2VzLmNvbS9pbWFnZXMvcHJvZC9saW5rLTQ3OTgzNDIvMDY0OWNlYzhiYTk1OGUwMDVjNzQwNmFhNDYxMGNmMDAuanBn.webp",
          "size": 510
        },
        {
          "url": "https://img2.propertyscout.co.th/lYKGjvvxhs5GkjVvYJ3FD2Ze25Bp39HMyz5NujmqHTs/wm:0.6:so:0:50:0.3/rs:fit:600/q:70/aHR0cHM6Ly9mbGV4c3RheS1pbWFnZXMuc2dwMS5jZG4uZGlnaXRhbG9jZWFuc3BhY2VzLmNvbS9pbWFnZXMvcHJvZC9saW5rLTQ3OTgzNDIvMDY0OWNlYzhiYTk1OGUwMDVjNzQwNmFhNDYxMGNmMDAuanBn.webp",
          "size": 600
        }
      ]
    },
    {
      "id": 33410872,
      "alt": "Luxurious modern bedroom with elegant lighting and cozy decor",
      "tags": [],
      "status": "original",
      "exterior": null,
      "roomType": "bedroom",
      "imageScore": 8,
      "isPublished": null,
      "resizeImages": [
        {
          "url": "https://img2.propertyscout.co.th/DzSQYsvtokCRUf1xgaRq2miGgPZ8Nu04CYdTtBdqo8o/wm:0.6:so:0:50:0.3/rs:fit:400/q:70/aHR0cHM6Ly9mbGV4c3RheS1pbWFnZXMuc2dwMS5jZG4uZGlnaXRhbG9jZWFuc3BhY2VzLmNvbS9pbWFnZXMvcHJvZC9saW5rLTQ3OTgzNDIvMWU1ZTIwOWJjMDdlZDg3MzM2NTI1MTI4YjZmMmZiNjMuanBn.webp",
          "size": 400
        },
        {
          "url": "https://img2.propertyscout.co.th/qTtWNnIls-r7AOaIyKRuTVx0u8l2KgxIGqMq2HPb6TI/wm:0.6:so:0:50:0.3/rs:fit:510/q:70/aHR0cHM6Ly9mbGV4c3RheS1pbWFnZXMuc2dwMS5jZG4uZGlnaXRhbG9jZWFuc3BhY2VzLmNvbS9pbWFnZXMvcHJvZC9saW5rLTQ3OTgzNDIvMWU1ZTIwOWJjMDdlZDg3MzM2NTI1MTI4YjZmMmZiNjMuanBn.webp",
          "size": 510
        },
        {
          "url": "https://img2.propertyscout.co.th/eEUHTVg80ncbqoAv0vrVQTUGM08gvGzAhrsVU5DfDrI/wm:0.6:so:0:50:0.3/rs:fit:600/q:70/aHR0cHM6Ly9mbGV4c3RheS1pbWFnZXMuc2dwMS5jZG4uZGlnaXRhbG9jZWFuc3BhY2VzLmNvbS9pbWFnZXMvcHJvZC9saW5rLTQ3OTgzNDIvMWU1ZTIwOWJjMDdlZDg3MzM2NTI1MTI4YjZmMmZiNjMuanBn.webp",
          "size": 600
        }
      ]
    },
    {
      "id": 33410873,
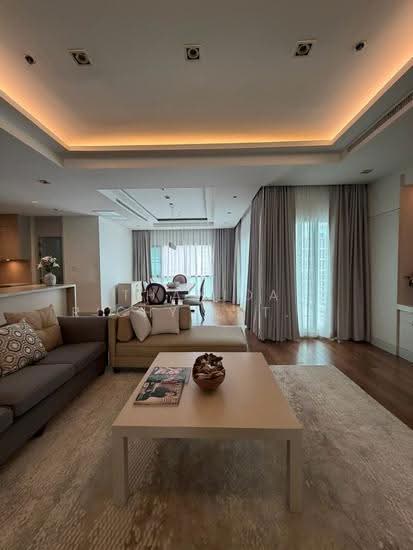
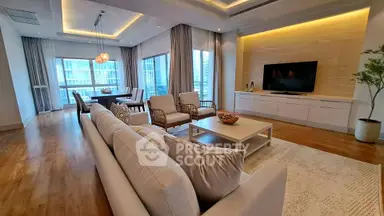
      "alt": "Luxurious living room with modern decor and stylish furniture, perfect for relaxation and entertainment.",
      "tags": [
        {
          "id": 1272170,
          "name": "bigLivingroom"
        }
      ],
      "status": "original",
      "exterior": null,
      "roomType": "livingroom",
      "imageScore": 6,
      "isPublished": null,
      "resizeImages": [
        {
          "url": "https://img2.propertyscout.co.th/4n8CXHyC2wdFPoOJGf1il3XVSmv-HfpcCHbmnMZvqSY/wm:0.6:so:0:50:0.3/rs:fit:400/q:70/aHR0cHM6Ly9mbGV4c3RheS1pbWFnZXMuc2dwMS5jZG4uZGlnaXRhbG9jZWFuc3BhY2VzLmNvbS9pbWFnZXMvcHJvZC9saW5rLTQ3OTgzNDIvMWQzYWRhY2JjZDlkMDQzY2U4ZmRmNzIyNTQ4MzExYjIuanBn.webp",
          "size": 400
        },
        {
          "url": "https://img2.propertyscout.co.th/WE79lDHIkOmGbQRtz_Hh8LYNLht6o-iSguIPWgkynA8/wm:0.6:so:0:50:0.3/rs:fit:510/q:70/aHR0cHM6Ly9mbGV4c3RheS1pbWFnZXMuc2dwMS5jZG4uZGlnaXRhbG9jZWFuc3BhY2VzLmNvbS9pbWFnZXMvcHJvZC9saW5rLTQ3OTgzNDIvMWQzYWRhY2JjZDlkMDQzY2U4ZmRmNzIyNTQ4MzExYjIuanBn.webp",
          "size": 510
        },
        {
          "url": "https://img2.propertyscout.co.th/wIT9Tz49HkUVgWrOiODC8qQLX6BrGtrfTl_T_13bF8o/wm:0.6:so:0:50:0.3/rs:fit:600/q:70/aHR0cHM6Ly9mbGV4c3RheS1pbWFnZXMuc2dwMS5jZG4uZGlnaXRhbG9jZWFuc3BhY2VzLmNvbS9pbWFnZXMvcHJvZC9saW5rLTQ3OTgzNDIvMWQzYWRhY2JjZDlkMDQzY2U4ZmRmNzIyNTQ4MzExYjIuanBn.webp",
          "size": 600
        }
      ]
    },
    {
      "id": 33410874,
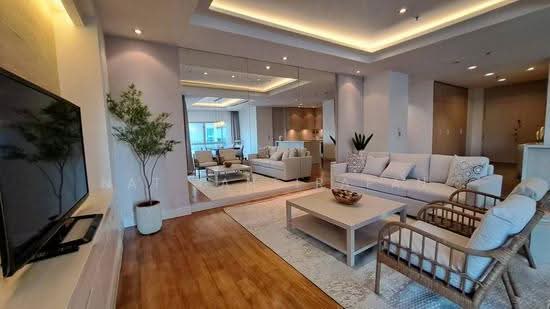
      "alt": "Modern living room with stylish decor and open kitchen layout",
      "tags": [
        {
          "id": 1272171,
          "name": "kitchenOpenLayout"
        }
      ],
      "status": "original",
      "exterior": null,
      "roomType": "livingroom",
      "imageScore": 6,
      "isPublished": null,
      "resizeImages": [
        {
          "url": "https://img2.propertyscout.co.th/gIS7vKoqzm81eVwtz_JyL9SxLchrGvCTo3GuUMqsZWg/wm:0.6:so:0:50:0.3/rs:fit:400/q:70/aHR0cHM6Ly9mbGV4c3RheS1pbWFnZXMuc2dwMS5jZG4uZGlnaXRhbG9jZWFuc3BhY2VzLmNvbS9pbWFnZXMvcHJvZC9saW5rLTQ3OTgzNDIvOThjMjE4NTc1NmI5MjAzNTMwMTRkZDIwOWZiYjI3YTIuanBn.webp",
          "size": 400
        },
        {
          "url": "https://img2.propertyscout.co.th/OO8WhwR7SDFIkrtIAIC73j9_onh459dAYKIsOZdc10g/wm:0.6:so:0:50:0.3/rs:fit:510/q:70/aHR0cHM6Ly9mbGV4c3RheS1pbWFnZXMuc2dwMS5jZG4uZGlnaXRhbG9jZWFuc3BhY2VzLmNvbS9pbWFnZXMvcHJvZC9saW5rLTQ3OTgzNDIvOThjMjE4NTc1NmI5MjAzNTMwMTRkZDIwOWZiYjI3YTIuanBn.webp",
          "size": 510
        },
        {
          "url": "https://img2.propertyscout.co.th/6Q2Dlo3AALuKHhFHF9jGx70MJaRoAzn-JUoT5dseqJY/wm:0.6:so:0:50:0.3/rs:fit:600/q:70/aHR0cHM6Ly9mbGV4c3RheS1pbWFnZXMuc2dwMS5jZG4uZGlnaXRhbG9jZWFuc3BhY2VzLmNvbS9pbWFnZXMvcHJvZC9saW5rLTQ3OTgzNDIvOThjMjE4NTc1NmI5MjAzNTMwMTRkZDIwOWZiYjI3YTIuanBn.webp",
          "size": 600
        }
      ]
    },
    {
      "id": 33410875,
      "alt": "Spacious wooden storage closet with multiple shelves, ideal for organizing household items.",
      "tags": [],
      "status": "original",
      "exterior": null,
      "roomType": "storage",
      "imageScore": 5,
      "isPublished": null,
      "resizeImages": [
        {
          "url": "https://img2.propertyscout.co.th/jspP_V4fmFCBaci_aE3d2JbKcAO8TOKeFxbFYnGLBuE/wm:0.6:so:0:50:0.3/rs:fit:400/q:70/aHR0cHM6Ly9mbGV4c3RheS1pbWFnZXMuc2dwMS5jZG4uZGlnaXRhbG9jZWFuc3BhY2VzLmNvbS9pbWFnZXMvcHJvZC9saW5rLTQ3OTgzNDIvZGJkZDk5ZDEwYWNiYTkyM2I1YWU1MTU1YmJhN2JjZDkuanBn.webp",
          "size": 400
        },
        {
          "url": "https://img2.propertyscout.co.th/B-J6yQ7kJ9e4AOdNL3mv_NbKOmnKhZdY8mMX4MGddEs/wm:0.6:so:0:50:0.3/rs:fit:510/q:70/aHR0cHM6Ly9mbGV4c3RheS1pbWFnZXMuc2dwMS5jZG4uZGlnaXRhbG9jZWFuc3BhY2VzLmNvbS9pbWFnZXMvcHJvZC9saW5rLTQ3OTgzNDIvZGJkZDk5ZDEwYWNiYTkyM2I1YWU1MTU1YmJhN2JjZDkuanBn.webp",
          "size": 510
        },
        {
          "url": "https://img2.propertyscout.co.th/p_T-UDOVyoQb6TEZTVXXxHmaH8xIrMJ25abyR8ePq_E/wm:0.6:so:0:50:0.3/rs:fit:600/q:70/aHR0cHM6Ly9mbGV4c3RheS1pbWFnZXMuc2dwMS5jZG4uZGlnaXRhbG9jZWFuc3BhY2VzLmNvbS9pbWFnZXMvcHJvZC9saW5rLTQ3OTgzNDIvZGJkZDk5ZDEwYWNiYTkyM2I1YWU1MTU1YmJhN2JjZDkuanBn.webp",
          "size": 600
        }
      ]
    },
    {
      "id": 33410876,
      "alt": "Modern kitchen with sleek cabinetry and open drawer, showcasing contemporary design and spacious layout.",
      "tags": [
        {
          "id": 1272172,
          "name": "kitchenClosedLayout"
        }
      ],
      "status": "original",
      "exterior": null,
      "roomType": "kitchen",
      "imageScore": 5,
      "isPublished": null,
      "resizeImages": [
        {
          "url": "https://img2.propertyscout.co.th/UQZUHaPwSBgZnQw_lMMJOjH6tpX837hNrEG7Z_pnZq8/wm:0.6:so:0:50:0.3/rs:fit:400/q:70/aHR0cHM6Ly9mbGV4c3RheS1pbWFnZXMuc2dwMS5jZG4uZGlnaXRhbG9jZWFuc3BhY2VzLmNvbS9pbWFnZXMvcHJvZC9saW5rLTQ3OTgzNDIvMjIwMTA4NTkyYjRlYzg4NDU2MGJjNzhjZWRkOGNlNmEuanBn.webp",
          "size": 400
        },
        {
          "url": "https://img2.propertyscout.co.th/DS8AKzdcAVcSZW2YtKrsETAvfhZaZfTTc_k6BfqZ8UI/wm:0.6:so:0:50:0.3/rs:fit:510/q:70/aHR0cHM6Ly9mbGV4c3RheS1pbWFnZXMuc2dwMS5jZG4uZGlnaXRhbG9jZWFuc3BhY2VzLmNvbS9pbWFnZXMvcHJvZC9saW5rLTQ3OTgzNDIvMjIwMTA4NTkyYjRlYzg4NDU2MGJjNzhjZWRkOGNlNmEuanBn.webp",
          "size": 510
        },
        {
          "url": "https://img2.propertyscout.co.th/YbSYH-FqnRSeN_1O8TCapJdgvvN4o_oWcoU-36YqA9M/wm:0.6:so:0:50:0.3/rs:fit:600/q:70/aHR0cHM6Ly9mbGV4c3RheS1pbWFnZXMuc2dwMS5jZG4uZGlnaXRhbG9jZWFuc3BhY2VzLmNvbS9pbWFnZXMvcHJvZC9saW5rLTQ3OTgzNDIvMjIwMTA4NTkyYjRlYzg4NDU2MGJjNzhjZWRkOGNlNmEuanBn.webp",
          "size": 600
        }
      ]
    },
    {
      "id": 33410877,
      "alt": "Modern kitchen sink with sleek faucet and marble backsplash in contemporary home.",
      "tags": [
        {
          "id": 1272173,
          "name": "kitchenClosedLayout"
        }
      ],
      "status": "original",
      "exterior": null,
      "roomType": "kitchen",
      "imageScore": 5,
      "isPublished": null,
      "resizeImages": [
        {
          "url": "https://img2.propertyscout.co.th/r_ww9qDntIGY6xngznYMszFrPQ64ZnyhJSu2ewOnz0Y/wm:0.6:so:0:50:0.3/rs:fit:400/q:70/aHR0cHM6Ly9mbGV4c3RheS1pbWFnZXMuc2dwMS5jZG4uZGlnaXRhbG9jZWFuc3BhY2VzLmNvbS9pbWFnZXMvcHJvZC9saW5rLTQ3OTgzNDIvZjFkNWIwZTdhYTFjYmVmYWQ1ZjI0ZWVkOTE2ODY2M2YuanBn.webp",
          "size": 400
        },
        {
          "url": "https://img2.propertyscout.co.th/KbMqKbOr7n5F0x7tr1agcaBdIIEgDKTofYy3W6432tY/wm:0.6:so:0:50:0.3/rs:fit:510/q:70/aHR0cHM6Ly9mbGV4c3RheS1pbWFnZXMuc2dwMS5jZG4uZGlnaXRhbG9jZWFuc3BhY2VzLmNvbS9pbWFnZXMvcHJvZC9saW5rLTQ3OTgzNDIvZjFkNWIwZTdhYTFjYmVmYWQ1ZjI0ZWVkOTE2ODY2M2YuanBn.webp",
          "size": 510
        },
        {
          "url": "https://img2.propertyscout.co.th/FeTvDdBKGz164cs8hlWnqxiVl3eUBFp63P8VjIOoA58/wm:0.6:so:0:50:0.3/rs:fit:600/q:70/aHR0cHM6Ly9mbGV4c3RheS1pbWFnZXMuc2dwMS5jZG4uZGlnaXRhbG9jZWFuc3BhY2VzLmNvbS9pbWFnZXMvcHJvZC9saW5rLTQ3OTgzNDIvZjFkNWIwZTdhYTFjYmVmYWQ1ZjI0ZWVkOTE2ODY2M2YuanBn.webp",
          "size": 600
        }
      ]
    }
  ],
  "floorSize": 220,
  "closestBts": "phloen_chit",
  "closestMrt": "sukhumvit",
  "created_at": "2026-06-11T09:31:52.716Z",
  "floorLevel": "8",
  "furnishing": "fully_furnished",
  "greatDeals": {},
  "updated_at": "2026-09-28T16:18:36.589Z",
  "description": {},
  "lowestPrice": 180000,
  "poiBuilding": {
    "name": {
      "en": "Royal Residence Park",
      "th": "รอยัล เรสซิเดนท์ พาร์ค"
    },
    "numberOfFloors": 21
  },
  "subdistrict": "ลุมพินี",
  "totalImages": 40,
  "buildingName": "Royal Residence Park",
  "neighborhood": "เพลินจิต",
  "propertyType": "serviced_apartment",
  "listingSource": "facebook_marketplace",
  "market_status": "on",
  "district_ps_cn": "巴吞旺县",
  "district_ps_en": "Pathum Wan",
  "district_ps_th": "ปทุมวัน",
  "minLeasePeriod": "twelve_months",
  "numberBedrooms": "three_bedrooms",
  "province_ps_cn": "曼谷",
  "province_ps_en": "Bangkok",
  "province_ps_th": "กรุงเทพ",
  "numberBathrooms": "three_bathrooms",
  "serpSortingRank": {
    "rent": 1.4002780399,
    "sale": 0
  },
  "closestTransport": "phloen_chit",
  "featuredImageUrl": "https://img2.propertyscout.co.th/HHptlr2MjQCrnos1mn09x8XFdk90Thi3KNh8gI-6j98/wm:0.6:so:0:50:0.3/rs:fit:384/q:70/aHR0cHM6Ly9mbGV4c3RheS1pbWFnZXMuc2dwMS5jZG4uZGlnaXRhbG9jZWFuc3BhY2VzLmNvbS9pbWFnZXMvcHJvZC9saW5rLTQ3OTgzNDIvMDY0OWNlYzhiYTk1OGUwMDVjNzQwNmFhNDYxMGNmMDAuanBn.webp",
  "ae_man_event_date": "2026-09-23T13:47:18.584Z",
  "ae_man_event_type": "landlord_feedback",
  "greatDealsCluster": {},
  "subdistrict_ps_cn": "伦披尼",
  "subdistrict_ps_en": "Lumphini",
  "subdistrict_ps_th": "ลุมพินี",
  "closestTransportKm": 0.9906173386822716,
  "neighborhood_ps_cn": "奔捷",
  "neighborhood_ps_en": "Phloen Chit",
  "neighborhood_ps_th": "เพลินจิต",
  "ae_man_event_result": "available",
  "availabilitySubClusterCn": {
    "availabilityHoverText": null,
    "availabilityLabelLogo": "availability-check",
    "availabilityLabelText": "5天前 确认有货",
    "availabilityLabelColor": "green"
  },
  "availabilitySubClusterDe": {
    "availabilityHoverText": null,
    "availabilityLabelLogo": "availability-check",
    "availabilityLabelText": "vor 5 Tagen als verfügbar bestätigt",
    "availabilityLabelColor": "green"
  },
  "availabilitySubClusterEn": {
    "availabilityHoverText": null,
    "availabilityLabelLogo": "availability-check",
    "availabilityLabelText": "Confirmed available 5 days ago",
    "availabilityLabelColor": "green"
  },
  "availabilitySubClusterMm": {
    "availabilityHoverText": null,
    "availabilityLabelLogo": "availability-check",
    "availabilityLabelText": "လွန်ခဲ့သော 5 ရက်က ရရှိနိုင်ကြောင်း အတည်ပြုခဲ့သည်",
    "availabilityLabelColor": "green"
  },
  "availabilitySubClusterTh": {
    "availabilityLabelLogo": "availability-check",
    "availabilityLabelText": "การยืนยันสถานะว่าง เมื่อ 5 วันที่ผ่านมา",
    "availabilityLabelColor": "green"
  },
  "availability_subcluster_id": 1.1
} 21
21 10
10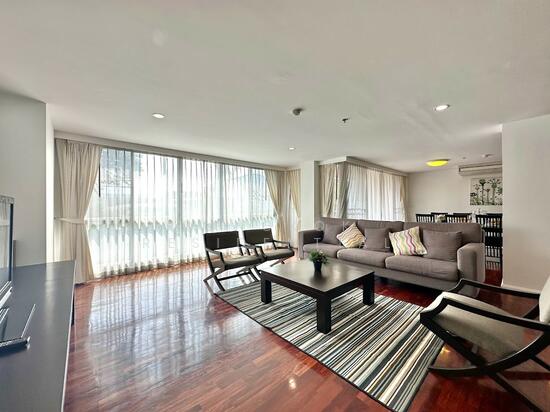 46
46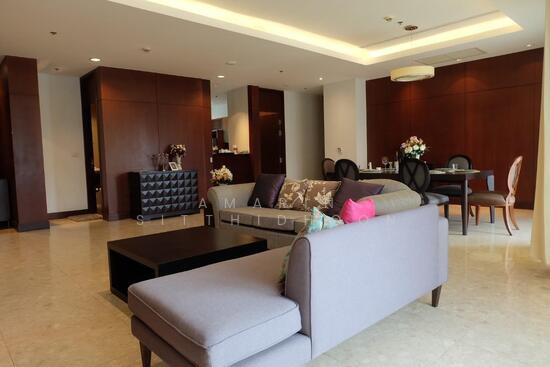 12
12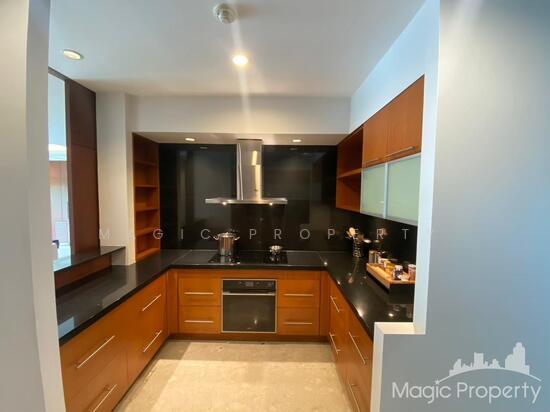 21
21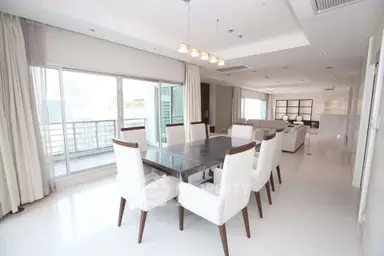 20
20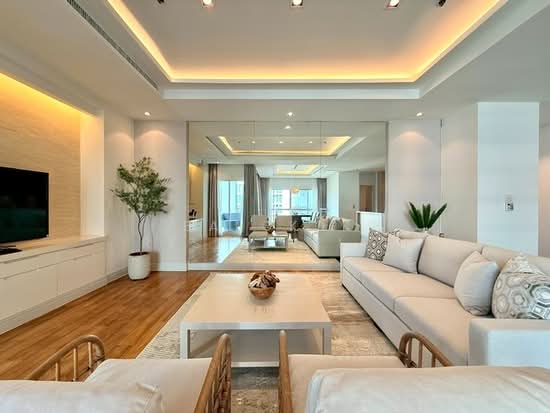 35
35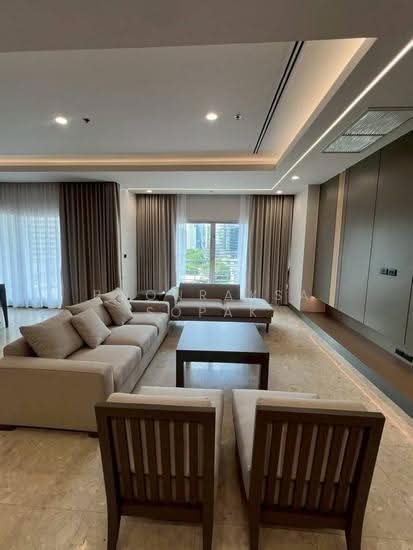 16
16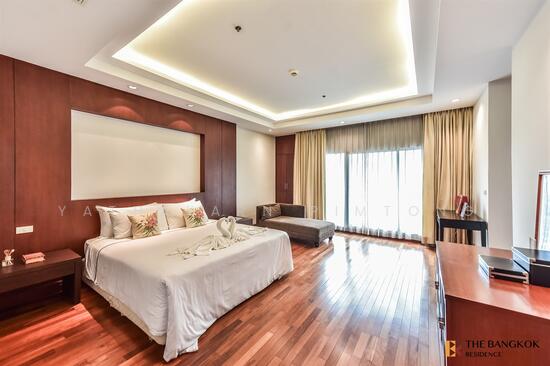 21
21 18
18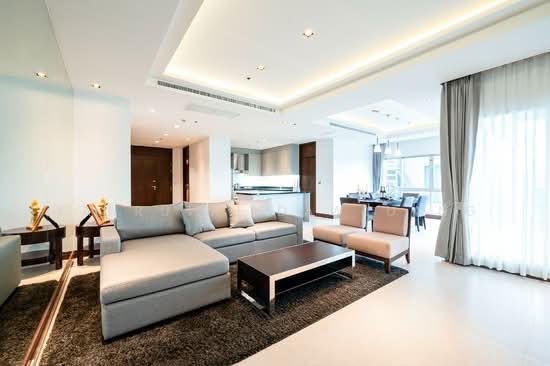 13
13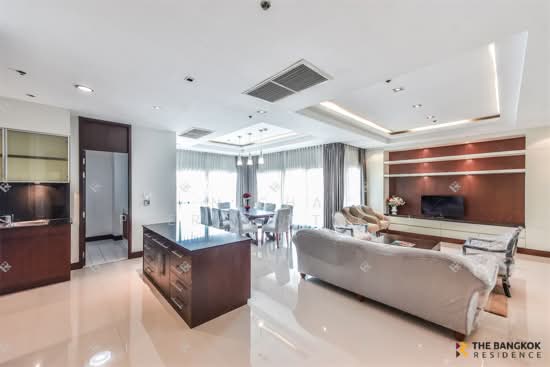 14
14