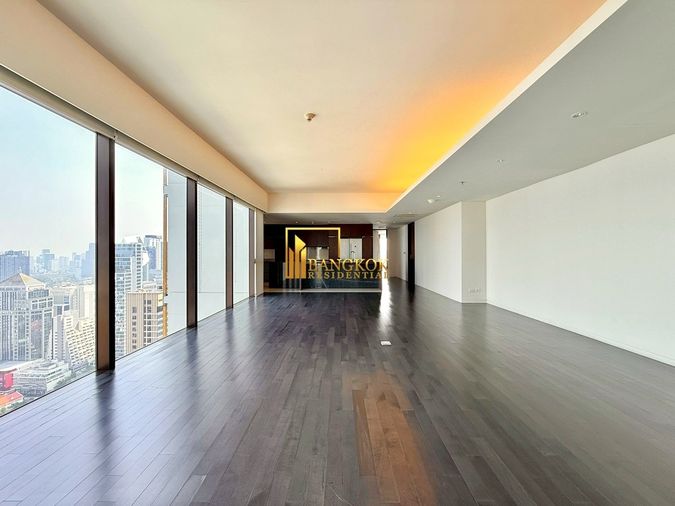
Raw JSON
{
  "id": 2973984,
  "title": {
    "meta": "3 นอน คอนโด ให้เช่า ฿200,000/เดือน, ประกาศขาย ฿85,000,000, สมคิด การ์เด้น คอนโดมิเนียม, ใกล้ BTS ชิดลม, ตกแต่งพร้อมอยู่",
    "short": "คอนโด 3-ห้องนอน ที่ สมคิด การ์เด้น คอนโดมิเนียม",
    "standard": "คอนโด 3-ห้องนอน ที่ สมคิด การ์เด้น คอนโดมิเนียม ใกล้ BTS ชิดลม"
  },
  "gpsLat": 13.746005,
  "postBy": "agent",
  "tenure": "rentsell",
  "gpsLong": 100.545457,
  "district": "ปทุมวัน",
  "province": "กรุงเทพ",
  "cdnImages": [
    {
      "id": 33272733,
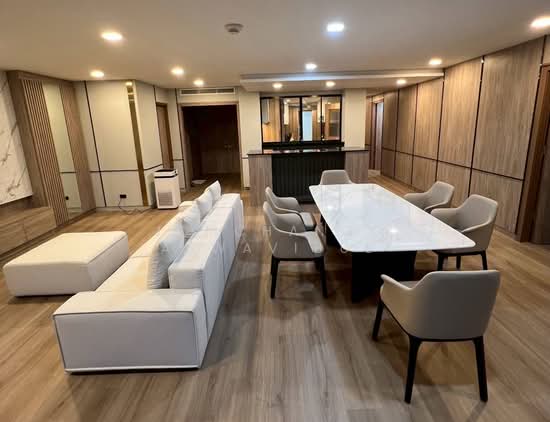
      "alt": "Stunning cityscape view from high-rise building showcasing lush greenery and modern architecture.",
      "tags": [
        {
          "id": 1257024,
          "name": "greatView"
        }
      ],
      "status": "original",
      "exterior": "view",
      "roomType": null,
      "imageScore": 8,
      "isPublished": null,
      "resizeImages": [
        {
          "url": "https://img2.propertyscout.co.th/DsTSVevEplNhqYMQWwYPbm0u308hvf5owW-ZoSdmmk8/wm:0.6:so:0:50:0.3/rs:fit:400/q:70/aHR0cHM6Ly9mbGV4c3RheS1pbWFnZXMuc2dwMS5jZG4uZGlnaXRhbG9jZWFuc3BhY2VzLmNvbS9pbWFnZXMvcHJvZC9saW5rLTQ3NDkzMzYvM2UzMjg0ZTI0Y2IxMTg1YjJjYjllMzVmODI3ZmEyZGIuanBn.webp",
          "size": 400
        },
        {
          "url": "https://img2.propertyscout.co.th/j4M5frb0cZ6-WOTXzFl90oCo0T10sVXc6O3SheGrBj4/wm:0.6:so:0:50:0.3/rs:fit:510/q:70/aHR0cHM6Ly9mbGV4c3RheS1pbWFnZXMuc2dwMS5jZG4uZGlnaXRhbG9jZWFuc3BhY2VzLmNvbS9pbWFnZXMvcHJvZC9saW5rLTQ3NDkzMzYvM2UzMjg0ZTI0Y2IxMTg1YjJjYjllMzVmODI3ZmEyZGIuanBn.webp",
          "size": 510
        },
        {
          "url": "https://img2.propertyscout.co.th/ZGmxDESS-pj09kj4W7dA6bm2nv6loSBa13ccMn0uWd4/wm:0.6:so:0:50:0.3/rs:fit:600/q:70/aHR0cHM6Ly9mbGV4c3RheS1pbWFnZXMuc2dwMS5jZG4uZGlnaXRhbG9jZWFuc3BhY2VzLmNvbS9pbWFnZXMvcHJvZC9saW5rLTQ3NDkzMzYvM2UzMjg0ZTI0Y2IxMTg1YjJjYjllMzVmODI3ZmEyZGIuanBn.webp",
          "size": 600
        }
      ]
    },
    {
      "id": 33272734,
      "alt": "Luxurious modern living room with floor-to-ceiling windows and spacious balcony offering stunning city views.",
      "tags": [
        {
          "id": 1257025,
          "name": "bigBalcony"
        },
        {
          "id": 1257026,
          "name": "greatView"
        }
      ],
      "status": "original",
      "exterior": null,
      "roomType": "other",
      "imageScore": 8,
      "isPublished": null,
      "resizeImages": [
        {
          "url": "https://img2.propertyscout.co.th/Tr8HvY7ctESo7CI355euHtTRPGvjDVmTiR8GY3yEvi0/wm:0.6:so:0:50:0.3/rs:fit:400/q:70/aHR0cHM6Ly9mbGV4c3RheS1pbWFnZXMuc2dwMS5jZG4uZGlnaXRhbG9jZWFuc3BhY2VzLmNvbS9pbWFnZXMvcHJvZC9saW5rLTQ3NDkzMzYvMWY1ZmNjMmYyMjAwZjNiMTdlMzE4ZGNlMTUzMDI0NWYuanBn.webp",
          "size": 400
        },
        {
          "url": "https://img2.propertyscout.co.th/-t3NmGk5ThKVWGFt1VFVUp4cd4vBxgYD-rB5nobpxRA/wm:0.6:so:0:50:0.3/rs:fit:510/q:70/aHR0cHM6Ly9mbGV4c3RheS1pbWFnZXMuc2dwMS5jZG4uZGlnaXRhbG9jZWFuc3BhY2VzLmNvbS9pbWFnZXMvcHJvZC9saW5rLTQ3NDkzMzYvMWY1ZmNjMmYyMjAwZjNiMTdlMzE4ZGNlMTUzMDI0NWYuanBn.webp",
          "size": 510
        },
        {
          "url": "https://img2.propertyscout.co.th/8IwUgvkW-Q8qnGFPuTBliUNHerG4yW0lRNmSNBpOZ0Y/wm:0.6:so:0:50:0.3/rs:fit:600/q:70/aHR0cHM6Ly9mbGV4c3RheS1pbWFnZXMuc2dwMS5jZG4uZGlnaXRhbG9jZWFuc3BhY2VzLmNvbS9pbWFnZXMvcHJvZC9saW5rLTQ3NDkzMzYvMWY1ZmNjMmYyMjAwZjNiMTdlMzE4ZGNlMTUzMDI0NWYuanBn.webp",
          "size": 600
        }
      ]
    },
    {
      "id": 33272735,
      "alt": "Spacious modern living room with stunning city view and elegant marble accents.",
      "tags": [
        {
          "id": 1257027,
          "name": "bigLivingroom"
        },
        {
          "id": 1257028,
          "name": "greatView"
        }
      ],
      "status": "featured",
      "exterior": null,
      "roomType": "livingroom",
      "imageScore": 8,
      "isPublished": null,
      "resizeImages": [
        {
          "url": "https://img2.propertyscout.co.th/mTdOf1cKG2S3klB5Y4P63QY4bz5tJr9R2LBGDYiLxEw/wm:0.6:so:0:50:0.3/rs:fit:400/q:70/aHR0cHM6Ly9mbGV4c3RheS1pbWFnZXMuc2dwMS5jZG4uZGlnaXRhbG9jZWFuc3BhY2VzLmNvbS9pbWFnZXMvcHJvZC9saW5rLTQ3NDkzMzYvM2Y3MTU1NWFiN2Q1NWNjZjkxOWM1NWJkNGZhNWMzY2EuanBn.webp",
          "size": 400
        },
        {
          "url": "https://img2.propertyscout.co.th/YHhanugOjT9h8WxLZJrKhSfj1lbakb9HcVBpZPioOHM/wm:0.6:so:0:50:0.3/rs:fit:510/q:70/aHR0cHM6Ly9mbGV4c3RheS1pbWFnZXMuc2dwMS5jZG4uZGlnaXRhbG9jZWFuc3BhY2VzLmNvbS9pbWFnZXMvcHJvZC9saW5rLTQ3NDkzMzYvM2Y3MTU1NWFiN2Q1NWNjZjkxOWM1NWJkNGZhNWMzY2EuanBn.webp",
          "size": 510
        },
        {
          "url": "https://img2.propertyscout.co.th/nkEPh4ue9QPhjX1qsl0yQ7X_w_GilIhG3OrlrdnxLhE/wm:0.6:so:0:50:0.3/rs:fit:600/q:70/aHR0cHM6Ly9mbGV4c3RheS1pbWFnZXMuc2dwMS5jZG4uZGlnaXRhbG9jZWFuc3BhY2VzLmNvbS9pbWFnZXMvcHJvZC9saW5rLTQ3NDkzMzYvM2Y3MTU1NWFiN2Q1NWNjZjkxOWM1NWJkNGZhNWMzY2EuanBn.webp",
          "size": 600
        }
      ]
    },
    {
      "id": 33272736,
      "alt": "Spacious modern living room with elegant wood flooring and stylish furniture in a luxury apartment.",
      "tags": [
        {
          "id": 1257029,
          "name": "bigLivingroom"
        }
      ],
      "status": "original",
      "exterior": null,
      "roomType": "livingroom",
      "imageScore": 8,
      "isPublished": null,
      "resizeImages": [
        {
          "url": "https://img2.propertyscout.co.th/oDwH19yEJF_ar4hWha18nYvchj1dAmU51clbUNnUTbY/wm:0.6:so:0:50:0.3/rs:fit:400/q:70/aHR0cHM6Ly9mbGV4c3RheS1pbWFnZXMuc2dwMS5jZG4uZGlnaXRhbG9jZWFuc3BhY2VzLmNvbS9pbWFnZXMvcHJvZC9saW5rLTQ3NDkzMzYvNDMyNWNjNmQxZTdhZjdhMjFlYzk1OGJkNDQ1MTEwZmQuanBn.webp",
          "size": 400
        },
        {
          "url": "https://img2.propertyscout.co.th/iYaE50x3cgGjt_OfJJ_vJeYsLlvGdwypN_evdyeQtrE/wm:0.6:so:0:50:0.3/rs:fit:510/q:70/aHR0cHM6Ly9mbGV4c3RheS1pbWFnZXMuc2dwMS5jZG4uZGlnaXRhbG9jZWFuc3BhY2VzLmNvbS9pbWFnZXMvcHJvZC9saW5rLTQ3NDkzMzYvNDMyNWNjNmQxZTdhZjdhMjFlYzk1OGJkNDQ1MTEwZmQuanBn.webp",
          "size": 510
        },
        {
          "url": "https://img2.propertyscout.co.th/D3qdc-ogSledLKyLflk6qjp6KQgQsb_uRKbqmcRJtq0/wm:0.6:so:0:50:0.3/rs:fit:600/q:70/aHR0cHM6Ly9mbGV4c3RheS1pbWFnZXMuc2dwMS5jZG4uZGlnaXRhbG9jZWFuc3BhY2VzLmNvbS9pbWFnZXMvcHJvZC9saW5rLTQ3NDkzMzYvNDMyNWNjNmQxZTdhZjdhMjFlYzk1OGJkNDQ1MTEwZmQuanBn.webp",
          "size": 600
        }
      ]
    },
    {
      "id": 33272737,
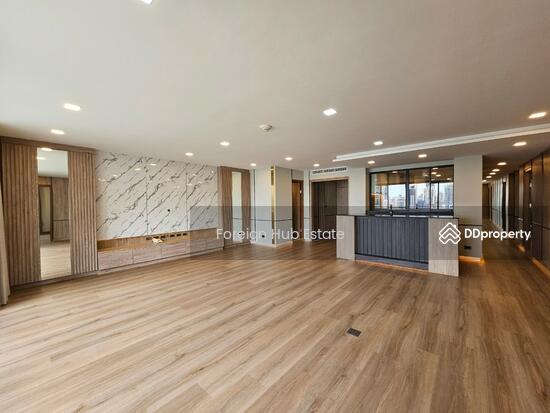
      "alt": "Modern open-plan living area with stylish wooden flooring and sleek design",
      "tags": [
        {
          "id": 1257030,
          "name": "bigLivingroom"
        }
      ],
      "status": "original",
      "exterior": null,
      "roomType": "livingroom",
      "imageScore": 6,
      "isPublished": null,
      "resizeImages": [
        {
          "url": "https://img2.propertyscout.co.th/WE1gNVtNFao1ntoWz5cqnoXJlYPcVsMEAqhquOUNez0/wm:0.6:so:0:50:0.3/rs:fit:400/q:70/aHR0cHM6Ly9mbGV4c3RheS1pbWFnZXMuc2dwMS5jZG4uZGlnaXRhbG9jZWFuc3BhY2VzLmNvbS9pbWFnZXMvcHJvZC9saW5rLTQ3NDkzMzYvMzIzYmI1N2RmMmY3NTk5NzE2MTVjMTNjZjkyYmQ4NTQuanBn.webp",
          "size": 400
        },
        {
          "url": "https://img2.propertyscout.co.th/MGdKTFHO26Dp7VaTFxSSvjhKoZ7GIH5AbMOpXXW6eSg/wm:0.6:so:0:50:0.3/rs:fit:510/q:70/aHR0cHM6Ly9mbGV4c3RheS1pbWFnZXMuc2dwMS5jZG4uZGlnaXRhbG9jZWFuc3BhY2VzLmNvbS9pbWFnZXMvcHJvZC9saW5rLTQ3NDkzMzYvMzIzYmI1N2RmMmY3NTk5NzE2MTVjMTNjZjkyYmQ4NTQuanBn.webp",
          "size": 510
        },
        {
          "url": "https://img2.propertyscout.co.th/GNWbmXWJKA1eyPYMI967y_dhJ741SI5wtJlRKh6QiYI/wm:0.6:so:0:50:0.3/rs:fit:600/q:70/aHR0cHM6Ly9mbGV4c3RheS1pbWFnZXMuc2dwMS5jZG4uZGlnaXRhbG9jZWFuc3BhY2VzLmNvbS9pbWFnZXMvcHJvZC9saW5rLTQ3NDkzMzYvMzIzYmI1N2RmMmY3NTk5NzE2MTVjMTNjZjkyYmQ4NTQuanBn.webp",
          "size": 600
        }
      ]
    },
    {
      "id": 33272738,
      "alt": "Modern kitchen with sleek cabinetry and elegant marble countertops",
      "tags": [
        {
          "id": 1257031,
          "name": "kitchenClosedLayout"
        }
      ],
      "status": "original",
      "exterior": null,
      "roomType": "kitchen",
      "imageScore": 6,
      "isPublished": null,
      "resizeImages": [
        {
          "url": "https://img2.propertyscout.co.th/Aa0GUCI8s24fNmfxLejQD4ZyRINSSFj34-Fwee5ovDk/wm:0.6:so:0:50:0.3/rs:fit:400/q:70/aHR0cHM6Ly9mbGV4c3RheS1pbWFnZXMuc2dwMS5jZG4uZGlnaXRhbG9jZWFuc3BhY2VzLmNvbS9pbWFnZXMvcHJvZC9saW5rLTQ3NDkzMzYvODRiZjU4ZTAyNmYyZDQ5NTNmOGU4NDhhY2YzNGJlYjQuanBn.webp",
          "size": 400
        },
        {
          "url": "https://img2.propertyscout.co.th/9os2i3AXnq7AAnU7VvcEcBXUA-K_tOmhqAd59ra-Qlc/wm:0.6:so:0:50:0.3/rs:fit:510/q:70/aHR0cHM6Ly9mbGV4c3RheS1pbWFnZXMuc2dwMS5jZG4uZGlnaXRhbG9jZWFuc3BhY2VzLmNvbS9pbWFnZXMvcHJvZC9saW5rLTQ3NDkzMzYvODRiZjU4ZTAyNmYyZDQ5NTNmOGU4NDhhY2YzNGJlYjQuanBn.webp",
          "size": 510
        },
        {
          "url": "https://img2.propertyscout.co.th/VxhDw7KA1TnVMA7qstWexVgyWMh5QGVKoekRLZkHpPM/wm:0.6:so:0:50:0.3/rs:fit:600/q:70/aHR0cHM6Ly9mbGV4c3RheS1pbWFnZXMuc2dwMS5jZG4uZGlnaXRhbG9jZWFuc3BhY2VzLmNvbS9pbWFnZXMvcHJvZC9saW5rLTQ3NDkzMzYvODRiZjU4ZTAyNmYyZDQ5NTNmOGU4NDhhY2YzNGJlYjQuanBn.webp",
          "size": 600
        }
      ]
    },
    {
      "id": 33272739,
      "alt": "Modern kitchen with sleek marble countertops and wooden cabinetry, featuring a large window for natural light.",
      "tags": [
        {
          "id": 1257032,
          "name": "kitchenClosedLayout"
        }
      ],
      "status": "original",
      "exterior": null,
      "roomType": "kitchen",
      "imageScore": 6,
      "isPublished": null,
      "resizeImages": [
        {
          "url": "https://img2.propertyscout.co.th/AibDoZHy1WsAZHVr-ceSu8ug8JvlSbGCFGIywfFYyXM/wm:0.6:so:0:50:0.3/rs:fit:400/q:70/aHR0cHM6Ly9mbGV4c3RheS1pbWFnZXMuc2dwMS5jZG4uZGlnaXRhbG9jZWFuc3BhY2VzLmNvbS9pbWFnZXMvcHJvZC9saW5rLTQ3NDkzMzYvZDc5YTRkZTkyYWNiM2Y4ZGYwMDlmNjQyODgwZGIyNDQuanBn.webp",
          "size": 400
        },
        {
          "url": "https://img2.propertyscout.co.th/SVds24uW-4dgyw_pqYi5K5r_DrZUWyZpeLKxlA0dayo/wm:0.6:so:0:50:0.3/rs:fit:510/q:70/aHR0cHM6Ly9mbGV4c3RheS1pbWFnZXMuc2dwMS5jZG4uZGlnaXRhbG9jZWFuc3BhY2VzLmNvbS9pbWFnZXMvcHJvZC9saW5rLTQ3NDkzMzYvZDc5YTRkZTkyYWNiM2Y4ZGYwMDlmNjQyODgwZGIyNDQuanBn.webp",
          "size": 510
        },
        {
          "url": "https://img2.propertyscout.co.th/yH2YP4QxmEEWMMr1iQ07lFR_K1GKXAVZnwXPWO15znw/wm:0.6:so:0:50:0.3/rs:fit:600/q:70/aHR0cHM6Ly9mbGV4c3RheS1pbWFnZXMuc2dwMS5jZG4uZGlnaXRhbG9jZWFuc3BhY2VzLmNvbS9pbWFnZXMvcHJvZC9saW5rLTQ3NDkzMzYvZDc5YTRkZTkyYWNiM2Y4ZGYwMDlmNjQyODgwZGIyNDQuanBn.webp",
          "size": 600
        }
      ]
    }
  ],
  "floorSize": 251,
  "salePrice": 85000000,
  "closestArl": "ratchaprarop",
  "closestBts": "chit_lom",
  "created_at": "2026-06-05T20:41:57.763Z",
  "floorLevel": "19",
  "furnishing": "fully_furnished",
  "greatDeals": {},
  "updated_at": "2026-08-25T19:30:59.559Z",
  "description": {},
  "lowestPrice": 200000,
  "poiBuilding": {
    "name": {
      "en": "Somkid Gardens Condominium",
      "th": "สมคิด การ์เด้น คอนโดมิเนียม"
    },
    "numberOfFloors": 22
  },
  "subdistrict": "ลุมพินี",
  "totalImages": 19,
  "buildingName": "Somkid Gardens Condominium",
  "neighborhood": "ชิดลม",
  "propertyType": "condo",
  "listingSource": "cobroker_line_cat_siam_property_realtor",
  "market_status": "on",
  "district_ps_cn": "巴吞旺县",
  "district_ps_en": "Pathum Wan",
  "district_ps_th": "ปทุมวัน",
  "minLeasePeriod": "twelve_months",
  "numberBedrooms": "three_bedrooms",
  "province_ps_cn": "曼谷",
  "province_ps_en": "Bangkok",
  "province_ps_th": "กรุงเทพ",
  "numberBathrooms": "five_bathrooms",
  "serpSortingRank": {
    "rent": 3.3009387814,
    "sale": 3.3011565814
  },
  "closestTransport": "chit_lom",
  "featuredImageUrl": "https://img2.propertyscout.co.th/Z-TueqRLlRBNdFkOerGX8Q6-BwHGrtGvn8X-6H38VpE/wm:0.6:so:0:50:0.3/rs:fit:384/q:70/aHR0cHM6Ly9mbGV4c3RheS1pbWFnZXMuc2dwMS5jZG4uZGlnaXRhbG9jZWFuc3BhY2VzLmNvbS9pbWFnZXMvcHJvZC9saW5rLTQ3NDkzMzYvM2UzMjg0ZTI0Y2IxMTg1YjJjYjllMzVmODI3ZmEyZGIuanBn.webp",
  "ae_man_event_date": "2026-07-10T01:38:09.014Z",
  "ae_man_event_type": "cannot_reach_cobroker_third",
  "greatDealsCluster": {},
  "subdistrict_ps_cn": "伦披尼",
  "subdistrict_ps_en": "Lumphini",
  "subdistrict_ps_th": "ลุมพินี",
  "closestTransportKm": 0.32661521103300484,
  "neighborhood_ps_cn": "奇隆",
  "neighborhood_ps_en": "Chit Lom",
  "neighborhood_ps_th": "ชิดลม",
  "ae_man_event_result": "unknown",
  "ae_man_rentsell_specific": "unknown",
  "availabilitySubClusterCn": {
    "availabilityHoverText": "如果客户感兴趣,我们的团队将核实房产是否可租/售",
    "availabilityLabelLogo": "question",
    "availabilityLabelText": "根据需求可查验是否可租/售",
    "availabilityLabelColor": "pink"
  },
  "availabilitySubClusterDe": {
    "availabilityHoverText": "Unser Team prüft die Verfügbarkeit der Immobilie, wenn ein Kunde interessiert ist",
    "availabilityLabelLogo": "question",
    "availabilityLabelText": "Verfügbarkeit auf Anfrage",
    "availabilityLabelColor": "pink"
  },
  "availabilitySubClusterEn": {
    "availabilityHoverText": "Our team will verify availability of the property if client is interested",
    "availabilityLabelLogo": "question",
    "availabilityLabelText": "Availability upon request",
    "availabilityLabelColor": "pink"
  },
  "availabilitySubClusterMm": {
    "availabilityHoverText": "ဖောက်သည်စိတ်ဝင်စားပါက ကျွန်ုပ်တို့၏အဖွဲ့သည် ပစ္စည်းရရှိနိုင်မှုကို စိစစ်ပါမည်",
    "availabilityLabelLogo": "question",
    "availabilityLabelText": "ရရှိနိုင်မှုကိုမေးမြန်းပါ",
    "availabilityLabelColor": "pink"
  },
  "availabilitySubClusterTh": {
    "availabilityHoverText": "ทีมงานของเราจะทำการตรวจสอบความพร้อมในการให้บริการ หากคุณสนใจอสังหาฯนี้",
    "availabilityLabelLogo": "question",
    "availabilityLabelText": "ความพร้อมการให้บริการ ตามคำร้องขอ",
    "availabilityLabelColor": "pink"
  },
  "availability_subcluster_id": 3
} 21
21 53
53 41
41 30
30 30
30 18
18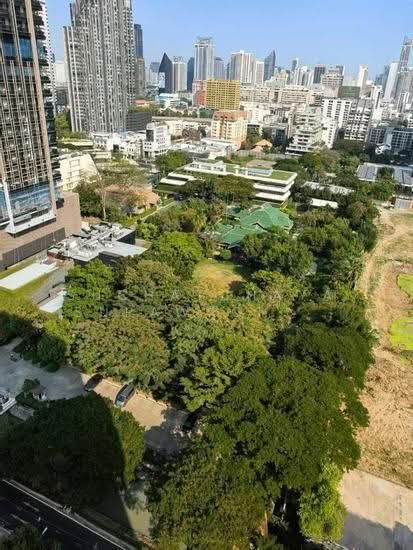 28
28 28
28 21
21 34
34 17
17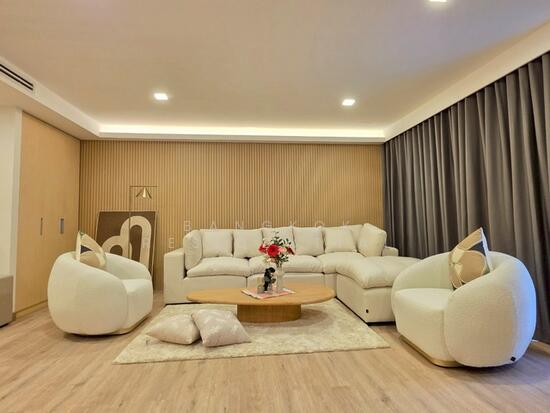 30
30