Raw JSON
{
  "id": 2884707,
  "title": {
    "meta": "2 นอน คอนโด ให้เช่า, ฿24,000/เดือน, ธาราเรือนเอก, ใน พลับพลา, ตกแต่งพร้อมอยู่",
    "short": "คอนโด 2-ห้องนอน ที่ ธาราเรือนเอก",
    "standard": "คอนโด 2-ห้องนอน ที่ ธาราเรือนเอก ใน พลับพลา"
  },
  "gpsLat": 13.762362194978,
  "postBy": "agent",
  "tenure": "rent",
  "gpsLong": 100.61493824562919,
  "district": "วังทองหลาง",
  "province": "กรุงเทพ",
  "cdnImages": [
    {
      "id": 37154399,
      "alt": "Modern bathroom with unique circular shower design and sleek fixtures",
      "tags": [
        {
          "id": 1632667,
          "name": "bathtub"
        }
      ],
      "status": "original",
      "exterior": null,
      "roomType": "bathroom",
      "imageScore": 5,
      "isPublished": null,
      "resizeImages": [
        {
          "url": "https://img2.propertyscout.co.th/2AUTMtkezjXh4OOQ7ecCvkvw66X5zvOya6x-GiF6GBg/wm:0.6:so:0:50:0.3/rs:fit:400/q:70/aHR0cHM6Ly9mbGV4c3RheS1pbWFnZXMuc2dwMS5jZG4uZGlnaXRhbG9jZWFuc3BhY2VzLmNvbS9pbWFnZXMvcHJvZC9saW5rLTQ0NTY3NDkvM2ZjNGYyOGMyMWE5MWIzMWEyMjVhMmI0NmQ3MzZlMTMuanBn.webp",
          "size": 400
        },
        {
          "url": "https://img2.propertyscout.co.th/3JwZ78Tvc3pP71qE6IuiWPfOi7Uc7Xj26FMEQMhhz30/wm:0.6:so:0:50:0.3/rs:fit:510/q:70/aHR0cHM6Ly9mbGV4c3RheS1pbWFnZXMuc2dwMS5jZG4uZGlnaXRhbG9jZWFuc3BhY2VzLmNvbS9pbWFnZXMvcHJvZC9saW5rLTQ0NTY3NDkvM2ZjNGYyOGMyMWE5MWIzMWEyMjVhMmI0NmQ3MzZlMTMuanBn.webp",
          "size": 510
        },
        {
          "url": "https://img2.propertyscout.co.th/fadrdzo0SorWkFGAjSp6McoVYGOEvAZb_vbWEDAHZdM/wm:0.6:so:0:50:0.3/rs:fit:600/q:70/aHR0cHM6Ly9mbGV4c3RheS1pbWFnZXMuc2dwMS5jZG4uZGlnaXRhbG9jZWFuc3BhY2VzLmNvbS9pbWFnZXMvcHJvZC9saW5rLTQ0NTY3NDkvM2ZjNGYyOGMyMWE5MWIzMWEyMjVhMmI0NmQ3MzZlMTMuanBn.webp",
          "size": 600
        }
      ]
    },
    {
      "id": 37154400,
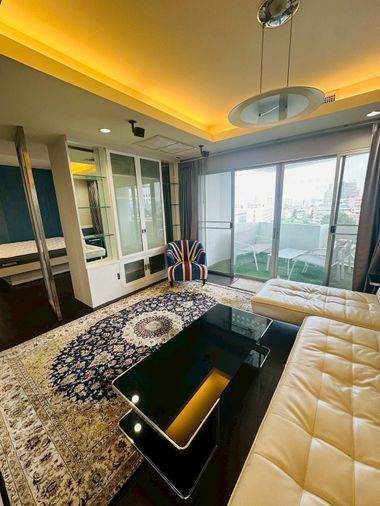
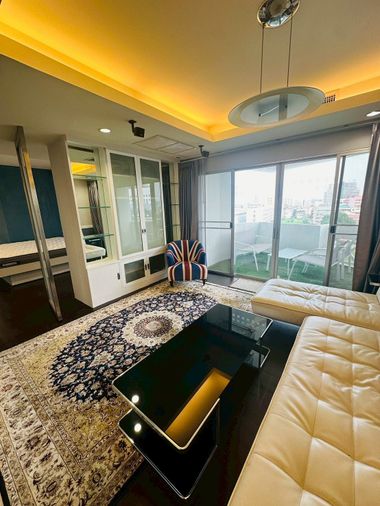
      "alt": "Spacious open-plan living and kitchen area with modern decor and floral centerpiece.",
      "tags": [
        {
          "id": 1632668,
          "name": "kitchenOpenLayout"
        }
      ],
      "status": "original",
      "exterior": null,
      "roomType": "livingroom",
      "imageScore": 6,
      "isPublished": null,
      "resizeImages": [
        {
          "url": "https://img2.propertyscout.co.th/pml-DrIy1hsSqQNZlB3CiSahTgyI9oYXisfuDb2GuMU/wm:0.6:so:0:50:0.3/rs:fit:400/q:70/aHR0cHM6Ly9mbGV4c3RheS1pbWFnZXMuc2dwMS5jZG4uZGlnaXRhbG9jZWFuc3BhY2VzLmNvbS9pbWFnZXMvcHJvZC9saW5rLTQ0NTY3NDkvZDEzYWU3MDQwYzIzMWQ3NGM5NGU5YTIyYmI1MTQ3YzkuanBn.webp",
          "size": 400
        },
        {
          "url": "https://img2.propertyscout.co.th/DRG_970kgrXSxnonOBAr-1lEx7N9WOYkXXN1LDC7T_w/wm:0.6:so:0:50:0.3/rs:fit:510/q:70/aHR0cHM6Ly9mbGV4c3RheS1pbWFnZXMuc2dwMS5jZG4uZGlnaXRhbG9jZWFuc3BhY2VzLmNvbS9pbWFnZXMvcHJvZC9saW5rLTQ0NTY3NDkvZDEzYWU3MDQwYzIzMWQ3NGM5NGU5YTIyYmI1MTQ3YzkuanBn.webp",
          "size": 510
        },
        {
          "url": "https://img2.propertyscout.co.th/Rmn5vlvv2ZNqNHDXtuarOkeQESKEkyBMcoF7RAs1WAk/wm:0.6:so:0:50:0.3/rs:fit:600/q:70/aHR0cHM6Ly9mbGV4c3RheS1pbWFnZXMuc2dwMS5jZG4uZGlnaXRhbG9jZWFuc3BhY2VzLmNvbS9pbWFnZXMvcHJvZC9saW5rLTQ0NTY3NDkvZDEzYWU3MDQwYzIzMWQ3NGM5NGU5YTIyYmI1MTQ3YzkuanBn.webp",
          "size": 600
        }
      ]
    },
    {
      "id": 37154401,
      "alt": "Luxurious living room with elegant decor and large windows offering city views.",
      "tags": [
        {
          "id": 1632669,
          "name": "bigLivingroom"
        },
        {
          "id": 1632670,
          "name": "greatView"
        }
      ],
      "status": "featured",
      "exterior": null,
      "roomType": "livingroom",
      "imageScore": 8,
      "isPublished": null,
      "resizeImages": [
        {
          "url": "https://img2.propertyscout.co.th/rXZp79NVAKxcKDt1yfd6C3fveWRclV7xGdx4KyJHRpw/wm:0.6:so:0:50:0.3/rs:fit:400/q:70/aHR0cHM6Ly9mbGV4c3RheS1pbWFnZXMuc2dwMS5jZG4uZGlnaXRhbG9jZWFuc3BhY2VzLmNvbS9pbWFnZXMvcHJvZC9saW5rLTQ0NTY3NDkvOTA1MzNhZTAxYzM0MTAxMTJkMDExNzUwYTRjMzQxNzYuanBn.webp",
          "size": 400
        },
        {
          "url": "https://img2.propertyscout.co.th/FojDHPX3KUr08k97HX112cZWyVkeqav85-QYbZOZ21k/wm:0.6:so:0:50:0.3/rs:fit:510/q:70/aHR0cHM6Ly9mbGV4c3RheS1pbWFnZXMuc2dwMS5jZG4uZGlnaXRhbG9jZWFuc3BhY2VzLmNvbS9pbWFnZXMvcHJvZC9saW5rLTQ0NTY3NDkvOTA1MzNhZTAxYzM0MTAxMTJkMDExNzUwYTRjMzQxNzYuanBn.webp",
          "size": 510
        },
        {
          "url": "https://img2.propertyscout.co.th/YRKLTmEkFcJGxVJ4oaFEWMY5x97sGy26pbJcwmdngA4/wm:0.6:so:0:50:0.3/rs:fit:600/q:70/aHR0cHM6Ly9mbGV4c3RheS1pbWFnZXMuc2dwMS5jZG4uZGlnaXRhbG9jZWFuc3BhY2VzLmNvbS9pbWFnZXMvcHJvZC9saW5rLTQ0NTY3NDkvOTA1MzNhZTAxYzM0MTAxMTJkMDExNzUwYTRjMzQxNzYuanBn.webp",
          "size": 600
        }
      ]
    },
    {
      "id": 37154402,
      "alt": "Modern bedroom with stylish blue accent wall and comfortable mattress",
      "tags": [],
      "status": "original",
      "exterior": null,
      "roomType": "bedroom",
      "imageScore": 6,
      "isPublished": null,
      "resizeImages": [
        {
          "url": "https://img2.propertyscout.co.th/7asnm0r5dHDqxVclyhzEDKWMaWgFv1MPJP4__93UZeM/wm:0.6:so:0:50:0.3/rs:fit:400/q:70/aHR0cHM6Ly9mbGV4c3RheS1pbWFnZXMuc2dwMS5jZG4uZGlnaXRhbG9jZWFuc3BhY2VzLmNvbS9pbWFnZXMvcHJvZC9saW5rLTQ0NTY3NDkvMTZkZDk2OGQ5YWRjOGY5MjViZDliOWY1ZGJhMThkNjIuanBn.webp",
          "size": 400
        },
        {
          "url": "https://img2.propertyscout.co.th/On8cZDL16N9tVnifCH1OyweUPZkWxG2o7w4TNGcnnkk/wm:0.6:so:0:50:0.3/rs:fit:510/q:70/aHR0cHM6Ly9mbGV4c3RheS1pbWFnZXMuc2dwMS5jZG4uZGlnaXRhbG9jZWFuc3BhY2VzLmNvbS9pbWFnZXMvcHJvZC9saW5rLTQ0NTY3NDkvMTZkZDk2OGQ5YWRjOGY5MjViZDliOWY1ZGJhMThkNjIuanBn.webp",
          "size": 510
        },
        {
          "url": "https://img2.propertyscout.co.th/ctSVZ-2SgxrSQTbxeO3WF5BNsmojRYIltGGjBpn5Ciw/wm:0.6:so:0:50:0.3/rs:fit:600/q:70/aHR0cHM6Ly9mbGV4c3RheS1pbWFnZXMuc2dwMS5jZG4uZGlnaXRhbG9jZWFuc3BhY2VzLmNvbS9pbWFnZXMvcHJvZC9saW5rLTQ0NTY3NDkvMTZkZDk2OGQ5YWRjOGY5MjViZDliOWY1ZGJhMThkNjIuanBn.webp",
          "size": 600
        }
      ]
    },
    {
      "id": 37154403,
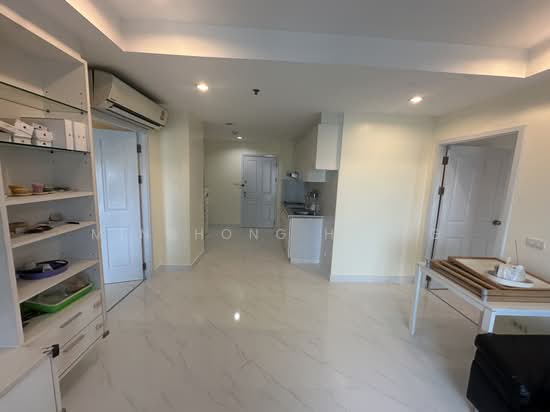
      "alt": "Modern open-layout kitchen and dining area with sleek appliances and stylish decor.",
      "tags": [
        {
          "id": 1632671,
          "name": "kitchenOpenLayout"
        },
        {
          "id": 1632672,
          "name": "kitchenOven"
        }
      ],
      "status": "original",
      "exterior": null,
      "roomType": "kitchen",
      "imageScore": 6,
      "isPublished": null,
      "resizeImages": [
        {
          "url": "https://img2.propertyscout.co.th/hZ1K8AsqDsJd0_m_lKLtjVWW6PN2BH2r2SxaezZqU6U/wm:0.6:so:0:50:0.3/rs:fit:400/q:70/aHR0cHM6Ly9mbGV4c3RheS1pbWFnZXMuc2dwMS5jZG4uZGlnaXRhbG9jZWFuc3BhY2VzLmNvbS9pbWFnZXMvcHJvZC9saW5rLTQ0NTY3NDkvOGU4ZjU5NDc2YTQ5NWJiZWNkMWU0ODFhYmUxN2UyMjkuanBn.webp",
          "size": 400
        },
        {
          "url": "https://img2.propertyscout.co.th/rpz-mpjXtlVlLg_iHl3GeZvevTNHKlvCv8DEe_fB_T0/wm:0.6:so:0:50:0.3/rs:fit:510/q:70/aHR0cHM6Ly9mbGV4c3RheS1pbWFnZXMuc2dwMS5jZG4uZGlnaXRhbG9jZWFuc3BhY2VzLmNvbS9pbWFnZXMvcHJvZC9saW5rLTQ0NTY3NDkvOGU4ZjU5NDc2YTQ5NWJiZWNkMWU0ODFhYmUxN2UyMjkuanBn.webp",
          "size": 510
        },
        {
          "url": "https://img2.propertyscout.co.th/8Uj9AJ6MFqW3RiOVqvLiBS248mWdrXU5PkWX4UBCeb0/wm:0.6:so:0:50:0.3/rs:fit:600/q:70/aHR0cHM6Ly9mbGV4c3RheS1pbWFnZXMuc2dwMS5jZG4uZGlnaXRhbG9jZWFuc3BhY2VzLmNvbS9pbWFnZXMvcHJvZC9saW5rLTQ0NTY3NDkvOGU4ZjU5NDc2YTQ5NWJiZWNkMWU0ODFhYmUxN2UyMjkuanBn.webp",
          "size": 600
        }
      ]
    },
    {
      "id": 37154404,
      "alt": "Stylish open-layout kitchen with modern bar seating and cozy living area in a bright apartment.",
      "tags": [
        {
          "id": 1632673,
          "name": "kitchenOpenLayout"
        }
      ],
      "status": "original",
      "exterior": null,
      "roomType": "kitchen",
      "imageScore": 6,
      "isPublished": null,
      "resizeImages": [
        {
          "url": "https://img2.propertyscout.co.th/Gd58939qnOYo5ITToEPGsMVUCm-nf7ShF_2-7yaBSC4/wm:0.6:so:0:50:0.3/rs:fit:400/q:70/aHR0cHM6Ly9mbGV4c3RheS1pbWFnZXMuc2dwMS5jZG4uZGlnaXRhbG9jZWFuc3BhY2VzLmNvbS9pbWFnZXMvcHJvZC9saW5rLTQ0NTY3NDkvNGQ3Y2Q5MDMzMWE1MmExMTc2M2UxMTM5NTdmYjg3ODcuanBn.webp",
          "size": 400
        },
        {
          "url": "https://img2.propertyscout.co.th/BLyog2w0lR7QAUoRuvN_X3XsSpl-0a6Fh75ot3oj9Jw/wm:0.6:so:0:50:0.3/rs:fit:510/q:70/aHR0cHM6Ly9mbGV4c3RheS1pbWFnZXMuc2dwMS5jZG4uZGlnaXRhbG9jZWFuc3BhY2VzLmNvbS9pbWFnZXMvcHJvZC9saW5rLTQ0NTY3NDkvNGQ3Y2Q5MDMzMWE1MmExMTc2M2UxMTM5NTdmYjg3ODcuanBn.webp",
          "size": 510
        },
        {
          "url": "https://img2.propertyscout.co.th/Pm_Hb_wKmW2rfHuWo9U3-e-5rHvAC2fU27X1-HMxLb8/wm:0.6:so:0:50:0.3/rs:fit:600/q:70/aHR0cHM6Ly9mbGV4c3RheS1pbWFnZXMuc2dwMS5jZG4uZGlnaXRhbG9jZWFuc3BhY2VzLmNvbS9pbWFnZXMvcHJvZC9saW5rLTQ0NTY3NDkvNGQ3Y2Q5MDMzMWE1MmExMTc2M2UxMTM5NTdmYjg3ODcuanBn.webp",
          "size": 600
        }
      ]
    },
    {
      "id": 37154405,
      "alt": "Stunning aerial view of modern residential building with lush green courtyard and unique architectural design.",
      "tags": [
        {
          "id": 1632674,
          "name": "greatView"
        }
      ],
      "status": "original",
      "exterior": "building",
      "roomType": null,
      "imageScore": 8,
      "isPublished": null,
      "resizeImages": [
        {
          "url": "https://img2.propertyscout.co.th/dSiqTWJsjwjd9TgYLeSlq--jdzCzRs52995a0LlK6Mk/wm:0.6:so:0:50:0.3/rs:fit:400/q:70/aHR0cHM6Ly9mbGV4c3RheS1pbWFnZXMuc2dwMS5jZG4uZGlnaXRhbG9jZWFuc3BhY2VzLmNvbS9pbWFnZXMvcHJvZC9saW5rLTQ0NTY3NDkvNjhiOTY4MzhhODJiYWM2ZDRiYTA3ODg2NTg1MDM2NzIuanBn.webp",
          "size": 400
        },
        {
          "url": "https://img2.propertyscout.co.th/WRph0oOB6ZJf29-COhqPz-DFLdhC6F_2nTyfOvC29ZM/wm:0.6:so:0:50:0.3/rs:fit:510/q:70/aHR0cHM6Ly9mbGV4c3RheS1pbWFnZXMuc2dwMS5jZG4uZGlnaXRhbG9jZWFuc3BhY2VzLmNvbS9pbWFnZXMvcHJvZC9saW5rLTQ0NTY3NDkvNjhiOTY4MzhhODJiYWM2ZDRiYTA3ODg2NTg1MDM2NzIuanBn.webp",
          "size": 510
        },
        {
          "url": "https://img2.propertyscout.co.th/FGnHEGF46P-F1A1WN5lACwl9aB8qorJdyOiMNxnfbAg/wm:0.6:so:0:50:0.3/rs:fit:600/q:70/aHR0cHM6Ly9mbGV4c3RheS1pbWFnZXMuc2dwMS5jZG4uZGlnaXRhbG9jZWFuc3BhY2VzLmNvbS9pbWFnZXMvcHJvZC9saW5rLTQ0NTY3NDkvNjhiOTY4MzhhODJiYWM2ZDRiYTA3ODg2NTg1MDM2NzIuanBn.webp",
          "size": 600
        }
      ]
    }
  ],
  "floorSize": 95,
  "created_at": "2026-05-09T07:51:22.213Z",
  "floorLevel": "5",
  "furnishing": "fully_furnished",
  "greatDeals": {},
  "updated_at": "2026-09-23T18:58:38.509Z",
  "description": {},
  "lowestPrice": 24000,
  "petsAllowed": false,
  "poiBuilding": {
    "name": {
      "en": "Tara Ruen Ake",
      "th": "ธาราเรือนเอก"
    },
    "numberOfFloors": 8
  },
  "subdistrict": "พลับพลา",
  "totalImages": 8,
  "buildingName": "Tara Ruan Ake",
  "neighborhood": "",
  "propertyType": "condo",
  "listingSource": "cobroker_propertyhub_320280",
  "market_status": "on",
  "district_ps_cn": "王通朗",
  "district_ps_en": "Wang Thonglang",
  "district_ps_th": "วังทองหลาง",
  "minLeasePeriod": "twelve_months",
  "numberBedrooms": "two_bedrooms",
  "province_ps_cn": "曼谷",
  "province_ps_en": "Bangkok",
  "province_ps_th": "กรุงเทพ",
  "numberBathrooms": "one_bathroom",
  "serpSortingRank": {
    "rent": 1.4023062536,
    "sale": 0
  },
  "featuredImageUrl": "https://img2.propertyscout.co.th/a_VK9QZ-YGCUBGAQKcbGjndV7ZaxsbgMiC9GVeAuaaA/wm:0.6:so:0:50:0.3/rs:fit:384/q:70/aHR0cHM6Ly9mbGV4c3RheS1pbWFnZXMuc2dwMS5jZG4uZGlnaXRhbG9jZWFuc3BhY2VzLmNvbS9pbWFnZXMvcHJvZC9saW5rLTQ0NTY3NDkvM2ZjNGYyOGMyMWE5MWIzMWEyMjVhMmI0NmQ3MzZlMTMuanBn.webp",
  "ae_man_event_date": "2026-09-07T03:36:49.220Z",
  "ae_man_event_type": "website_scraping",
  "greatDealsCluster": {
    "rentCluster": {
      "id": 1820,
      "name": "rent_combined_12535_two_bedrooms",
      "medianRentPricePerSqm": null,
      "medianSalePricePerSqm": null
    }
  },
  "subdistrict_ps_cn": "拉帕拉帕属",
  "subdistrict_ps_en": "Phlapphla",
  "subdistrict_ps_th": "พลับพลา",
  "ae_man_event_result": "available",
  "availabilitySubClusterCn": {
    "availabilityHoverText": null,
    "availabilityLabelLogo": "availability-check",
    "availabilityLabelText": "2周前 确认有货",
    "availabilityLabelColor": "green"
  },
  "availabilitySubClusterDe": {
    "availabilityHoverText": null,
    "availabilityLabelLogo": "availability-check",
    "availabilityLabelText": "vor 2 Wochen als verfügbar bestätigt",
    "availabilityLabelColor": "green"
  },
  "availabilitySubClusterEn": {
    "availabilityHoverText": null,
    "availabilityLabelLogo": "availability-check",
    "availabilityLabelText": "Confirmed available 2 weeks ago",
    "availabilityLabelColor": "green"
  },
  "availabilitySubClusterMm": {
    "availabilityHoverText": null,
    "availabilityLabelLogo": "availability-check",
    "availabilityLabelText": "လွန်ခဲ့သော2 ပတ်က ရရှိနိုင်ကြောင်း အတည်ပြုခဲ့သည်",
    "availabilityLabelColor": "green"
  },
  "availabilitySubClusterTh": {
    "availabilityLabelLogo": "availability-check",
    "availabilityLabelText": "การยืนยันสถานะว่าง เมื่อ 2 สัปดาห์ที่ผ่านมา",
    "availabilityLabelColor": "green"
  },
  "availability_subcluster_id": 1.1
} 13
13 13
13
 24
24 5
5 8
8 14
14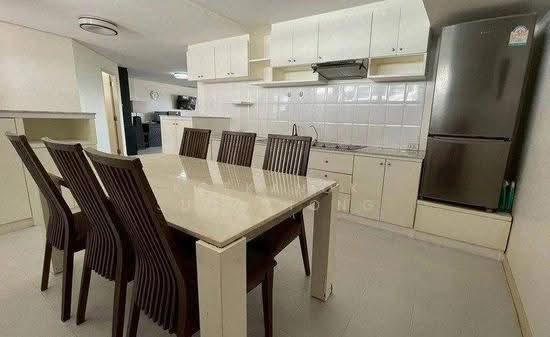 8
8 8
8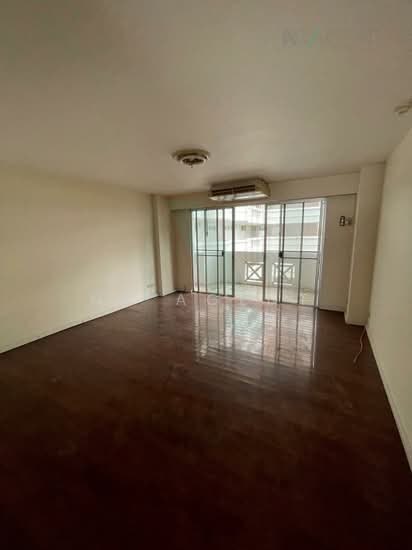 15
15 8
8 23
23