Raw JSON
{
  "id": 2860249,
  "title": {
    "meta": "2 นอน คอนโด ให้เช่า, ฿26,000/เดือน, เดอะ เครส พหลโยธิน 11, ใกล้ BTS อารีย์, ตกแต่งพร้อมอยู่",
    "short": "คอนโด 2-ห้องนอน ที่ เดอะ เครส พหลโยธิน 11",
    "standard": "คอนโด 2-ห้องนอน ที่ เดอะ เครส พหลโยธิน 11 ใกล้ BTS อารีย์"
  },
  "gpsLat": 13.78807,
  "postBy": "landlord",
  "tenure": "rent",
  "gpsLong": 100.542667,
  "district": "พญาไท",
  "province": "กรุงเทพ",
  "unitType": "two",
  "cdnImages": [
    {
      "id": 32036966,
      "alt": "Luxurious high-rise building with stunning architecture and lush surroundings in urban setting.",
      "tags": [],
      "status": "original",
      "exterior": "building",
      "roomType": null,
      "imageScore": 8,
      "isPublished": null,
      "resizeImages": [
        {
          "url": "https://img2.propertyscout.co.th/vjICG0pLQ_-Zd5vHtQNZLg6KxrLzK2lyuvMccyzS0TY/wm:0.6:so:0:50:0.3/rs:fit:400/q:70/aHR0cHM6Ly9mbGV4c3RheS1pbWFnZXMuc2dwMS5jZG4uZGlnaXRhbG9jZWFuc3BhY2VzLmNvbS9pbWFnZXMvcHJvZC9saW5rLTQzNzg0MDgvNDlhMjJlNTU2ZjI2OTMzYzdmOWYzODllNjIxOGMyMzUuanBn.webp",
          "size": 400
        },
        {
          "url": "https://img2.propertyscout.co.th/-xzqSKKmYcOFvK9f9WPLE14PK2YubiIllopruuc5K4U/wm:0.6:so:0:50:0.3/rs:fit:510/q:70/aHR0cHM6Ly9mbGV4c3RheS1pbWFnZXMuc2dwMS5jZG4uZGlnaXRhbG9jZWFuc3BhY2VzLmNvbS9pbWFnZXMvcHJvZC9saW5rLTQzNzg0MDgvNDlhMjJlNTU2ZjI2OTMzYzdmOWYzODllNjIxOGMyMzUuanBn.webp",
          "size": 510
        },
        {
          "url": "https://img2.propertyscout.co.th/RnsAGjgfGqf1PfRVj9P9boY7rNf9faYcSNvXCjVpp5I/wm:0.6:so:0:50:0.3/rs:fit:600/q:70/aHR0cHM6Ly9mbGV4c3RheS1pbWFnZXMuc2dwMS5jZG4uZGlnaXRhbG9jZWFuc3BhY2VzLmNvbS9pbWFnZXMvcHJvZC9saW5rLTQzNzg0MDgvNDlhMjJlNTU2ZjI2OTMzYzdmOWYzODllNjIxOGMyMzUuanBn.webp",
          "size": 600
        }
      ]
    },
    {
      "id": 32036967,
      "alt": "Luxurious rooftop pool with stunning city views and lush palm trees.",
      "tags": [
        {
          "id": 1149745,
          "name": "greatView"
        }
      ],
      "status": "original",
      "exterior": "pool",
      "roomType": null,
      "imageScore": 8,
      "isPublished": null,
      "resizeImages": [
        {
          "url": "https://img2.propertyscout.co.th/wgKvAngxYIpUHiE1QL8QKwNXRLeCQuRrfGITPqfZCuc/wm:0.6:so:0:50:0.3/rs:fit:400/q:70/aHR0cHM6Ly9mbGV4c3RheS1pbWFnZXMuc2dwMS5jZG4uZGlnaXRhbG9jZWFuc3BhY2VzLmNvbS9pbWFnZXMvcHJvZC9saW5rLTQzNzg0MDgvNWYxYjNkM2JlMWI0M2I1YzgzYjQ2MTZhZjc4YjZhNDYuanBn.webp",
          "size": 400
        },
        {
          "url": "https://img2.propertyscout.co.th/c_JS6HrYqhSIJktpJ0TnnyVJJgrwxCzmTXvrHlGHRe0/wm:0.6:so:0:50:0.3/rs:fit:510/q:70/aHR0cHM6Ly9mbGV4c3RheS1pbWFnZXMuc2dwMS5jZG4uZGlnaXRhbG9jZWFuc3BhY2VzLmNvbS9pbWFnZXMvcHJvZC9saW5rLTQzNzg0MDgvNWYxYjNkM2JlMWI0M2I1YzgzYjQ2MTZhZjc4YjZhNDYuanBn.webp",
          "size": 510
        },
        {
          "url": "https://img2.propertyscout.co.th/um4CgI-z5OtlbAMLN34NbpFsE3DhP8DUsggh0dECvhU/wm:0.6:so:0:50:0.3/rs:fit:600/q:70/aHR0cHM6Ly9mbGV4c3RheS1pbWFnZXMuc2dwMS5jZG4uZGlnaXRhbG9jZWFuc3BhY2VzLmNvbS9pbWFnZXMvcHJvZC9saW5rLTQzNzg0MDgvNWYxYjNkM2JlMWI0M2I1YzgzYjQ2MTZhZjc4YjZhNDYuanBn.webp",
          "size": 600
        }
      ]
    },
    {
      "id": 32036968,
      "alt": "Modern apartment floor plan with two bedrooms, kitchen, dining, and living areas, plus laundry and bathrooms.",
      "tags": [],
      "status": "original",
      "exterior": null,
      "roomType": "other",
      "imageScore": 6,
      "isPublished": null,
      "resizeImages": [
        {
          "url": "https://img2.propertyscout.co.th/_s7RY_LKZ7cGpSYxWcU0Y3nmQlAx_revSM2IoUw8mFc/wm:0.6:so:0:50:0.3/rs:fit:400/q:70/aHR0cHM6Ly9mbGV4c3RheS1pbWFnZXMuc2dwMS5jZG4uZGlnaXRhbG9jZWFuc3BhY2VzLmNvbS9pbWFnZXMvcHJvZC9saW5rLTQzNzg0MDgvNmM0YjIzMjYzMzYwOGQwZmYwMWI4MmI0YWZkNzNhODkuanBn.webp",
          "size": 400
        },
        {
          "url": "https://img2.propertyscout.co.th/pQqTFqNuDd0aVinovNcs8AmlCUkfNOOw_23xg4mupD8/wm:0.6:so:0:50:0.3/rs:fit:510/q:70/aHR0cHM6Ly9mbGV4c3RheS1pbWFnZXMuc2dwMS5jZG4uZGlnaXRhbG9jZWFuc3BhY2VzLmNvbS9pbWFnZXMvcHJvZC9saW5rLTQzNzg0MDgvNmM0YjIzMjYzMzYwOGQwZmYwMWI4MmI0YWZkNzNhODkuanBn.webp",
          "size": 510
        },
        {
          "url": "https://img2.propertyscout.co.th/u83UvCoZj3pEd52Fhe6AAkTPGZPDfnP-IihPk6STQ-M/wm:0.6:so:0:50:0.3/rs:fit:600/q:70/aHR0cHM6Ly9mbGV4c3RheS1pbWFnZXMuc2dwMS5jZG4uZGlnaXRhbG9jZWFuc3BhY2VzLmNvbS9pbWFnZXMvcHJvZC9saW5rLTQzNzg0MDgvNmM0YjIzMjYzMzYwOGQwZmYwMWI4MmI0YWZkNzNhODkuanBn.webp",
          "size": 600
        }
      ]
    },
    {
      "id": 32036969,
      "alt": "Bright and spacious living room with large windows and modern design in urban apartment.",
      "tags": [
        {
          "id": 1149746,
          "name": "bigLivingroom"
        }
      ],
      "status": "featured",
      "exterior": null,
      "roomType": "livingroom",
      "imageScore": 6,
      "isPublished": null,
      "resizeImages": [
        {
          "url": "https://img2.propertyscout.co.th/XKHNO71vPPyPZ7WUFOaBIxLPsgGflkHzJIhSPmdwj-U/wm:0.6:so:0:50:0.3/rs:fit:400/q:70/aHR0cHM6Ly9mbGV4c3RheS1pbWFnZXMuc2dwMS5jZG4uZGlnaXRhbG9jZWFuc3BhY2VzLmNvbS9pbWFnZXMvcHJvZC9saW5rLTQzNzg0MDgvYTk5NTcyZDdmODdmM2JiYzAxOWJkNzhhZGRkOTQ5NGEuanBn.webp",
          "size": 400
        },
        {
          "url": "https://img2.propertyscout.co.th/hoTTCjHghVo_ycsrJ5JlZGesJjUddf12u-BVV3sm6YI/wm:0.6:so:0:50:0.3/rs:fit:510/q:70/aHR0cHM6Ly9mbGV4c3RheS1pbWFnZXMuc2dwMS5jZG4uZGlnaXRhbG9jZWFuc3BhY2VzLmNvbS9pbWFnZXMvcHJvZC9saW5rLTQzNzg0MDgvYTk5NTcyZDdmODdmM2JiYzAxOWJkNzhhZGRkOTQ5NGEuanBn.webp",
          "size": 510
        },
        {
          "url": "https://img2.propertyscout.co.th/nPwPloE4gzSoPcmfHqQxi5EzA2x6VYMgo8-_xfUXIqo/wm:0.6:so:0:50:0.3/rs:fit:600/q:70/aHR0cHM6Ly9mbGV4c3RheS1pbWFnZXMuc2dwMS5jZG4uZGlnaXRhbG9jZWFuc3BhY2VzLmNvbS9pbWFnZXMvcHJvZC9saW5rLTQzNzg0MDgvYTk5NTcyZDdmODdmM2JiYzAxOWJkNzhhZGRkOTQ5NGEuanBn.webp",
          "size": 600
        }
      ]
    },
    {
      "id": 32036970,
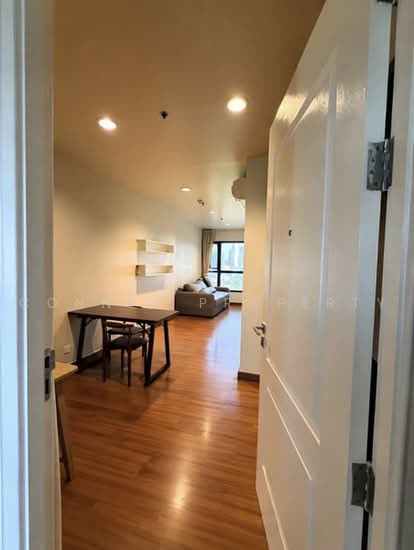
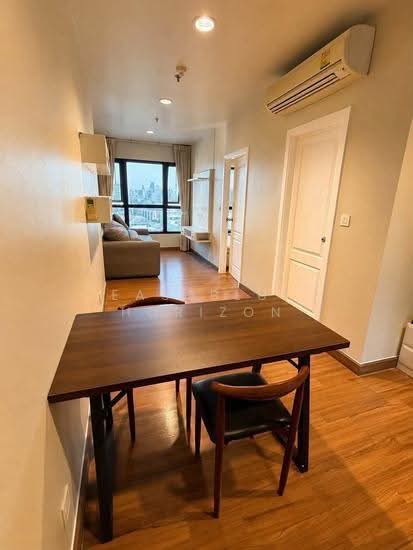
      "alt": "Spacious apartment hallway with wooden flooring and large windows offering city views.",
      "tags": [],
      "status": "original",
      "exterior": null,
      "roomType": "other",
      "imageScore": 5,
      "isPublished": null,
      "resizeImages": [
        {
          "url": "https://img2.propertyscout.co.th/Bn4u3vpZX1oHQnqsuGINAEXMHpSmgLcqTdRHhYkuJMs/wm:0.6:so:0:50:0.3/rs:fit:400/q:70/aHR0cHM6Ly9mbGV4c3RheS1pbWFnZXMuc2dwMS5jZG4uZGlnaXRhbG9jZWFuc3BhY2VzLmNvbS9pbWFnZXMvcHJvZC9saW5rLTQzNzg0MDgvZmQ2NjEyYzM1MDFiZmIyNTc1ODUwYTYwNWIyYzA3ZWMuanBn.webp",
          "size": 400
        },
        {
          "url": "https://img2.propertyscout.co.th/c_z3pbzvw_ObvjmnK9rMU6oiZqCNSz9DYu5kpQCjT2g/wm:0.6:so:0:50:0.3/rs:fit:510/q:70/aHR0cHM6Ly9mbGV4c3RheS1pbWFnZXMuc2dwMS5jZG4uZGlnaXRhbG9jZWFuc3BhY2VzLmNvbS9pbWFnZXMvcHJvZC9saW5rLTQzNzg0MDgvZmQ2NjEyYzM1MDFiZmIyNTc1ODUwYTYwNWIyYzA3ZWMuanBn.webp",
          "size": 510
        },
        {
          "url": "https://img2.propertyscout.co.th/4hKWEtfYDvFo7-Y0sT0anPLPtClbS8rsSUiT-nj0JtQ/wm:0.6:so:0:50:0.3/rs:fit:600/q:70/aHR0cHM6Ly9mbGV4c3RheS1pbWFnZXMuc2dwMS5jZG4uZGlnaXRhbG9jZWFuc3BhY2VzLmNvbS9pbWFnZXMvcHJvZC9saW5rLTQzNzg0MDgvZmQ2NjEyYzM1MDFiZmIyNTc1ODUwYTYwNWIyYzA3ZWMuanBn.webp",
          "size": 600
        }
      ]
    },
    {
      "id": 32036971,
      "alt": "Cozy kitchen with balcony access and city view, perfect for urban living.",
      "tags": [
        {
          "id": 1149747,
          "name": "kitchenClosedLayout"
        }
      ],
      "status": "original",
      "exterior": null,
      "roomType": "kitchen",
      "imageScore": 5,
      "isPublished": null,
      "resizeImages": [
        {
          "url": "https://img2.propertyscout.co.th/9LgOy1_58UzDaJTWLjjCM87XykGWTsX1MRTJtdLirFs/wm:0.6:so:0:50:0.3/rs:fit:400/q:70/aHR0cHM6Ly9mbGV4c3RheS1pbWFnZXMuc2dwMS5jZG4uZGlnaXRhbG9jZWFuc3BhY2VzLmNvbS9pbWFnZXMvcHJvZC9saW5rLTQzNzg0MDgvYWI3NWVjY2M0MzRhYWUzN2QzMDczNzg3ZmNhODJkNjguanBn.webp",
          "size": 400
        },
        {
          "url": "https://img2.propertyscout.co.th/njVXYHIcq6cYqWuEf-11Xs3eJRNpHTNBfO1qQwpdC0M/wm:0.6:so:0:50:0.3/rs:fit:510/q:70/aHR0cHM6Ly9mbGV4c3RheS1pbWFnZXMuc2dwMS5jZG4uZGlnaXRhbG9jZWFuc3BhY2VzLmNvbS9pbWFnZXMvcHJvZC9saW5rLTQzNzg0MDgvYWI3NWVjY2M0MzRhYWUzN2QzMDczNzg3ZmNhODJkNjguanBn.webp",
          "size": 510
        },
        {
          "url": "https://img2.propertyscout.co.th/2jSzS4J1rlOEG18t7WXr46hvdSS-LG5gxWQZhWzMODg/wm:0.6:so:0:50:0.3/rs:fit:600/q:70/aHR0cHM6Ly9mbGV4c3RheS1pbWFnZXMuc2dwMS5jZG4uZGlnaXRhbG9jZWFuc3BhY2VzLmNvbS9pbWFnZXMvcHJvZC9saW5rLTQzNzg0MDgvYWI3NWVjY2M0MzRhYWUzN2QzMDczNzg3ZmNhODJkNjguanBn.webp",
          "size": 600
        }
      ]
    },
    {
      "id": 32036972,
      "alt": "Stunning cityscape view from high-rise apartment with large windows and natural light.",
      "tags": [
        {
          "id": 1149748,
          "name": "greatView"
        }
      ],
      "status": "original",
      "exterior": "view",
      "roomType": null,
      "imageScore": 8,
      "isPublished": null,
      "resizeImages": [
        {
          "url": "https://img2.propertyscout.co.th/bDazaOfbz3v7xvLoVZ8p9h-P1LkKdpFWs6ByFFbk3Zc/wm:0.6:so:0:50:0.3/rs:fit:400/q:70/aHR0cHM6Ly9mbGV4c3RheS1pbWFnZXMuc2dwMS5jZG4uZGlnaXRhbG9jZWFuc3BhY2VzLmNvbS9pbWFnZXMvcHJvZC9saW5rLTQzNzg0MDgvYmNhZGM0ZmEwYTAwNTFiMWE2NjRmMWExZWExZmI4NGUuanBn.webp",
          "size": 400
        },
        {
          "url": "https://img2.propertyscout.co.th/pEJAG23jU-d-ENzfl08L3npRHvpa03EPFlkdoGHKEOA/wm:0.6:so:0:50:0.3/rs:fit:510/q:70/aHR0cHM6Ly9mbGV4c3RheS1pbWFnZXMuc2dwMS5jZG4uZGlnaXRhbG9jZWFuc3BhY2VzLmNvbS9pbWFnZXMvcHJvZC9saW5rLTQzNzg0MDgvYmNhZGM0ZmEwYTAwNTFiMWE2NjRmMWExZWExZmI4NGUuanBn.webp",
          "size": 510
        },
        {
          "url": "https://img2.propertyscout.co.th/d16cF46c411jJirfr7hL8POCHZa0kpYpLzHQELgtFF0/wm:0.6:so:0:50:0.3/rs:fit:600/q:70/aHR0cHM6Ly9mbGV4c3RheS1pbWFnZXMuc2dwMS5jZG4uZGlnaXRhbG9jZWFuc3BhY2VzLmNvbS9pbWFnZXMvcHJvZC9saW5rLTQzNzg0MDgvYmNhZGM0ZmEwYTAwNTFiMWE2NjRmMWExZWExZmI4NGUuanBn.webp",
          "size": 600
        }
      ]
    }
  ],
  "floorSize": 63,
  "closestBts": "ari",
  "closestMrt": "kamphaeng_phet",
  "created_at": "2026-05-03T04:50:56.563Z",
  "floorLevel": "17",
  "furnishing": "fully_furnished",
  "greatDeals": {},
  "updated_at": "2026-09-23T19:04:09.758Z",
  "description": {},
  "lowestPrice": 26000,
  "poiBuilding": {
    "name": {
      "en": "The Crest Phahonyothin 11",
      "th": "เดอะ เครส พหลโยธิน 11"
    },
    "numberOfFloors": 30
  },
  "subdistrict": "สามเสนใน",
  "totalImages": 13,
  "buildingName": "The Crest Phahonyothin 11",
  "neighborhood": "ประดิพัทธ์",
  "propertyType": "condo",
  "listingSource": "facebook_marketplace",
  "market_status": "on",
  "district_ps_cn": "披耶泰",
  "district_ps_en": "Phaya Thai",
  "district_ps_th": "พญาไท",
  "minLeasePeriod": "twelve_months",
  "numberBedrooms": "two_bedrooms",
  "province_ps_cn": "曼谷",
  "province_ps_en": "Bangkok",
  "province_ps_th": "กรุงเทพ",
  "numberBathrooms": "two_bathrooms",
  "serpSortingRank": {
    "rent": 2.4002410986,
    "sale": 0
  },
  "closestTransport": "ari",
  "featuredImageUrl": "https://img2.propertyscout.co.th/3BYDeW6UEZ8AY_ql9R6SCF6OawvqgD9oNL3pdu6rlRs/wm:0.6:so:0:50:0.3/rs:fit:384/q:70/aHR0cHM6Ly9mbGV4c3RheS1pbWFnZXMuc2dwMS5jZG4uZGlnaXRhbG9jZWFuc3BhY2VzLmNvbS9pbWFnZXMvcHJvZC9saW5rLTQzNzg0MDgvNDlhMjJlNTU2ZjI2OTMzYzdmOWYzODllNjIxOGMyMzUuanBn.webp",
  "ae_man_event_date": "2026-08-24T08:59:19.173Z",
  "ae_man_event_type": "cannot_reach_landlord_third",
  "greatDealsCluster": {
    "rentCluster": {
      "id": 85477,
      "name": "rent_combined_2339_two_bedrooms",
      "medianRentPricePerSqm": null,
      "medianSalePricePerSqm": null
    }
  },
  "subdistrict_ps_cn": "萨姆森奈",
  "subdistrict_ps_en": "Sam Sen Nai",
  "subdistrict_ps_th": "สามเสนใน",
  "closestTransportKm": 0.9659028800565733,
  "neighborhood_ps_cn": "帕拉迪帕特",
  "neighborhood_ps_en": "Pradiphat",
  "neighborhood_ps_th": "ประดิพัทธ์",
  "ae_man_event_result": "available",
  "availabilitySubClusterCn": {
    "availabilityHoverText": null,
    "availabilityLabelLogo": "availability-check",
    "availabilityLabelText": "一个月前 确认有货",
    "availabilityLabelColor": "green"
  },
  "availabilitySubClusterDe": {
    "availabilityHoverText": null,
    "availabilityLabelLogo": "availability-check",
    "availabilityLabelText": "vor einem Monat als verfügbar bestätigt",
    "availabilityLabelColor": "green"
  },
  "availabilitySubClusterEn": {
    "availabilityHoverText": null,
    "availabilityLabelLogo": "availability-check",
    "availabilityLabelText": "Confirmed available a month ago",
    "availabilityLabelColor": "green"
  },
  "availabilitySubClusterMm": {
    "availabilityHoverText": null,
    "availabilityLabelLogo": "availability-check",
    "availabilityLabelText": "လွန်ခဲ့သောတစ်လက ရရှိနိုင်ကြောင်း အတည်ပြုခဲ့သည်",
    "availabilityLabelColor": "green"
  },
  "availabilitySubClusterTh": {
    "availabilityLabelLogo": "availability-check",
    "availabilityLabelText": "การยืนยันสถานะว่าง เมื่อเดือนที่แล้ว",
    "availabilityLabelColor": "green"
  },
  "availability_subcluster_id": 2.1
} 17
17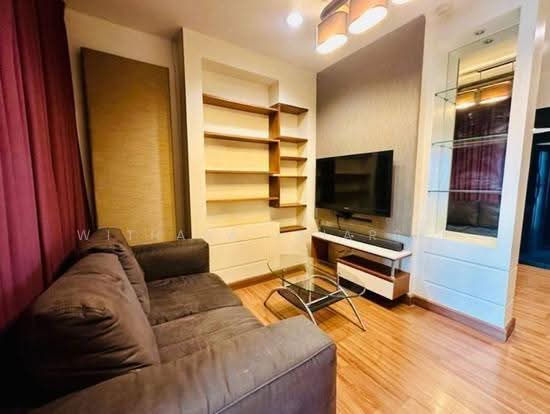 23
23 18
18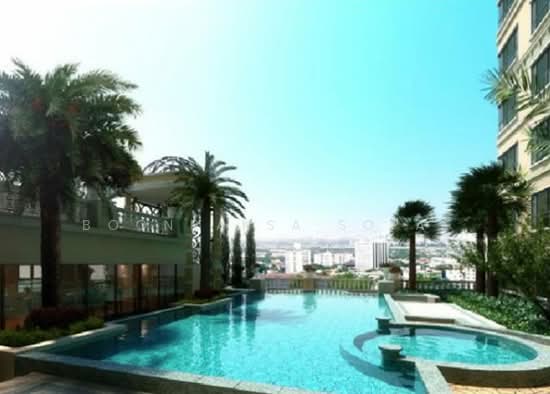 22
22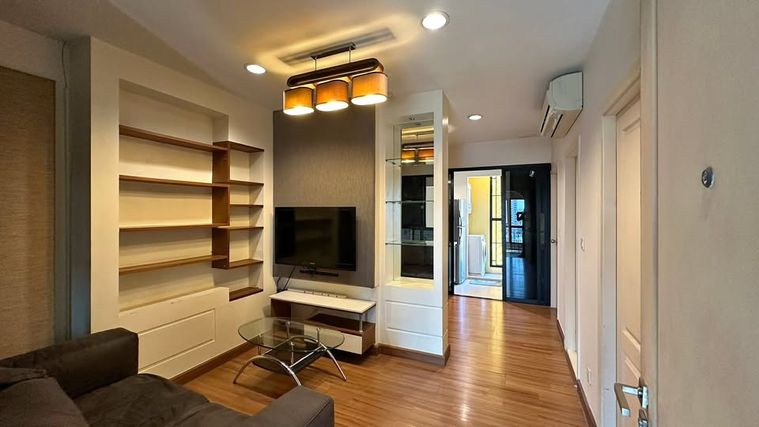
 24
24 18
18
 22
22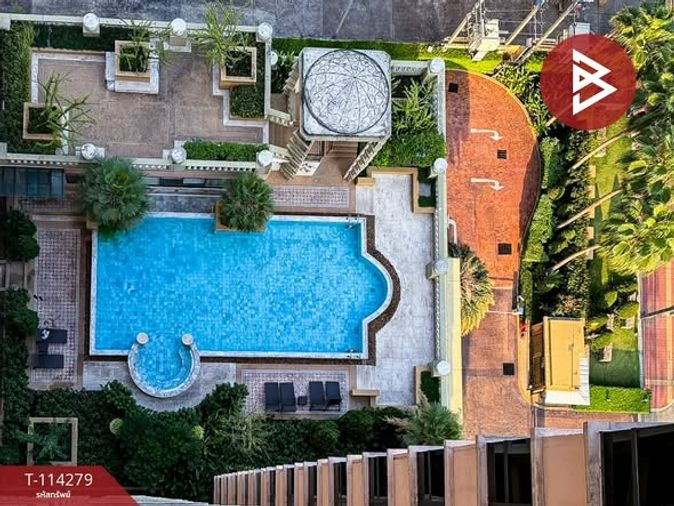
 20
20